








Address
54 Belmont Manor Sw, Calgary, AB
Price
$ 775,000
Property Attributes
- ID#A2332752
- TypeSingle Family
- Listing Status Active
- MunicipalityCalgary
- CityCalgary
- AreaBelmont
- NeighbourhoodBelmont
- Postal CodeT2X 5E4
- Style
- Year Built2023
- Price$ 775,000
- Bedrooms4+2
- Bathrooms3
- Half Bathrooms1
- Sqr Footage2186
Data Source:
Canadian Real Estate Association (CREA)
Property Description
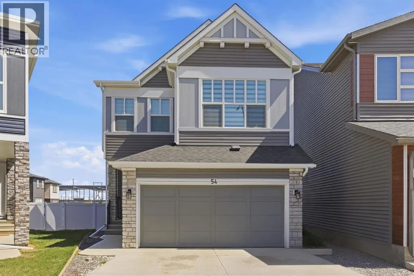
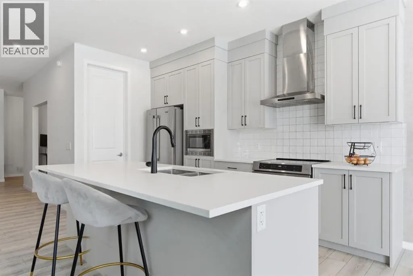
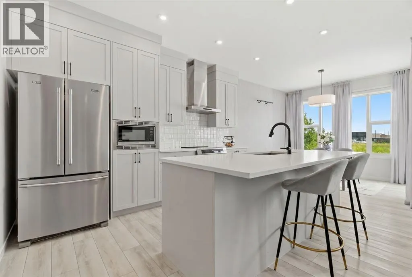
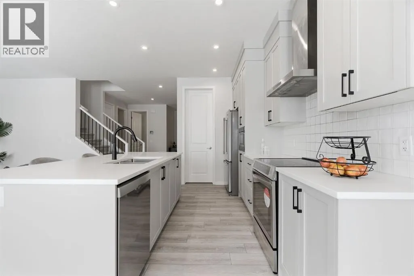
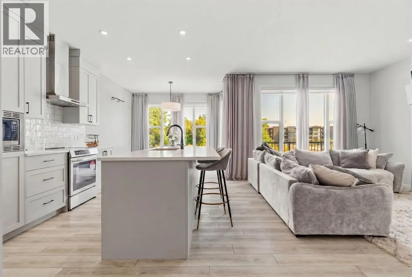
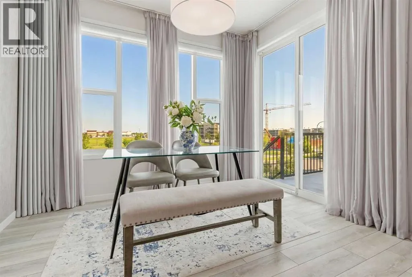
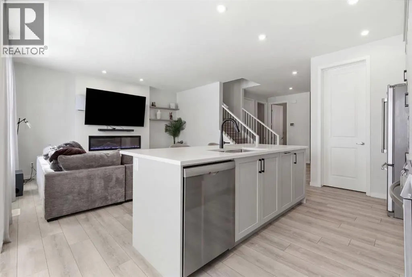
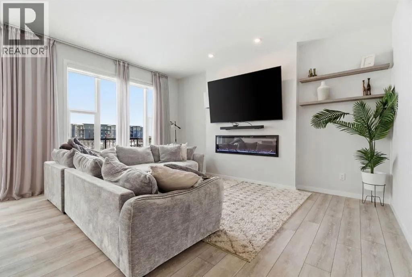
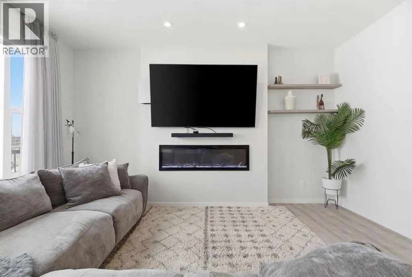
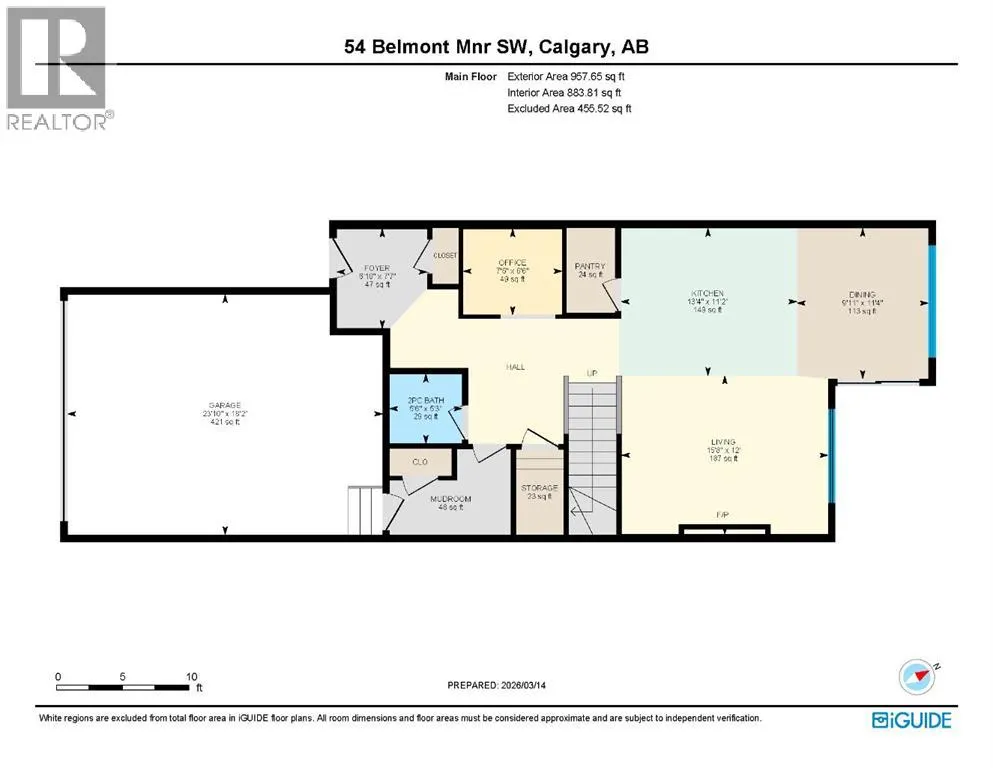
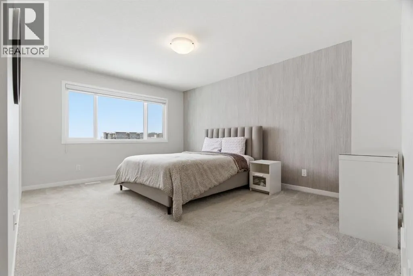
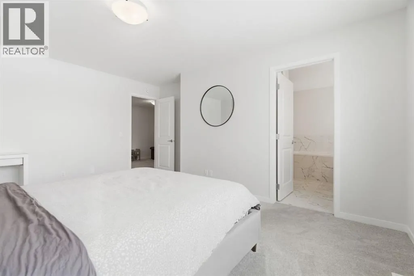
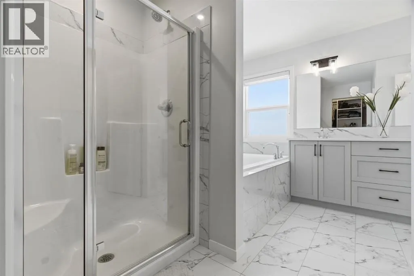
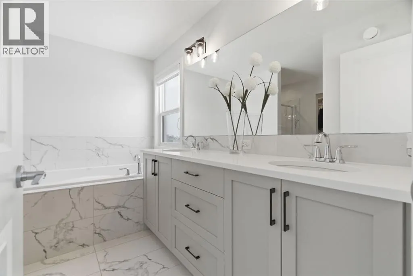
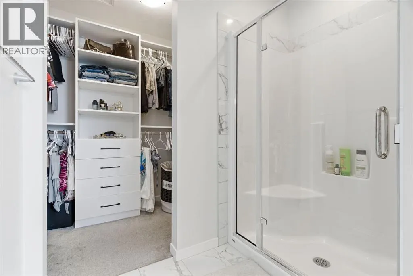
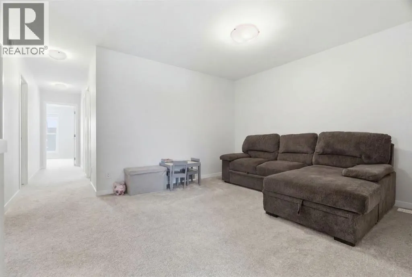
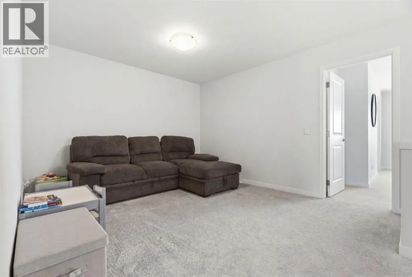
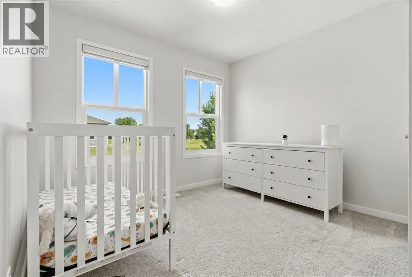
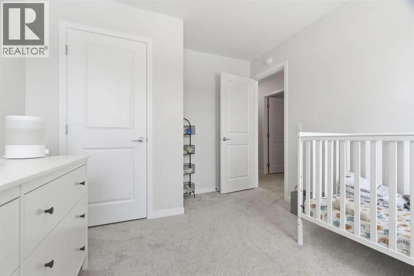
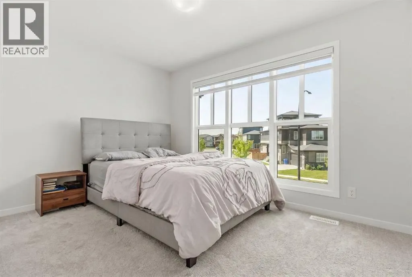
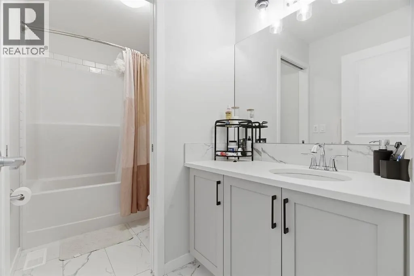
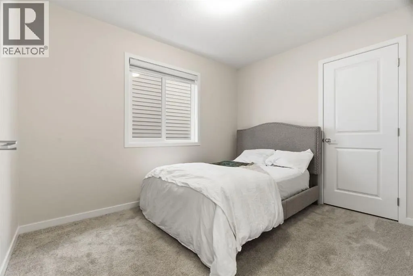
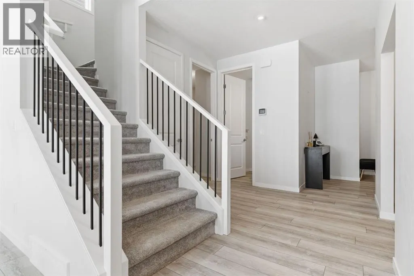
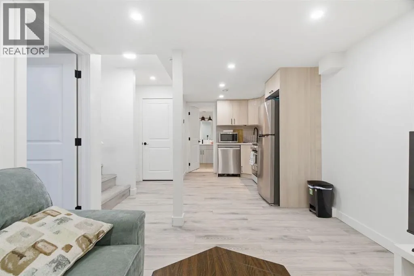
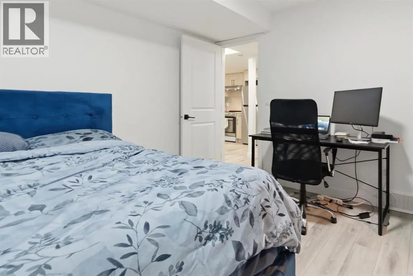
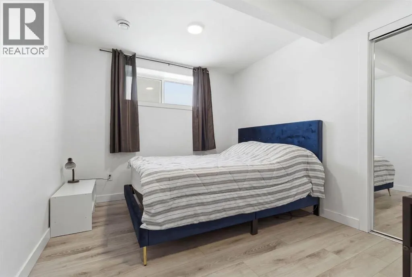
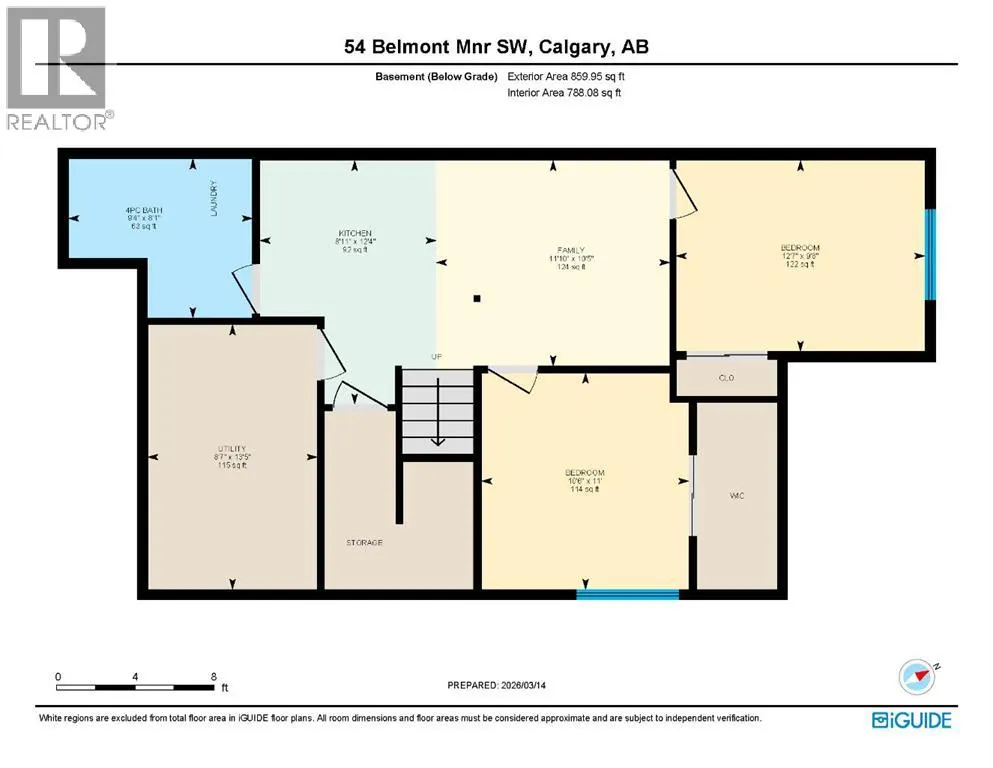
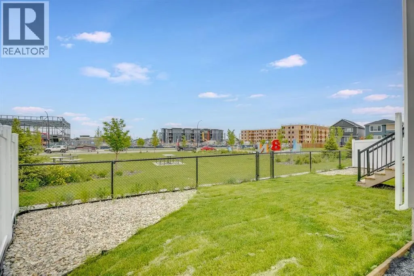
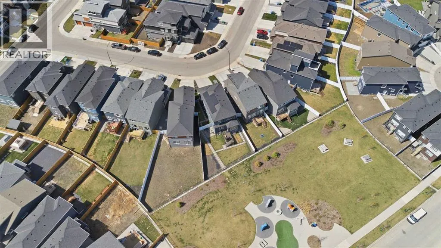
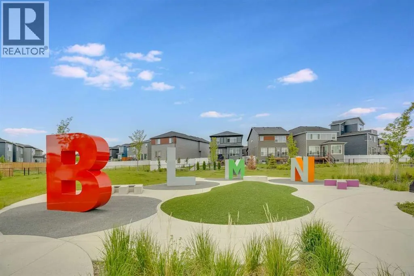
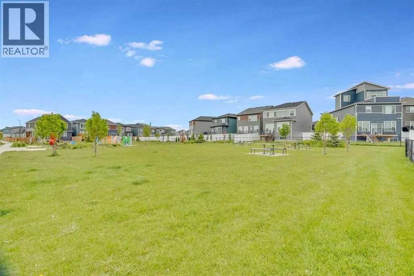
Welcome to a home that offers so much more than just space. Perfectly positioned backing onto a park and green space in the growing community of Belmont, this beautifully designed two-storey home combines modern family living with the added benefit of a LEGAL two-bedroom basement suite, creating endless possibilities for multi-generational living or additional income.From the moment you step inside, you'll be welcomed by a bright and inviting atmosphere. Large windows fill the home with natural light, while the thoughtfully designed open-concept layout creates the perfect setting for both everyday life and entertaining. At the heart of the home is the stunning kitchen, featuring a large central island, sleek cabinetry, stainless steel appliances, and a walk-in pantry. Whether you're preparing family meals, hosting friends, or helping with homework at the island, this space is designed to bring people together. The kitchen flows effortlessly into the dining area and cozy living room, where a fireplace adds warmth and comfort throughout the seasons. A private office provides the ideal work-from-home space, while the mudroom and powder room add convenience to busy family routines.Upstairs, the home continues to impress with a spacious bonus room that offers flexibility as a family room, media space, or children's play area. Four good sized bedrooms provide plenty of room for a growing family, while the primary suite serves as a peaceful retreat at the end of the day. Complete with a walk-in closet and a beautifully appointed ensuite featuring a double vanity and relaxing soaker tub, it's a space designed for comfort and relaxation. A full bathroom and upper-level laundry room complete this functional upper floor.The 2 bedroom legal basement suite adds tremendous value and versatility. With its own private living space, full kitchen, bathroom, and separate laundry, it is perfectly for extended family, guests, or rental income opportunities.Outside, the backyard off ers a setting that is difficult to find. Backing directly onto green space and a park, you'll enjoy the convenience of having outdoor recreation just steps from your door. The double attached garage provides ample parking, storage and an EV charger, while the location places you within a short walk of Belmont Village for shopping, services, dining, and everyday conveniences. With quick access to Macleod Trail and 194 Avenue, commuting throughout the city is simple and efficient. Offering over 3,000 square feet of developed living space, a legal suite, park-side location, and exceptional functionality for today's lifestyle, this move-in ready home presents a rare opportunity to enjoy the best of Belmont living. (id:7434)
General Features
| Features | Closet Organizers, No Animal Home |
|---|---|
| Property Type | Single Family |
| Zoning Description | R-G |
| CommunityName | Belmont |
| Amenities | Park, Playground, Schools, Shopping |
| Building Appliances | Washer, Refrigerator, Dishwasher, Stove, Dryer, Microwave, Hood Fan, Window Coverings |
| Building Basement Features | Separate entrance, Suite |
| Building Cooling Type | Central air conditioning |
| Parking Space Total | 4 |
| Foundation Type | Poured Concrete |
| Building Type | House |
| Ownership Type | Freehold |
| Building.StoriesTotal | 2 |
Interior Features
| Building Fireplace Present | True |
|---|---|
| Building Fireplace Total | 1 |
| Building Heating Type | Forced air |
| Basement Development | Finished |
| Basement Type | Full (Finished) |
| Construction Material | Wood frame |
| Construction Style Attachment | Detached |
| Flooring Type | Carpeted, Ceramic Tile, Vinyl Plank |
| Living Area Range | 2186 |
| Bedrooms | 4+2 |
Exterior Features
| Structure | Deck |
|---|---|
| Land Amenities | Park, Playground, Schools, Shopping |
| Exterior Finish | Vinyl siding |
| Fence Type | Fence |
Room Details
| Room | Dimensions | Level | Flooring | Details |
|---|---|---|---|---|
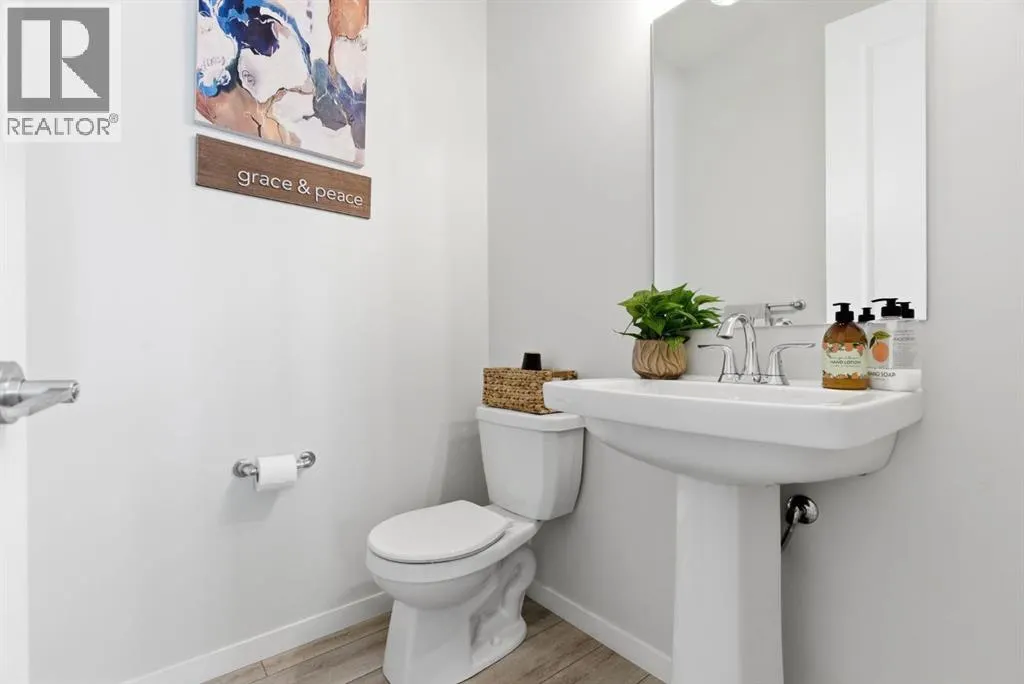
| 2pc Bathroom | 5.25 Ft x 5.50 Ft | Main level | ||
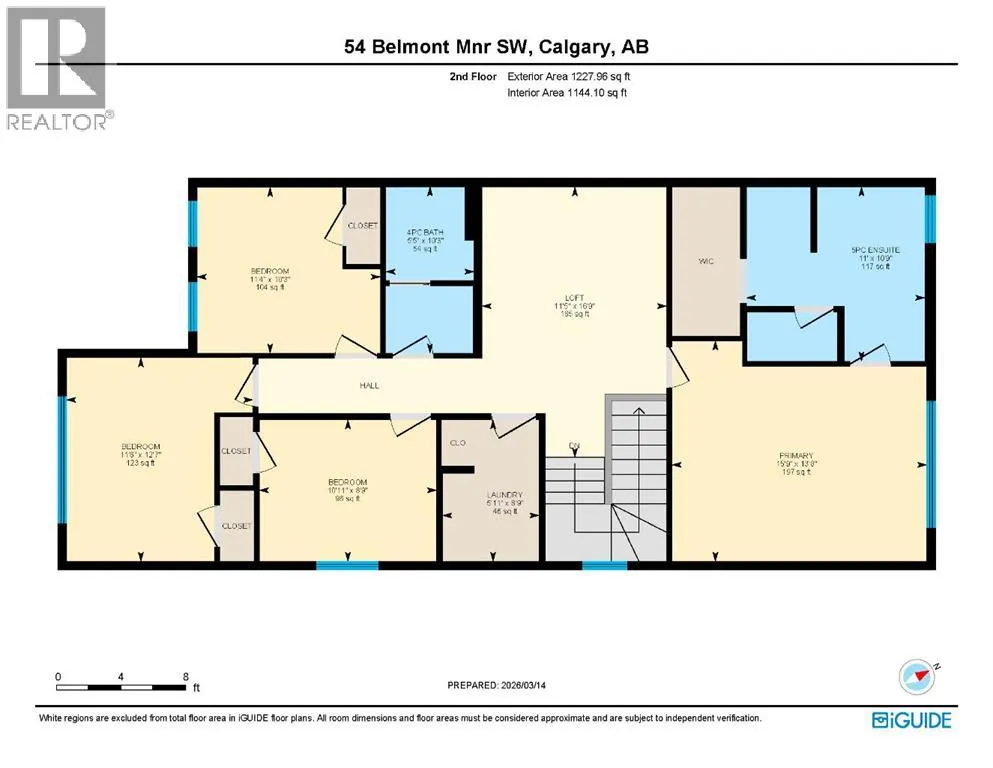
| 4pc Bathroom | 10.25 Ft x 5.42 Ft | Upper Level | ||
| 5pc Bathroom | 10.75 Ft x 11.00 Ft | Upper Level | ||
| Bedroom | 12.58 Ft x 11.50 Ft | Upper Level | ||
| Bonus Room | 16.75 Ft x 11.42 Ft | Upper Level | ||
| Dining room | 11.33 Ft x 9.92 Ft | Main level | ||
| Family room | 10.42 Ft x 11.83 Ft | Basement | ||
| Foyer | 7.58 Ft x 6.83 Ft | Main level | ||
| Kitchen | 11.17 Ft x 13.33 Ft | Main level | ||
| Laundry room | 8.75 Ft x 5.92 Ft | Upper Level | ||
| Living room | 12.00 Ft x 15.67 Ft | Main level | ||
| Office | 6.50 Ft x 7.50 Ft | Main level | ||
| Primary Bedroom | 13.67 Ft x 15.75 Ft | Upper Level |
Amenities
- Views
- New Construction
- Adult 55+
- Lease To Own
- No Strata Fees
- Furnished
- Primary On Main
- Air Conditioning
- Seller Finance
- Green
- Fixer Upper
- Horse
- Golf
- Fireplace
- Deck
- Garage
- Basement
- Pool

Property vs Single Family Average in T2X 5E4
Price
Year Built
In The Neighbourhood
Just Listed
Calgary
$ 635,000
- Type
- Single Family
- Size
- 1,709 SqFt
- Rooms
- 3 Beds + 2.5 Baths
Grand Realty
Edmonton
$ 464,900
- Type
- Single Family
- Size
- 1,119 SqFt
- Rooms
- 4 Beds + 3 Baths
Royal LePage Noralta Real Estate
Central Elgin (Belmont)
$ 740,000
- Type
- Single Family
- Rooms
- 3 Beds + 2.5 Baths
BLUE FOREST REALTY INC.
Calgary
$ 669,000
- Type
- Single Family
- Size
- 1,826 SqFt
- Rooms
- 3 Beds + 2.5 Baths
RE/MAX Real Estate (Mountain View)
Open House
Central Elgin (Belmont)
$ 679,900
- Type
- Single Family
- Rooms
- 4 Beds + 2.5 Baths
RE/MAX CENTRE CITY REALTY INC.
Calgary
$ 769,900
- Type
- Single Family
- Size
- 2,365 SqFt
- Rooms
- 5 Beds + 3 Baths
RE/MAX Real Estate (Mountain View)
Central Elgin (Belmont)
$ 845,000
- Type
- Single Family
- Rooms
- 4 Beds + 3.5 Baths
ICI SOURCE REAL ASSET SERVICES INC.
Open House
Central Elgin (Belmont)
$ 1,049,900
- Type
- Single Family
- Rooms
- 6 Beds + 3 Baths
CENTURY 21 FIRST CANADIAN CORP

 All information deemed reliable but not guaranteed. All properties are subject to prior sale, change or withdrawal. Neither listing broker(s) or information provider(s) shall be responsible for any typographical errors, misinformation, misprints and shall be held totally harmless. Listing(s) information is provided for consumer's personal, non-commercial use and may not be used for any purpose other than to identify prospective properties consumers may be interested in purchasing. The data relating