








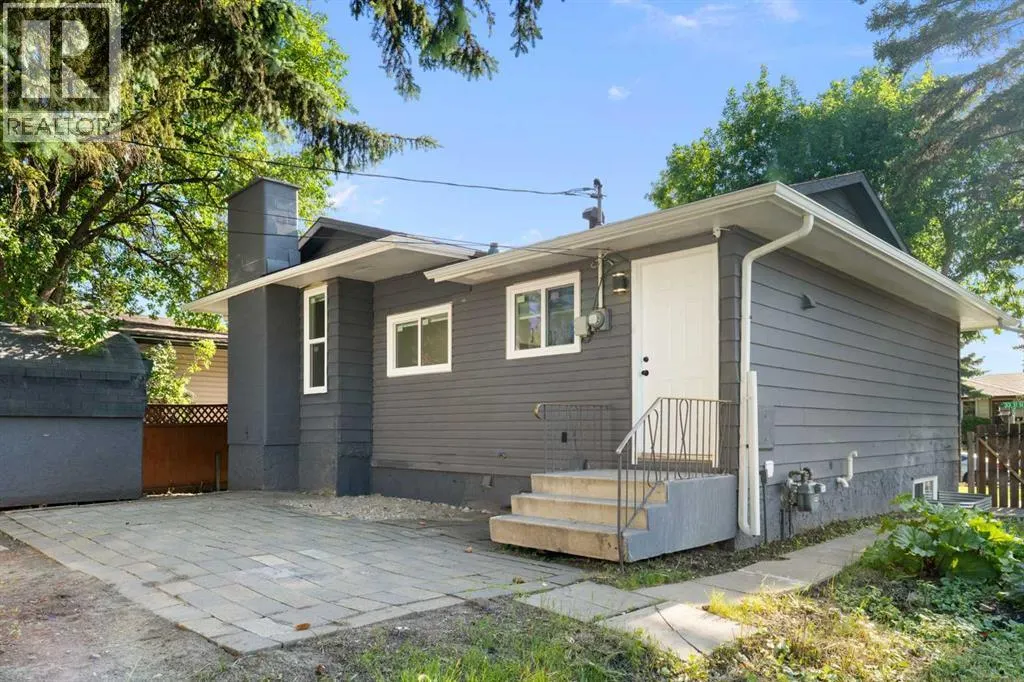

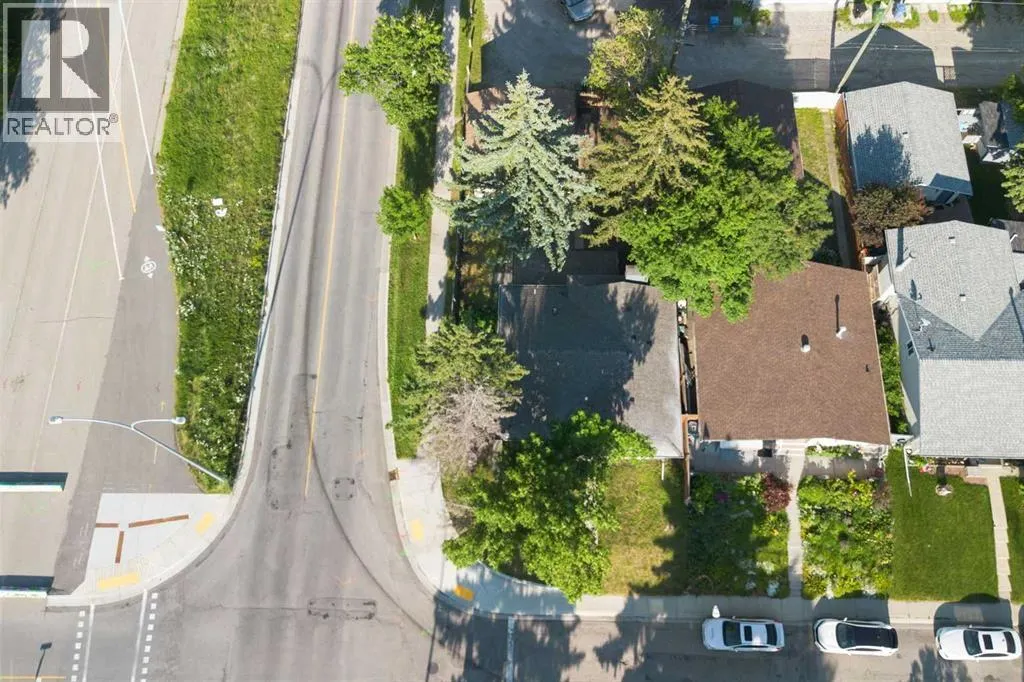
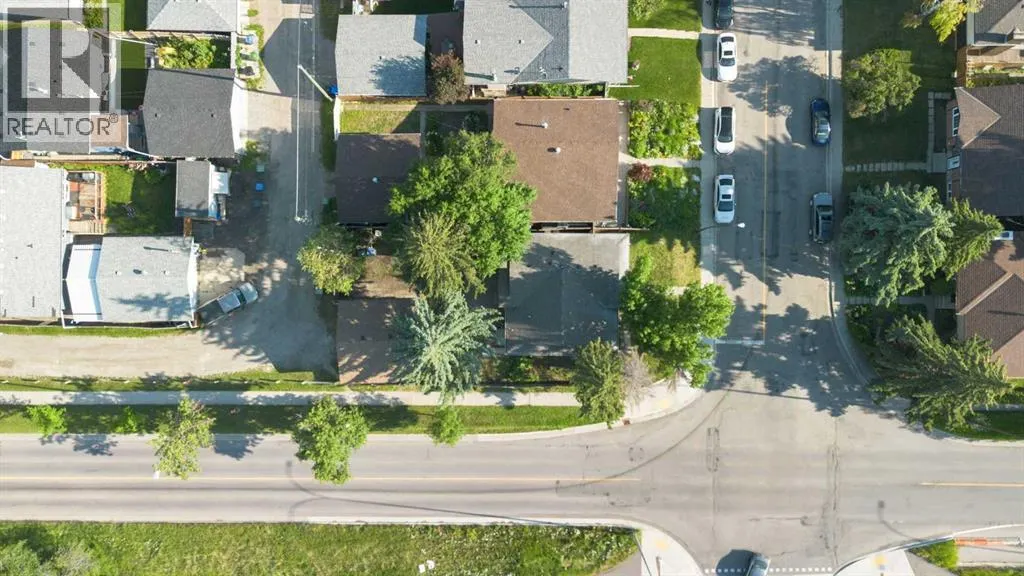
Address
3504 33 Street Se, Calgary, AB
Price
$ 584,900
Property Attributes
- ID#A2327827
- TypeSingle Family
- Listing Status Active
- MunicipalityCalgary
- CityCalgary
- AreaDover
- NeighbourhoodDover
- Postal Codet2b 2c2
- StyleBi-level
- Year Built1973
- Price$ 584,900
- Bedrooms2+2
- Bathrooms2
- Half Bathrooms1
- Sqr Footage999
Data Source:
Canadian Real Estate Association (CREA)
Property Description
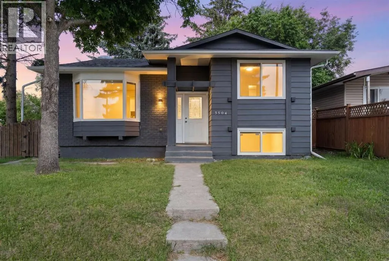
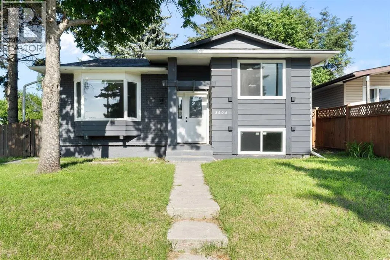
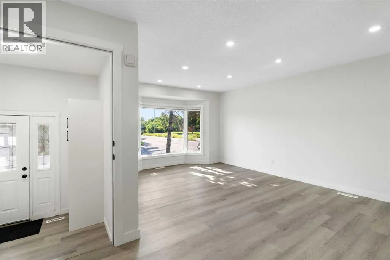
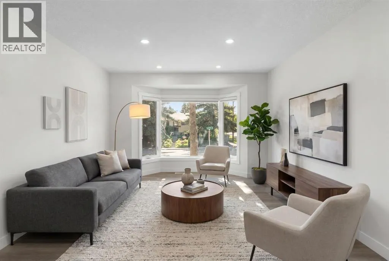
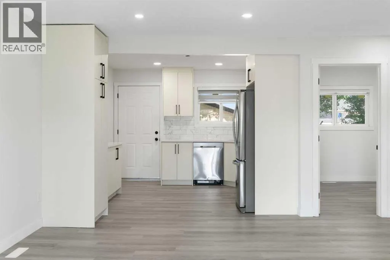
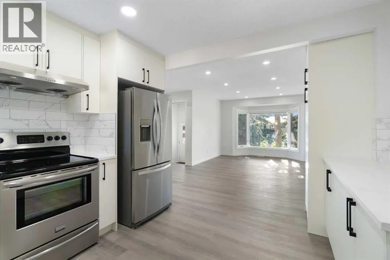
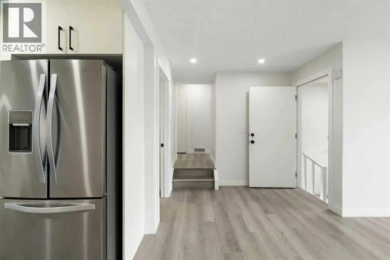
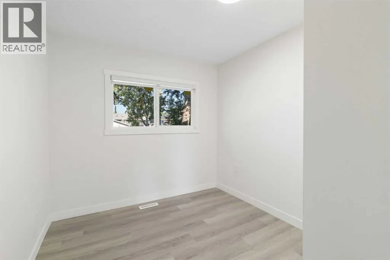
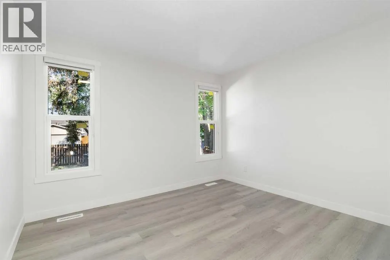
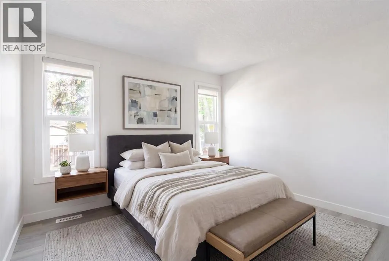
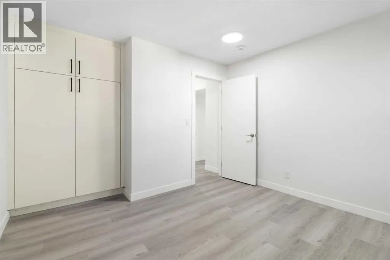
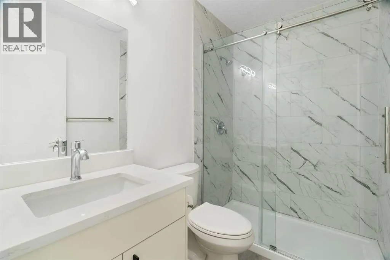
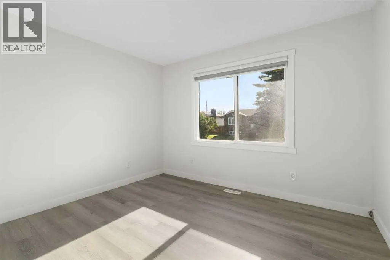
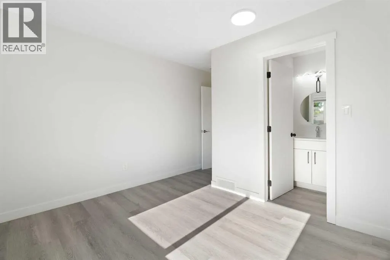
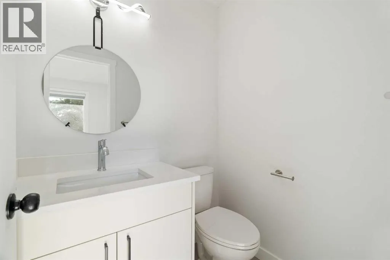
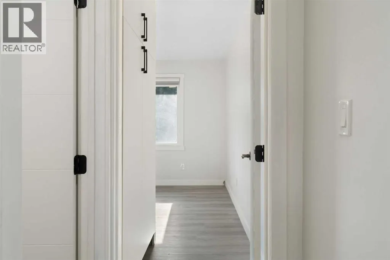
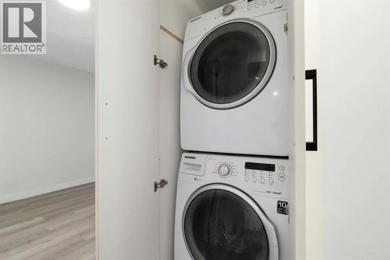
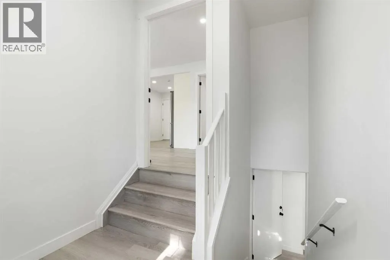
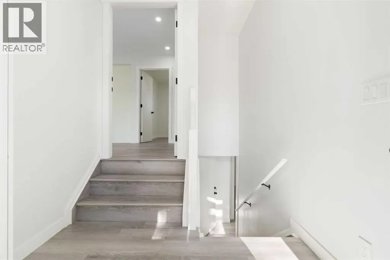
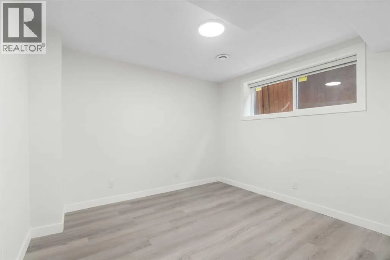
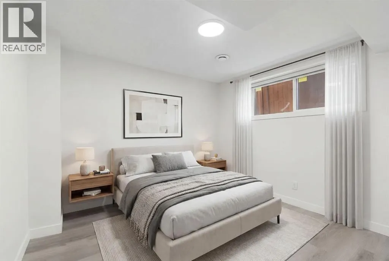
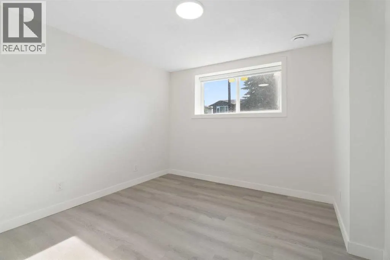
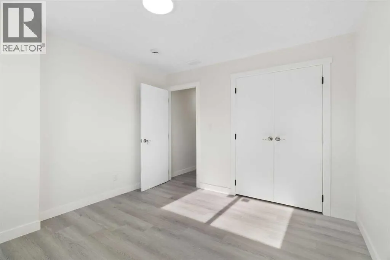
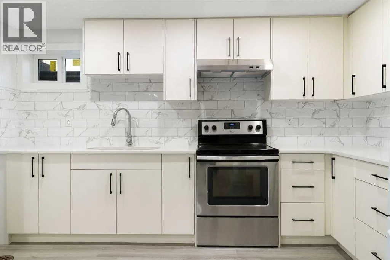
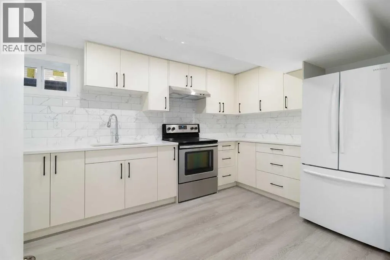
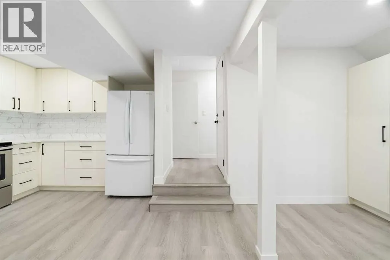
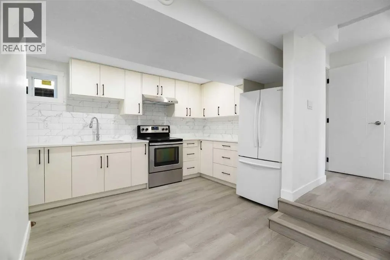
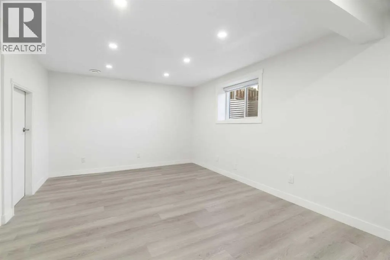
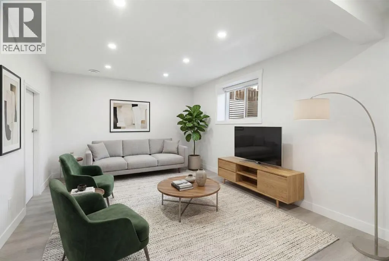
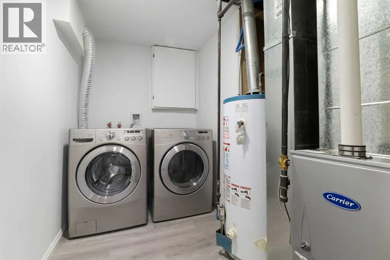
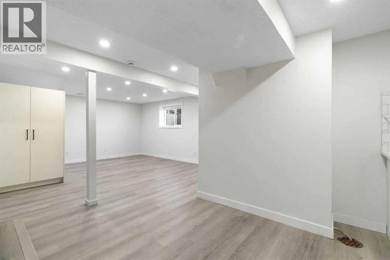
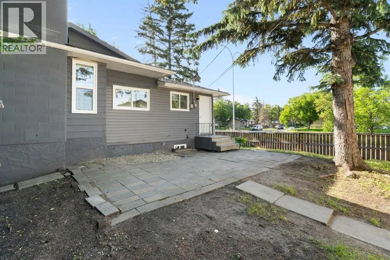
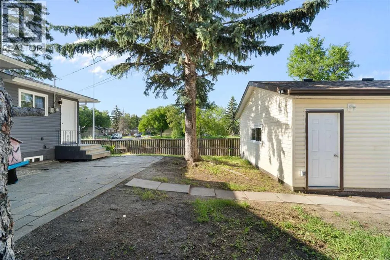
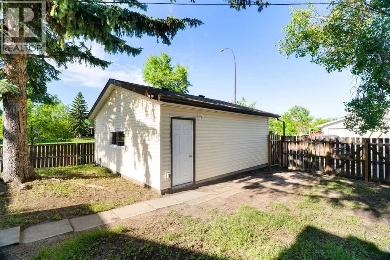
Welcome to this newly updated bi-level in Dover, offering flexibility for investors, multi-generational families, or buyers looking for a mortgage helper. Situated on a large corner lot on a quiet, family-friendly street, this property combines functional living space with excellent income potential.The main entrance opens into a spacious split foyer with separate interior doors leading to the upper and lower levels, offering flexibility for those looking to create additional privacy between living spaces while still functioning seamlessly as a single-family home. The upper level features 3 bedrooms, 1.5 bathrooms, a bright living room, a spacious kitchen and dining area, and its own laundry. The lower level offers an additional 2 bedrooms, 1 bathroom, a full kitchen, a comfortable living room, and its own separate laundry, making it well suited for extended family or rental use.Outside, you'll find a fully fenced backyard with plenty of space for entertaining, kids, pets, or gardening, along with a storage shed for your outdoor tools and seasonal equipment. The heated double detached garage provides secure parking, additional storage, and year-round convenience, making the outdoor space as practical as it is functional.Located on a quiet, family-friendly street close to schools, parks, shopping, public transit, and major roadways, this home offers an excellent opportunity to live in one level while generating rental income from the other, or to add a versatile property to your investment portfolio.Whether you're looking for a home with built-in income potential or a well-maintained investment in an established community, this updated property is one you won't want to miss. (id:7434)
General Features
| Features | See remarks, Closet Organizers |
|---|---|
| Property Type | Single Family |
| Zoning Description | RC-G |
| CommunityName | Dover |
| Amenities | Park, Schools |
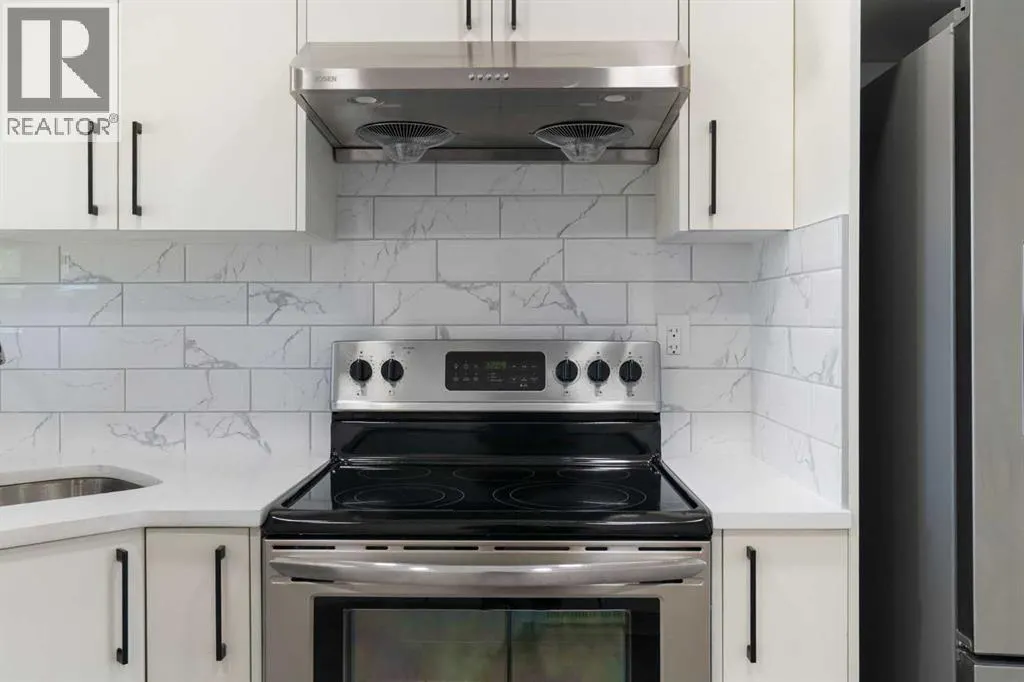
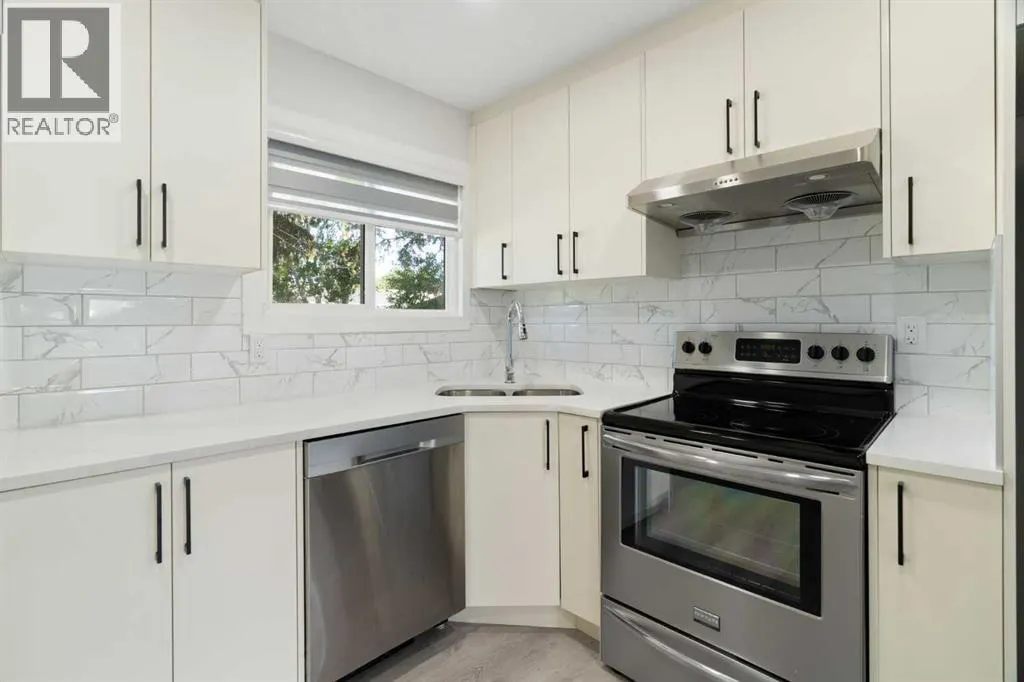
| Building Appliances | Refrigerator, Range - Electric, Dishwasher, Hood Fan, See remarks, Garage door opener, Washer & Dryer |
| Building Architectural Style | Bi-level |
| Building Basement Features | Walk-up, Suite |
| Building Cooling Type | None |
| Parking Space Total | 2 |
| Foundation Type | Poured Concrete |
| Building Type | House |
| Ownership Type | Freehold |
Interior Features
| Building Fireplace Present | False |
|---|---|
| Building Heating Type | Forced air |
| Basement Development | Finished |
| Basement Type | Full (Finished) |
| Construction Material | Wood frame |
| Construction Style Attachment | Detached |
| Flooring Type | Vinyl Plank |
| Living Area Range | 999 |
| Bedrooms | 2+2 |
Exterior Features
| Structure | See Remarks |
|---|---|
| Land Amenities | Park, Schools |
| Landscape Features | Garden Area |
| Exterior Finish | Vinyl siding |
| Fence Type | Fence |
Room Details
| Room | Dimensions | Level | Flooring | Details |
|---|---|---|---|---|
| 2pc Bathroom | 5.17 Ft x 4.58 Ft | Main level | ||
| 3pc Bathroom | 7.67 Ft x 4.92 Ft | Main level | ||
| 4pc Bathroom | 7.33 Ft x 4.83 Ft | Basement | ||
| Bedroom | 8.58 Ft x 10.08 Ft | Main level | ||
| Foyer | 7.25 Ft x 8.25 Ft | Main level | ||
| Furnace | 7.00 Ft x 9.08 Ft | Basement | ||
| Kitchen | 10.58 Ft x 10.33 Ft | Main level | ||
| Living room | 16.17 Ft x 18.75 Ft | Main level | ||
| Recreational, Games room | 15.08 Ft x 16.92 Ft | Basement |
Amenities
- Views
- New Construction
- Adult 55+
- Lease To Own
- No Strata Fees
- Furnished
- Primary On Main
- Air Conditioning
- Seller Finance
- Green
- Fixer Upper
- Horse
- Golf
- Fireplace
- Deck
- Garage
- Basement
- Pool

Property vs Single Family Average in t2b 2c2
Price
Year Built
In The Neighbourhood
Just Listed
Calgary
$ 589,900
- Type
- Single Family
- Size
- 1,087 SqFt
- Rooms
- 5 Beds + 2 Baths
Century 21 Bamber Realty LTD.

 All information deemed reliable but not guaranteed. All properties are subject to prior sale, change or withdrawal. Neither listing broker(s) or information provider(s) shall be responsible for any typographical errors, misinformation, misprints and shall be held totally harmless. Listing(s) information is provided for consumer's personal, non-commercial use and may not be used for any purpose other than to identify prospective properties consumers may be interested in purchasing. The data relating