














Address
210 6 Avenue, Rural Cypress County, AB
Price
$ 888,900
Property Attributes
- ID#A2325606
- TypeSingle Family
- Listing Status Active
- MunicipalityRural Cypress County
- CityRural Cypress County
- AreaElkwater
- NeighbourhoodElkwater
- Postal CodeT0J 1C0
- Style
- Year Built2010
- Price$ 888,900
- Bedrooms4+1
- Bathrooms3
- Half Bathrooms0
- Sqr Footage2366
Data Source:
Canadian Real Estate Association (CREA)
Property Description
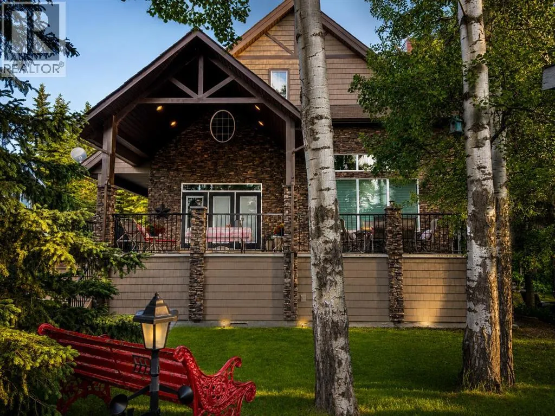
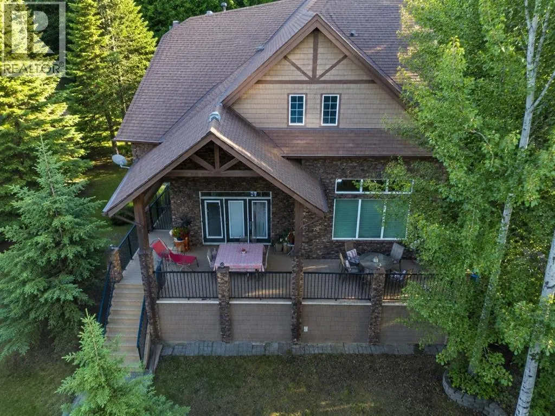
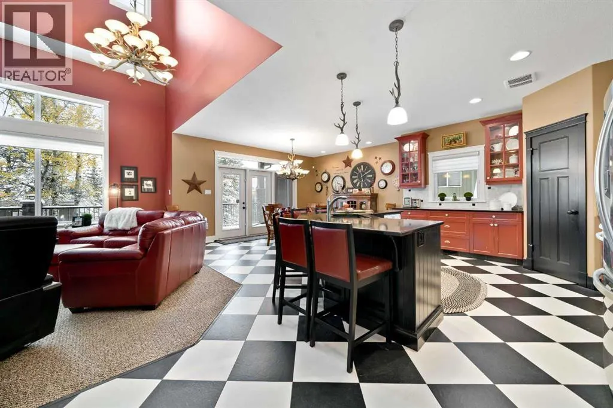
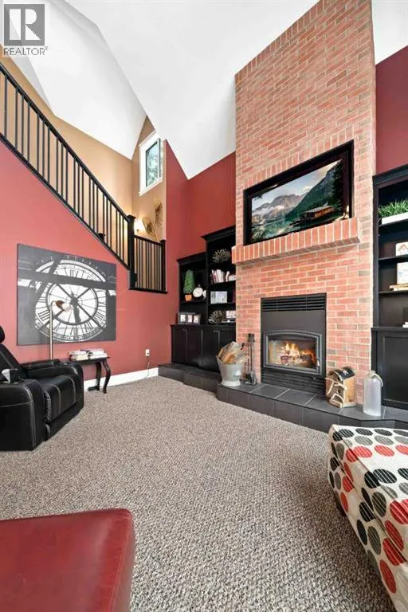
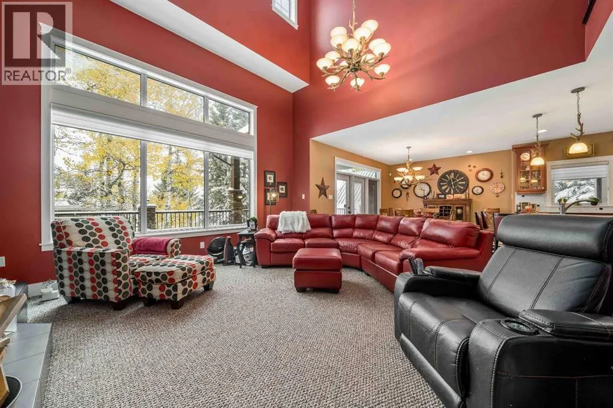
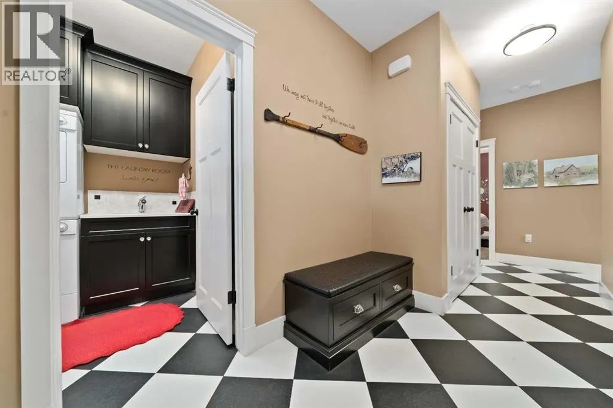
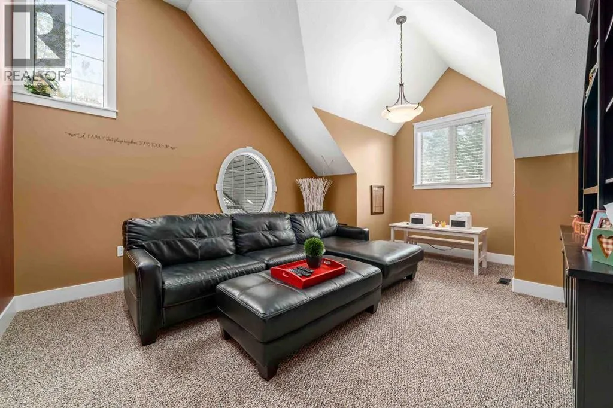
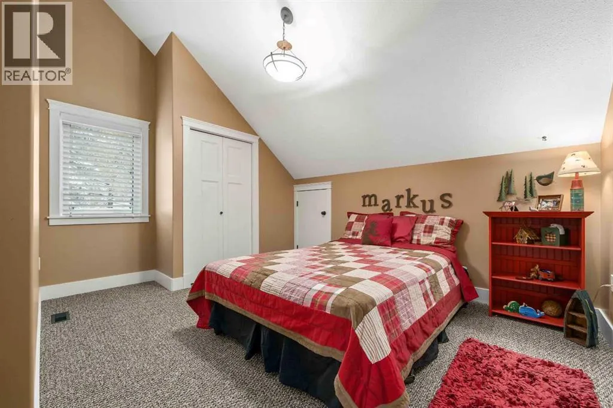
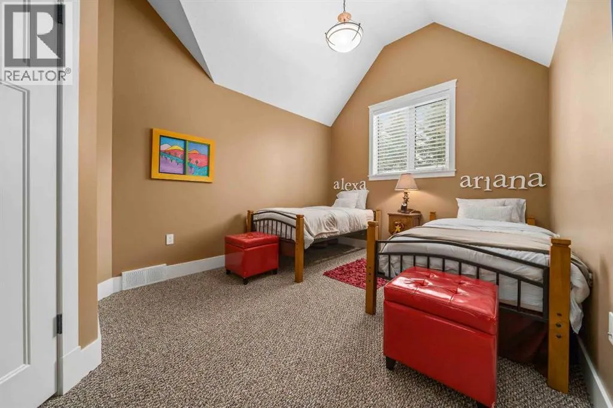
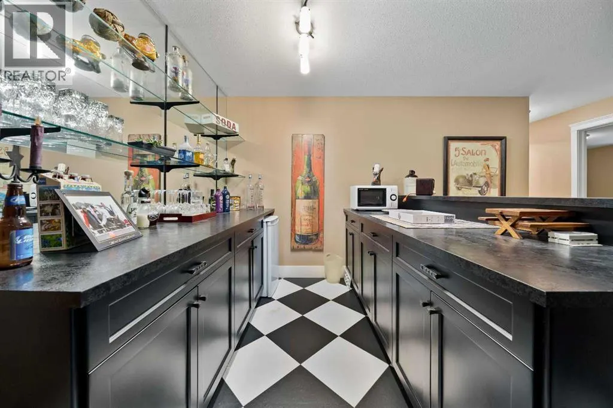
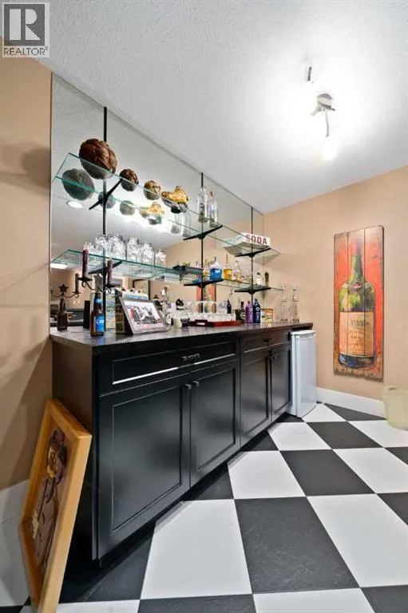
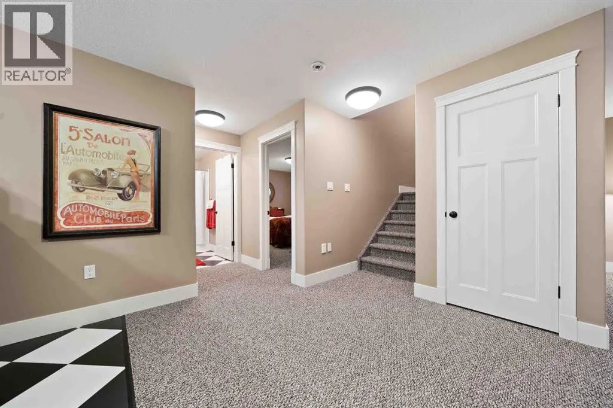
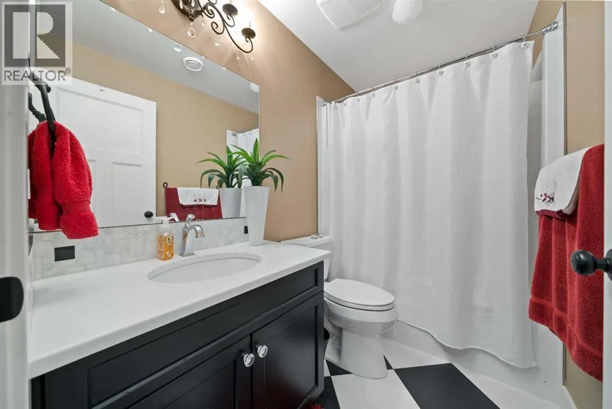
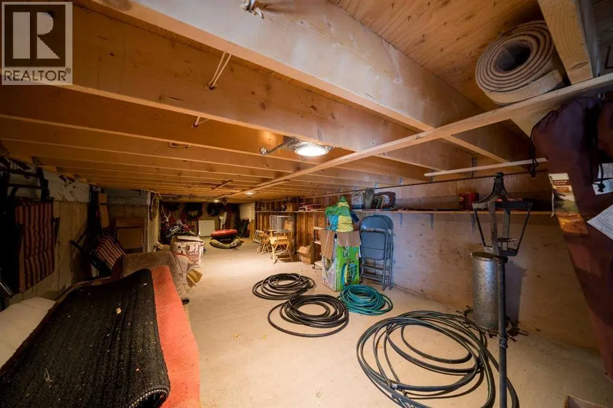
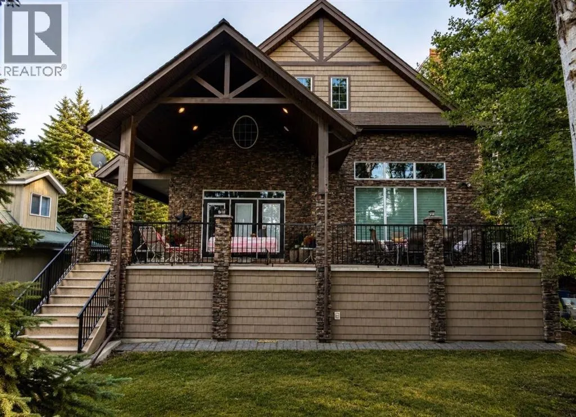
About Elkwater, the thing that seems to catch most people by surprise is how quiet it is in Elkwater almost all of the time. Except for some weekends in the summer, it's quite common to be able to sit on the deck and hear absolutely nothing but the sounds of nature. You can sit there and watch Elk & Deer stroll by, or squirrels do high flying circus acts in the trees. There are very few places left where you can go and usually hear no sounds of traffic, the highway, a train or other noisy modernities. When you come to view this cabin, just sit on a chair on the deck and listen for a few minutes, to nothing. About the Cabin. Custom built by Kenco for a well known local construction family, this lake home was built with two investment opportunities in mind. Generational wealth in the form of an extremely well constructed physical asset and generational wealth in the form of a place where everyone can come together with minimal distractions. The Elkwater average market price has continuously trended upward for years and secondly, families who play together usually stay together. This open concept cabin with a partial wrap around covered deck could be your next investment. Create family memories in this vibrant, inviting space. Five large bedrooms. Three bathrooms. Very defined separate spaces where a variety of activities can be going on all at the same time. Vaulted ceilings. Bold kitchen cabinetry finished in a shade that blends nicely with the brick wrapped wood burning fireplace. Zoned forced air heating for proper temperature control on each floor. The 100% maintenance free exterior is crafted with materials that are not vulnerable to the woodpeckers & squirrels of Elkwater. This 4 season cabin has a substantial enclosed, water proof, lockable storage area under the entire deck that is perfect for storing the paddle boards, bikes and every other form of outdoor equipment you will want. Accessibility is never an issue with 2 driveways and a back alley providing sp ace for additional parking and your boat. Make sure to check out the “secret” child sized play rooms upstairs. A conversation can be had about including almost all of the furnishings and decorations. I will let the beautiful pictures do the rest of the talking. You’ve worked hard, so invest your money where you can enjoy it!. (id:7434)
General Features
| Features | Treed, Back lane, Closet Organizers |
|---|---|
| Community Features | Golf Course Development, Lake Privileges, Fishing |
| Property Type | Single Family |
| Zoning Description | PP |
| CommunityName | Elkwater |
| Amenities | Golf Course, Park, Playground, Water Nearby |
| Building Appliances | Refrigerator, Dishwasher, Stove, Microwave, Window Coverings, Washer & Dryer |
| Building Cooling Type | Central air conditioning |
| Parking Space Total | 4 |
| Foundation Type | Poured Concrete |
| Building Type | House |
| Ownership Type | Leasehold |
| Building.StoriesTotal | 2 |
Interior Features
| Building Fireplace Present | True |
|---|---|
| Building Fireplace Total | 1 |
| Building Heating Type | Forced air |
| Basement Development | Finished |
| Basement Type | Full (Finished) |
| Construction Material | Wood frame |
| Construction Style Attachment | Detached |
| Flooring Type | Carpeted, Linoleum |
| Living Area Range | 2366 |
| Bedrooms | 4+1 |
Exterior Features
| Structure | Deck |
|---|---|
| Land Amenities | Golf Course, Park, Playground, Water Nearby |
| Sewer | Municipal sewage system |
| Exterior Finish | Brick, Vinyl siding |
| Fence Type | Not fenced |
Room Details
| Room | Dimensions | Level | Flooring | Details |
|---|---|---|---|---|
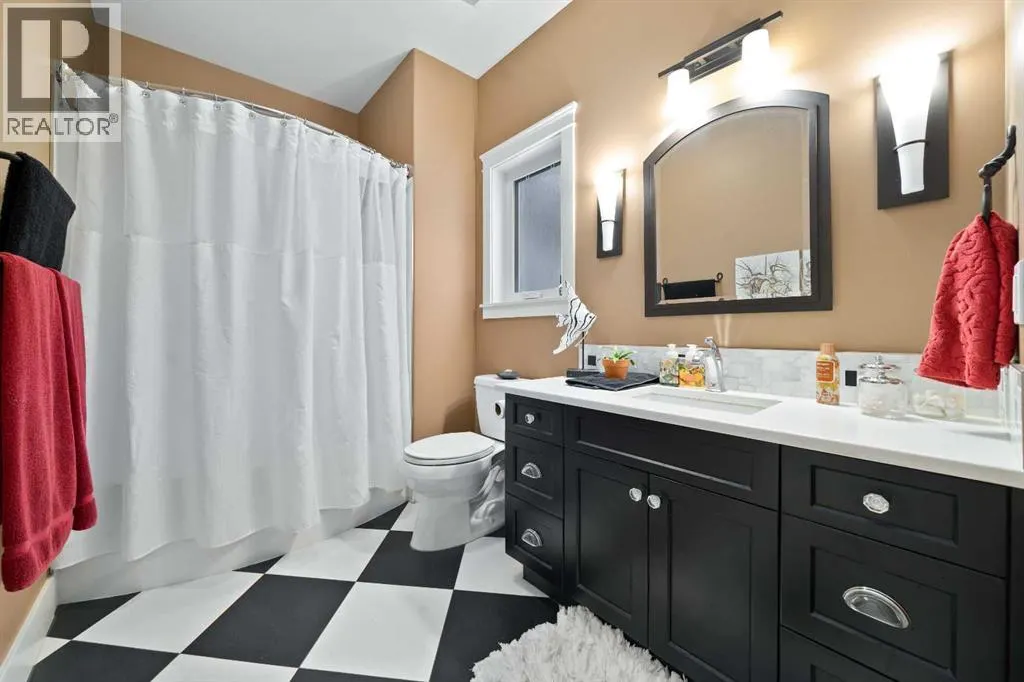
| 4pc Bathroom | 9.83 Ft x 6.58 Ft | Main level | ||
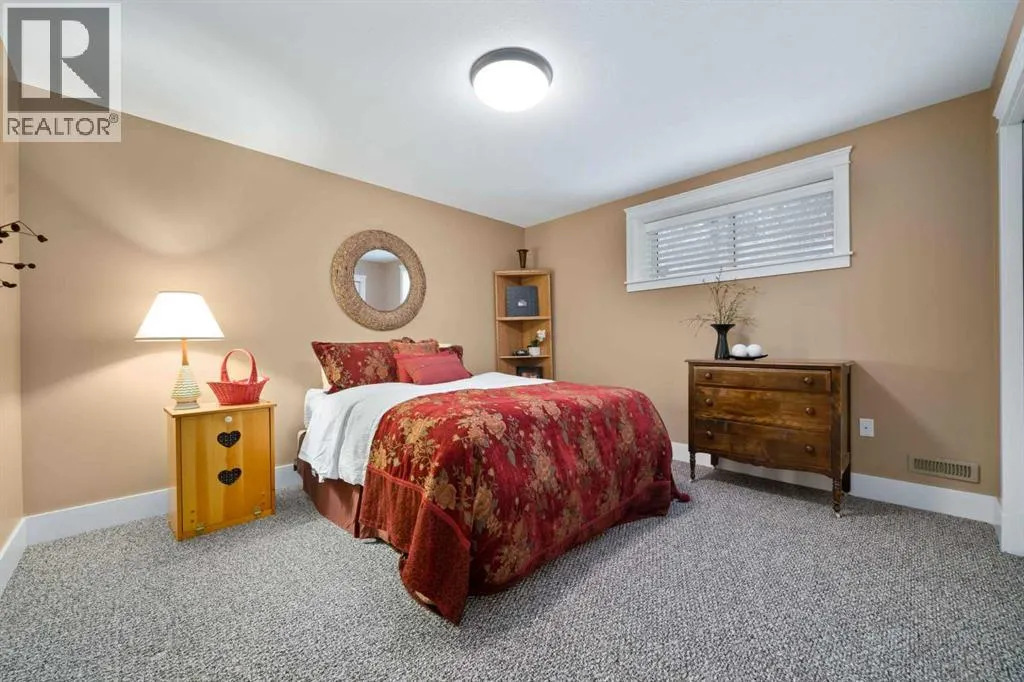
| Bedroom | 14.33 Ft x 12.83 Ft | Basement | ||
| Dining room | 16.00 Ft x 12.00 Ft | Main level | ||
| Family room | 17.75 Ft x 17.00 Ft | Second level | ||
| Foyer | 8.42 Ft x 12.83 Ft | Main level | ||
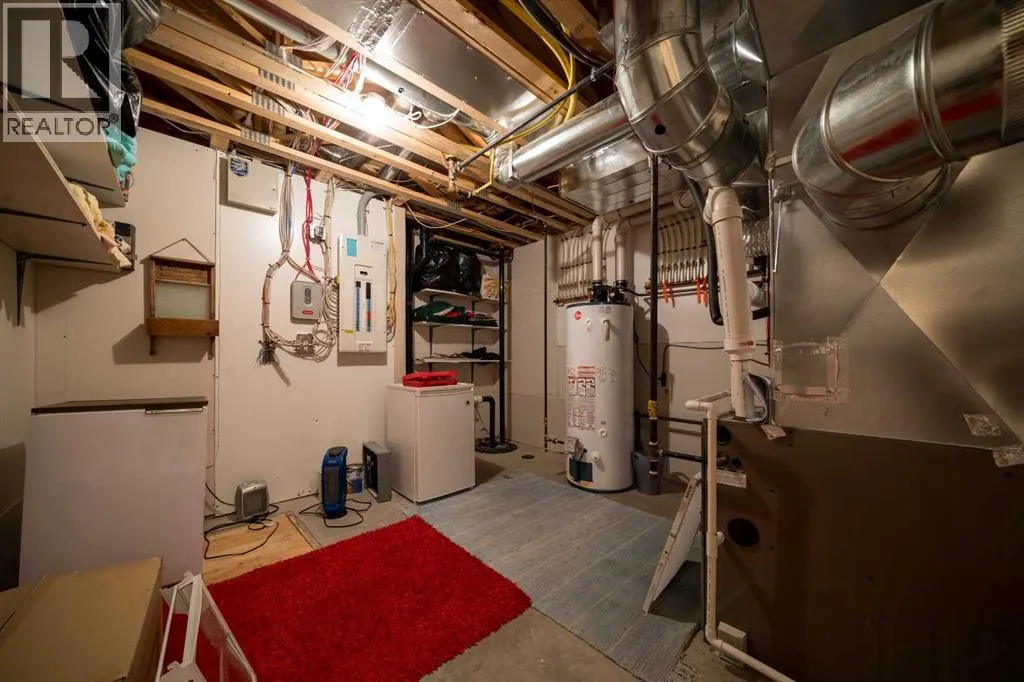
| Furnace | 13.58 Ft x 12.00 Ft | Basement | ||
| Kitchen | 14.08 Ft x 11.83 Ft | Main level | ||
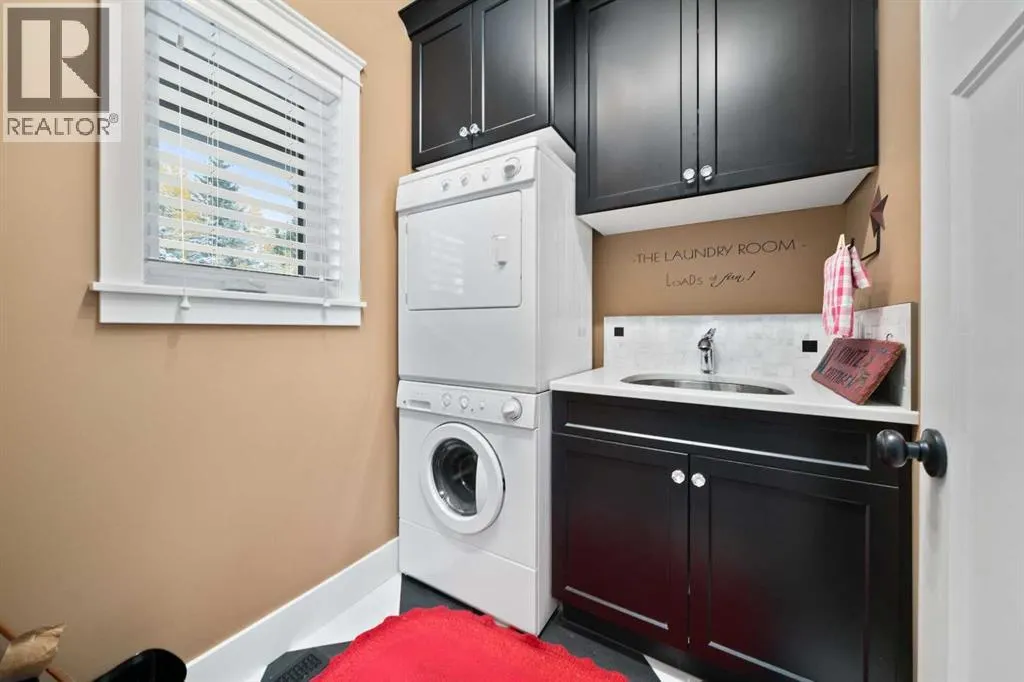
| Laundry room | 5.58 Ft x 6.25 Ft | Main level | ||
| Other | 11.17 Ft x 10.75 Ft | Basement | ||
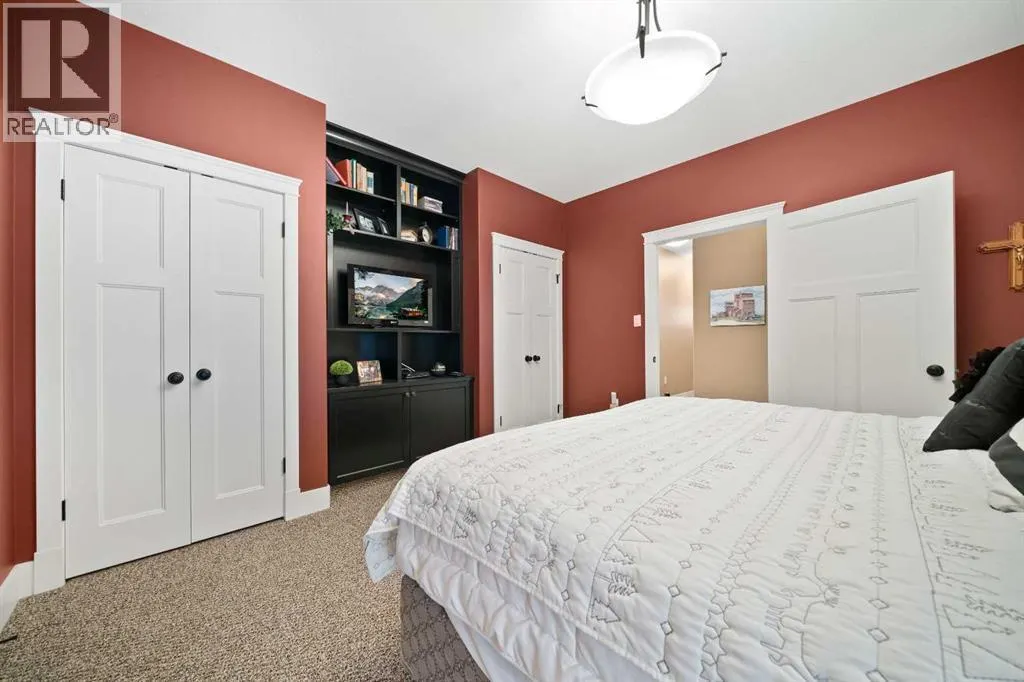
| Primary Bedroom | 13.25 Ft x 15.00 Ft | Main level | ||
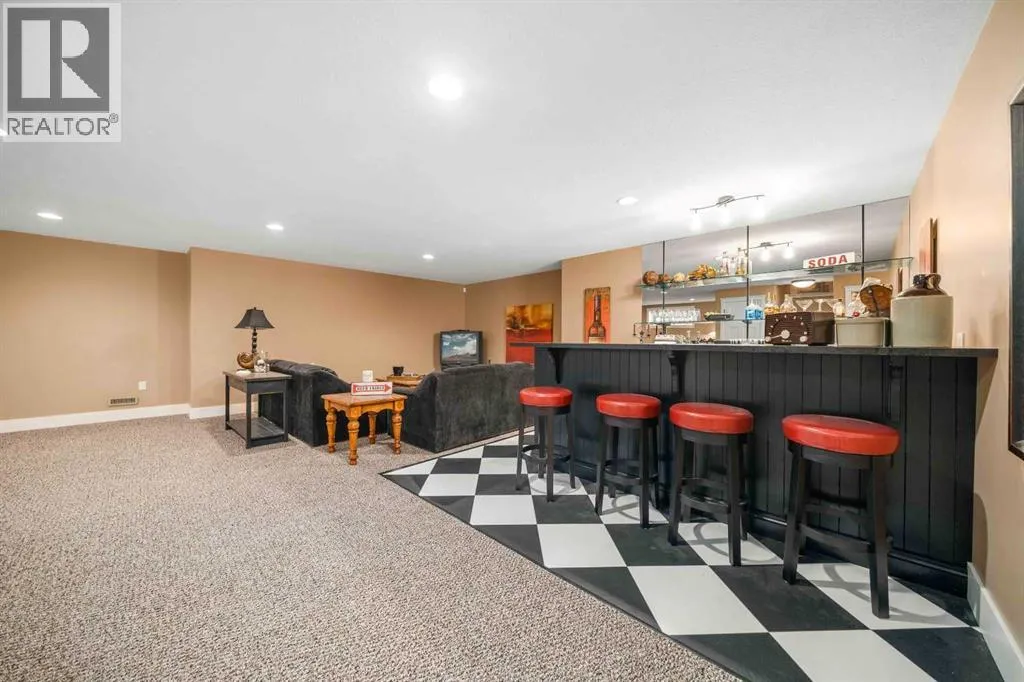
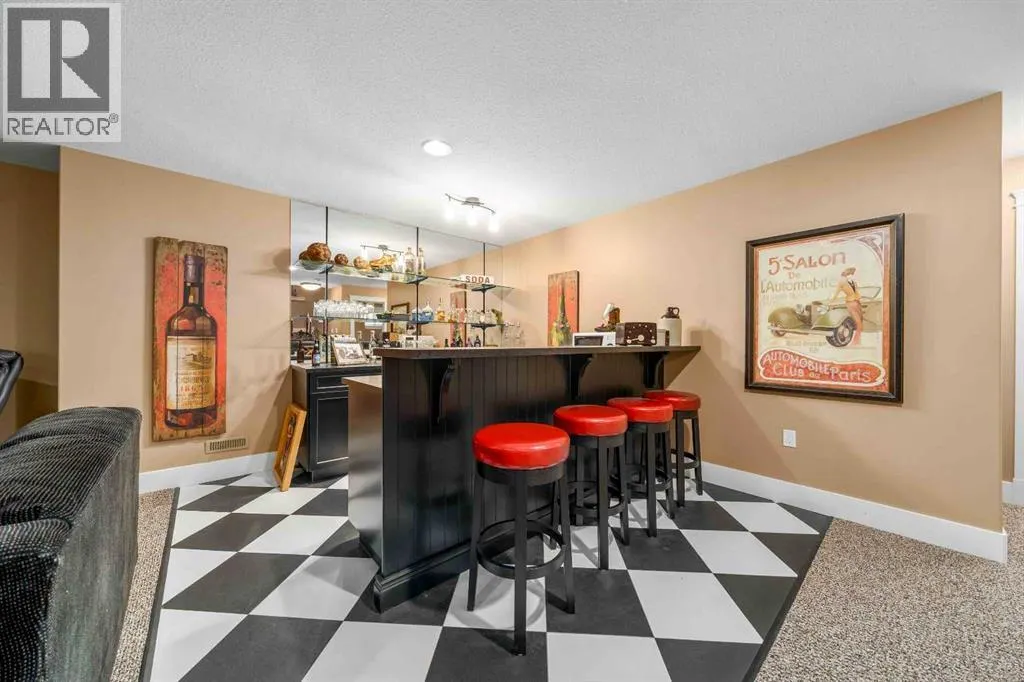
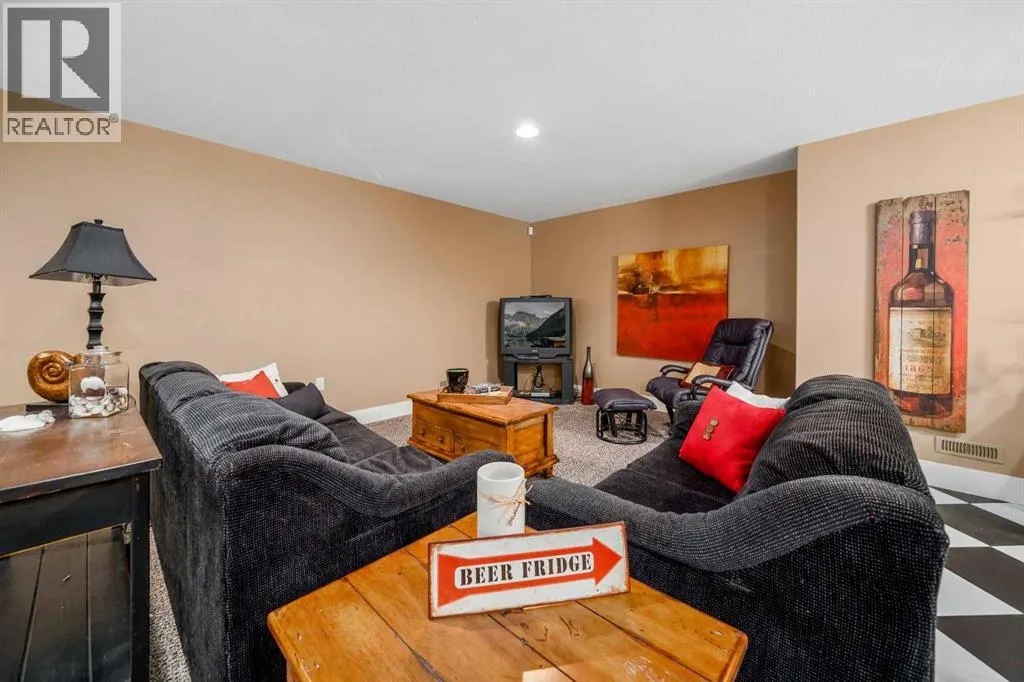
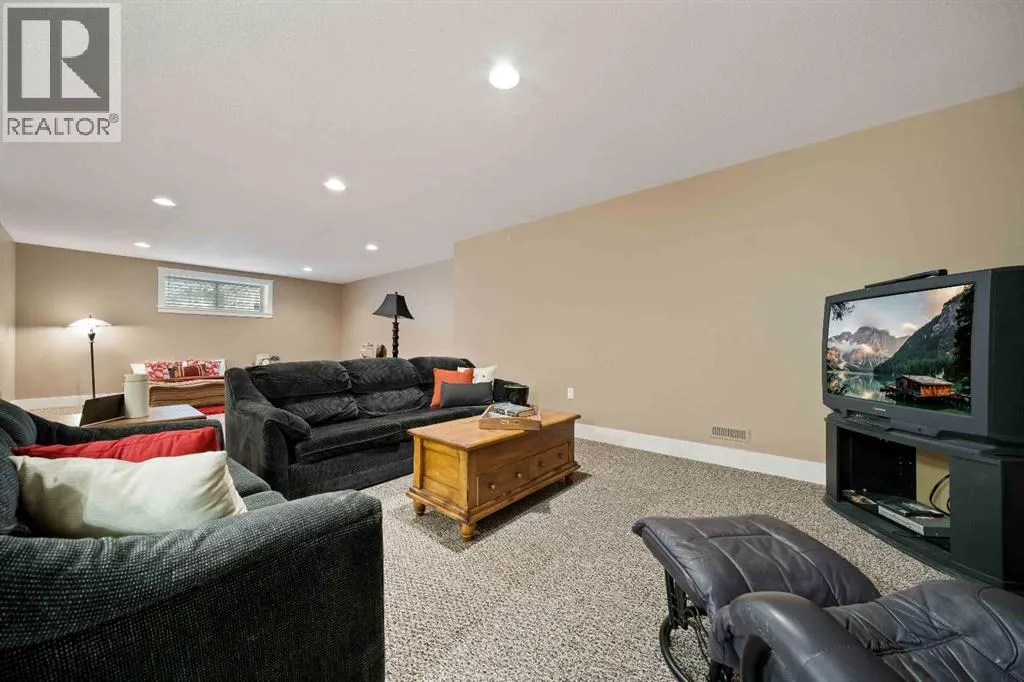
| Recreational, Games room | 31.75 Ft x 23.00 Ft | Basement |
Amenities
- Views
- New Construction
- Adult 55+
- Lease To Own
- No Strata Fees
- Furnished
- Primary On Main
- Air Conditioning
- Seller Finance
- Green
- Fixer Upper
- Horse
- Golf
- Fireplace
- Deck
- Garage
- Basement
- Pool

Property vs Single Family Average in T0J 1C0
Price
Year Built

 All information deemed reliable but not guaranteed. All properties are subject to prior sale, change or withdrawal. Neither listing broker(s) or information provider(s) shall be responsible for any typographical errors, misinformation, misprints and shall be held totally harmless. Listing(s) information is provided for consumer's personal, non-commercial use and may not be used for any purpose other than to identify prospective properties consumers may be interested in purchasing. The data relating