






Address
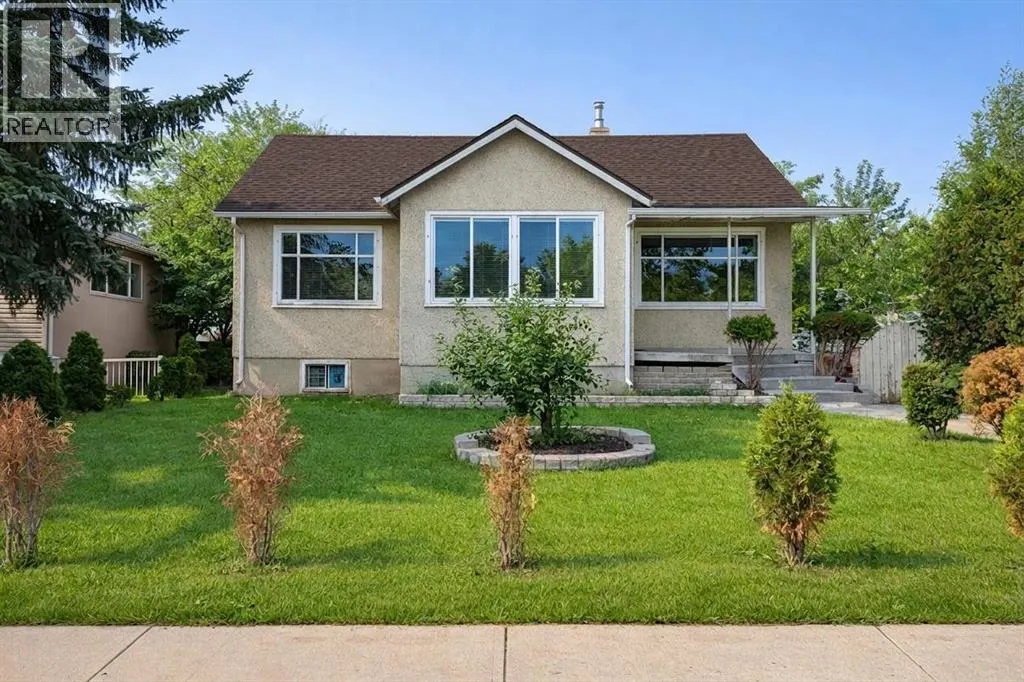
326 27 Avenue Ne, Calgary, AB
Price
$ 775,000
Property Attributes
- ID#A2325486
- TypeSingle Family
- Listing Status Active
- MunicipalityCalgary
- CityCalgary
- AreaTuxedo Park
- NeighbourhoodTuxedo Park
- Postal CodeT2E 2A2
- StyleBungalow
- Year Built1948
- Price$ 775,000
- Bedrooms2+1
- Bathrooms2
- Half Bathrooms0
- Sqr Footage988
Data Source:
Canadian Real Estate Association (CREA)
Property Description
Exceptional corner pie lot on Edmonton Trail, perfect opportunity for builders, developers, and investors. This property sits on a 7,384 sq ft pie-shaped lot with a 50 ft frontage expanding to 67.49 ft at the rear and 125ft in length. Next Door 324 27 AVE (MLS:A2277312) Is also for sale, offering added design flexibility and site potential. The property includes a triple garage plus driveway parking for 3 additional vehicles, and the existing home provides solid holding income while you plan your next project. Notable updates include roof (2024), hot water tank (2023), and boiler (2009).Prominently located on Edmonton Trail, this is a rare opportunity to secure a high-exposure parcel with size, utility, and long-term upside. (id:7434)
General Features
| Features | See remarks |
|---|---|
| Property Type | Single Family |
| Zoning Description | R-C2 |
| CommunityName | Tuxedo Park |
| Amenities | Park, Playground, Schools, Shopping |
| Building Appliances | Refrigerator, Stove, Microwave, Washer & Dryer |
| Building Architectural Style | Bungalow |
| Building Basement Features | Separate entrance |
| Building Cooling Type | None |
| Parking Space Total | 6 |
| Foundation Type | Poured Concrete |
| Building Type | House |
| Ownership Type | Freehold |
| Building.StoriesTotal | 1 |
Interior Features
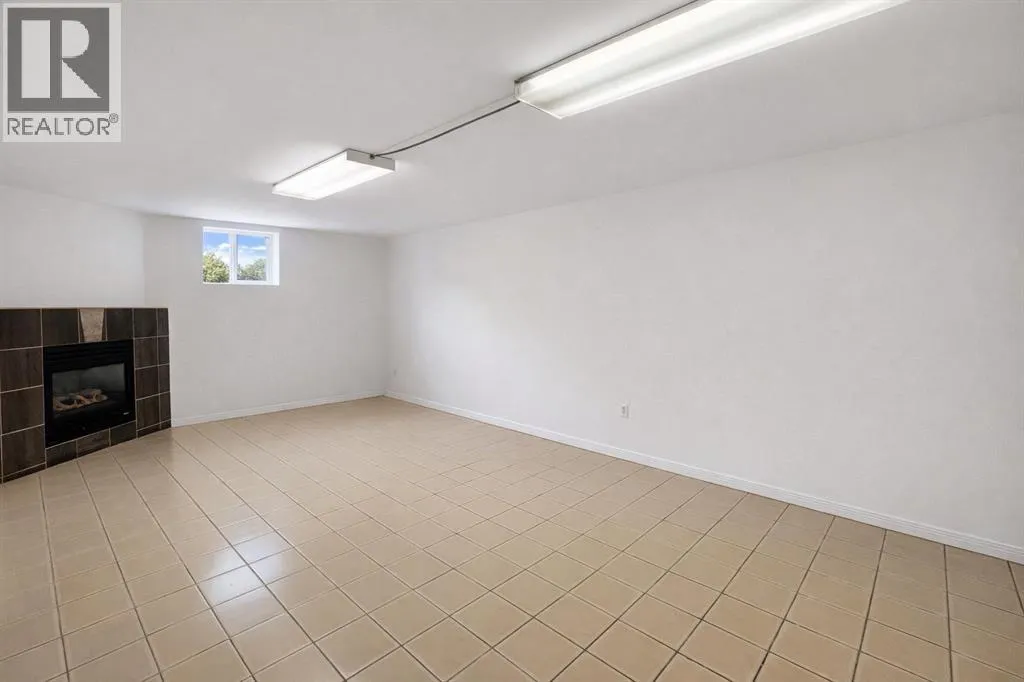
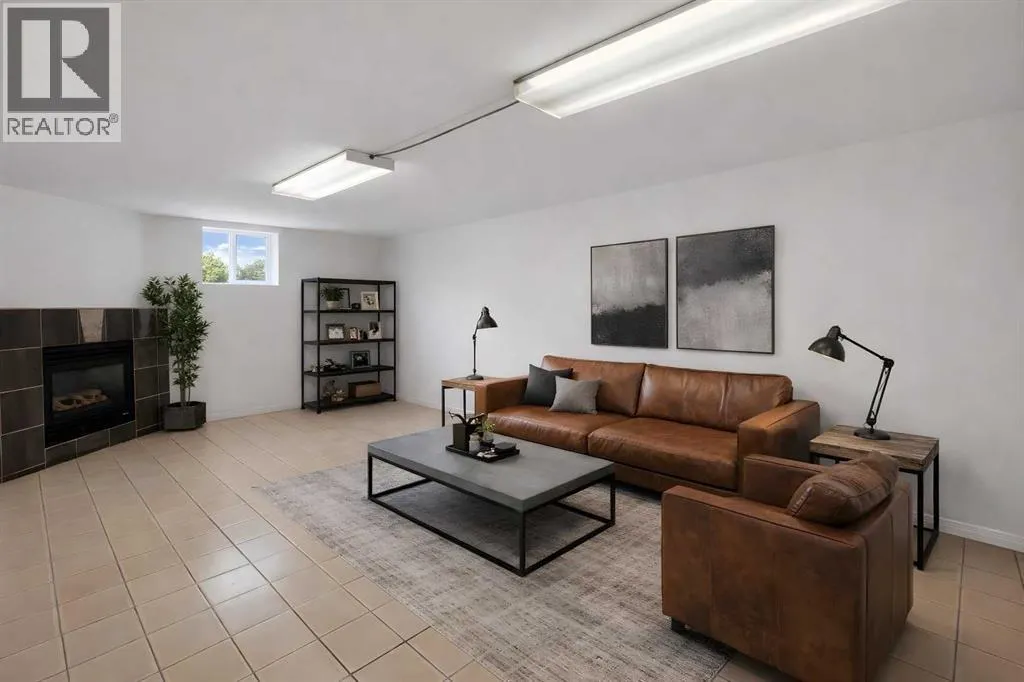
| Building Fireplace Present | True |
|---|---|
| Building Fireplace Total | 1 |
| Building Heating Fuel | Natural gas |
| Basement Development | Finished |
| Basement Type | Full (Finished) |
| Construction Material | Wood frame |
| Construction Style Attachment | Detached |
| Flooring Type | Hardwood |
| Living Area Range | 988 |
| Bedrooms | 2+1 |
Exterior Features
| Structure | None |
|---|---|
| Land Amenities | Park, Playground, Schools, Shopping |
| Fence Type | Fence |
Room Details
| Room | Dimensions | Level | Flooring | Details |
|---|---|---|---|---|
| 3pc Bathroom | .00 M x .00 M | Basement | ||
| 4pc Bathroom | .00 M x .00 M | Main level | ||
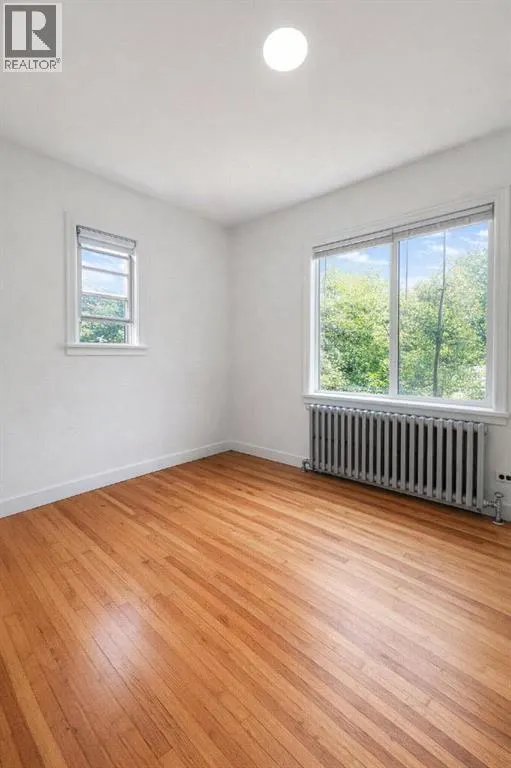
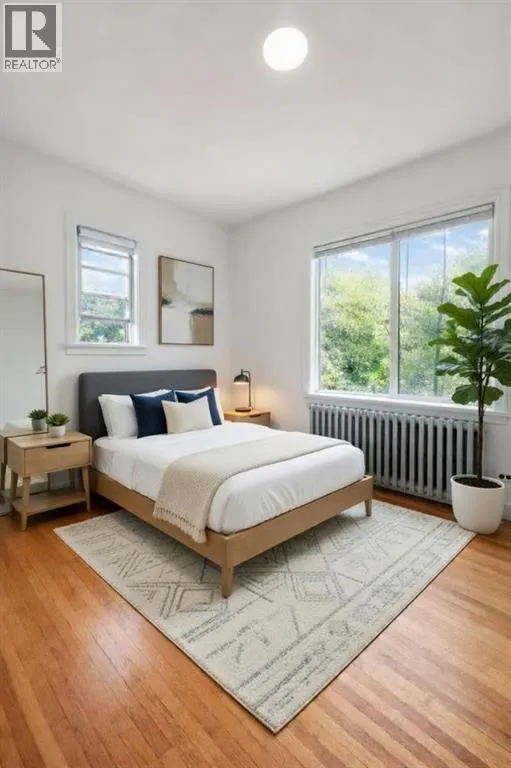
| Bedroom | 3.40 M x 2.70 M | Main level | ||
| Dining room | 3.80 M x 2.70 M | Main level | ||
| Family room | 6.70 M x 3.70 M | Main level | ||
| Kitchen | 3.80 M x 2.70 M | Main level | ||
| Living room | 3.80 M x 3.80 M | Main level | ||
| Primary Bedroom | 3.60 M x 2.80 M | Main level |
Amenities
- Views
- New Construction
- Adult 55+
- Lease To Own
- No Strata Fees
- Furnished
- Primary On Main
- Air Conditioning
- Seller Finance
- Green
- Fixer Upper
- Horse
- Golf
- Fireplace
- Deck
- Garage
- Basement
- Pool

Property vs Single Family Average in T2E 2A2
Price
Year Built
In The Neighbourhood
Calgary
$ 1,995,000
- Type
- Single Family
- Size
- 2,869 SqFt
- Rooms
- 5 Beds + 5 Baths
RE/MAX House of Real Estate
Calgary
$ 649,900
- Type
- Single Family
- Size
- 714 SqFt
- Rooms
- 1 Beds + 2 Baths
Century 21 Bamber Realty LTD.
Calgary
$ 470,000
- Type
- Single Family
- Size
- 730 SqFt
- Rooms
- 2 Beds + 2 Baths
RE/MAX Real Estate (Mountain View)
Open House
Calgary
$ 484,000
- Type
- Single Family
- Size
- 1,255 SqFt
- Rooms
- 3 Beds + 2 Baths
Ko Realty Ltd.

 All information deemed reliable but not guaranteed. All properties are subject to prior sale, change or withdrawal. Neither listing broker(s) or information provider(s) shall be responsible for any typographical errors, misinformation, misprints and shall be held totally harmless. Listing(s) information is provided for consumer's personal, non-commercial use and may not be used for any purpose other than to identify prospective properties consumers may be interested in purchasing. The data relating