










Address
148 Rundlecairn Rise Ne, Calgary, AB
Price
$ 549,900
Property Attributes
- ID#A2322193
- TypeSingle Family
- Listing Status Active
- MunicipalityCalgary
- CityCalgary
- AreaRundle
- NeighbourhoodRundle
- Postal CodeT1Y 2Y3
- StyleBungalow
- Year Built1976
- Price$ 549,900
- Bedrooms3+2
- Bathrooms2
- Half Bathrooms0
- Sqr Footage1068
Data Source:
Canadian Real Estate Association (CREA)
Property Description
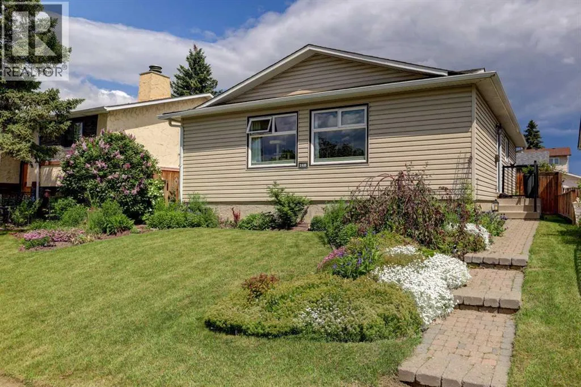
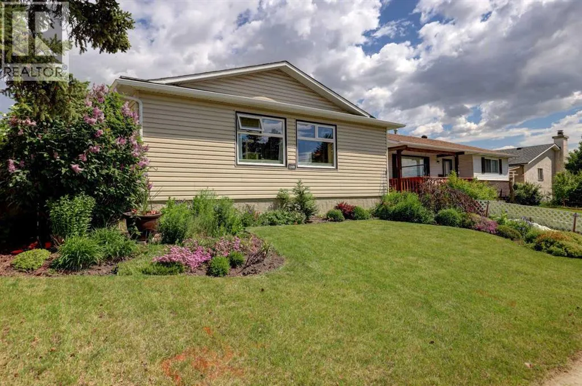
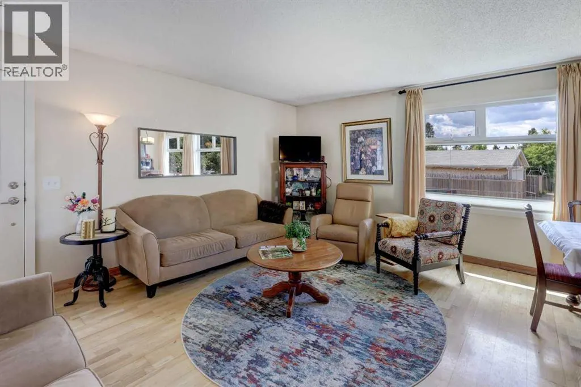
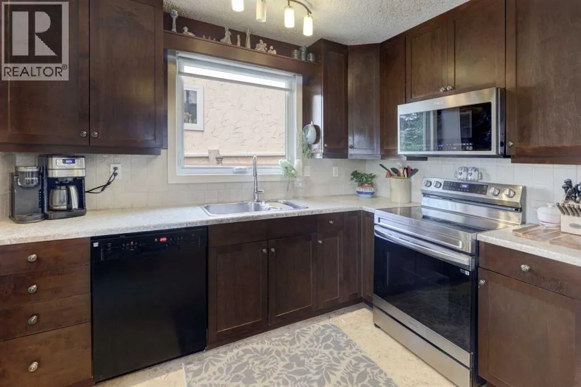
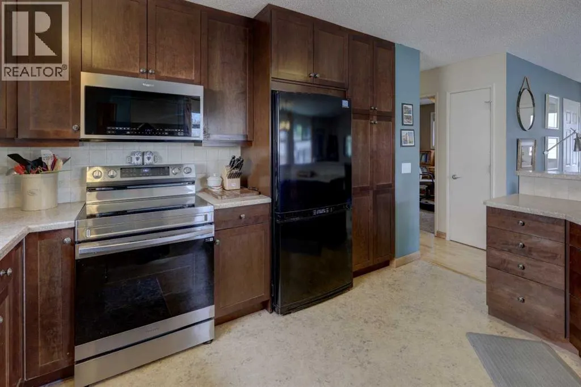
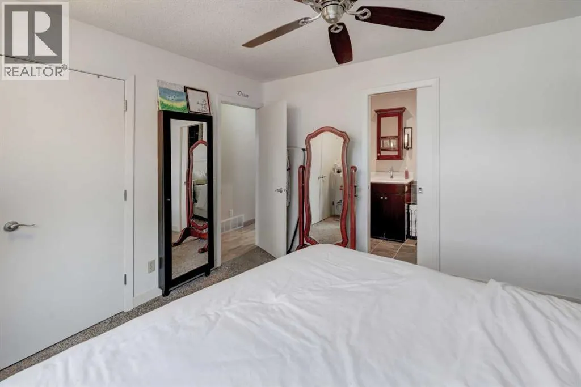
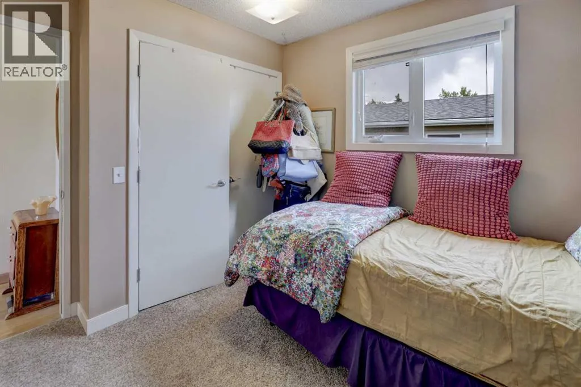
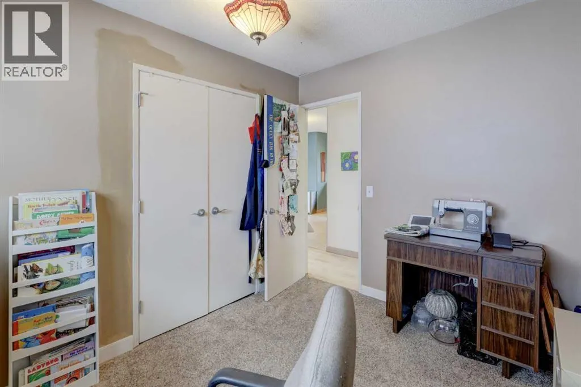
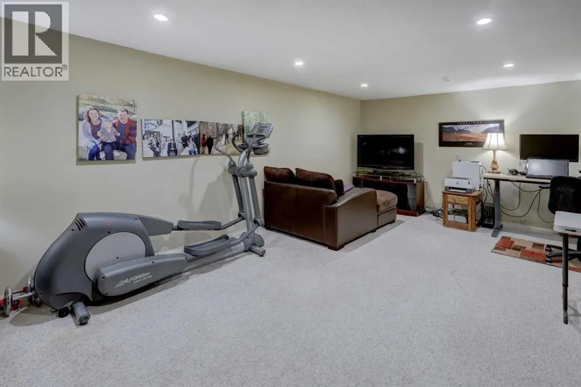
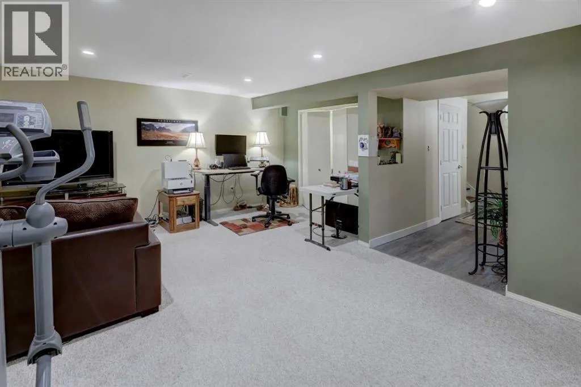
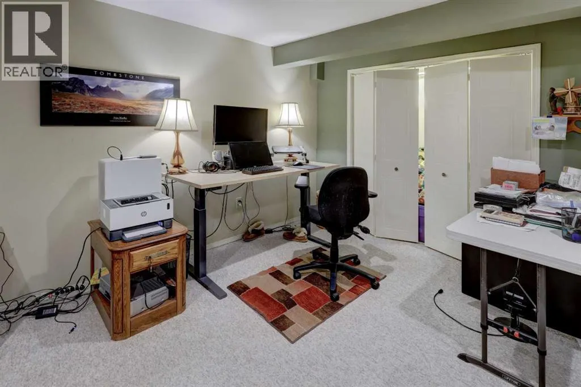
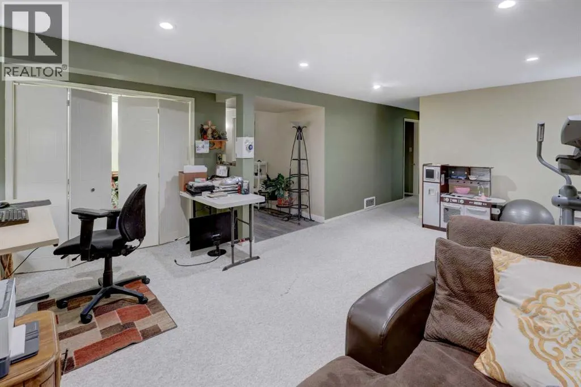
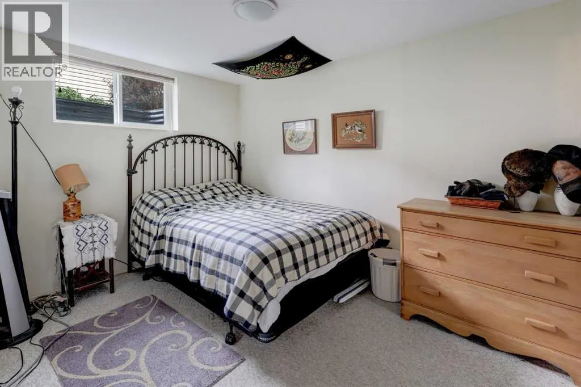
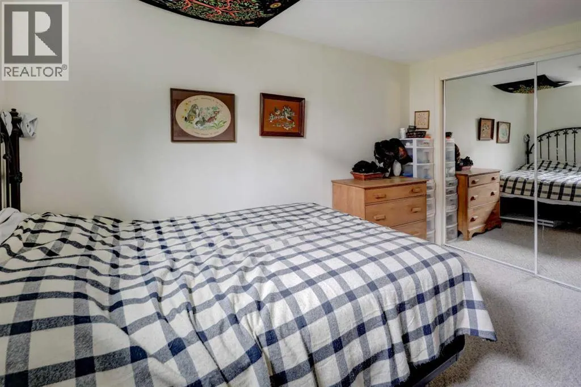
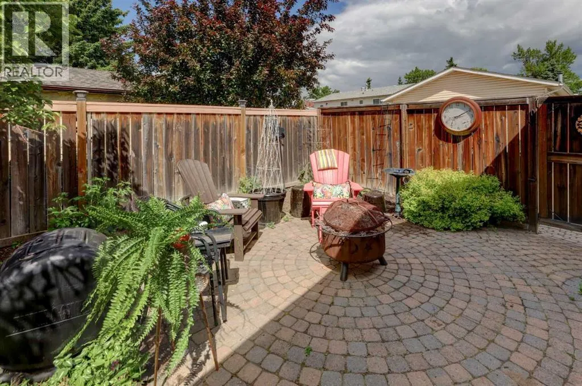
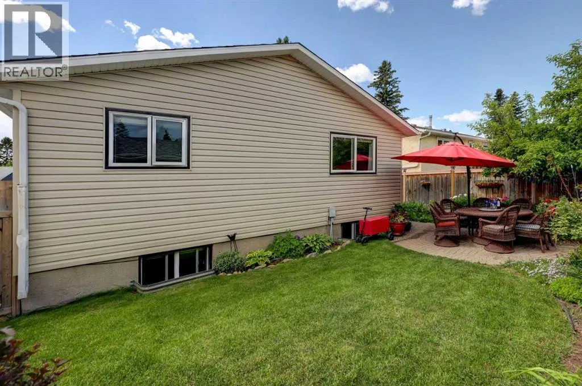
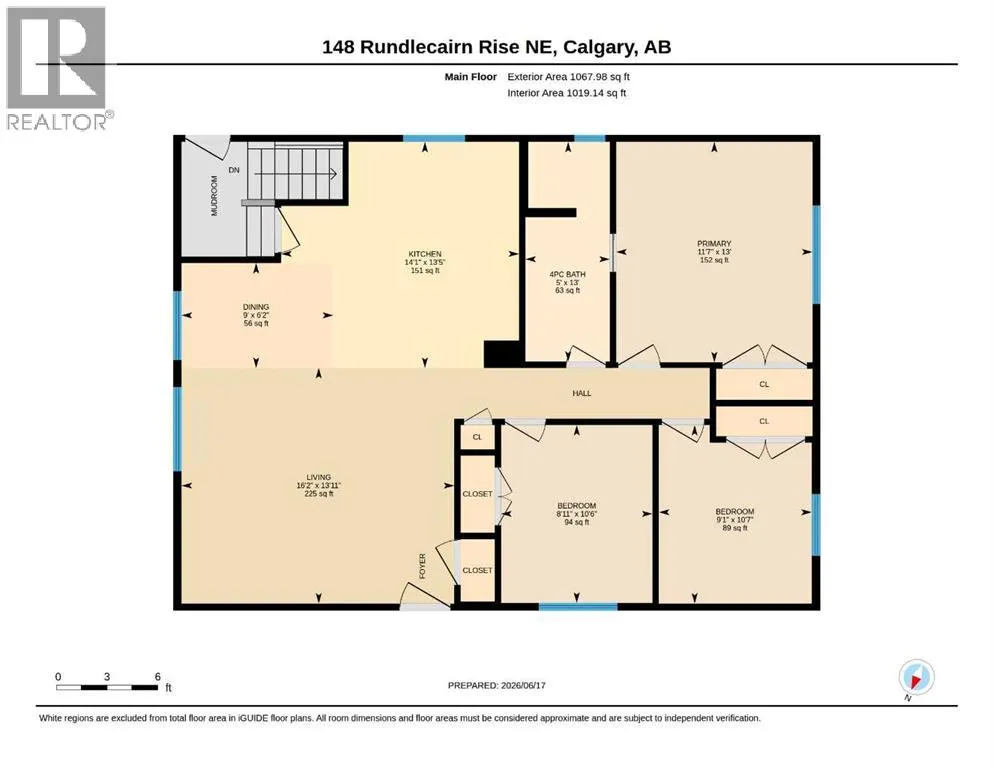
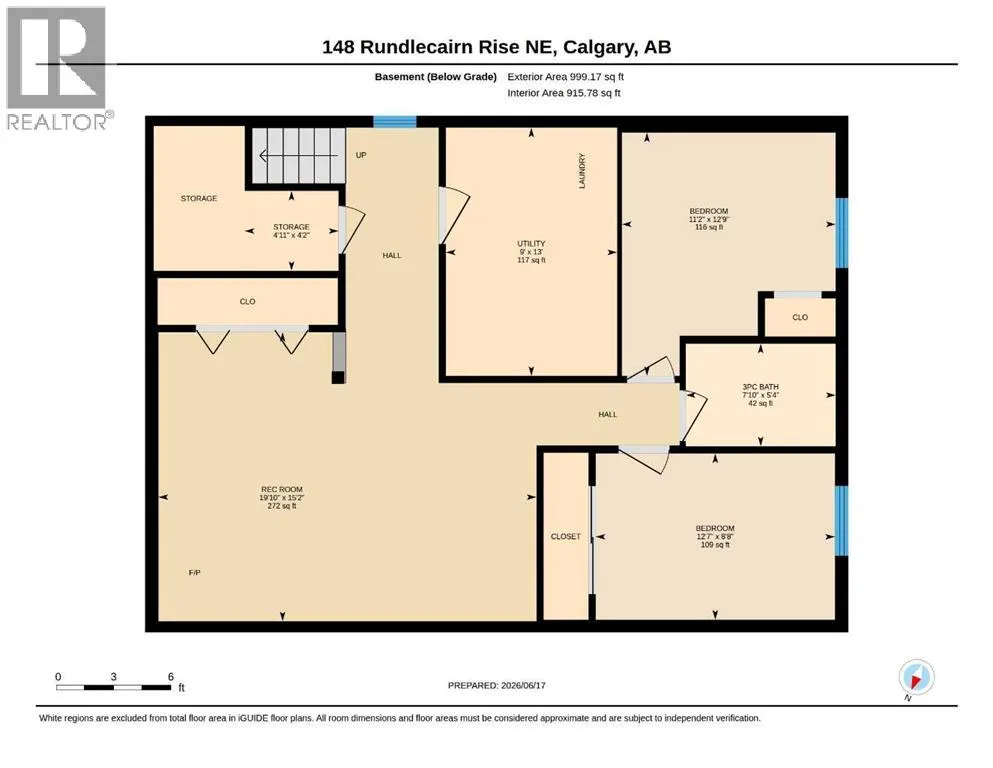
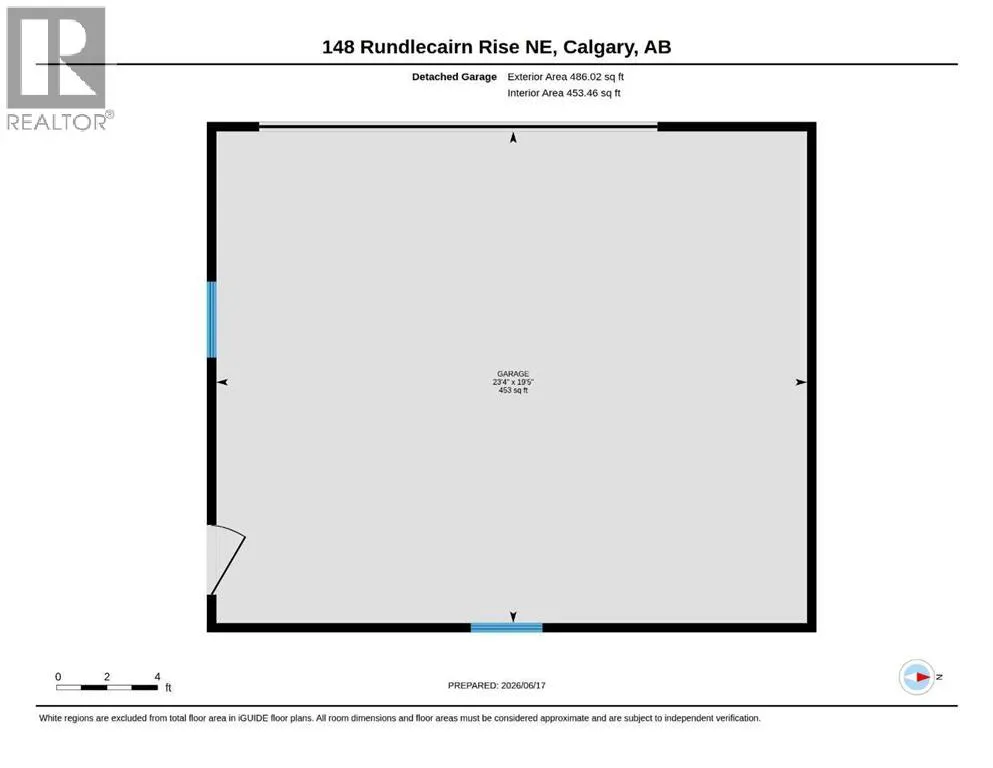
This exceptional, turn-key bungalow is perfectly situated on a quiet family street with ample street parking out front, just a few houses away from a scenic green space, playground and located walking distance to 3 elementary schools, a junior high school and high school. The thoughtfully renovated interior showcases a completely opened-up main level, anchored by a beautifully modernized kitchen, newer light fixtures, and a sleek main bathroom boasting dual vanities and a premium rain shower paired with a separate handheld wand. Exceptional attention to detail is evident throughout, featuring modern vinyl windows and custom blinds (including versatile top-down, bottom-up styling) on both levels, along with brand-new closet doors and built-in organizers upstairs. Practical upgrades offer total peace of mind, including a brand-new roof on both the house and the garage (less than one year old), a newer furnace (4 years old) as well as a new stove, microwave, washer, and dryer all replaced in 2025. With a highly functional five-bedroom layout, the main level hosts three spacious bedrooms—including a primary bedroom with convenient direct access right into the bathroom. Downstairs, the fully finished basement significantly expands your living space with a large, versatile recreation room, a second full bathroom, and two additional bedrooms. The exterior is equally impressive, hosting a large, oversized double detached garage (with a paved back lane) and a beautifully landscaped backyard complete with a mature apple tree offering sweet, crisp, edible apples, vibrant perennials, and a lovely paver patio ideal for outdoor entertaining. Combining incredible value with a premier location, this beautifully maintained property is a true turn-key gem ready for its next owners. (id:7434)
General Features
| Features | See remarks, Back lane, PVC window |
|---|---|
| Property Type | Single Family |
| Zoning Description | R-CG |
| CommunityName | Rundle |
| Amenities | Park, Playground, Schools, Shopping |
| Building Appliances | Washer, Refrigerator, Dishwasher, Stove, Dryer, Microwave Range Hood Combo, Window Coverings, Garage door opener |
| Building Architectural Style | Bungalow |
| Building Cooling Type | None |
| Parking Space Total | 2 |
| Foundation Type | Poured Concrete |
| Building Type | House |
| Ownership Type | Freehold |
| Building.StoriesTotal | 1 |
Interior Features
| Building Fireplace Present | False |
|---|---|
| Building Heating Type | Forced air |
| Basement Development | Finished |
| Basement Type | Full (Finished) |
| Construction Style Attachment | Detached |
| Flooring Type | Carpeted, Hardwood, Linoleum, Tile |
| Living Area Range | 1068 |
| Bedrooms | 3+2 |
Exterior Features
| Land Amenities | Park, Playground, Schools, Shopping |
|---|---|
| Landscape Features | Garden Area, Landscaped, Lawn |
| Exterior Finish | Vinyl siding |
| Fence Type | Fence |
Room Details
| Room | Dimensions | Level | Flooring | Details |
|---|---|---|---|---|
| 3pc Bathroom | 7.83 Ft x 5.33 Ft | Basement | ||
| 4pc Bathroom | 13.00 Ft x 5.00 Ft | Main level | ||
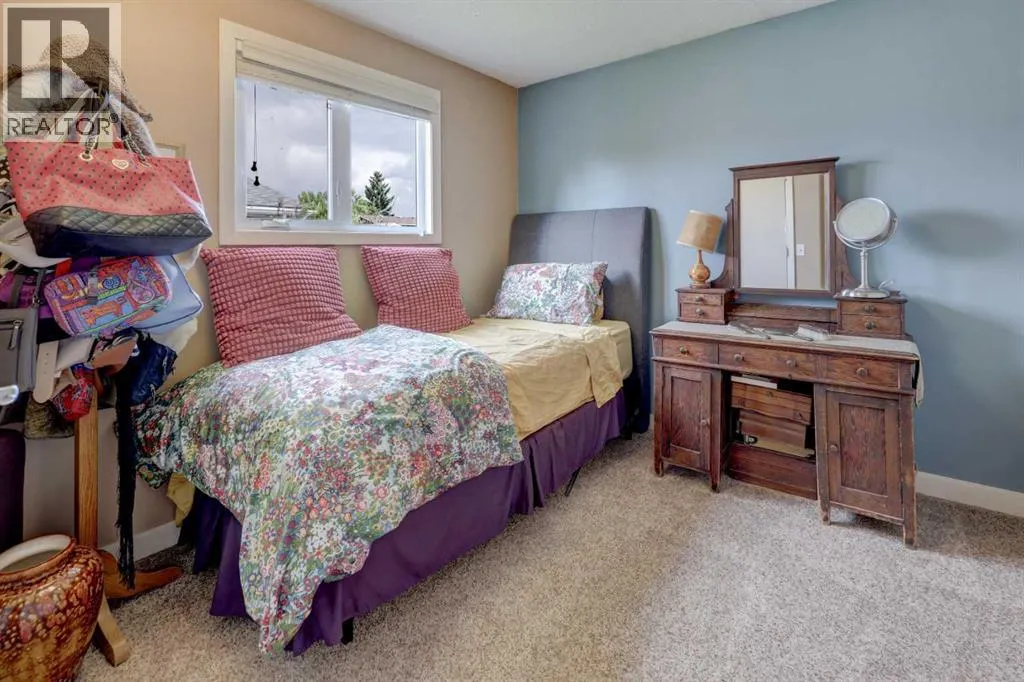
| Bedroom | 10.58 Ft x 9.08 Ft | Main level | ||
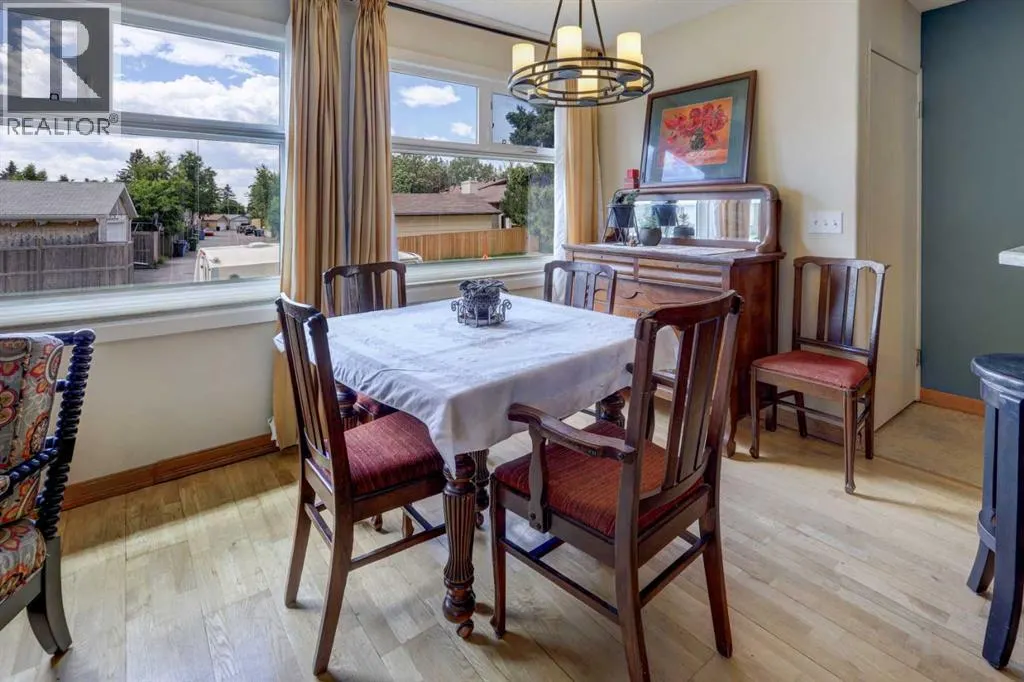
| Dining room | 9.00 Ft x 6.17 Ft | Main level | ||
| Kitchen | 14.08 Ft x 13.42 Ft | Main level | ||
| Laundry room | 13.00 Ft x 9.00 Ft | Basement | ||
| Living room | 16.25 Ft x 13.92 Ft | Main level | ||
| Primary Bedroom | 13.00 Ft x 11.58 Ft | Main level | ||
| Recreational, Games room | 19.83 Ft x 15.17 Ft | Basement | ||
| Storage | 4.92 Ft x 4.17 Ft | Basement |
Amenities
- Views
- New Construction
- Adult 55+
- Lease To Own
- No Strata Fees
- Furnished
- Primary On Main
- Air Conditioning
- Seller Finance
- Green
- Fixer Upper
- Horse
- Golf
- Fireplace
- Deck
- Garage
- Basement
- Pool

Property vs Single Family Average in T1Y 2Y3
Price
Year Built
In The Neighbourhood
Calgary
$ 595,000
- Type
- Single Family
- Size
- 1,094 SqFt
- Rooms
- 5 Beds + 2.5 Baths
Royal LePage Mission Real Estate
Calgary
$ 525,000
- Type
- Single Family
- Size
- 1,158 SqFt
- Rooms
- 3 Beds + 2.5 Baths
RE/MAX Real Estate (Mountain View)
Calgary
$ 579,900
- Type
- Single Family
- Size
- 1,072 SqFt
- Rooms
- 5 Beds + 2.5 Baths
RE/MAX House of Real Estate
Calgary
$ 549,900
- Type
- Single Family
- Size
- 1,198 SqFt
- Rooms
- 4 Beds + 2.5 Baths
Century 21 Bravo Realty

 All information deemed reliable but not guaranteed. All properties are subject to prior sale, change or withdrawal. Neither listing broker(s) or information provider(s) shall be responsible for any typographical errors, misinformation, misprints and shall be held totally harmless. Listing(s) information is provided for consumer's personal, non-commercial use and may not be used for any purpose other than to identify prospective properties consumers may be interested in purchasing. The data relating