







Address
265190 Panorama Road, Balzac, AB
Price
$ 2,390,000
Property Attributes
- ID#A2321130
- TypeSingle Family
- Listing Status Active
- MunicipalityBalzac
- CityBalzac
- AreaBalzac
- Postal CodeT4B 3L5
- StyleBungalow
- Year Built1983
- Price$ 2,390,000
- Bedrooms6
- Bathrooms4
- Half Bathrooms0
- Sqr Footage3563
- Lot Size39.41 Acres
Data Source:
Canadian Real Estate Association (CREA)
Property Description
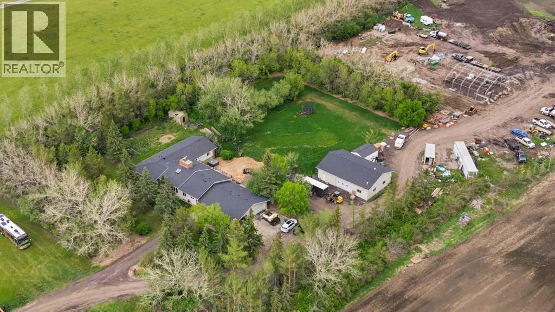
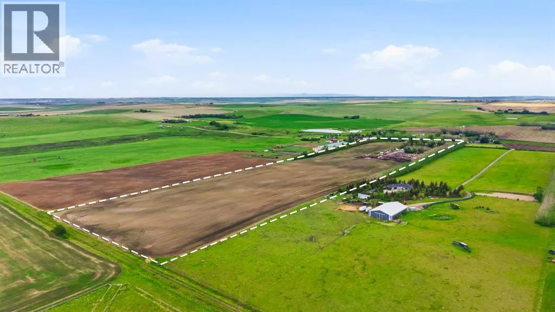
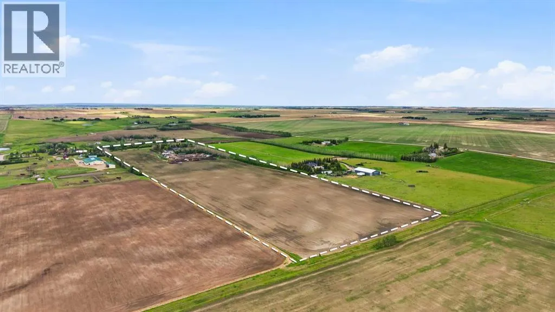
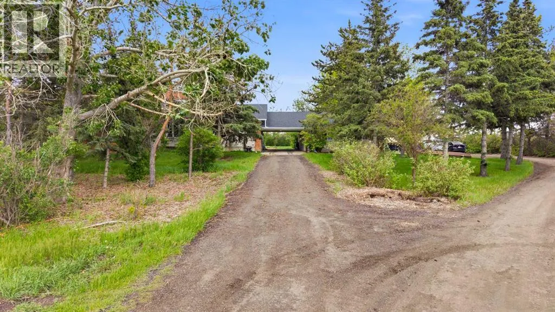
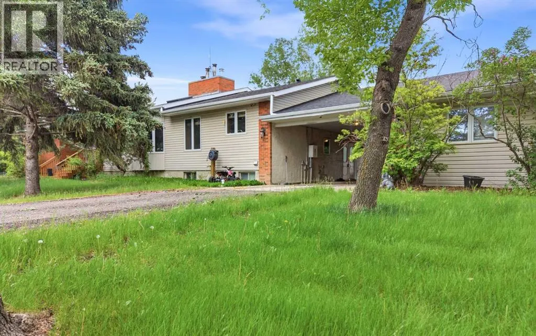
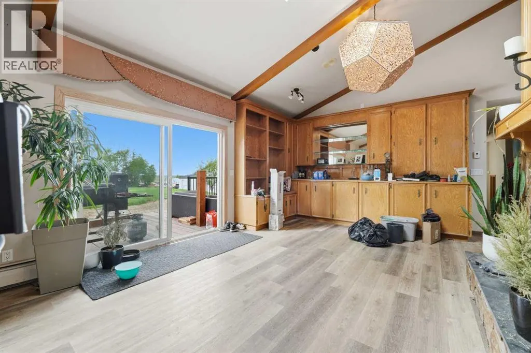
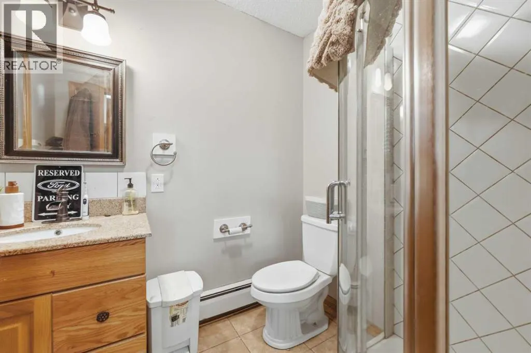
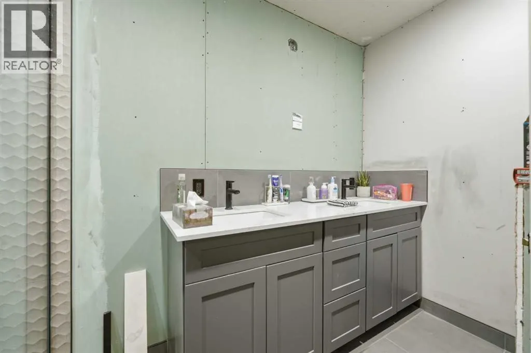
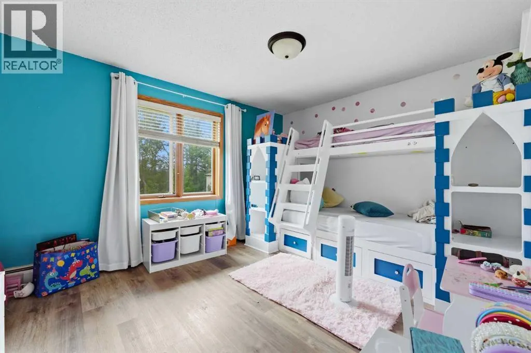
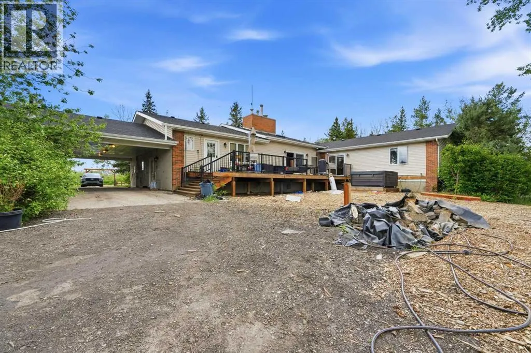
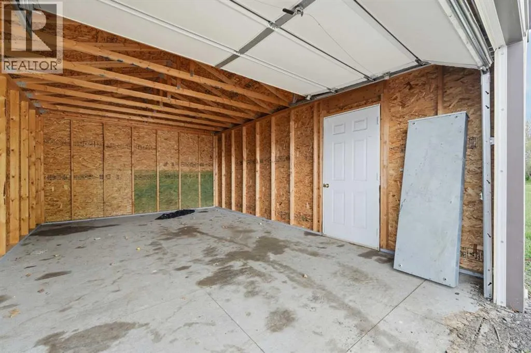
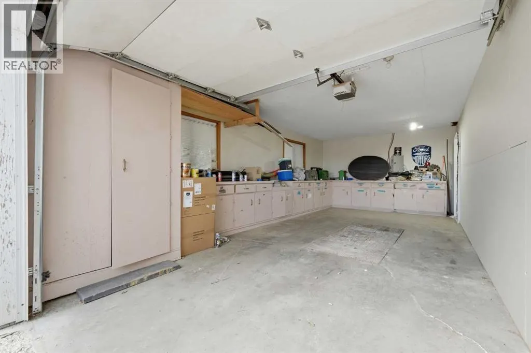
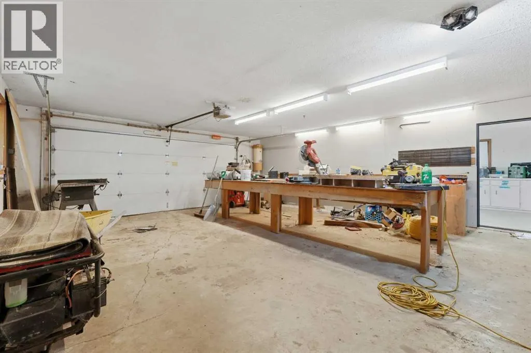
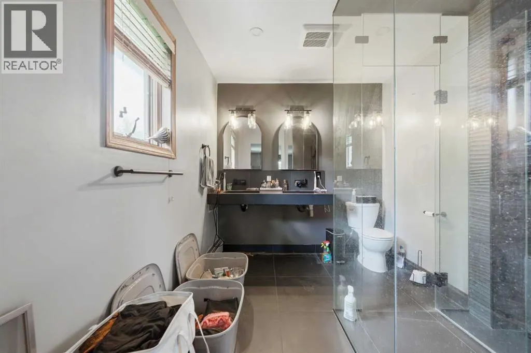
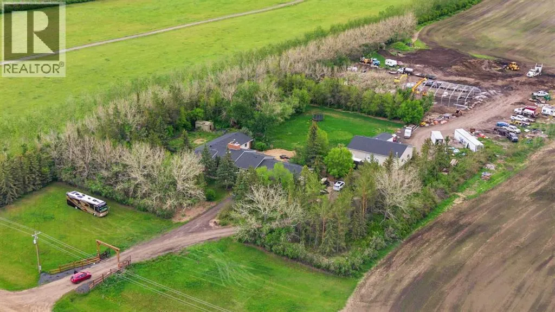
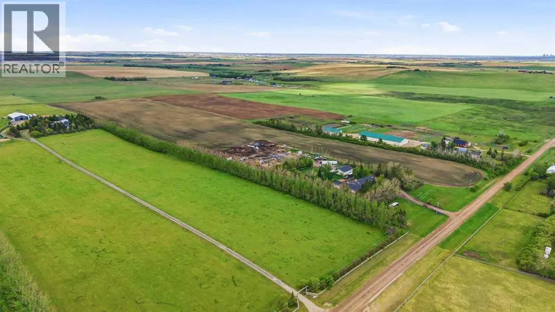
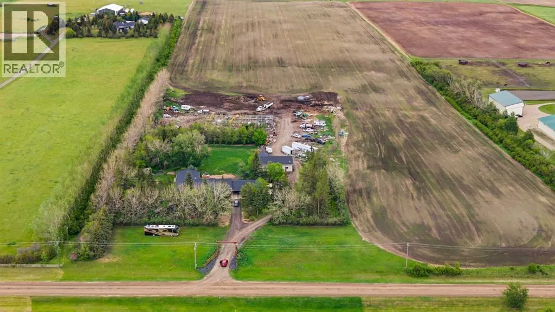
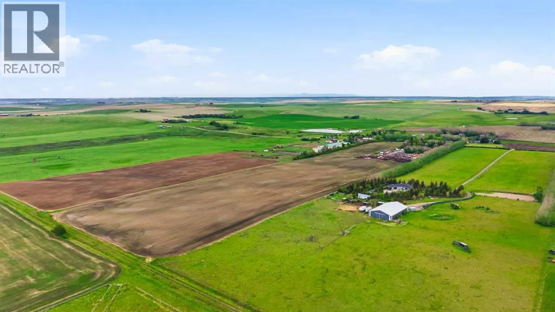
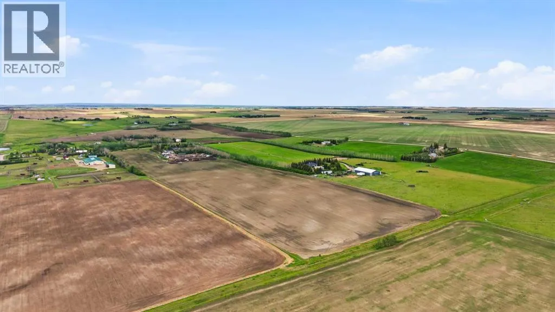
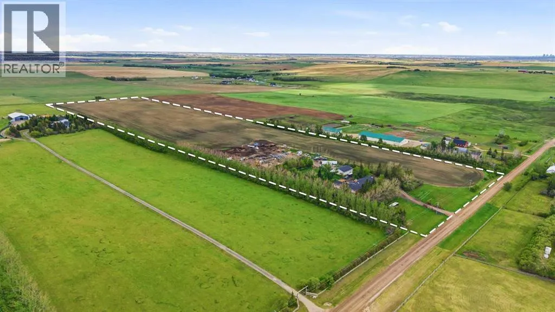
One of Rocky View County's Most Exceptional 40-Acre Estates—Minutes from Calgary, Endless Possibilities. Subdivision potential (completed survey available). Welcome to 265190 Panorama Road—an exceptional 40-acre country estate located in one of Rocky View County's most sought-after locations. Offering the perfect blend of privacy, breathtaking panoramic views, and everyday convenience, this remarkable property is just minutes from Calgary, Airdrie, and major transportation routes. This spacious bungalow offers over 3,700 sq. ft. of well-designed living space, featuring 6 bedrooms and 4 bathrooms, making it ideal for growing families, multi-generational living, or those who love to entertain. Generous principal rooms, a functional layout, and large windows create a bright, welcoming atmosphere while showcasing the surrounding countryside.Recent upgrades include three beautifully renovated bathrooms, a modernized mechanical room with updated equipment, a newer expansive deck designed to take full advantage of the panoramic views, and a newer septic system for added peace of mind.For those needing exceptional storage, workspace, or room for hobbies, this property truly stands out. In addition to the attached triple-car garage, it features an impressive detached workshop/garage (35'7" × 51'4"), offering endless possibilities for vehicle enthusiasts, trades, equipment storage, RVs, recreational toys.The impressive 40-acre parcel offers exceptional versatility, whether you're envisioning a private country retreat, hobby farm, equestrian property, recreational escape, or long-term investment. Enjoy the privacy and tranquility of rural living while remaining just minutes from Calgary, Airdrie, and major transportation routes.A rare opportunity to own an exceptional acreage in the heart of Rocky View County, where space, privacy, versatility, and an outstanding location come together to create an extraordinary country lifestyle. (id:7434)
General Features
| Features | Back lane, Closet Organizers, Gas BBQ Hookup |
|---|---|
| Property Type | Single Family |
| Zoning Description | AG |
| Amenities | Park |
| Building Appliances | Refrigerator, Dishwasher, Stove, Hood Fan, Washer & Dryer |
| Building Architectural Style | Bungalow |
| Building Basement Features | Separate entrance |
| Building Cooling Type | None |
| Parking Space Total | 6 |
| Foundation Type | Poured Concrete |
| Building Type | House |
| Ownership Type | Freehold |
| Building.StoriesTotal | 1 |
Interior Features
| Building Fireplace Present | True |
|---|---|
| Building Fireplace Total | 2 |
| Building Heating Type | Other, Forced air, Hot Water |
| Building Heating Fuel | Natural gas |
| Basement Development | Unfinished |
| Basement Type | Full (Unfinished) |
| Construction Material | Poured concrete, Wood frame |
| Construction Style Attachment | Detached |
| Flooring Type | Carpeted, Hardwood, Linoleum, Tile |
| Living Area Range | 3563 |
| Bedrooms | 6 |
Exterior Features
| Structure | Deck, Dog Run - Fenced In |
|---|---|
| Land Amenities | Park |
| Landscape Features | Landscaped |
| Exterior Finish | Brick, Concrete, Vinyl siding |
| Fence Type | Fence, Partially fenced |
Room Details
| Room | Dimensions | Level | Flooring | Details |
|---|---|---|---|---|
| 3pc Bathroom | 9.67 Ft x 7.08 Ft | Main level | ||
| 4pc Bathroom | 9.67 Ft x 7.08 Ft | Main level | ||
| Bedroom | 13.08 Ft x 11.00 Ft | Main level | ||
| Dining room | 17.50 Ft x 8.25 Ft | Main level | ||
| Family room | 17.42 Ft x 24.25 Ft | Main level | ||
| Foyer | 13.67 Ft x 7.33 Ft | Main level | ||
| Furnace | 10.33 Ft x 7.00 Ft | Basement | ||
| Kitchen | 17.50 Ft x 12.58 Ft | Main level | ||
| Laundry room | 12.83 Ft x 15.50 Ft | Main level | ||
| Living room | 17.75 Ft x 24.25 Ft | Main level | ||
| Primary Bedroom | 18.00 Ft x 19.42 Ft | Main level | ||
| Recreational, Games room | 54.67 Ft x 65.08 Ft | Basement | ||
| Storage | 5.25 Ft x 4.92 Ft | Main level | ||
| Workshop | 14.67 Ft x 26.67 Ft | Basement |
Amenities
- Views
- New Construction
- Adult 55+
- Lease To Own
- No Strata Fees
- Furnished
- Primary On Main
- Air Conditioning
- Seller Finance
- Green
- Fixer Upper
- Horse
- Golf
- Fireplace
- Deck
- Garage
- Basement
- Pool

Property vs Single Family Average in T4B 3L5
Price
Year Built

 All information deemed reliable but not guaranteed. All properties are subject to prior sale, change or withdrawal. Neither listing broker(s) or information provider(s) shall be responsible for any typographical errors, misinformation, misprints and shall be held totally harmless. Listing(s) information is provided for consumer's personal, non-commercial use and may not be used for any purpose other than to identify prospective properties consumers may be interested in purchasing. The data relating