

Address
316 Alberta Avenue, Chin, AB
Price
$ 499,900
Property Attributes
- ID#A2320655
- TypeSingle Family
- Listing Status Active
- MunicipalityChin
- CityChin
- AreaChin
- Postal CodeT1M 0B9
- Style4 Level
- Year Built1970
- Price$ 499,900
- Bedrooms3+1
- Bathrooms2
- Half Bathrooms0
- Sqr Footage1755
- Lot Size15000 Acres
Data Source:
Canadian Real Estate Association (CREA)
Property Description
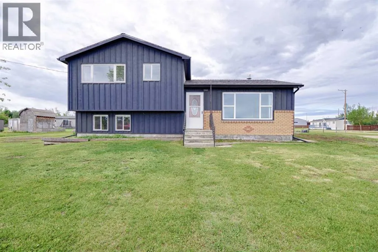
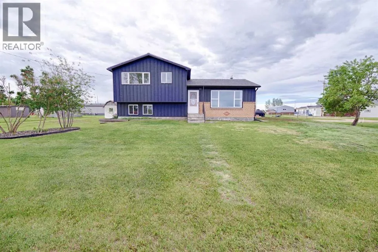
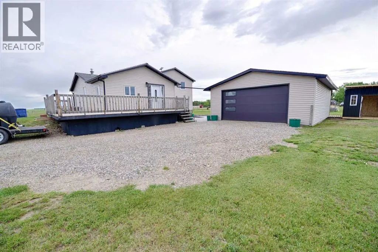
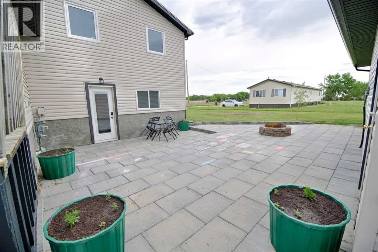
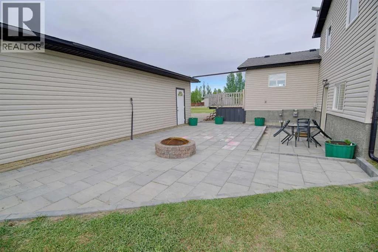
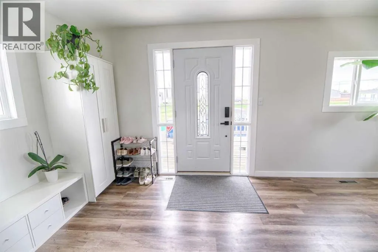
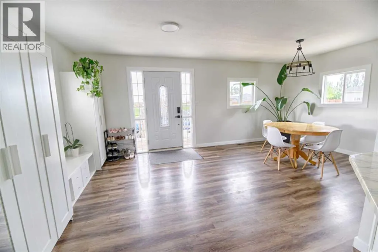
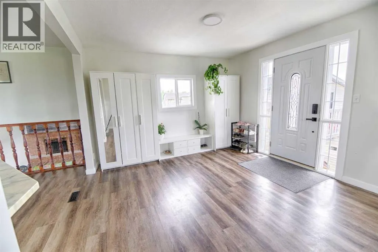
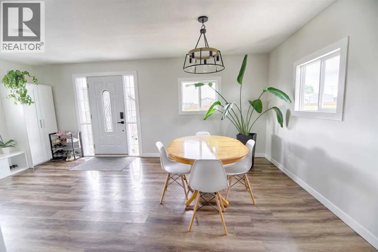
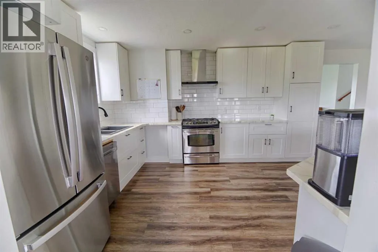
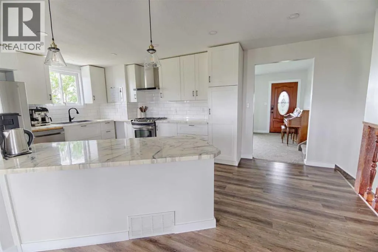
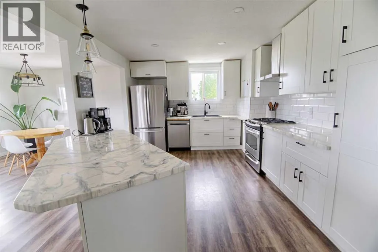
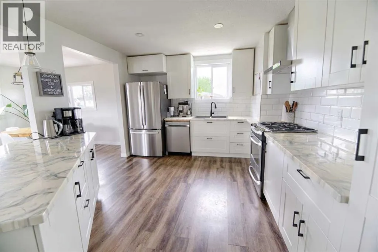
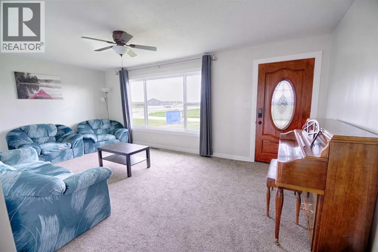
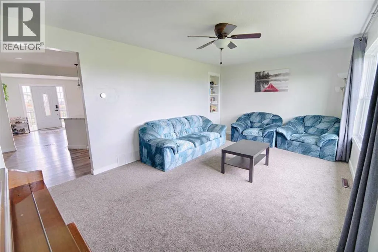
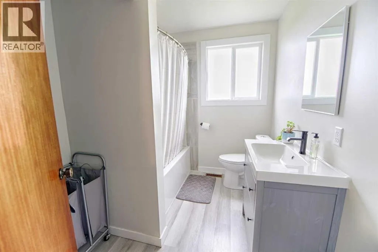
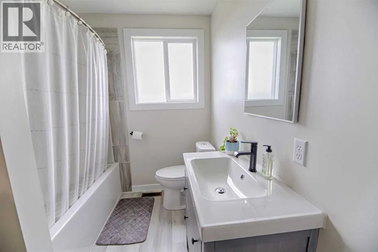
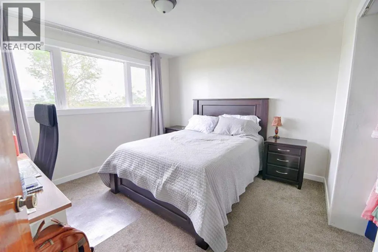
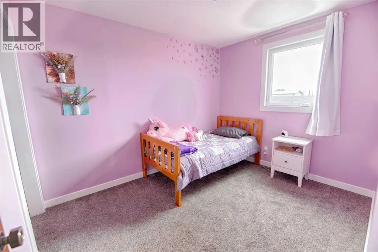
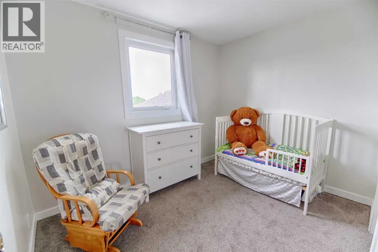
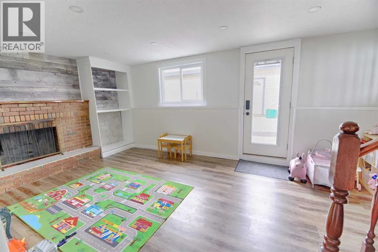
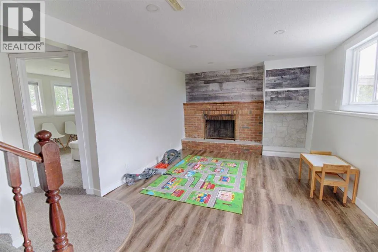
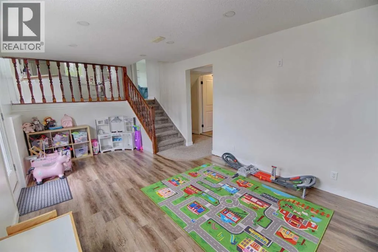
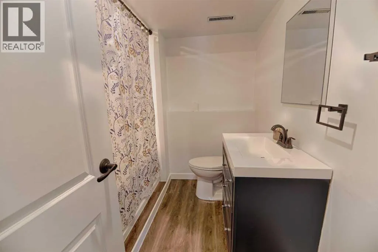
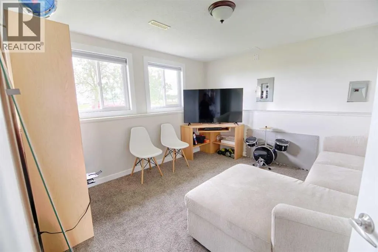
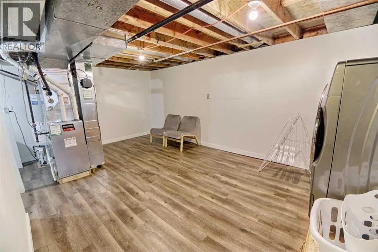
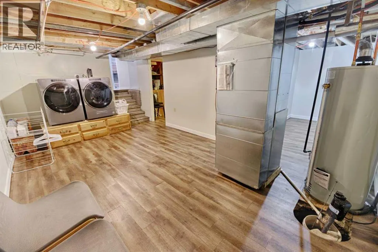
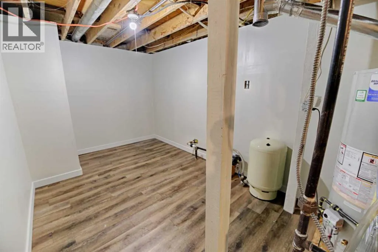
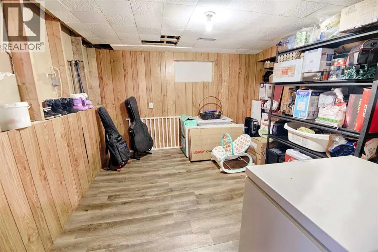
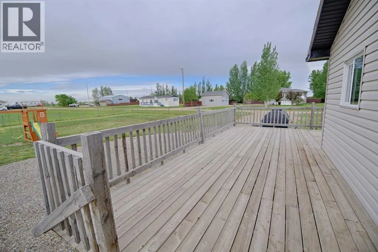
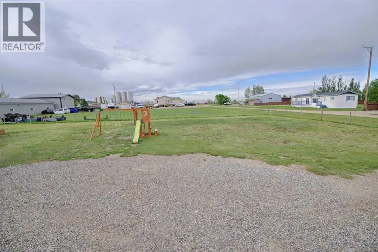
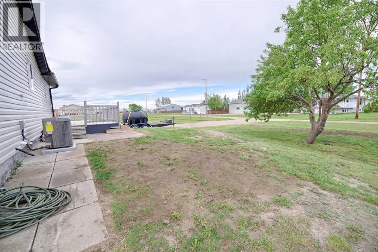
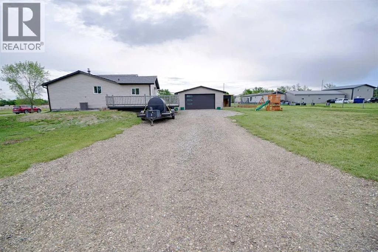
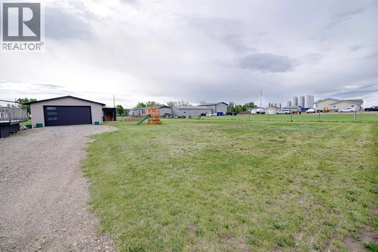
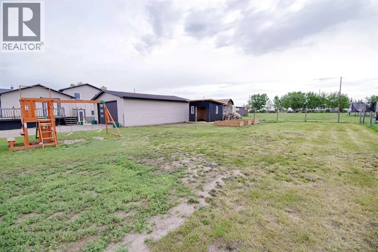
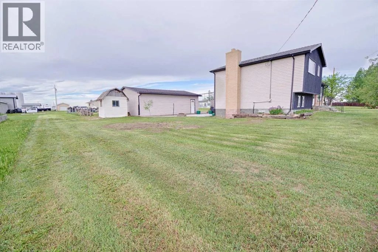
Situated on an impressive 15,000 sq. ft. lot, this well-maintained home offers plenty of space both inside and out. The bright and inviting main floor features white cabinetry, a large island, and an open flow between the kitchen, dining, and living areas. Upstairs you'll find a primary bedroom, two additional bedrooms, and a 4-piece bathroom. The lower level offers a cozy family room with a wood-burning fireplace, a den, and an additional 4-piece bathroom. The basement provides utility space and extra storage. Outside, enjoy the large yard and the convenience of a detached double garage. Enjoy the numerous updates space and small-town living in the community of Chin. (id:7434)
General Features
| Features | PVC window, Closet Organizers |
|---|---|
| Community Features | Lake Privileges, Fishing |
| Property Type | Single Family |
| Zoning Description | R |
| Amenities | Water Nearby |
| Building Appliances | Refrigerator, Dishwasher, Stove, Range, Washer & Dryer |
| Building Architectural Style | 4 Level |
| Building Basement Features | Walk-up |
| Building Cooling Type | Central air conditioning |
| Parking Space Total | 6 |
| Foundation Type | Poured Concrete |
| Building Type | House |
| Ownership Type | Freehold |
Interior Features
| Building Fireplace Present | True |
|---|---|
| Building Fireplace Total | 1 |
| Building Heating Type | Other, Forced air |
| Building Heating Fuel | Natural gas |
| Basement Development | Finished |
| Basement Type | Partial (Finished) |
| Construction Material | Poured concrete |
| Construction Style Attachment | Detached |
| Flooring Type | Vinyl Plank |
| Living Area Range | 1755 |
| Bedrooms | 3+1 |
Exterior Features
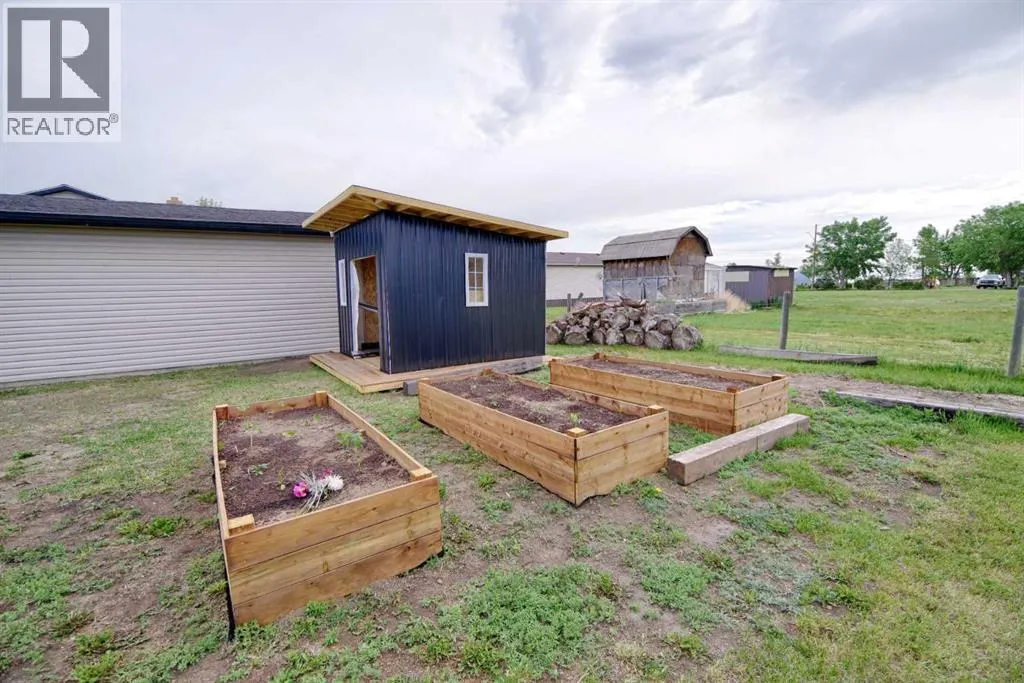
| Structure | Shed, Deck |
|---|---|
| Land Amenities | Water Nearby |
| Landscape Features | Garden Area |
| Exterior Finish | Concrete, Vinyl siding |
| Fence Type | Not fenced |
Room Details
| Room | Dimensions | Level | Flooring | Details |
|---|---|---|---|---|
| 4pc Bathroom | 7.17 Ft x 7.50 Ft | Lower level | ||
| Bedroom | 11.33 Ft x 11.17 Ft | Lower level | ||
| Primary Bedroom | 11.92 Ft x 11.33 Ft | Second level |
Amenities
- Views
- New Construction
- Adult 55+
- Lease To Own
- No Strata Fees
- Furnished
- Primary On Main
- Air Conditioning
- Seller Finance
- Green
- Fixer Upper
- Horse
- Golf
- Fireplace
- Deck
- Garage
- Basement
- Pool

Property vs Single Family Average in T1M 0B9
Price
Year Built

 All information deemed reliable but not guaranteed. All properties are subject to prior sale, change or withdrawal. Neither listing broker(s) or information provider(s) shall be responsible for any typographical errors, misinformation, misprints and shall be held totally harmless. Listing(s) information is provided for consumer's personal, non-commercial use and may not be used for any purpose other than to identify prospective properties consumers may be interested in purchasing. The data relating