

Address
111 42 Avenue Ne, Calgary, AB
Price
$ 649,900
Property Attributes
- ID#A2320384
- TypeSingle Family
- Listing Status Active
- MunicipalityCalgary
- CityCalgary
- AreaHighland Park
- NeighbourhoodHighland Park
- Postal CodeT2E 2N5
- StyleBungalow
- Year Built1955
- Price$ 649,900
- Bedrooms3+2
- Bathrooms2
- Half Bathrooms0
- Sqr Footage1149
Data Source:
Canadian Real Estate Association (CREA)
Property Description
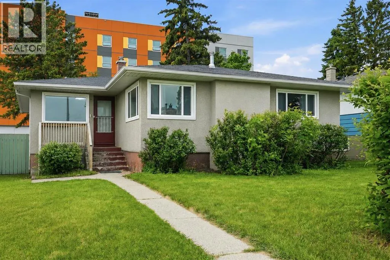
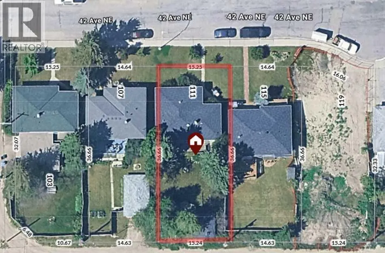
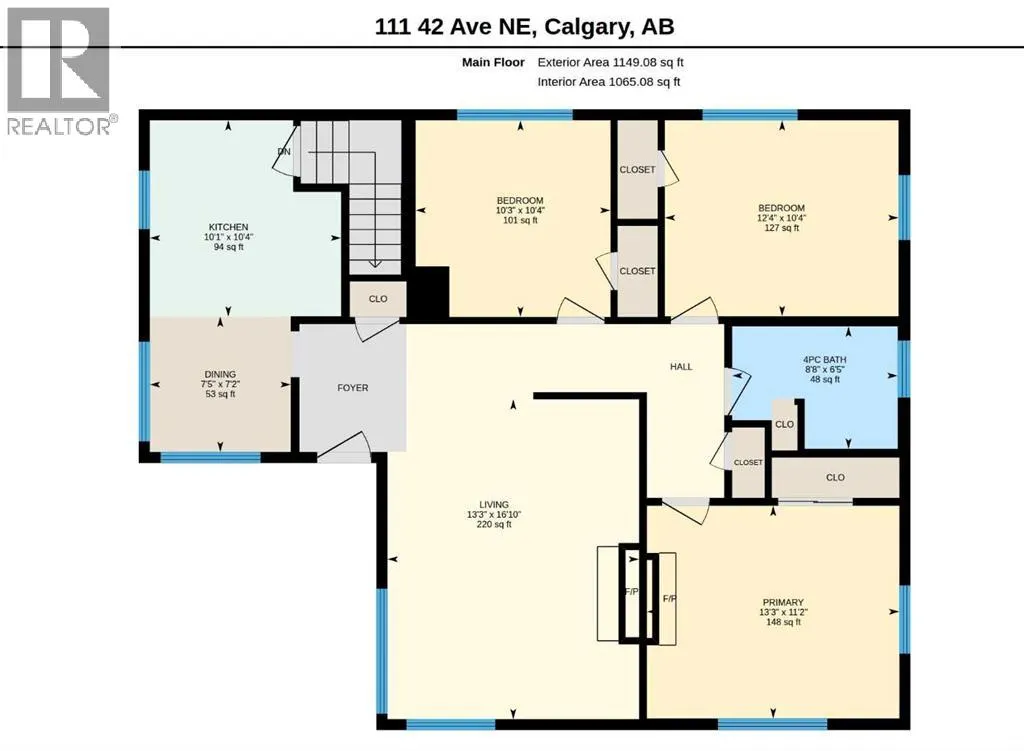
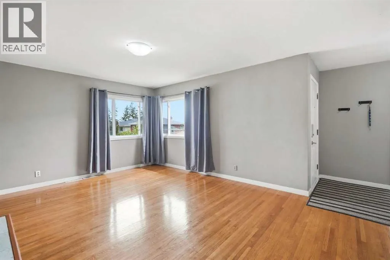
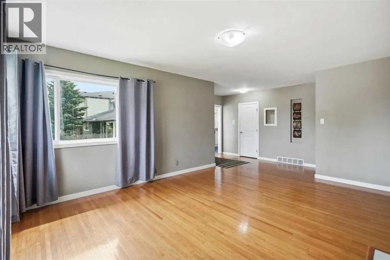
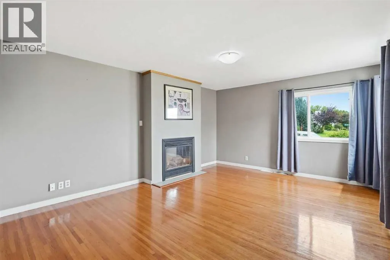
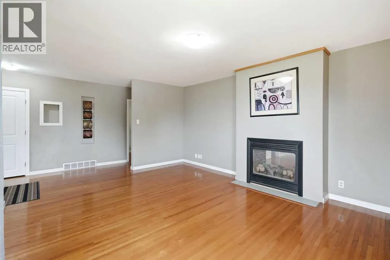
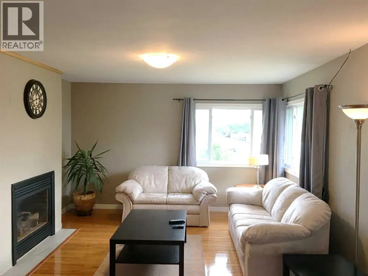
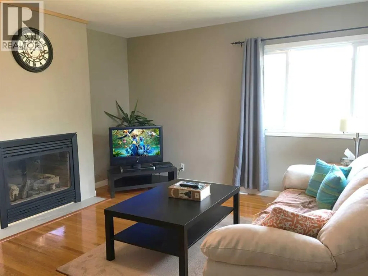
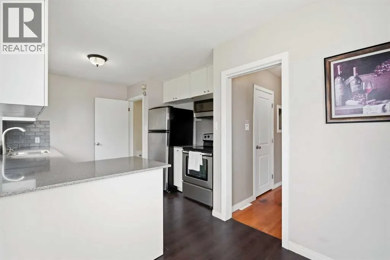
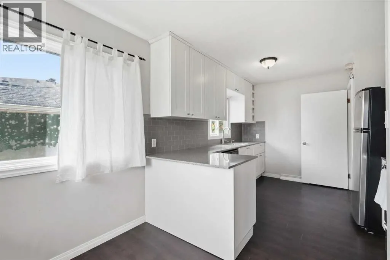
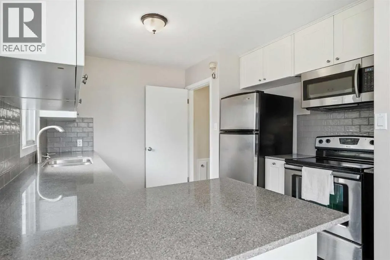
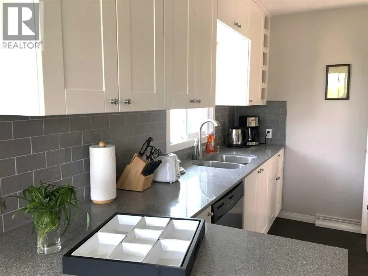
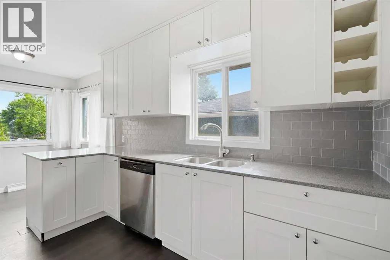
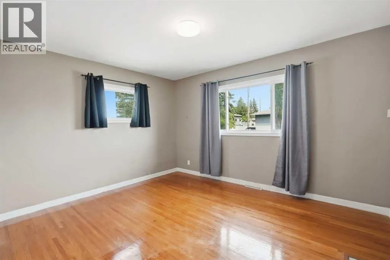
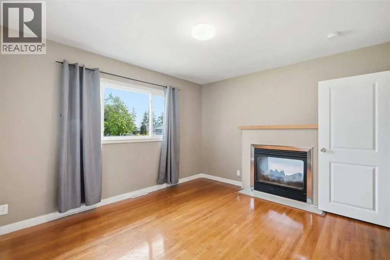
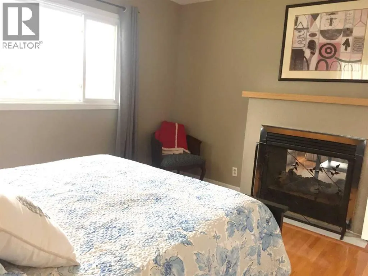
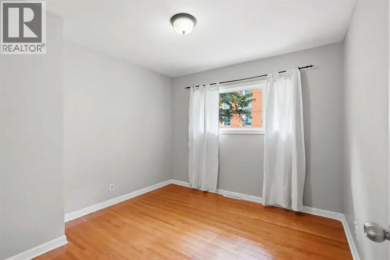
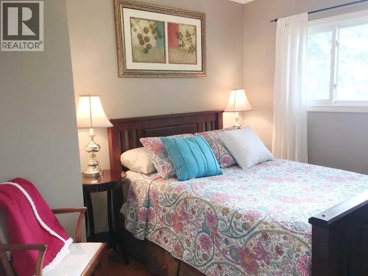
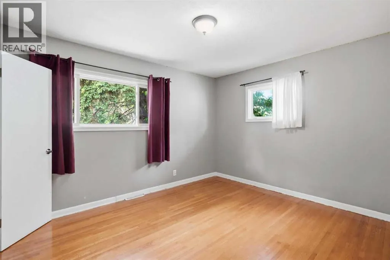
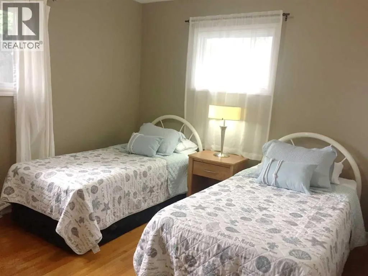
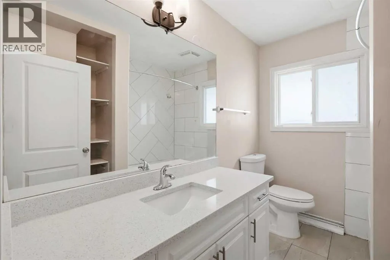
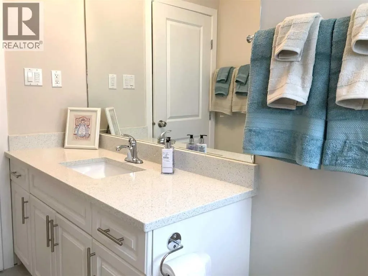
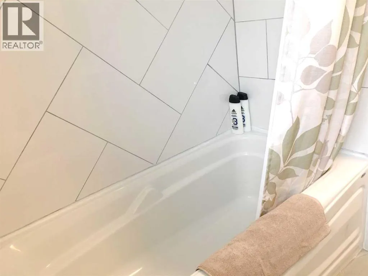
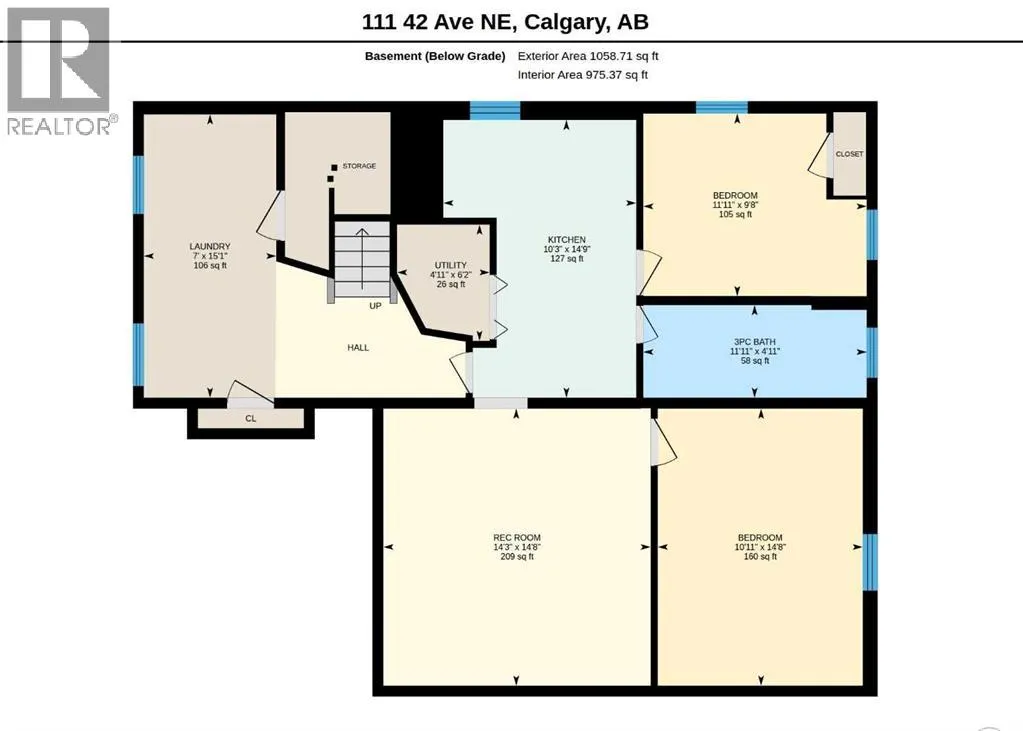
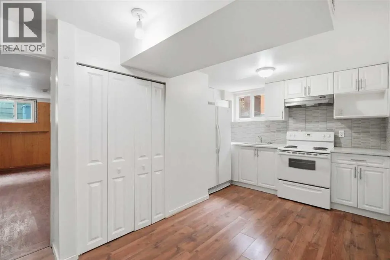
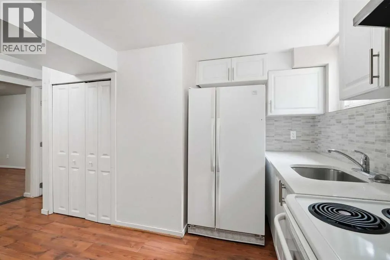
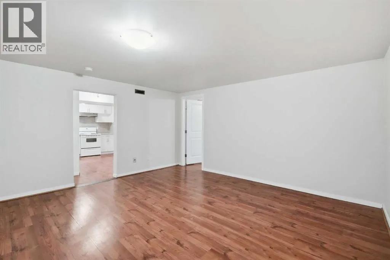
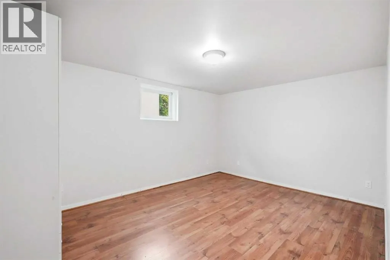
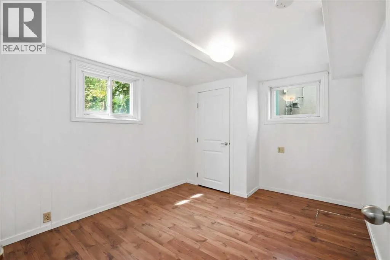
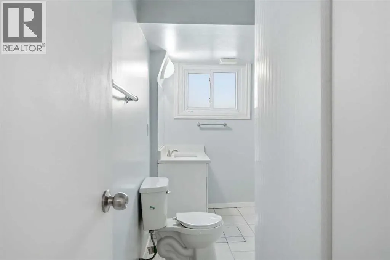
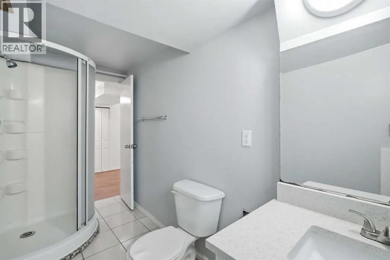
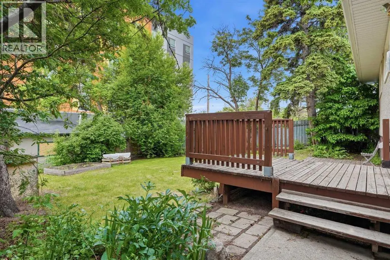
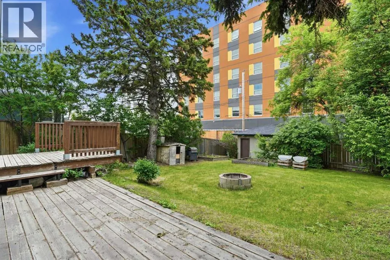
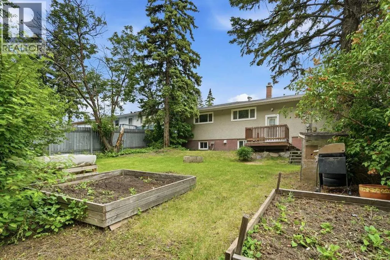
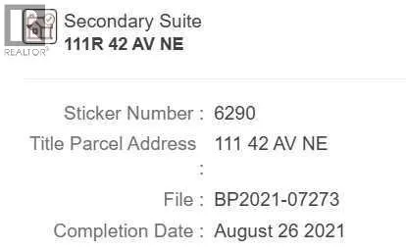
FANTASTIC OPPORTUNITY for investors, builders, or homeowners looking for flexibility and future potential! Situated on a full-size 50’ x 120’ builder’s lot with a south-facing backyard and walkout basement potential, this bungalow offers endless possibilities - rebuild, or move in and enjoy immediately. The updated bungalow features renovated kitchens with durable quartz countertops, stainless steel appliances, and updated bathrooms designed for both style and easy maintenance. Hardwood flooring on the main level, complemented by newer windows, and an abundance of natural light pouring in from the sunny south-facing windows. A truly unique feature of this home is the double-sided fireplace, creating a warm and inviting ambiance shared between the living room and the primary bedroom. The main floor offers three spacious bedrooms, a functional layout, and comfortable living spaces ideal for families. Downstairs, the City-registered LEGAL secondary suite provides exceptional income potential. Complete with its own full kitchen, two bedrooms, and separate living space, it offers the flexibility to live up and rent down, accommodate extended family, or maximize cash flow by renting both levels. Enormous south-facing backyard with fire pit and hobby garden is great for families. The prime location offers incredible convenience - just a 10-minute drive to downtown or an easy commute via public transit along Centre Street. Whether you’re searching for a great investment property, a redevelopment opportunity, or a move-in-ready home with mortgage-helper income (Legal basement suite), this property delivers unmatched versatility and value. Don’t miss your chance to secure this exceptional opportunity (id:7434)
General Features
| Features | Back lane, PVC window |
|---|---|
| Property Type | Single Family |
| Zoning Description | R-C2 |
| CommunityName | Highland Park |
| Amenities | Park, Playground, Schools, Shopping |
| Building Appliances | Refrigerator, Dishwasher, Stove, Microwave Range Hood Combo, Washer & Dryer |
| Building Architectural Style | Bungalow |
| Building Basement Features | Separate entrance, Suite |
| Building Cooling Type | None |
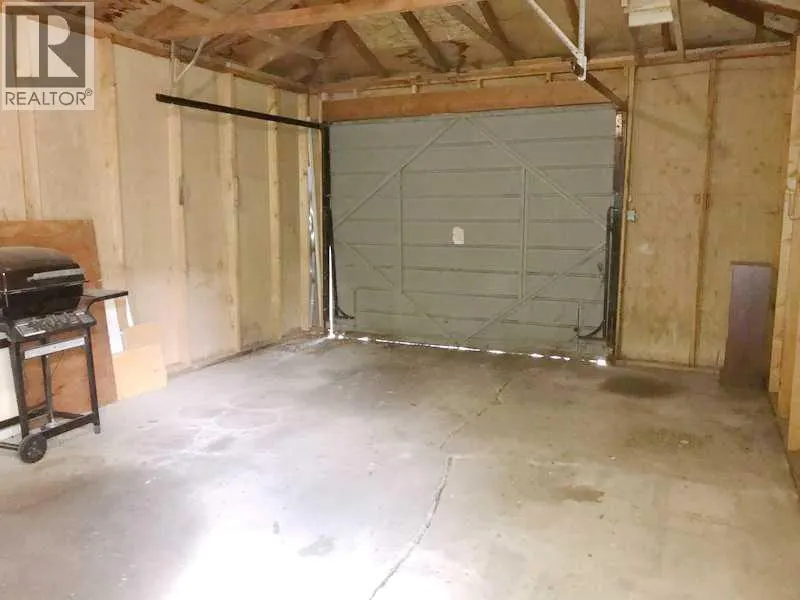
| Parking Space Total | 2 |
| Foundation Type | Poured Concrete |
| Building Type | House |
| Ownership Type | Freehold |
| Building.StoriesTotal | 1 |
Interior Features
| Building Fireplace Present | True |
|---|---|
| Building Fireplace Total | 1 |
| Building Heating Type | Forced air |
| Building Heating Fuel | Natural gas |
| Basement Development | Finished |
| Basement Type | Full (Finished) |
| Construction Style Attachment | Detached |
| Flooring Type | Hardwood, Laminate, Tile, Vinyl |
| Living Area Range | 1149 |
| Bedrooms | 3+2 |
Exterior Features
| Structure | Deck, Dog Run - Fenced In |
|---|---|
| Land Amenities | Park, Playground, Schools, Shopping |
| Landscape Features | Landscaped |
| Exterior Finish | Stucco |
| Fence Type | Fence |
Room Details
| Room | Dimensions | Level | Flooring | Details |
|---|---|---|---|---|
| 3pc Bathroom | 4.92 Ft x 11.92 Ft | Basement | ||
| 4pc Bathroom | 6.42 Ft x 8.67 Ft | Main level | ||
| Bedroom | 10.33 Ft x 12.33 Ft | Main level | ||
| Kitchen | 10.33 Ft x 10.08 Ft | Main level | ||
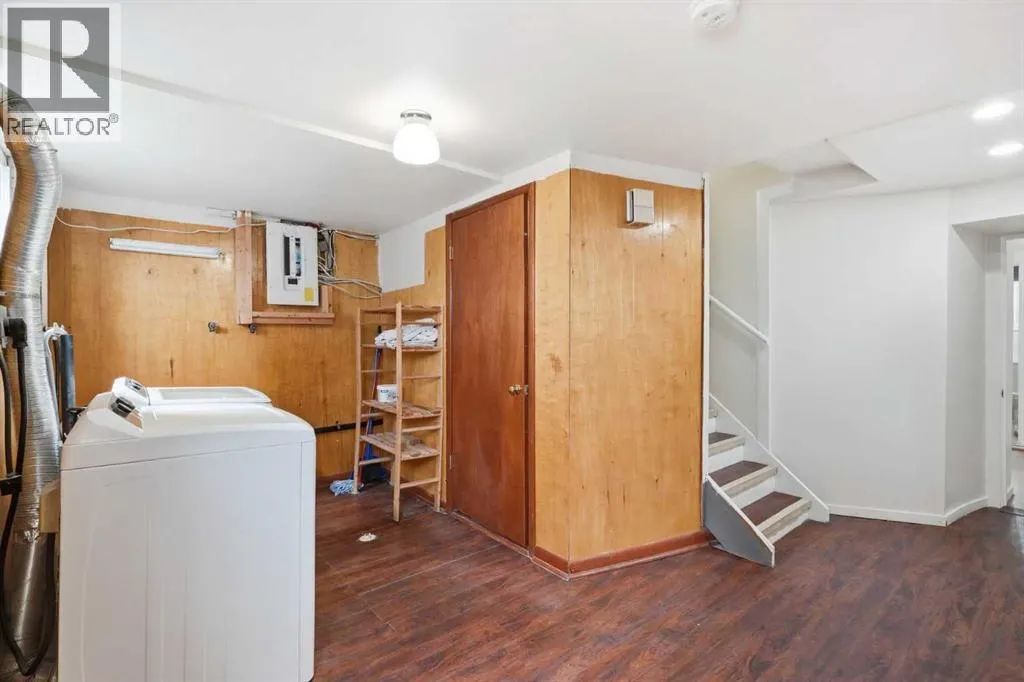
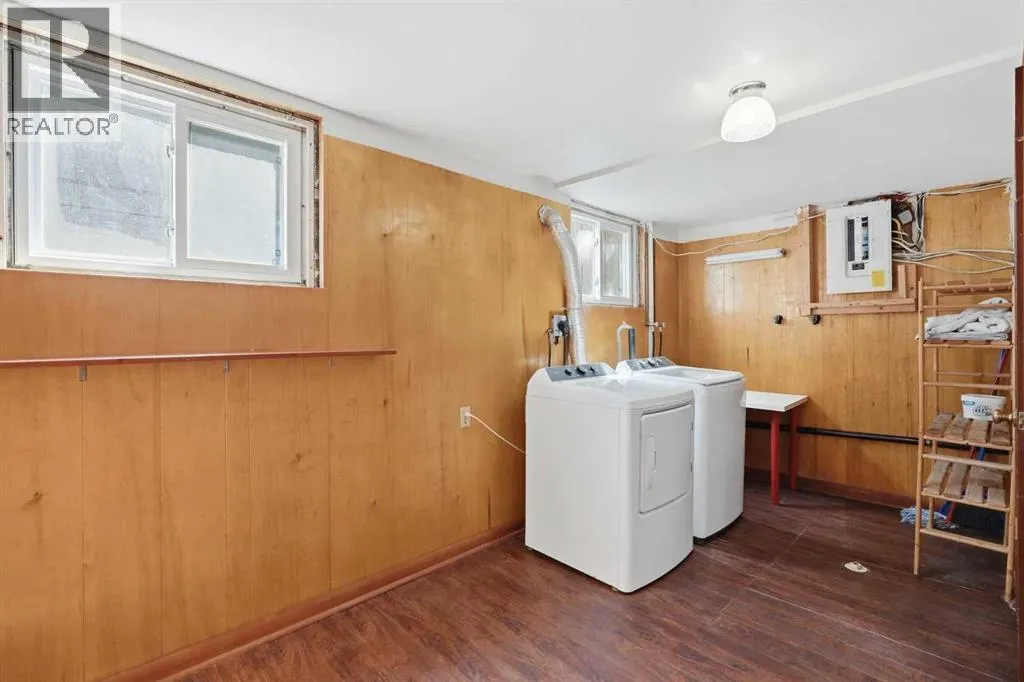
| Laundry room | 15.08 Ft x 7.00 Ft | Basement | ||
| Living room | 16.83 Ft x 13.25 Ft | Main level | ||
| Other | 7.17 Ft x 7.42 Ft | Main level | ||
| Primary Bedroom | 11.17 Ft x 13.25 Ft | Main level | ||
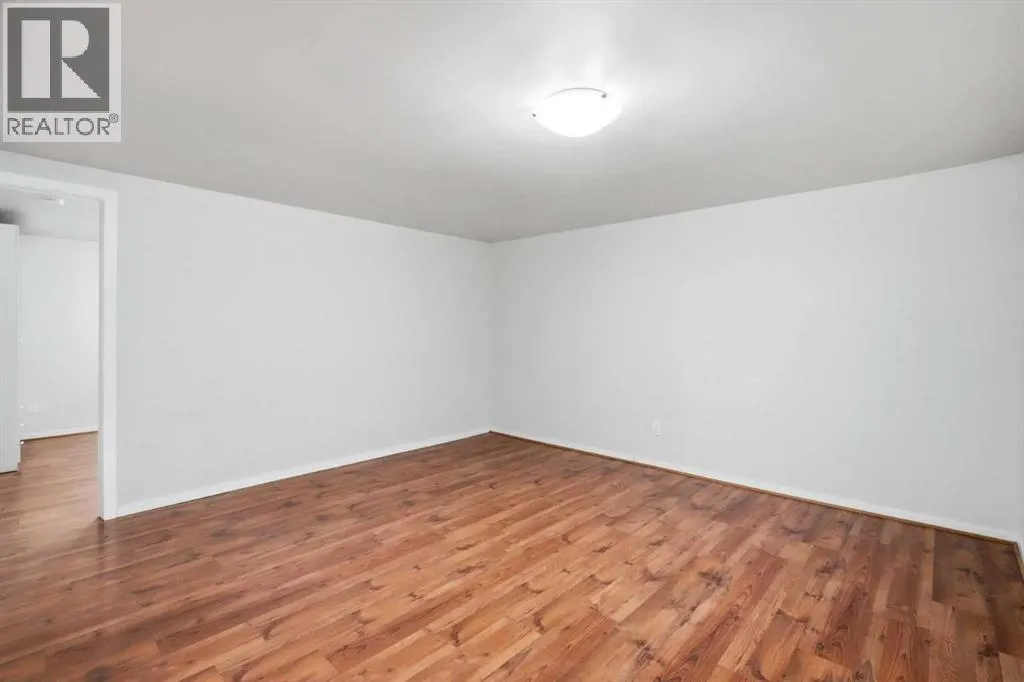
| Recreational, Games room | 14.67 Ft x 14.25 Ft | Basement |
Amenities
- Views
- New Construction
- Adult 55+
- Lease To Own
- No Strata Fees
- Furnished
- Primary On Main
- Air Conditioning
- Seller Finance
- Green
- Fixer Upper
- Horse
- Golf
- Fireplace
- Deck
- Garage
- Basement
- Pool

Property vs Single Family Average in T2E 2N5
Price
Year Built
In The Neighbourhood
Grande Prairie
$ 324,800
- Type
- Single Family
- Size
- 977 SqFt
- Rooms
- 3 Beds + 2 Baths
RE/MAX Grande Prairie
Grande Prairie
$ 350,000
- Type
- Single Family
- Size
- 1,236 SqFt
- Rooms
- 4 Beds + 2 Baths
Century 21 Grande Prairie Realty Inc.
Regina
$ 239,900
- Type
- Single Family
- Size
- 724 SqFt
- Rooms
- 2 Beds + 2 Baths
Century 21 Dome Realty Inc.
Grande Prairie
$ 379,900
- Type
- Single Family
- Size
- 965 SqFt
- Rooms
- 4 Beds + 2 Baths
Grassroots Realty Group Ltd.
Grande Prairie
$ 360,000
- Type
- Single Family
- Size
- 1,131 SqFt
- Rooms
- 5 Beds + 2.5 Baths
Sutton Group Grande Prairie Professionals
Grande Prairie
$ 269,900
- Type
- Single Family
- Size
- 1,008 SqFt
- Rooms
- 4 Beds + 2 Baths
Sutton Group Grande Prairie Professionals

 All information deemed reliable but not guaranteed. All properties are subject to prior sale, change or withdrawal. Neither listing broker(s) or information provider(s) shall be responsible for any typographical errors, misinformation, misprints and shall be held totally harmless. Listing(s) information is provided for consumer's personal, non-commercial use and may not be used for any purpose other than to identify prospective properties consumers may be interested in purchasing. The data relating