
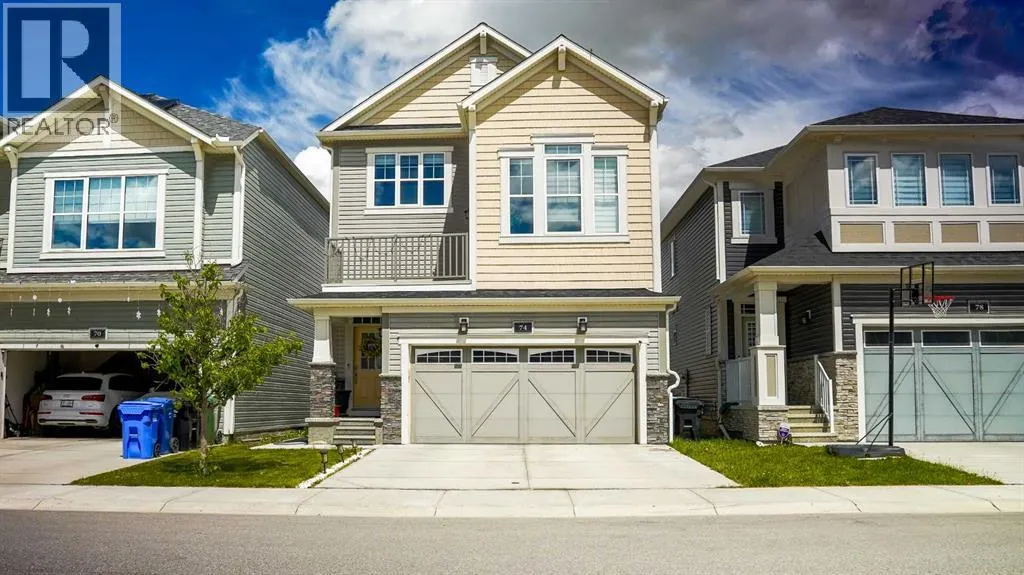
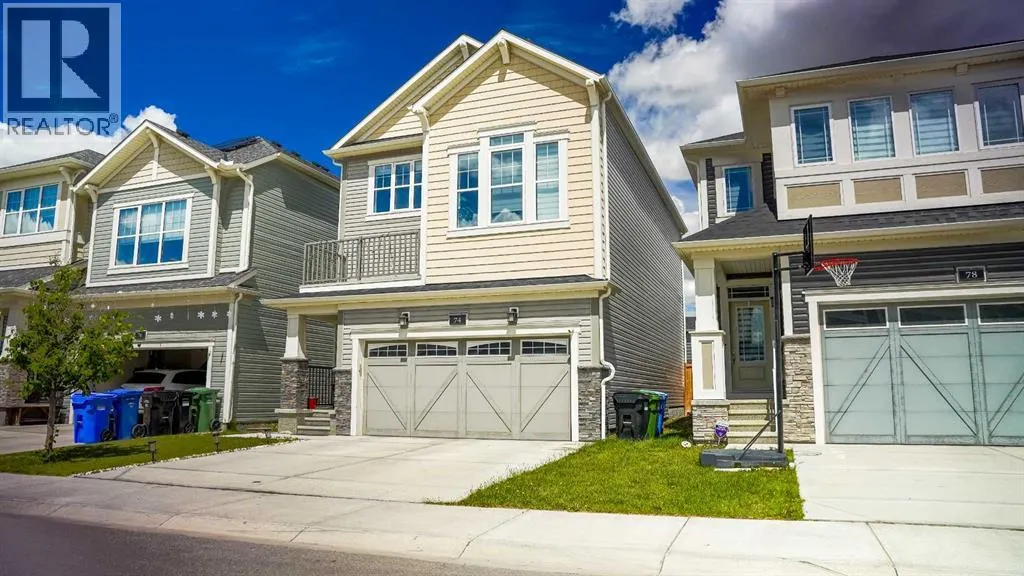
Address
74 Carrington Crescent Nw, Calgary, AB
Price
$ 770,000
Property Attributes
- ID#A2319858
- TypeSingle Family
- Listing Status Active
- MunicipalityCalgary
- CityCalgary
- AreaCarrington
- NeighbourhoodCarrington
- Postal CodeT3P 1N6
- Style5 Level
- Year Built2020
- Price$ 770,000
- Bedrooms3+1
- Bathrooms3
- Half Bathrooms1
- Sqr Footage1904
Data Source:
Canadian Real Estate Association (CREA)
Property Description
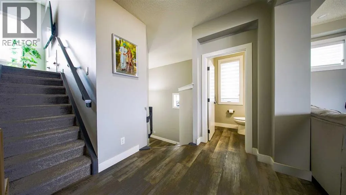
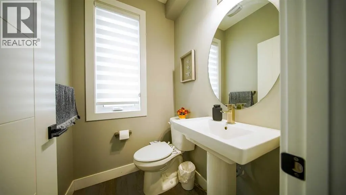
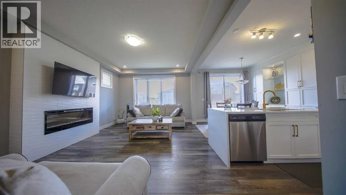
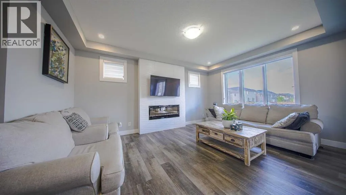
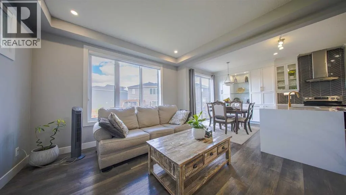
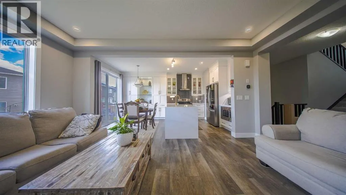
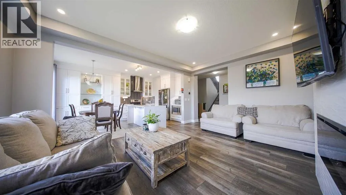
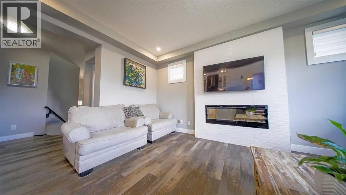
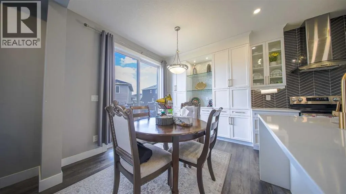
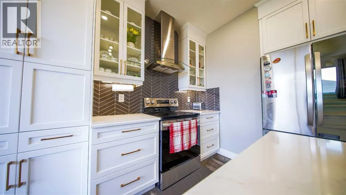
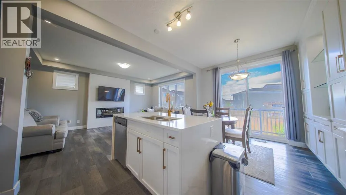
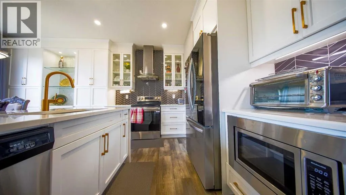
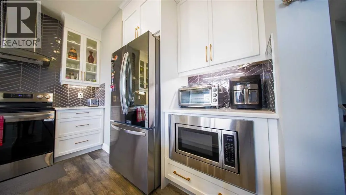
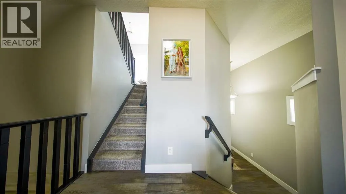
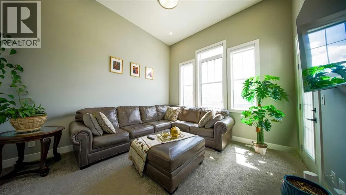
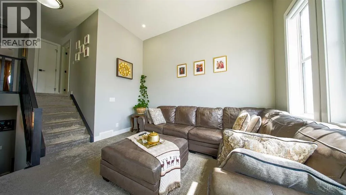
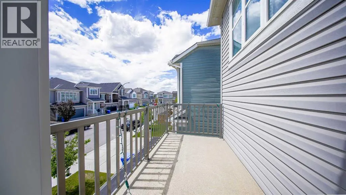
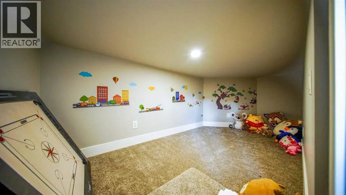
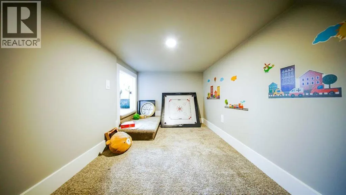
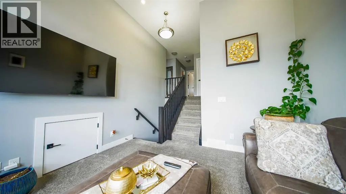
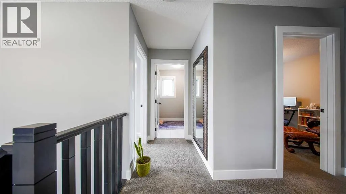
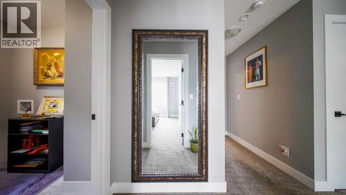
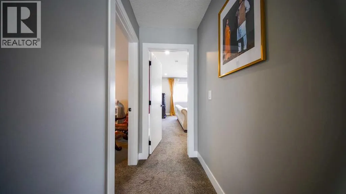
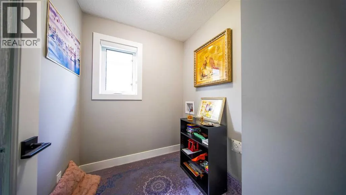
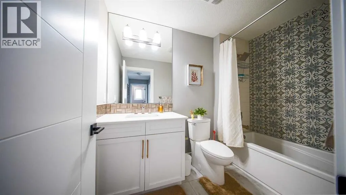
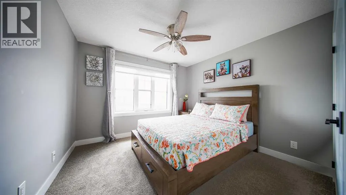
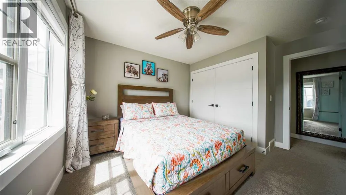
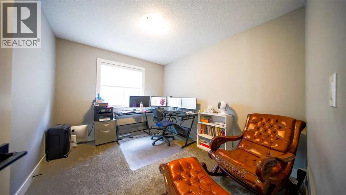
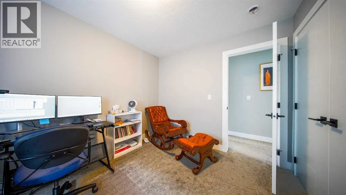
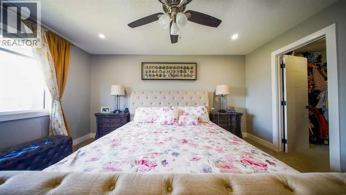
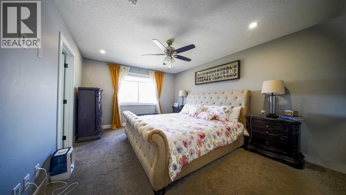
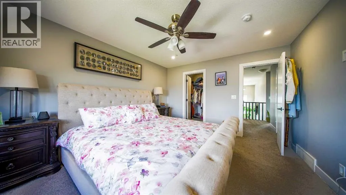
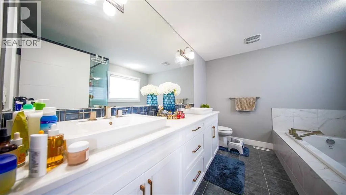
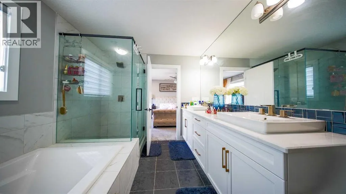
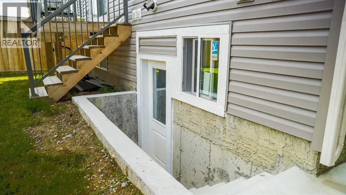
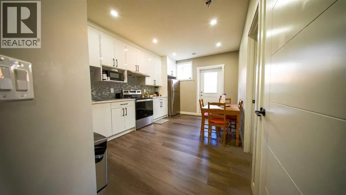
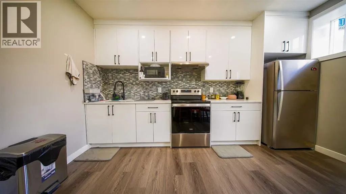
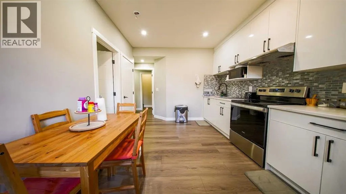
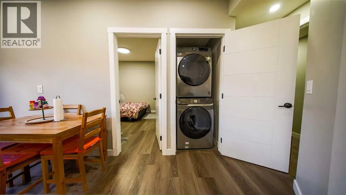
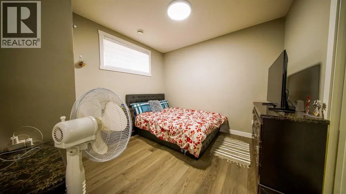
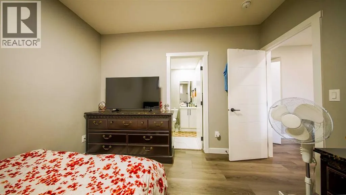
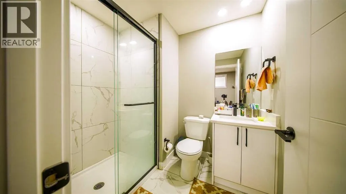
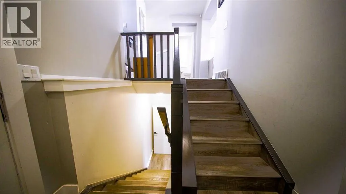
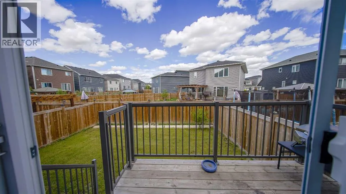
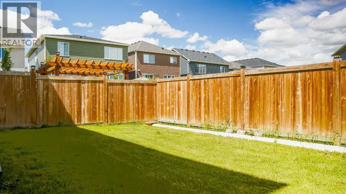
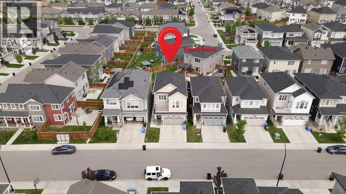
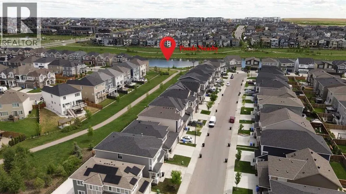
Welcome to this stunning and highly upgraded split-level home in the desirable community of Carrington NW. Showcasing modern design, exceptional functionality, and quality finishes throughout, this move-in-ready property offers 4 bedrooms, 3.5 bathrooms, and a fully developed walk-up basement with a separate entrance.The bright and spacious main floor features an open-concept layout with luxury vinyl plank flooring, large windows, designer light fixtures, and a cozy electric fireplace. The heart of the home is the beautifully upgraded and extended white kitchen, complete with quartz countertops, a waterfall island, built-in appliances, a brand-new refrigerator, a new electric stove, and ample cabinetry, making it perfect for both everyday living and entertaining.The dining area overlooks the fully landscaped and fenced backyard, where a spacious deck provides the ideal setting for summer BBQs and outdoor gatherings. A convenient powder room completes the main level.A unique split-level design leads to the impressive bonus room featuring soaring 12-foot ceilings and an attached flex area ideal for a children's play space, reading nook, or family lounge. Step out onto the balcony and enjoy a peaceful outdoor retreat.The upper level offers a luxurious primary bedroom with a walk-in closet and a spa-inspired 5-piece ensuite featuring a large soaker tub and upgraded shower. Two additional spacious bedrooms complete this level. The original upper-floor laundry room has been converted into a prayer room and can easily serve as a home office, study, or flex room.The fully developed walk-up basement adds tremendous versatility, featuring a separate entrance, kitchen, bedroom, full bathroom, separate laundry with new washer and dryer, and a comfortable living area. Whether used for extended family, guests, or future rental opportunities, this space provides excellent potential for additional income.Additional highlights include a double attached garage, full concr ete driveway, upgraded bathrooms, premium finishes throughout, and extensive upgrades that set this home apart.Ideally located close to parks, schools, shopping, public transit, and everyday amenities, this exceptional Carrington home offers the perfect blend of style, comfort, and convenience. The main home is vacant and available for quick possession, while the basement is currently occupied by a tenant willing to stay. An outstanding opportunity in one of Calgary's fastest-growing communities. (id:7434)
General Features
| Features | No Animal Home, No Smoking Home |
|---|---|
| Property Type | Single Family |
| Zoning Description | R-G |
| CommunityName | Carrington |
| Amenities | Park, Playground, Shopping |
| Building Appliances | Refrigerator, Dishwasher, Stove, Microwave, Hood Fan, Window Coverings, Washer & Dryer |
| Building Architectural Style | 5 Level |
| Building Basement Features | Separate entrance, Walk-up, Suite |
| Building Cooling Type | None |
| Parking Space Total | 4 |
| Foundation Type | Poured Concrete |
| Building Type | House |
| Ownership Type | Freehold |
Interior Features
| Building Fireplace Present | True |
|---|---|
| Building Fireplace Total | 1 |
| Building Heating Type | Central heating |
| Basement Development | Finished |
| Basement Type | Full (Finished) |
| Construction Material | Poured concrete, Wood frame |
| Construction Style Attachment | Detached |
| Flooring Type | Carpeted, Ceramic Tile, Vinyl |
| Living Area Range | 1904 |
| Bedrooms | 3+1 |
Exterior Features
| Structure | Deck |
|---|---|
| Land Amenities | Park, Playground, Shopping |
| Exterior Finish | Concrete, Vinyl siding |
| Fence Type | Fence |
Room Details
| Room | Dimensions | Level | Flooring | Details |
|---|---|---|---|---|
| 2pc Bathroom | 5.00 M x 4.80 M | Main level | ||
| 3pc Bathroom | 8.00 M x 6.00 M | Basement | ||
| 4pc Bathroom | 5.50 M x 9.10 M | Second level | ||
| 5pc Bathroom | 11.40 M x 9.10 M | Second level | ||
| Bedroom | 11.40 M x 10.90 M | Basement | ||
| Bonus Room | 12.40 M x 14.00 M | Second level | ||
| Dining room | 10.90 M x 8.30 M | Main level | ||
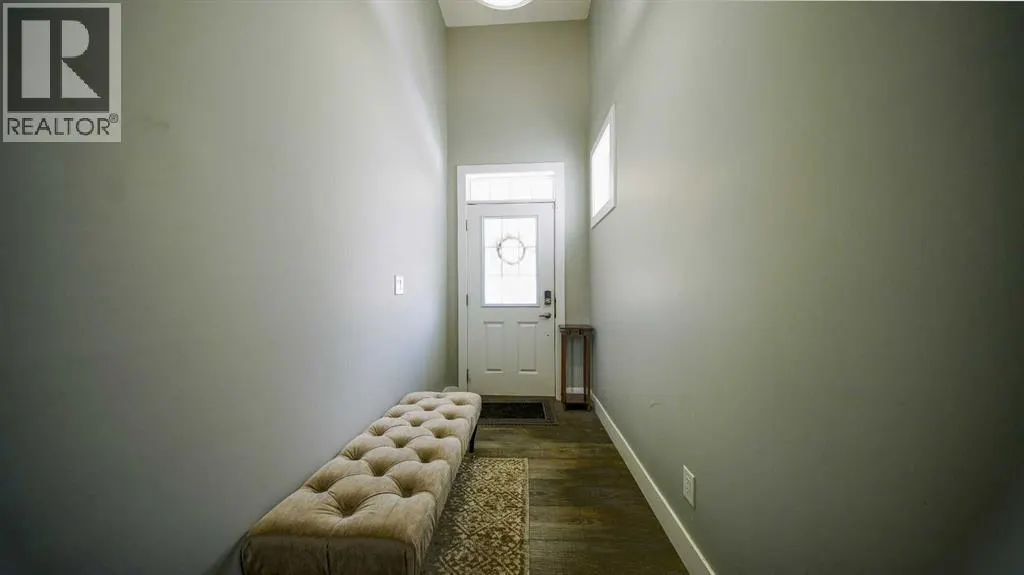
| Foyer | 5.90 M x 13.10 M | Main level | ||
| Kitchen | 10.90 M x 9.80 M | Main level | ||
| Living room | 12.70 M x 17.40 M | Main level | ||
| Office | 6.11 M x 6.00 M | Second level | ||
| Other | 10.60 M x 15.70 M | Basement | ||
| Primary Bedroom | 12.20 M x 15.00 M | Second level | ||
| Storage | 7.10 M x 18.00 M | Basement |
Amenities
- Views
- New Construction
- Adult 55+
- Lease To Own
- No Strata Fees
- Furnished
- Primary On Main
- Air Conditioning
- Seller Finance
- Green
- Fixer Upper
- Horse
- Golf
- Fireplace
- Deck
- Garage
- Basement
- Pool

Property vs Single Family Average in T3P 1N6
Price
Year Built
In The Neighbourhood
Just Listed
Calgary
$ 716,999
- Type
- Single Family
- Size
- 2,155 SqFt
- Rooms
- 3 Beds + 2.5 Baths
Real Broker
Calgary
$ 1,050,000
- Type
- Single Family
- Size
- 2,605 SqFt
- Rooms
- 4 Beds + 3.5 Baths
Homecare Realty Ltd.
Calgary
$ 799,900
- Type
- Single Family
- Size
- 2,361 SqFt
- Rooms
- 5 Beds + 4.5 Baths
Hope Street Real Estate Corp.

 All information deemed reliable but not guaranteed. All properties are subject to prior sale, change or withdrawal. Neither listing broker(s) or information provider(s) shall be responsible for any typographical errors, misinformation, misprints and shall be held totally harmless. Listing(s) information is provided for consumer's personal, non-commercial use and may not be used for any purpose other than to identify prospective properties consumers may be interested in purchasing. The data relating