
Address
172 Ridge View Close, Cochrane, AB
Price
$ 920,000
Property Attributes
- ID#A2317877
- TypeSingle Family
- Listing Status Active
- MunicipalityCochrane
- CityCochrane
- AreaRiver Song
- NeighbourhoodRiver Song
- Postal CodeT4C 0P5
- Style
- Year Built2011
- Price$ 920,000
- Bedrooms3+2
- Bathrooms3
- Half Bathrooms1
- Sqr Footage2462
Data Source:
Canadian Real Estate Association (CREA)
Property Description
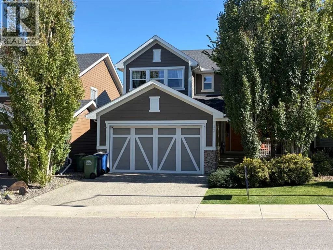
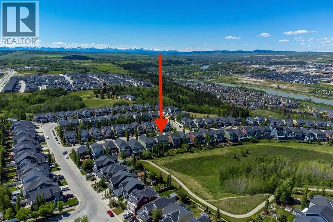
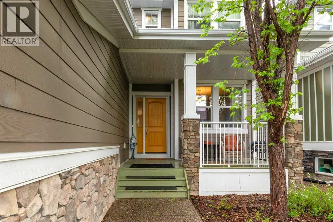
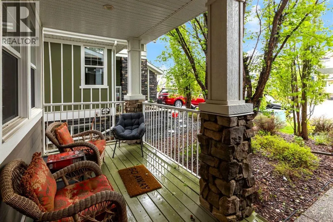
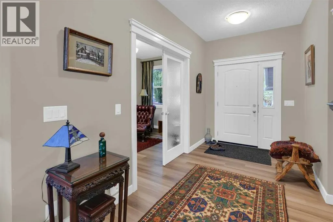
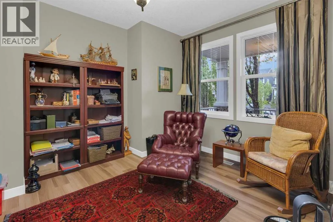
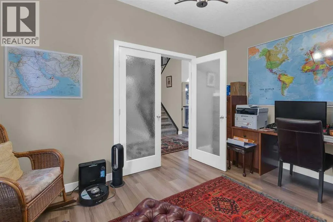
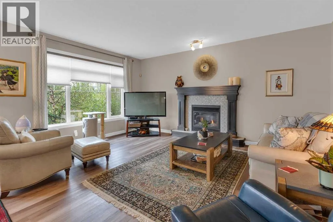
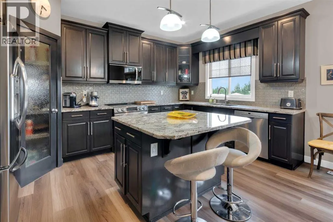
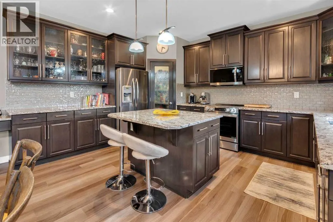
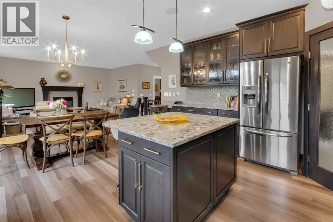
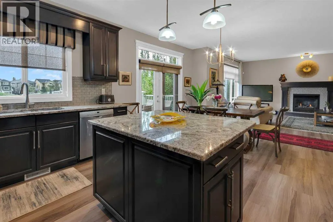
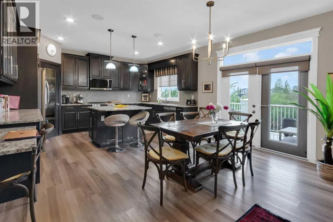
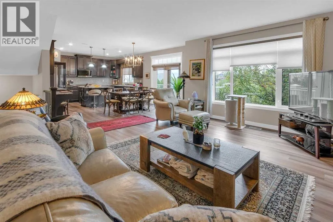
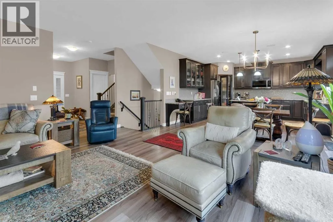
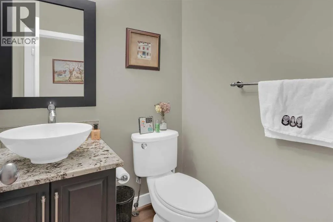
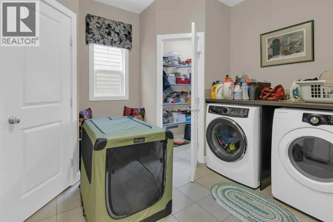
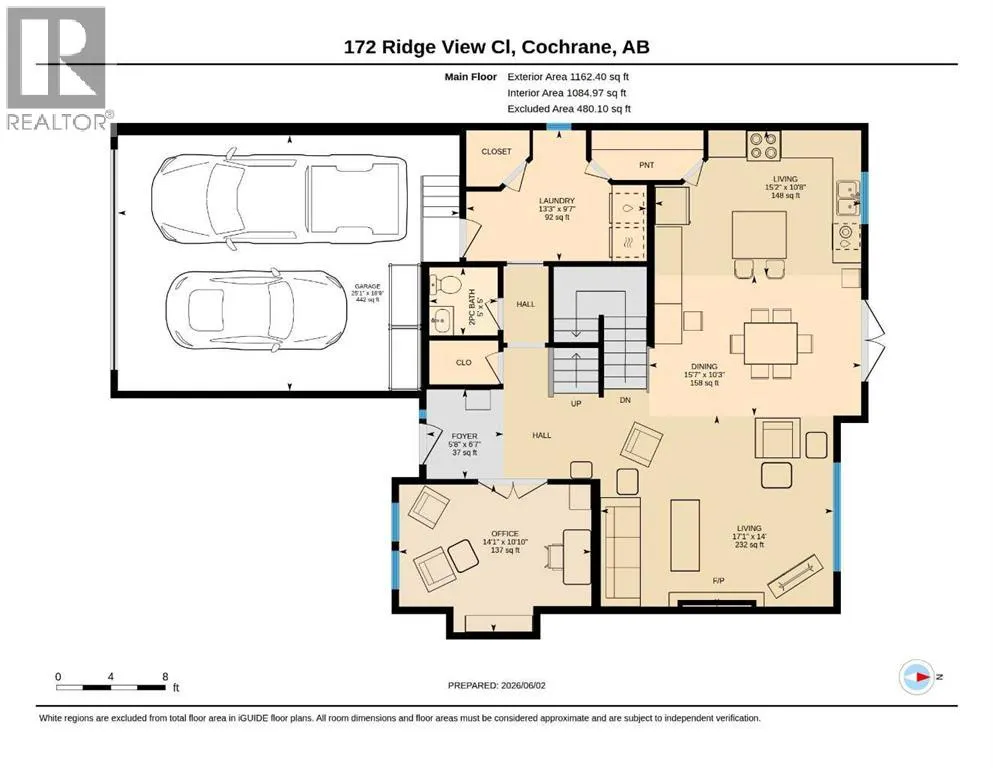
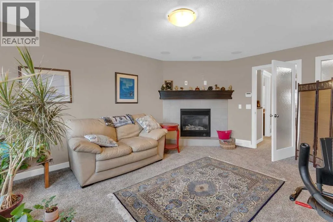
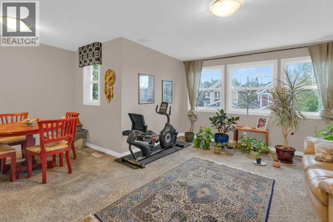
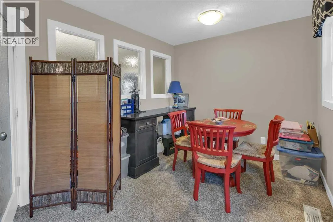
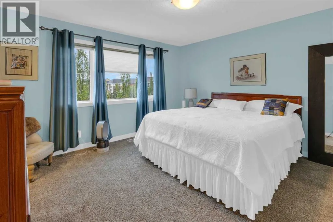
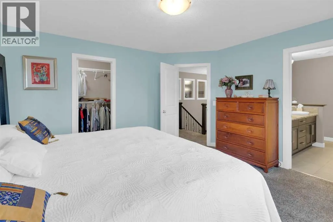
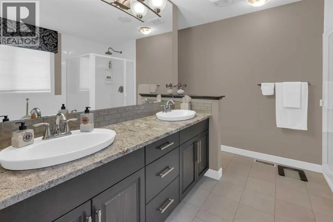
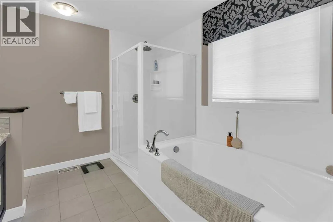
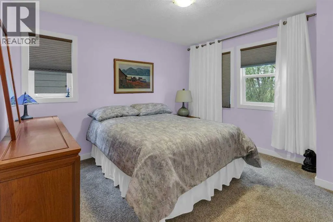
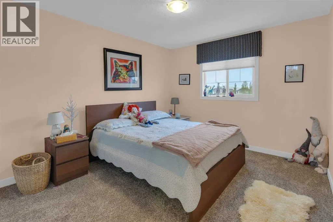
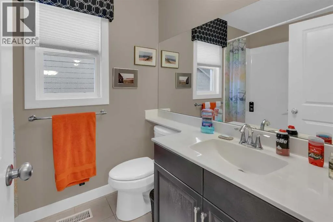
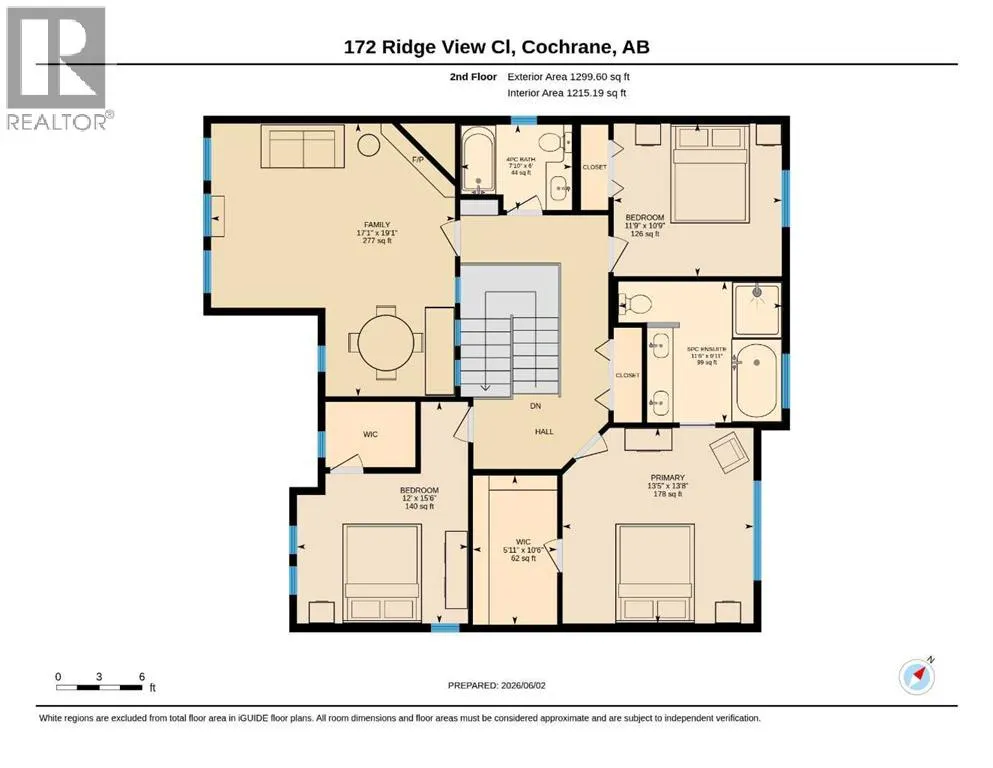
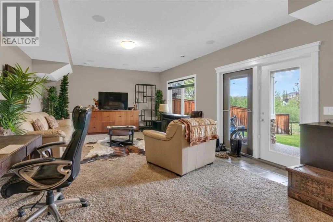
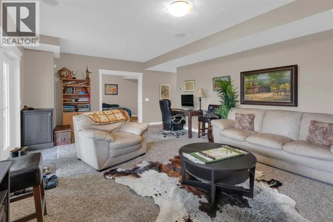
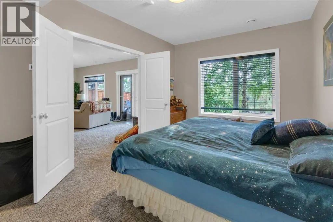
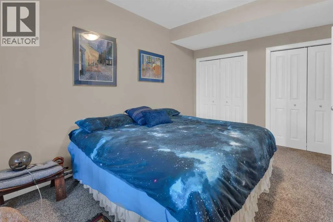
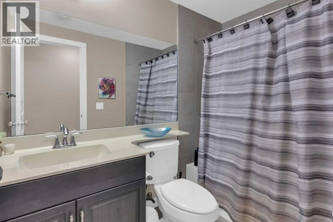
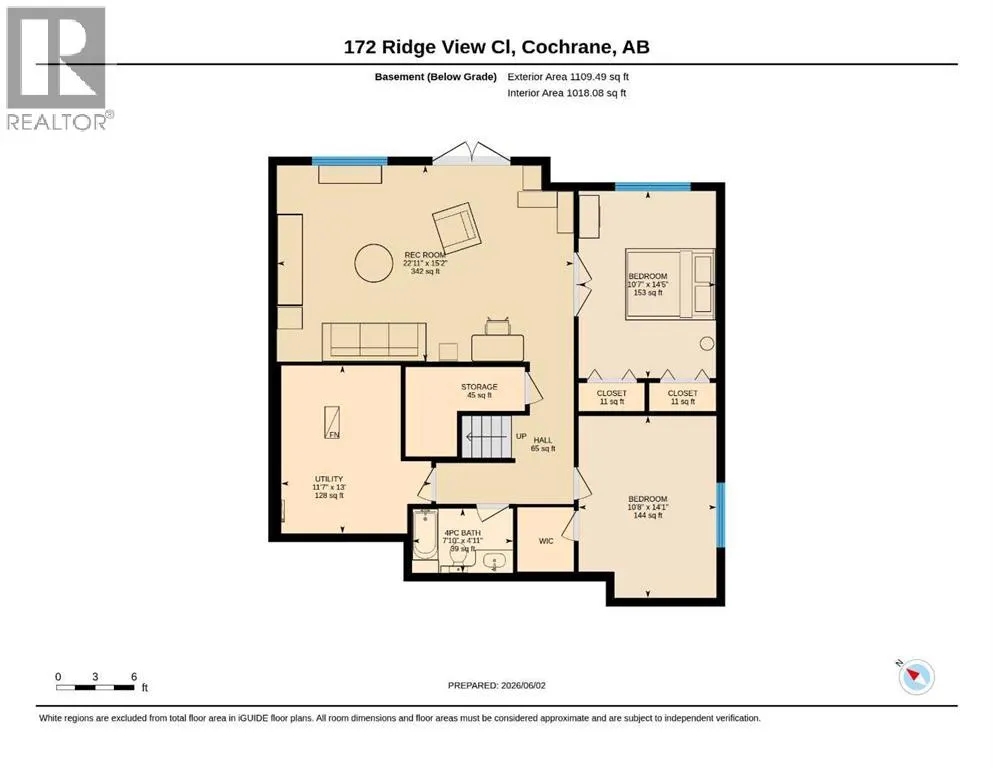
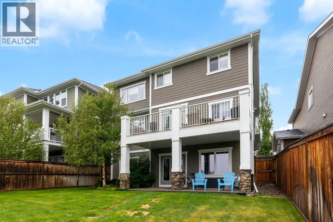
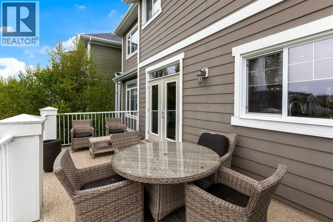
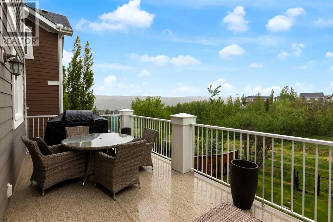
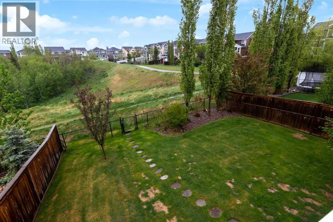
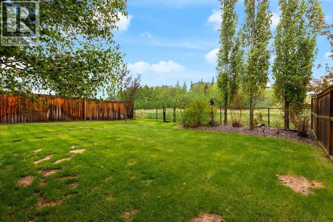
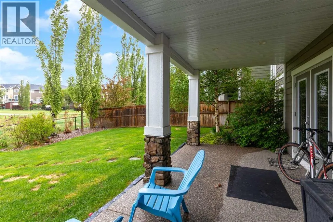
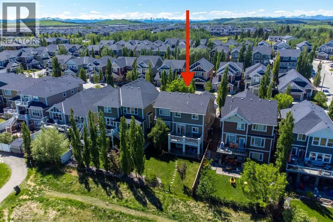
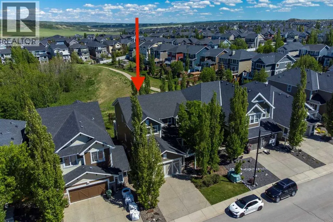
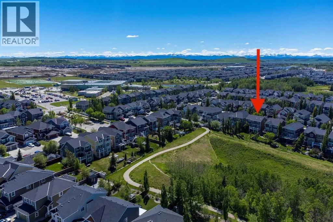
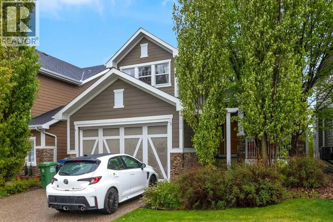
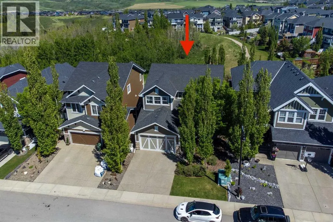
||| OPEN HOUSE Sunday September 20th (12-2pm) ||| Features 5 Bedrooms | Finished Walk Out | Backing on Ridge | Views |....This impressive two-storey former show home with a fully finished walkout basement is ideally perched on the ridge in River Song and offers more than 3,500 sq. ft. of beautifully designed living space. Featuring five bedrooms, three and a half bathrooms, a front den, and a bright open-concept kitchen, dining, and living area centred around a chef-inspired kitchen, this home is thoughtfully designed for both everyday comfort and stylish entertaining. A private bonus room and a warm, inviting family room in the walkout level further enhance the home’s exceptional layout. From the moment you arrive, the charming front porch welcomes you into a spacious foyer that opens to the private front den and the expansive main living, dining and kitchen area. The main floor is further complemented by a generous combined laundry and mud room, along with a convenient two-piece powder room. Upstairs, you’ll find a distinctive bonus room with a fireplace, two additional bedrooms, a four-piece bathroom, and a spacious primary retreat complete with a luxurious five-piece spa-inspired ensuite and a large walk-in closet. The lower level offers a substantial family and games room, two more bedrooms, a four-piece bathroom, and ample storage. This is a remarkable home that must be seen to be fully appreciated. (id:7434)
General Features
| Features | PVC window, No neighbours behind, No Smoking Home, Gas BBQ Hookup |
|---|---|
| Property Type | Single Family |
| Zoning Description | R-LD |
| CommunityName | River Song |
| Amenities | Park, Playground, Schools, Shopping |
| Building Appliances | Refrigerator, Dishwasher, Stove, Microwave Range Hood Combo, Window Coverings, Garage door opener, Washer & Dryer, Water Heater - Tankless |
| Building Basement Features | Walk out |
| Building Cooling Type | Central air conditioning |
| Parking Space Total | 4 |
| Foundation Type | Poured Concrete |
| Building Type | House |
| Ownership Type | Freehold |
| Building.StoriesTotal | 2 |
Interior Features
| Building Fireplace Present | True |
|---|---|
| Building Fireplace Total | 2 |
| Building Heating Type | Forced air, In Floor Heating |
| Basement Development | Finished |
| Basement Type | Full (Finished) |
| Construction Style Attachment | Detached |
| Flooring Type | Carpeted, Ceramic Tile, Vinyl Plank |
| Living Area Range | 2462 |
| Bedrooms | 3+2 |
Exterior Features
| Structure | Deck |
|---|---|
| ViewType | View |
| Land Amenities | Park, Playground, Schools, Shopping |
| Landscape Features | Fruit trees, Landscaped |
| Exterior Finish | Composite Siding, Stone |
| Fence Type | Fence |
Room Details
| Room | Dimensions | Level | Flooring | Details |
|---|---|---|---|---|
| 2pc Bathroom | 5.00 Ft x 5.00 Ft | Main level | ||
| 4pc Bathroom | 6.00 Ft x 7.83 Ft | Upper Level | ||
| 5pc Bathroom | 9.92 Ft x 11.50 Ft | Upper Level | ||
| Bedroom | 15.50 Ft x 12.00 Ft | Upper Level | ||
| Bonus Room | 19.08 Ft x 17.08 Ft | Upper Level | ||
| Den | 10.83 Ft x 14.08 Ft | Main level | ||
| Dining room | 10.25 Ft x 15.58 Ft | Main level | ||
| Family room | 22.92 Ft x 15.17 Ft | Lower level | ||
| Foyer | 6.58 Ft x 5.67 Ft | Main level | ||
| Kitchen | 15.17 Ft x 10.67 Ft | Main level | ||
| Laundry room | 9.58 Ft x 13.25 Ft | Main level | ||
| Living room | 14.00 Ft x 17.08 Ft | Main level | ||
| Other | 10.50 Ft x 5.92 Ft | Upper Level | ||
| Primary Bedroom | 13.67 Ft x 13.42 Ft | Upper Level |
Amenities
- Views
- New Construction
- Adult 55+
- Lease To Own
- No Strata Fees
- Furnished
- Primary On Main
- Air Conditioning
- Seller Finance
- Green
- Fixer Upper
- Horse
- Golf
- Fireplace
- Deck
- Garage
- Basement
- Pool

Property vs Single Family Average in T4C 0P5
Price
Year Built
In The Neighbourhood
Just Listed
Cochrane
$ 695,000
- Type
- Single Family
- Size
- 2,054 SqFt
- Rooms
- 3 Beds + 2.5 Baths
eXp Realty
Open House
Cochrane
$ 824,900
- Type
- Single Family
- Size
- 2,639 SqFt
- Rooms
- 4 Beds + 3.5 Baths
LPT Realty
Open House
Cochrane
$ 1,070,000
- Type
- Single Family
- Size
- 2,364 SqFt
- Rooms
- 4 Beds + 3.5 Baths
Kidder & Company Real Estate & Property Management Ltd.
Open House
Cochrane
$ 1,195,000
- Type
- Single Family
- Size
- 2,705 SqFt
- Rooms
- 4 Beds + 3.5 Baths
Century 21 Bravo Realty
Open House
Cochrane
$ 649,000
- Type
- Single Family
- Size
- 2,208 SqFt
- Rooms
- 3 Beds + 2.5 Baths
Royal LePage Benchmark
Cochrane
$ 1,079,999
- Type
- Single Family
- Size
- 1,724 SqFt
- Rooms
- 4 Beds + 2.5 Baths
RE/MAX House of Real Estate
Open House
Cochrane
$ 900,000
- Type
- Single Family
- Size
- 1,684 SqFt
- Rooms
- 4 Beds + 2.5 Baths
LPT Realty

 All information deemed reliable but not guaranteed. All properties are subject to prior sale, change or withdrawal. Neither listing broker(s) or information provider(s) shall be responsible for any typographical errors, misinformation, misprints and shall be held totally harmless. Listing(s) information is provided for consumer's personal, non-commercial use and may not be used for any purpose other than to identify prospective properties consumers may be interested in purchasing. The data relating