















Address
46139 Range Road 205, Rural Camrose County, AB
Price
$ 749,500
Property Attributes
- ID#A2315879
- TypeSingle Family
- Listing Status Active
- MunicipalityRural Camrose County
- CityRural Camrose County
- AreaRural Camrose County
- Postal CodeT4V 5E3
- StyleBungalow
- Year Built1979
- Price$ 749,500
- Bedrooms3+2
- Bathrooms3
- Half Bathrooms1
- Sqr Footage2336
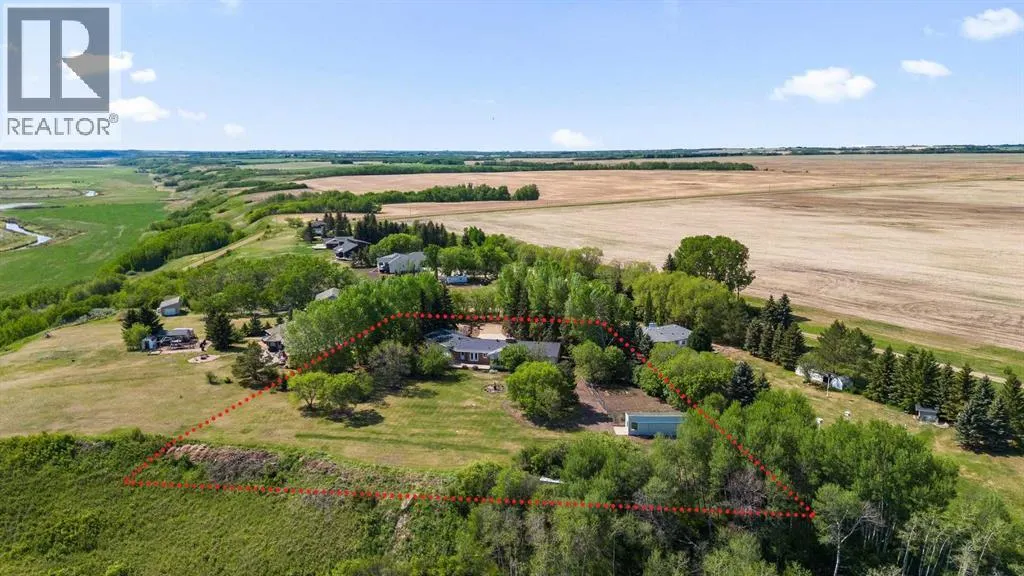
- Lot Size0.99 Acres
Data Source:
Canadian Real Estate Association (CREA)
Property Description
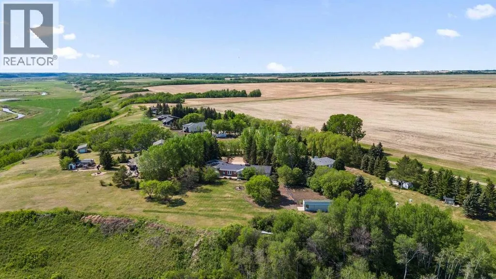
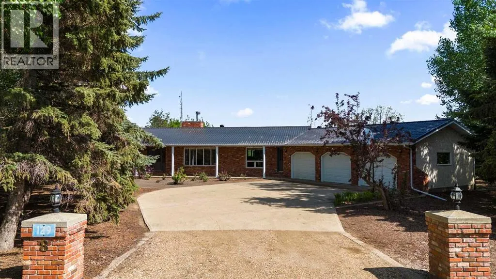
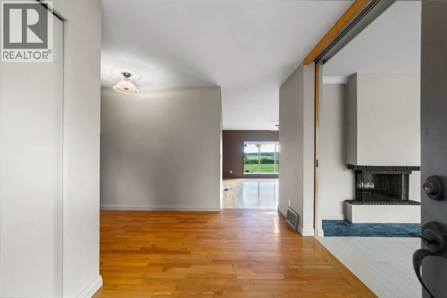
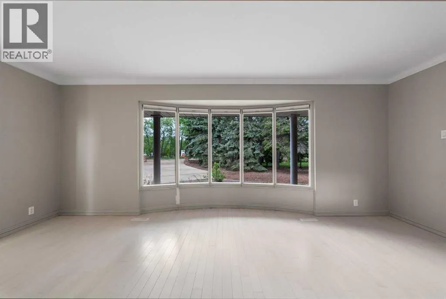
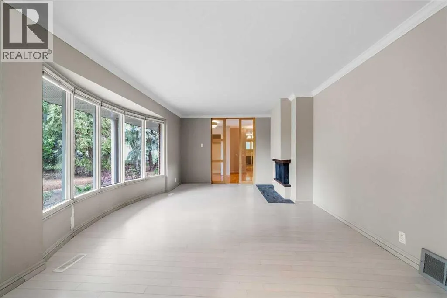
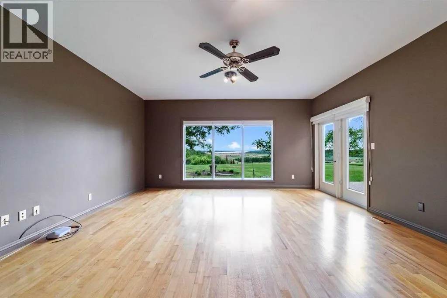
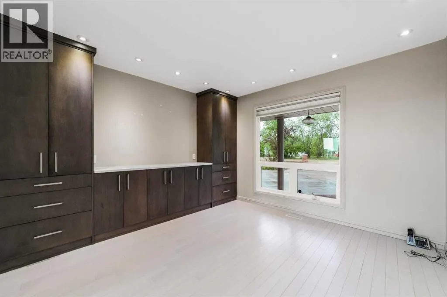
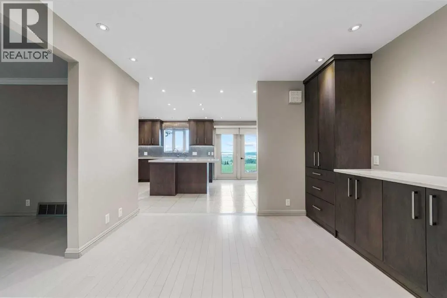
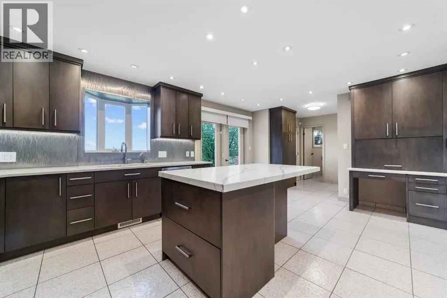
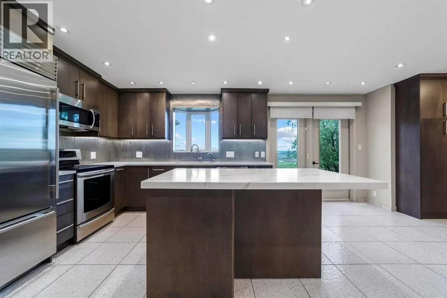
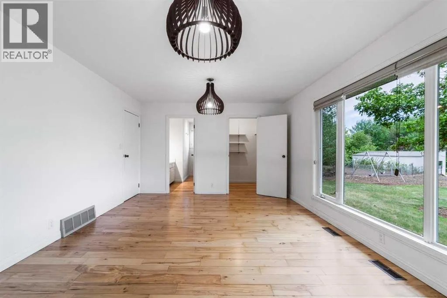
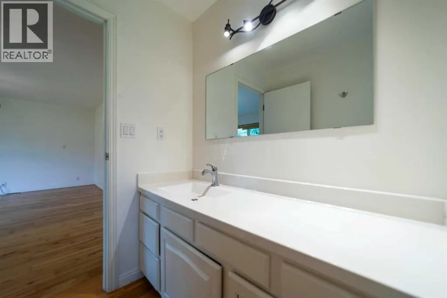
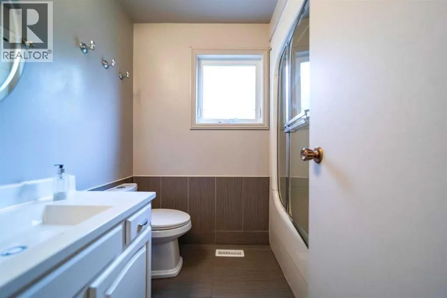
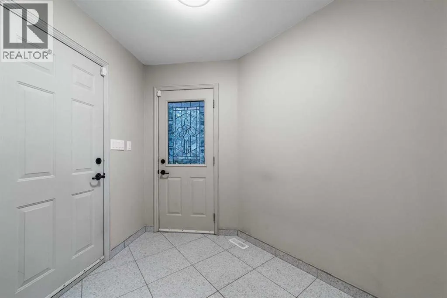
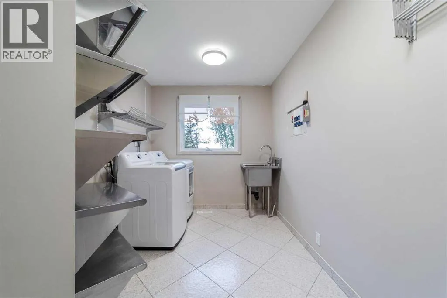
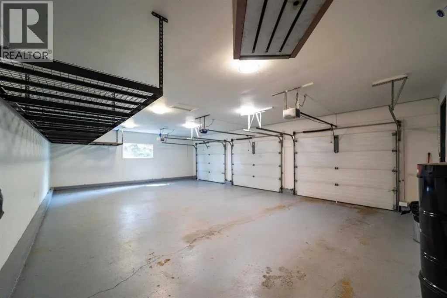
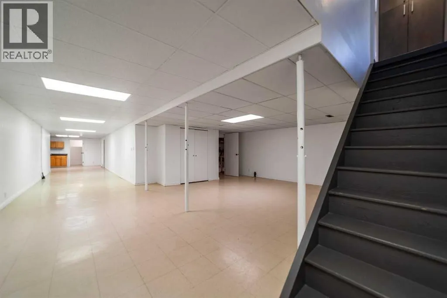
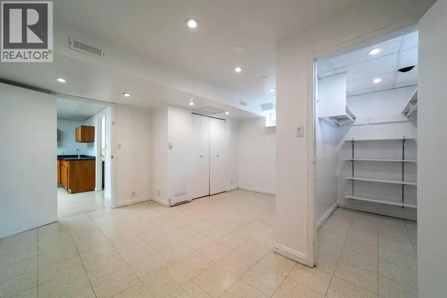
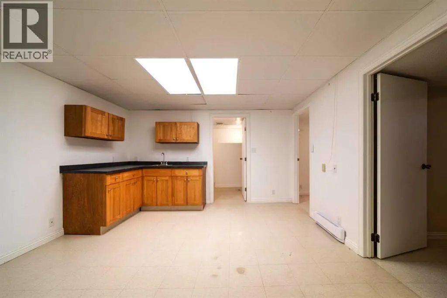
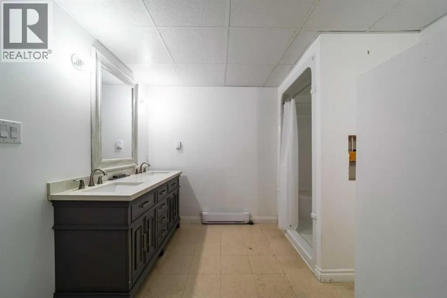
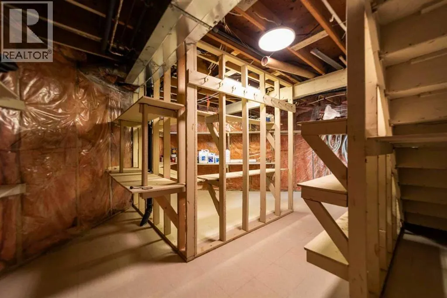
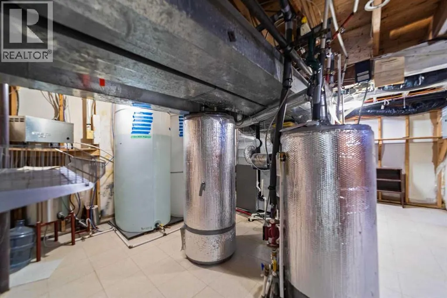
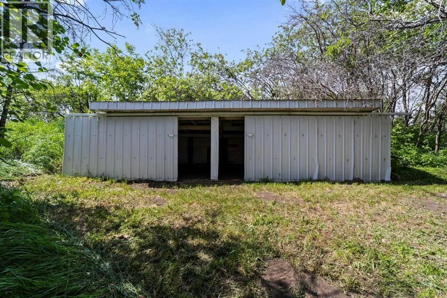
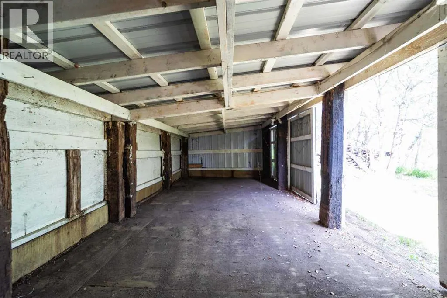
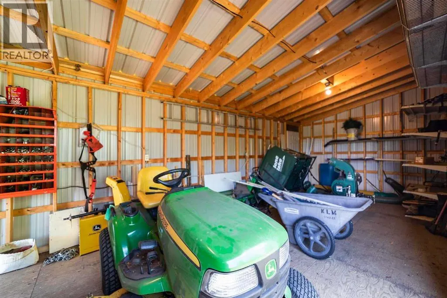
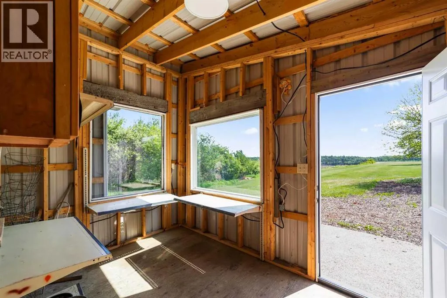
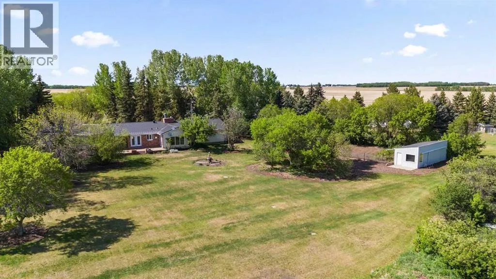
Welcome to this exceptional 5-bedroom, 2.5-bathroom bungalow nestled in a quiet country subdivision knownas Woodridge Heights and offers breathtaking panoramic views of the Battle River Valley. Situated on a beautifully landscaped and private lot, this custom-built home combines quality craftsmanship, thoughtful updates, and an unbeatable setting. Enjoy the south-facing views from the large windows in the kitchen, living room, and primary bedroom. The updated kitchen features quartz countertops, a large island, LED lighting, a Sub-Zero fridge, a trash compactor and a stainless steel backsplash. The dining room includes built-in cabinetry, while a two-sided wood-burning fireplace adds warmth to both the living and family rooms. Custom hardwood floors (planed from old school desks) enhance the main living areas. The primary bedroom offers a walk-in closet and ensuite. The fully developed basement includes a large rumpus room, 3-piece bath, flex rooms, plenty of storage, and a well organized & labelled mechanical room. Outside, enjoy the concrete and brick patio area with built in gas BBQ, firepit, mature trees, large fenced garden, and storage shed w/ greenhouse space. Additional features include a heated and finished triple attached garage, mudroom/laundry breezeway, brick and stucco exterior, metal shingle roof (approx. 5 years old), two high-efficiency furnaces with A/C, new PEX water lines, newer HWT & backup tank, rainwater cistern system w/pump, and two potable water tanks. A well-maintained country property offering space, privacy, and exceptional valley views. (id:7434)
General Features
| Features | PVC window |
|---|---|
| Property Type | Single Family |
| Zoning Description | CR |
| Building Appliances | Washer, Refrigerator, Dishwasher, Stove, Dryer, Microwave, Compactor, Window Coverings, Garage door opener, Washer/Dryer Stack-Up |
| Building Architectural Style | Bungalow |
| Building Cooling Type | Central air conditioning |
| Foundation Type | Poured Concrete |
| Building Type | House |
| Ownership Type | Freehold |
| Building.StoriesTotal | 1 |
Interior Features
| Building Fireplace Present | True |
|---|---|
| Building Fireplace Total | 1 |
| Basement Development | Finished |
| Basement Type | Full (Finished) |
| Construction Material | Wood frame |
| Construction Style Attachment | Detached |
| Flooring Type | Ceramic Tile, Hardwood |
| Living Area Range | 2336 |
| Bedrooms | 3+2 |
Exterior Features
| Structure | Shed |
|---|---|
| Landscape Features | Garden Area, Landscaped |
| Sewer | Septic Field |
| Exterior Finish | Brick |
| Fence Type | Not fenced |
Room Details
| Room | Dimensions | Level | Flooring | Details |
|---|---|---|---|---|
| 2pc Bathroom | Measurements not available | Main level | ||
| 3pc Bathroom | Measurements not available | Main level | ||
| 4pc Bathroom | Measurements not available | Main level | ||
| Bedroom | 10.42 Ft x 9.58 Ft | Main level | ||
| Dining room | 11.92 Ft x 11.58 Ft | Main level | ||
| Family room | 20.75 Ft x 17.00 Ft | Main level | ||
| Kitchen | 18.58 Ft x 12.75 Ft | Main level | ||
| Laundry room | 14.33 Ft x 7.75 Ft | Main level | ||
| Living room | 19.50 Ft x 11.92 Ft | Main level | ||
| Other | 36.17 Ft x 8.75 Ft | Basement | ||
| Primary Bedroom | 17.42 Ft x 12.75 Ft | Main level | ||
| Recreational, Games room | 23.83 Ft x 16.42 Ft | Basement | ||
| Storage | Measurements not available | Basement |
Amenities
- Views
- New Construction
- Adult 55+
- Lease To Own
- No Strata Fees
- Furnished
- Primary On Main
- Air Conditioning
- Seller Finance
- Green
- Fixer Upper
- Horse
- Golf
- Fireplace
- Deck
- Garage
- Basement
- Pool

Property vs Single Family Average in T4V 5E3
Price
Year Built

 All information deemed reliable but not guaranteed. All properties are subject to prior sale, change or withdrawal. Neither listing broker(s) or information provider(s) shall be responsible for any typographical errors, misinformation, misprints and shall be held totally harmless. Listing(s) information is provided for consumer's personal, non-commercial use and may not be used for any purpose other than to identify prospective properties consumers may be interested in purchasing. The data relating