
Address
129 Windford Park Sw, Airdrie, AB
Price
$ 844,900
Property Attributes
- ID#A2311001
- TypeSingle Family
- Listing Status Active
- MunicipalityAirdrie
- CityAirdrie
- AreaWindsong
- NeighbourhoodWindsong
- Postal CodeT4B 4E6
- Style
- Year Built2016
- Price$ 844,900
- Bedrooms3+1
- Bathrooms3
- Half Bathrooms1
- Sqr Footage2605
Data Source:
Canadian Real Estate Association (CREA)
Property Description
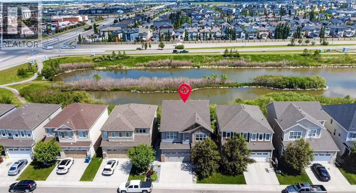
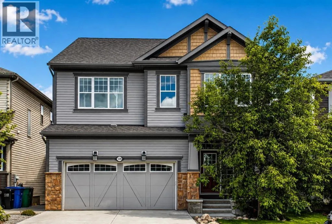
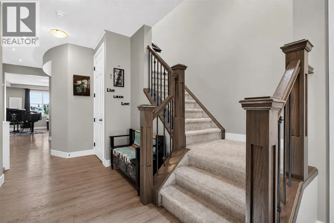
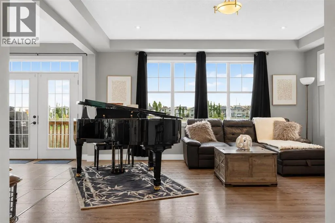
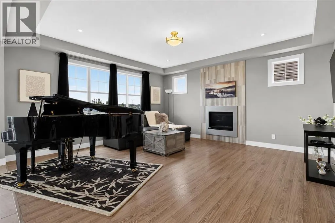
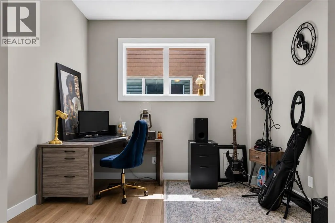
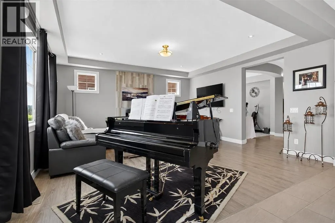
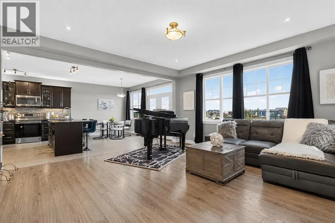
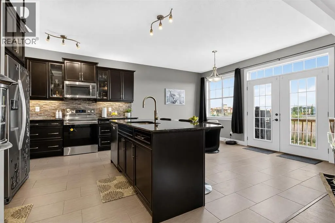
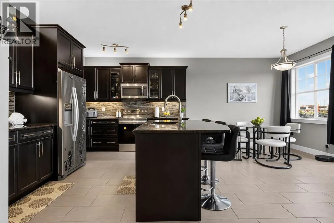
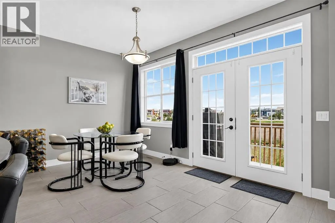
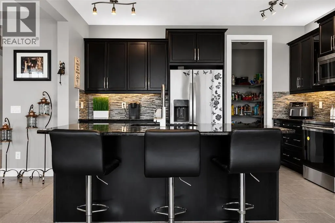
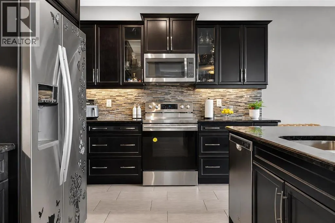
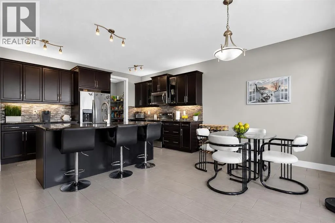
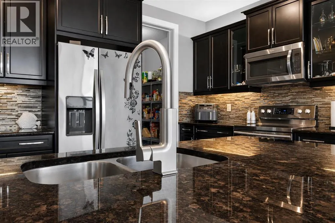
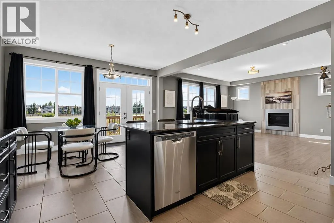
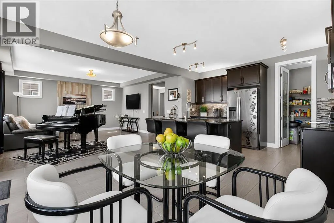
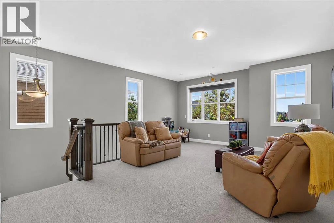
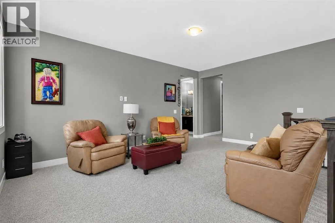
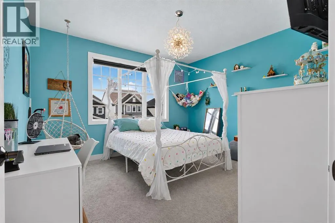
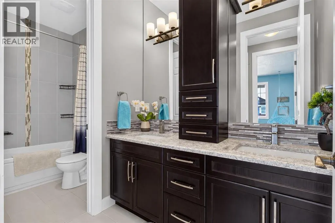
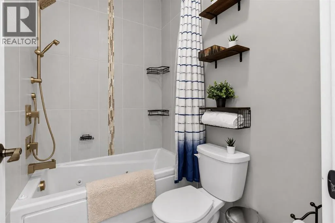
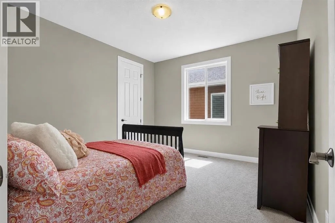
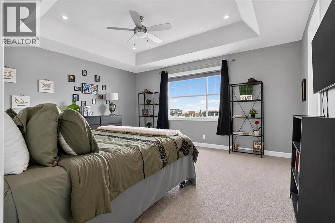
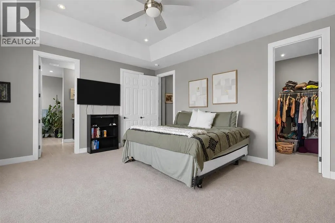
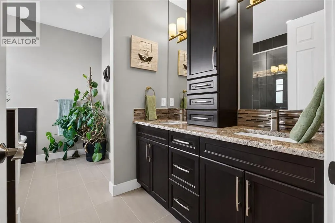
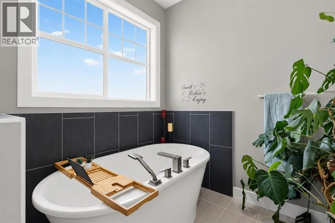
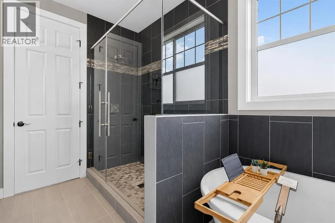
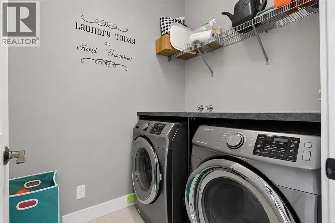
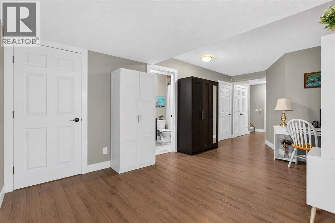
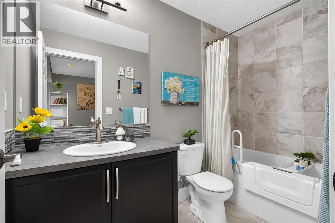
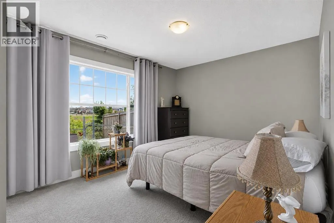
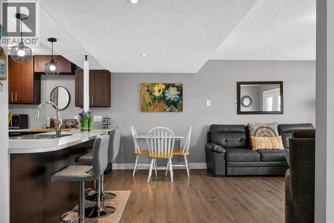
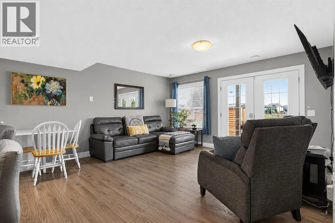
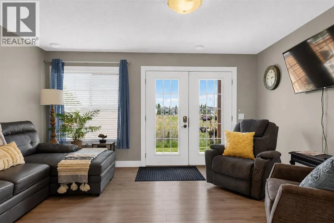
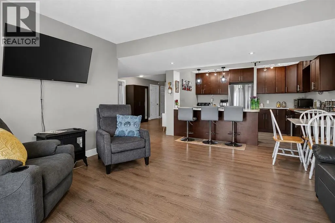
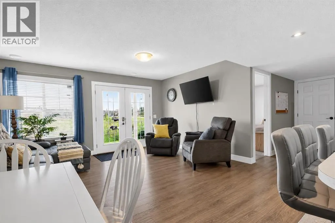
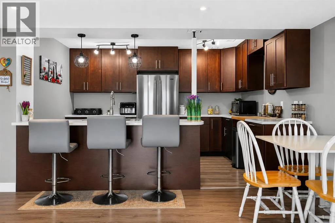
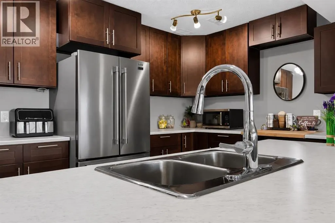
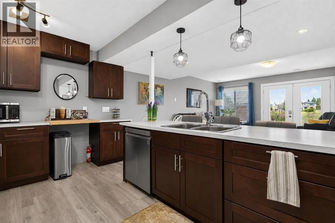
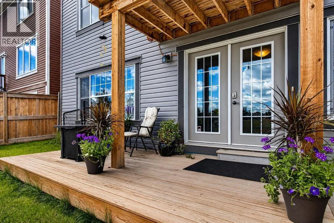
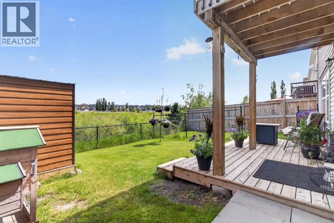
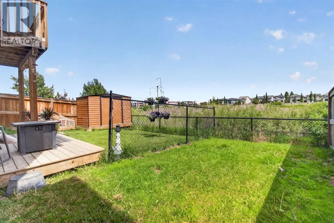
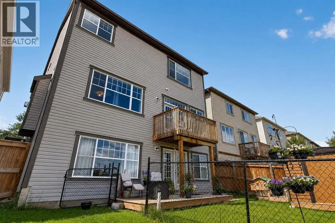
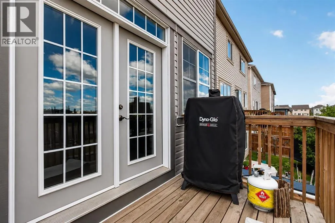
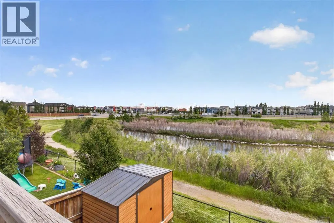
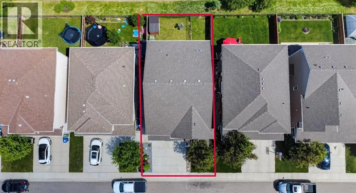
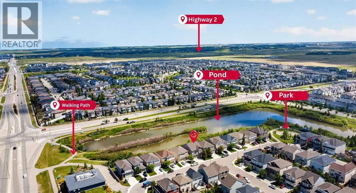
Welcome to this beautifully upgraded home in the highly desirable community of Windsong, perfectly positioned backing onto a serene pond with stunning east-facing views. Offering over 3600 sq. ft. of total living space, this exceptional property combines comfort, functionality, and style for the whole family. The welcoming front entry leads to a generous foyer, private main-floor office, convenient 2-piece bathroom, and access to the insulated double attached garage. The heart of the home features an open-concept living room, dining area, and kitchen, highlighted by large windows that flood the space with natural light. Enjoy vinyl plank flooring throughout, granite countertops, a massive island perfect for entertaining, and a spacious walk-in pantry. Upstairs, you’ll find a fantastic bonus room, perfect for family movie nights or a children’s play area. Two secondary bedrooms each offer walk-in closets and share a well-appointed 5-piece family bathroom complete with a jetted tub. The impressive primary retreat overlooks the pond and features two walk-in closets along with a luxurious 5-piece ensuite showcasing a relaxing soaker tub. The fully developed walkout basement offers excellent flexibility with an illegal suite featuring a full kitchen, living area, one bedroom, a 4-piece bathroom, and its own laundry facilities. The upper level also includes a dedicated laundry room for added convenience. Stay comfortable year-round with central air conditioning. Step outside from the walkout basement to enjoy the backyard, complete with a lower deck area and a dedicated dog run, all while taking in the peaceful pond views. With over 3600 sq. ft. of developed living space, a premium pond-side location, extensive upgrades, air conditioning, a walkout basement with an illegal suite, and a family-friendly layout, this exceptional Windsong home is a rare opportunity you won’t want to miss. 2 K-9 Schools opening up next year. (id:7434)
General Features
| Features | PVC window, No Smoking Home, Environmental reserve |
|---|---|
| Community Features | Fishing |
| Property Type | Single Family |
| Zoning Description | R1-U |
| CommunityName | Windsong |
| Amenities | Park, Playground, Schools, Shopping |
| Building Appliances | Refrigerator, Dishwasher, Stove, Microwave Range Hood Combo, Window Coverings, Washer/Dryer Stack-Up |
| Building Basement Features | Walk out, Suite |
| Building Cooling Type | Central air conditioning |
| Parking Space Total | 4 |
| Foundation Type | Poured Concrete |
| Building Type | House |
| Ownership Type | Freehold |
| Building.StoriesTotal | 2 |
Interior Features
| Building Fireplace Present | True |
|---|---|
| Building Fireplace Total | 1 |
| Building Heating Type | Other |
| Building Heating Fuel | Natural gas |
| Basement Development | Finished |
| Basement Type | Full (Finished) |
| Construction Material | Poured concrete |
| Construction Style Attachment | Detached |
| Flooring Type | Carpeted, Tile, Vinyl Plank |
| Living Area Range | 2605 |
| Bedrooms | 3+1 |
Exterior Features
| Structure | Deck, Dog Run - Fenced In |
|---|---|
| ViewType | View |
| Land Amenities | Park, Playground, Schools, Shopping |
| Exterior Finish | Concrete, Vinyl siding |
| Fence Type | Fence |
Room Details
| Room | Dimensions | Level | Flooring | Details |
|---|---|---|---|---|
| 2pc Bathroom | 2.92 Ft x 6.33 Ft | Main level | ||
| 4pc Bathroom | 4.92 Ft x 9.33 Ft | Basement | ||
| 5pc Bathroom | 12.75 Ft x 11.08 Ft | Second level | ||
| Bedroom | 14.58 Ft x 10.50 Ft | Basement | ||
| Den | 10.17 Ft x 15.50 Ft | Basement | ||
| Dining room | 14.08 Ft x 10.00 Ft | Main level | ||
| Family room | 16.92 Ft x 19.25 Ft | Second level | ||
| Furnace | 5.25 Ft x 7.00 Ft | Basement | ||
| Kitchen | 14.08 Ft x 10.00 Ft | Main level | ||
| Laundry room | 5.58 Ft x 6.42 Ft | Second level | ||
| Living room | 16.08 Ft x 17.00 Ft | Main level | ||
| Office | 8.33 Ft x 10.00 Ft | Main level | ||
| Other | 5.92 Ft x 5.50 Ft | Second level | ||
| Pantry | 5.42 Ft x 6.33 Ft | Main level | ||
| Primary Bedroom | 17.67 Ft x 15.08 Ft | Second level | ||
| Recreational, Games room | 14.58 Ft x 17.00 Ft | Basement | ||
| Storage | 9.67 Ft x 4.08 Ft | Basement |
Amenities
- Views
- New Construction
- Adult 55+
- Lease To Own
- No Strata Fees
- Furnished
- Primary On Main
- Air Conditioning
- Seller Finance
- Green
- Fixer Upper
- Horse
- Golf
- Fireplace
- Deck
- Garage
- Basement
- Pool

Property vs Single Family Average in T4B 4E6
Price
Year Built
In The Neighbourhood
Airdrie
$ 625,000
- Type
- Single Family
- Size
- 1,886 SqFt
- Rooms
- 3 Beds + 2.5 Baths
MaxWell Capital Realty
Airdrie
$ 699,900
- Type
- Single Family
- Size
- 2,286 SqFt
- Rooms
- 4 Beds + 3.5 Baths
RE/MAX Complete Realty
Airdrie
$ 699,000
- Type
- Single Family
- Size
- 2,642 SqFt
- Rooms
- 4 Beds + 2.5 Baths
Sotheby's International Realty Canada

 All information deemed reliable but not guaranteed. All properties are subject to prior sale, change or withdrawal. Neither listing broker(s) or information provider(s) shall be responsible for any typographical errors, misinformation, misprints and shall be held totally harmless. Listing(s) information is provided for consumer's personal, non-commercial use and may not be used for any purpose other than to identify prospective properties consumers may be interested in purchasing. The data relating