

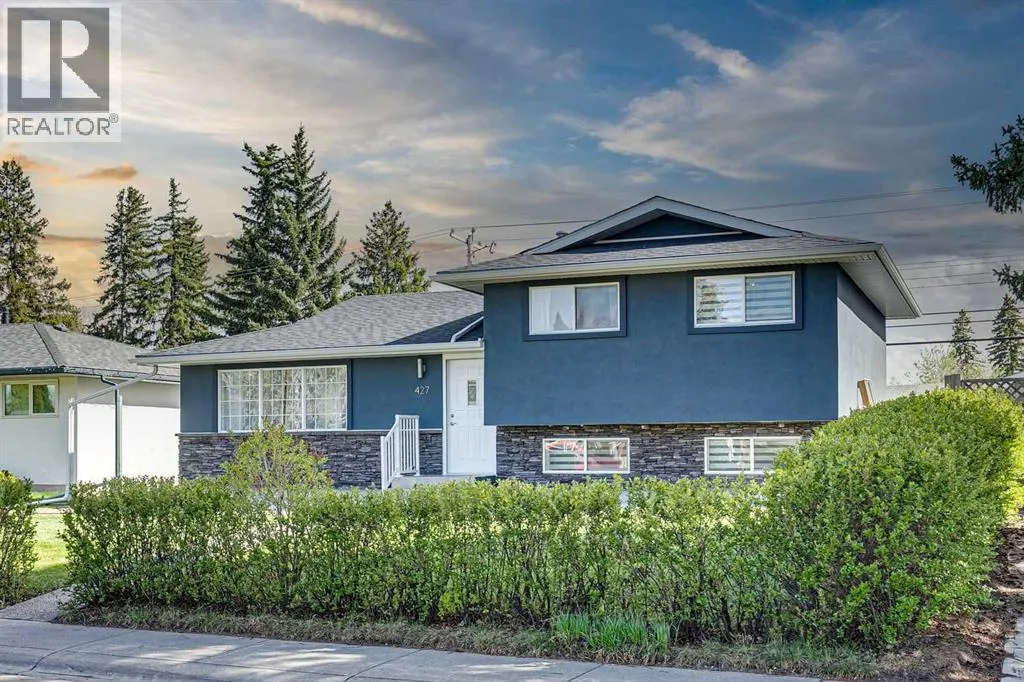
Address
427 96 Avenue Se, Calgary, AB
Price
$ 899,900
Property Attributes
- ID#A2310591
- TypeSingle Family
- Listing Status Active
- MunicipalityCalgary
- CityCalgary
- AreaAcadia
- NeighbourhoodAcadia
- Postal CodeT2J 0H1
- Style4 Level
- Year Built1961
- Price$ 899,900
- Bedrooms2+2
- Bathrooms3
- Half Bathrooms1
- Sqr Footage1119
Data Source:
Canadian Real Estate Association (CREA)
Property Description
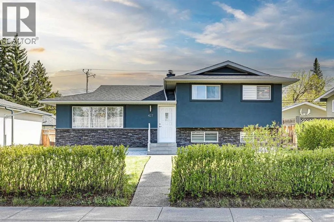
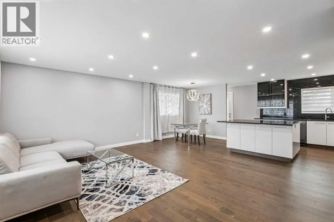
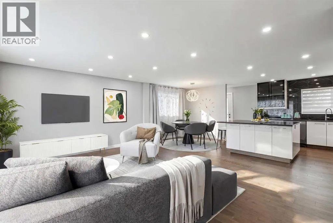
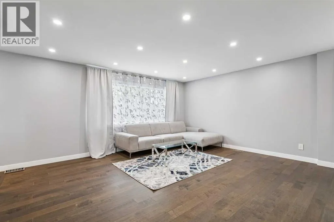
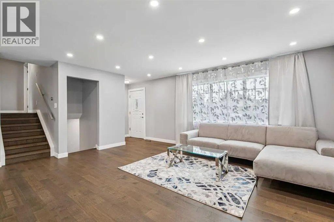
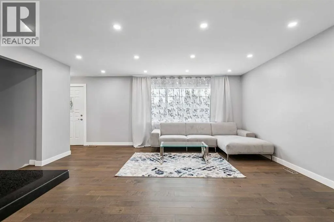
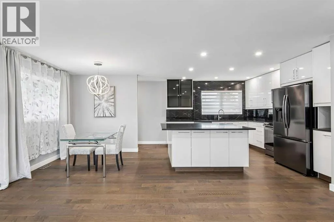
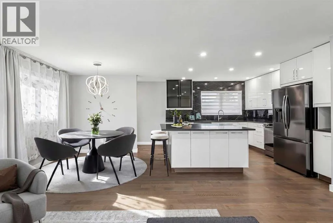
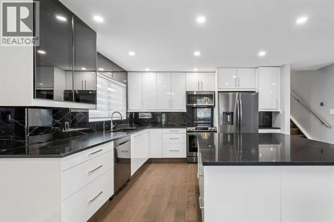
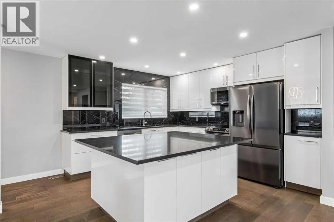
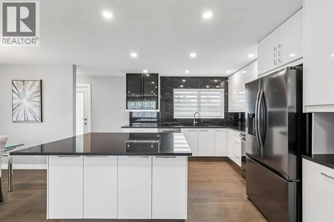
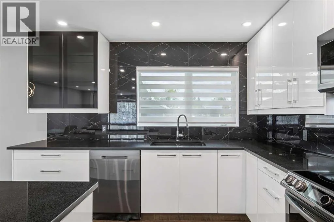
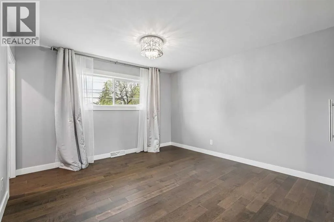
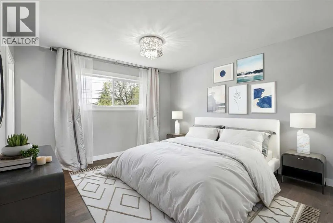
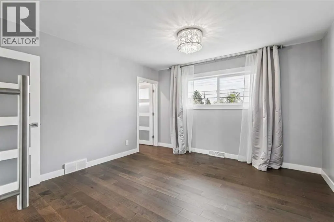
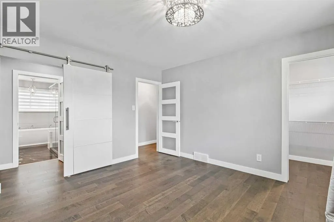
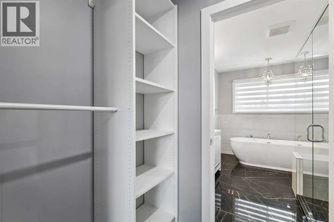
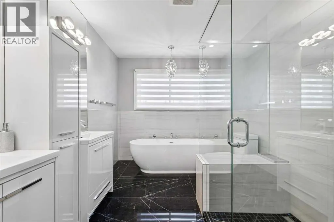
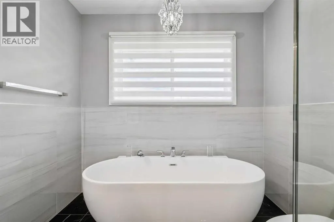
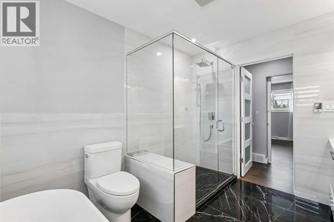
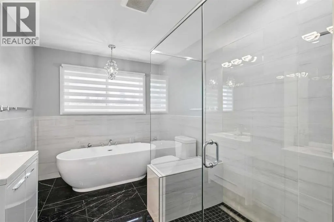
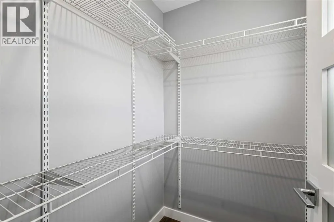
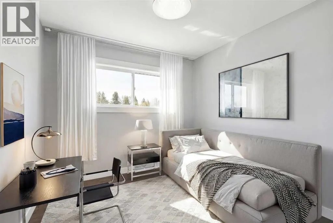
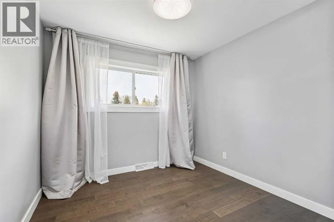
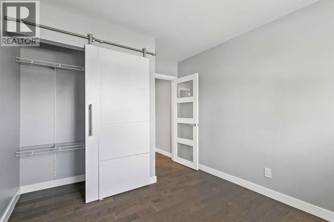
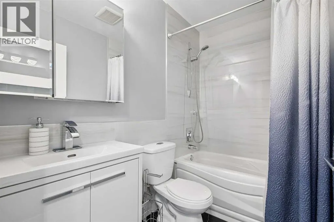
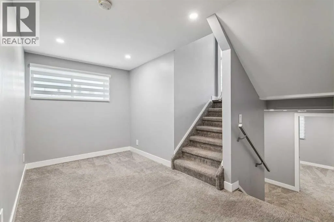
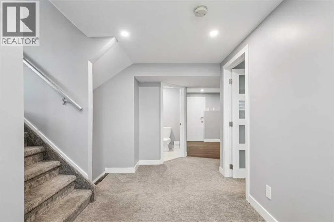
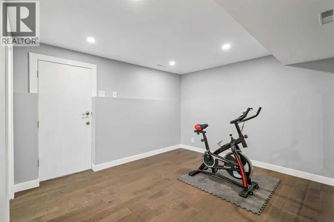
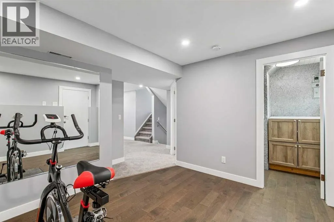
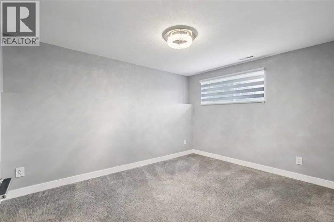
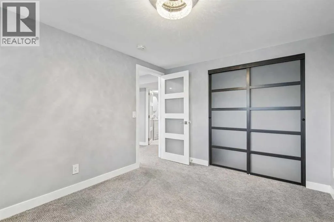
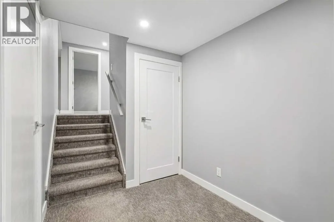
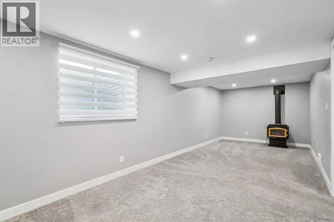
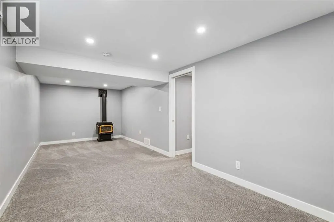
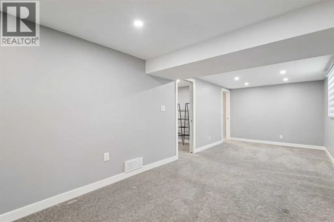
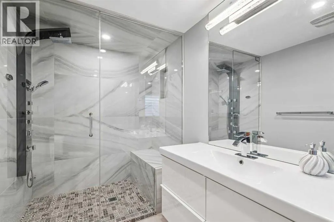
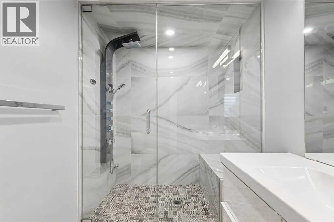
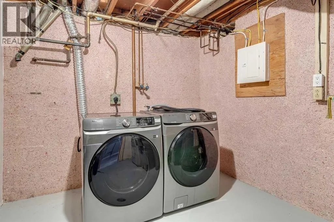
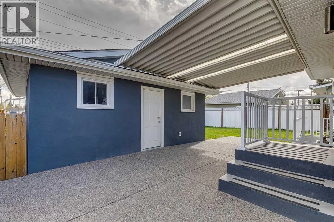
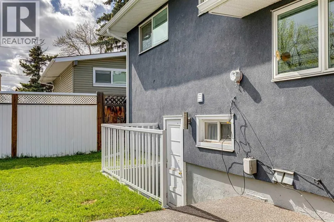
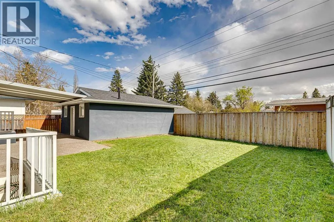
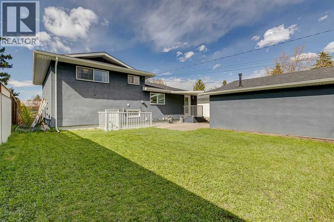
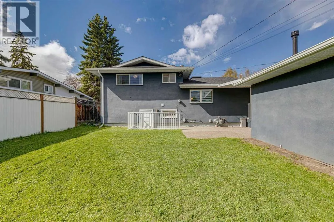
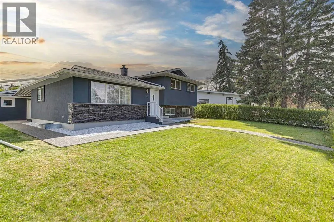
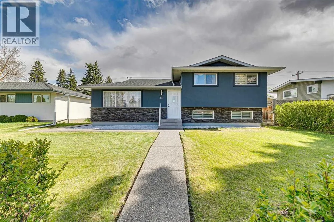
Welcome to 427 96 Ave. S.E. in the heart of Acadia. This isn’t just a "refresh" or a "flip"—this is a down-to-the-studs rebuild of a classic, executed with a level of quality that genuinely moves the needle. From the moment you pull up, the curb appeal grabs your attention - brand-new stucco and stone make it crisp and clean, all new exposed aggregate concrete that goes from the front sidewalk, down the side, and into a private covered rear patio. Even the garage got the memo, featuring a resurfaced floor and a gas rough-in ready for your heater before next winter hits. Inside, and the "new house smell" is there. The main floor is anchored by rich hardwood and a wide open floor plan. The kitchen is the focal point, with high-gloss cabinetry, premium granite countertops, and a large island designed for those like to entertain. Upstairs, the primary suite is tremendous, featuring a walk-in closet and an ensuite that feels like a boutique hotel with it’s glass-enclosed shower, free-standing soaker tub, dual vanities, and in-floor heat. Down on the third level you’ll find a dedicated bedroom and gym space with its own separate entrance from the backyard, making it an ideal setup for a home office or a long-term guest. The lower level provides a cozy family room (which easily doubles as a fourth bedroom) and a high-end laundry suite. The lower-level bath is just as detailed as the main and ensuite, where you’ll find a custom steam shower and more in-floor heat, ensuring the basement feels just as premium as the rest of the house. With over 2000 square feet of total living space, a super sunny south backyard, and easy access in and out of the community, this one is a spectacular find. For more details and to see our 360 virtual tour, click the links below. (id:7434)
General Features
| Features | Back lane, No Animal Home, No Smoking Home, Level |
|---|---|
| Property Type | Single Family |
| Zoning Description | R-CG |
| CommunityName | Acadia |
| Amenities | Park, Playground, Recreation Nearby, Schools, Shopping |
| Building Appliances | Washer, Refrigerator, Range - Electric, Dishwasher, Dryer, Hood Fan |
| Building Architectural Style | 4 Level |
| Building Cooling Type | None |
| Parking Space Total | 2 |
| Foundation Type | Poured Concrete |
| Building Type | House |
| Ownership Type | Freehold |
Interior Features
| Building Fireplace Present | False |
|---|---|
| Building Heating Type | Forced air |
| Building Heating Fuel | Natural gas |
| Basement Development | Finished |
| Basement Type | Full (Finished) |
| Construction Material | Wood frame |
| Construction Style Attachment | Detached |
| Flooring Type | Carpeted, Ceramic Tile, Hardwood |
| Living Area Range | 1119 |
| Bedrooms | 2+2 |
Exterior Features
| Land Amenities | Park, Playground, Recreation Nearby, Schools, Shopping |
|---|---|
| Landscape Features | Landscaped |
| Exterior Finish | Stucco |
| Fence Type | Fence |
Room Details
| Room | Dimensions | Level | Flooring | Details |
|---|---|---|---|---|
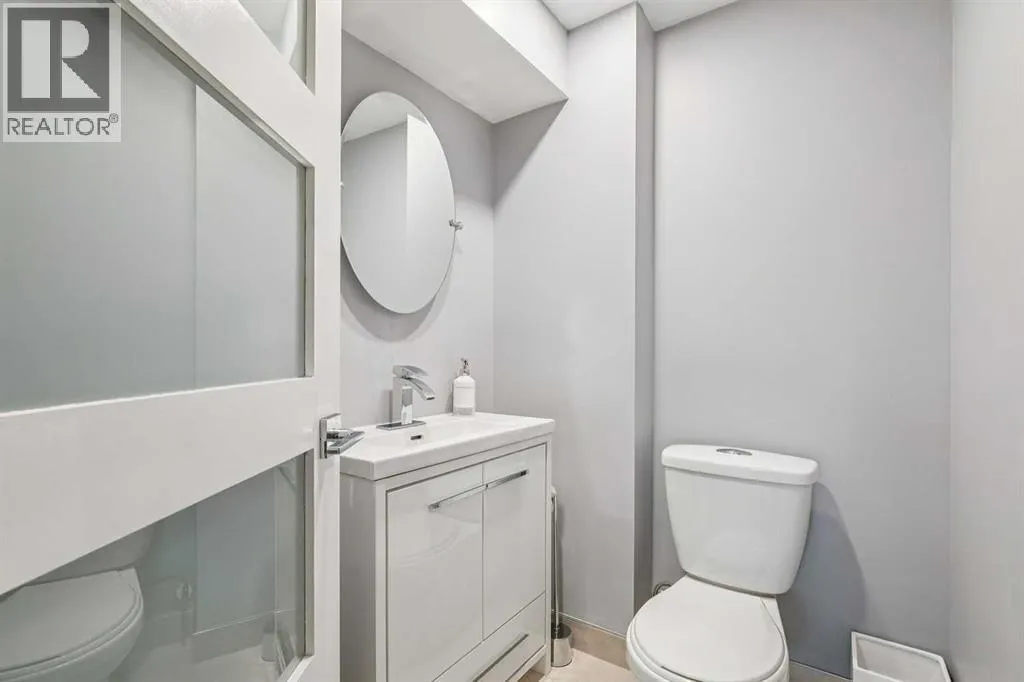
| 2pc Bathroom | 4.67 Ft x 6.08 Ft | Lower level | ||
| 3pc Bathroom | 10.33 Ft x 5.75 Ft | Basement | ||
| 4pc Bathroom | 5.00 Ft x 7.75 Ft | Upper Level | ||
| 5pc Bathroom | 8.08 Ft x 10.92 Ft | Upper Level | ||
| Bedroom | 9.42 Ft x 11.75 Ft | Upper Level | ||
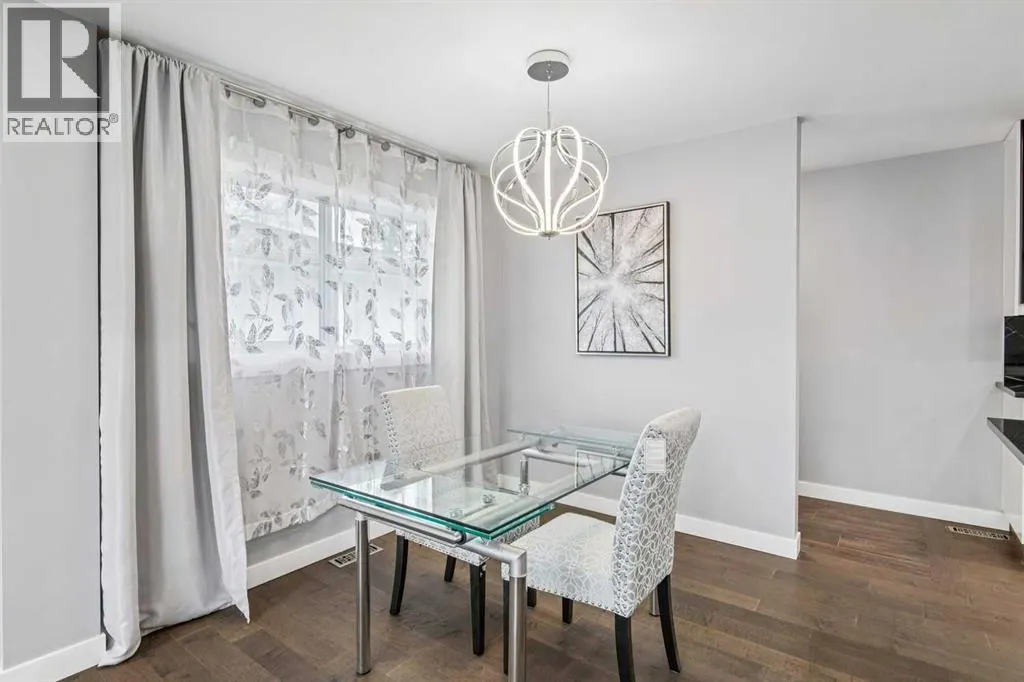
| Dining room | 6.75 Ft x 9.08 Ft | Main level | ||
| Exercise room | 11.75 Ft x 10.50 Ft | Lower level | ||
| Furnace | 10.33 Ft x 12.33 Ft | Basement | ||
| Kitchen | 14.33 Ft x 13.00 Ft | Main level | ||
| Living room | 18.08 Ft x 13.33 Ft | Main level | ||
| Primary Bedroom | 12.42 Ft x 12.58 Ft | Upper Level | ||
| Storage | 4.83 Ft x 3.92 Ft | Lower level |
Amenities
- Views
- New Construction
- Adult 55+
- Lease To Own
- No Strata Fees
- Furnished
- Primary On Main
- Air Conditioning
- Seller Finance
- Green
- Fixer Upper
- Horse
- Golf
- Fireplace
- Deck
- Garage
- Basement
- Pool

Property vs Single Family Average in T2J 0H1
Price
Year Built
In The Neighbourhood
Just Listed
Calgary
$ 649,000
- Type
- Single Family
- Size
- 1,287 SqFt
- Rooms
- 3 Beds + 1 Baths
Century 21 Bravo Realty
Calgary
$ 775,000
- Type
- Single Family
- Size
- 1,044 SqFt
- Rooms
- 4 Beds + 3 Baths
TREC The Real Estate Company
Calgary
$ 549,900
- Type
- Single Family
- Size
- 1,027 SqFt
- Rooms
- 1 Beds + 1.5 Baths
RE/MAX House of Real Estate
Calgary
$ 740,000
- Type
- Single Family
- Size
- 1,013 SqFt
- Rooms
- 5 Beds + 2 Baths
RE/MAX Landan Real Estate
Calgary
$ 734,900
- Type
- Single Family
- Size
- 1,045 SqFt
- Rooms
- 4 Beds + 3 Baths
Century 21 Bamber Realty LTD.

 All information deemed reliable but not guaranteed. All properties are subject to prior sale, change or withdrawal. Neither listing broker(s) or information provider(s) shall be responsible for any typographical errors, misinformation, misprints and shall be held totally harmless. Listing(s) information is provided for consumer's personal, non-commercial use and may not be used for any purpose other than to identify prospective properties consumers may be interested in purchasing. The data relating