




Address
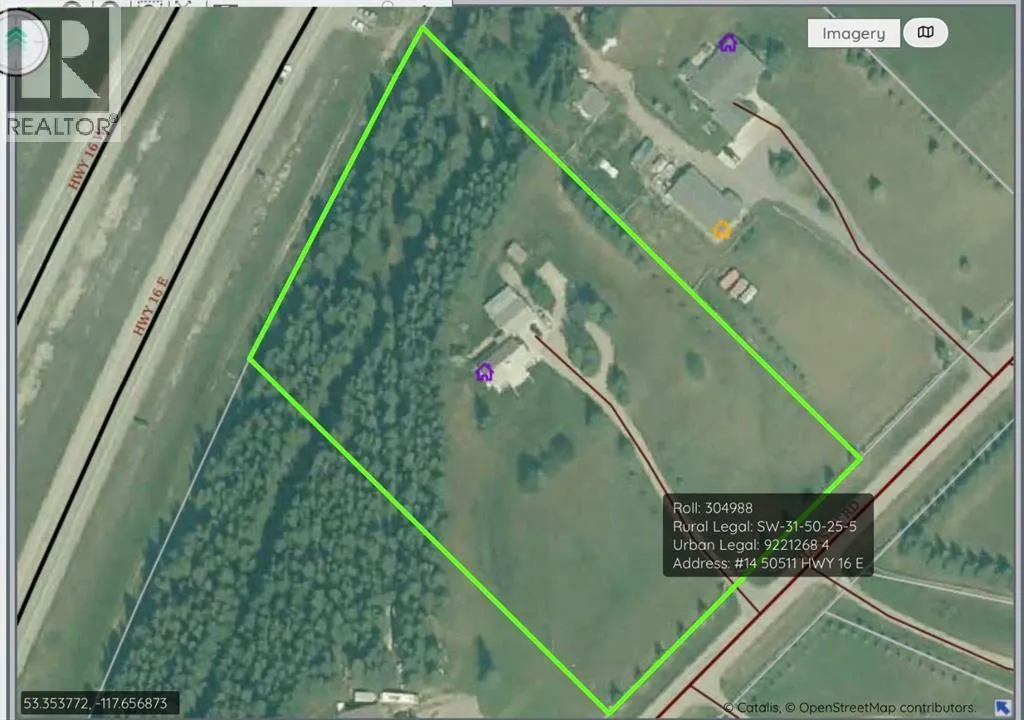
14, 50511 Highway 16 E - Maskuta Estates, Hinton, AB
Price
$ 849,900
Property Attributes
- ID#A2310509
- TypeSingle Family
- Listing Status Active
- MunicipalityHinton
- CityHinton
- AreaHinton
- Postal CodeT7V 1X6
- Style
- Year Built1993
- Price$ 849,900
- Bedrooms5
- Bathrooms2
- Half Bathrooms1
- Sqr Footage2375
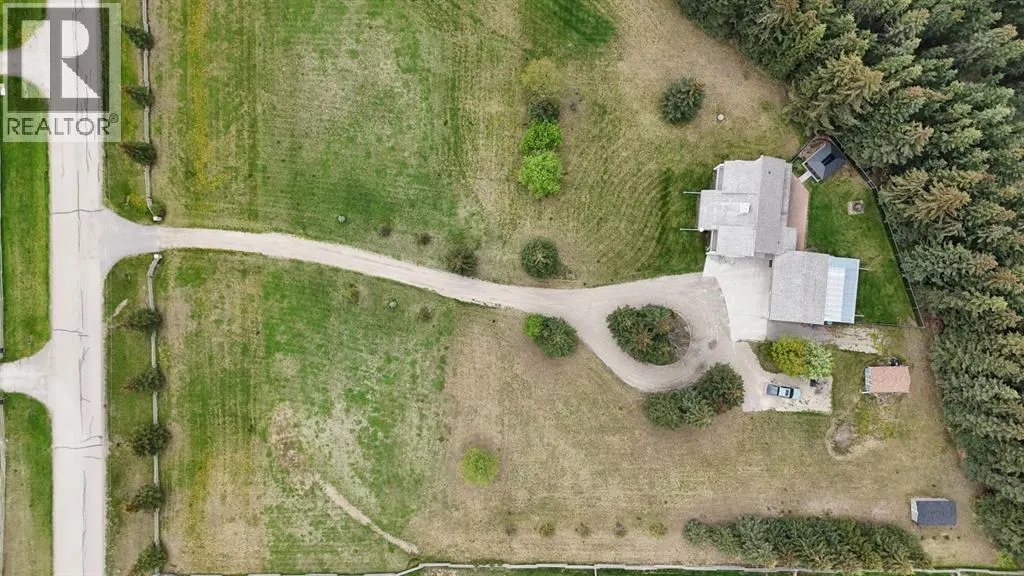
- Lot Size4.29 Acres
Data Source:
Canadian Real Estate Association (CREA)
Property Description
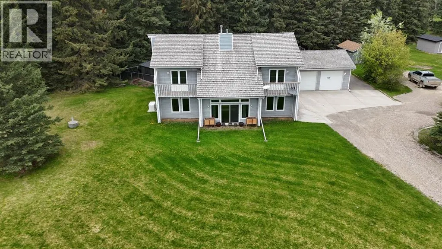
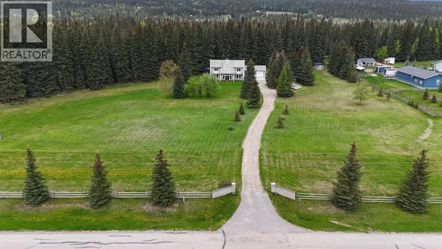
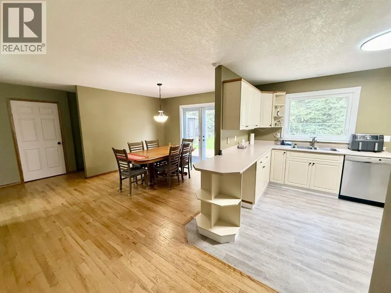
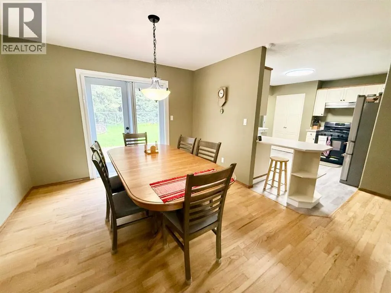
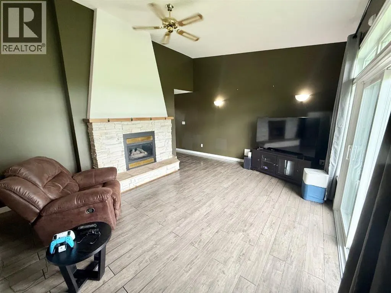
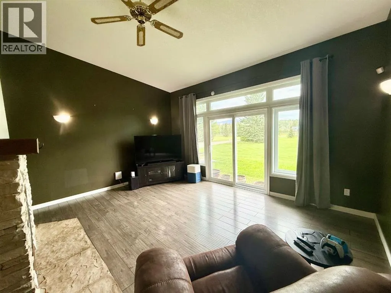
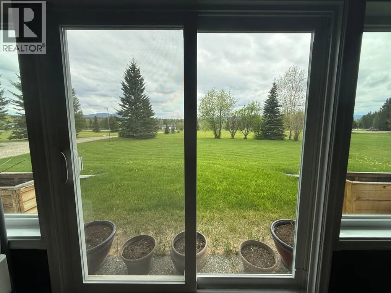
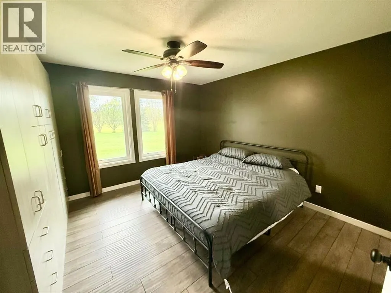
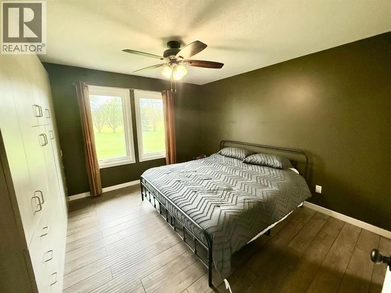
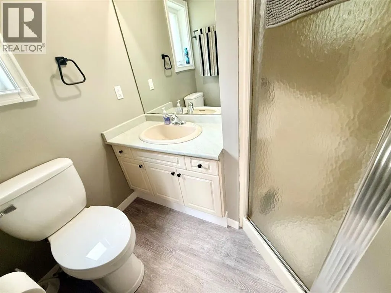
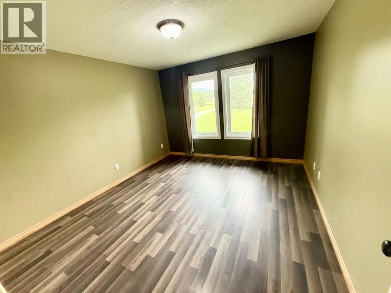
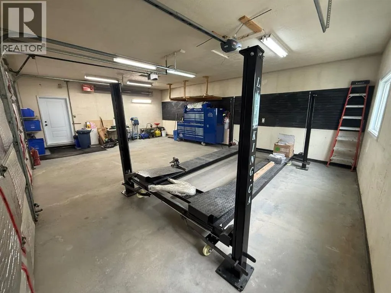
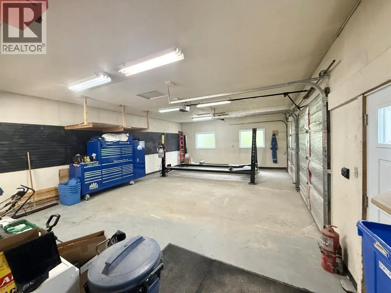
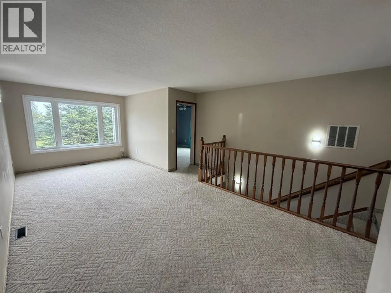
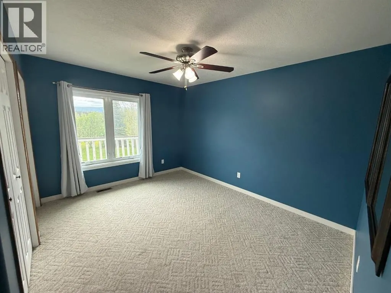
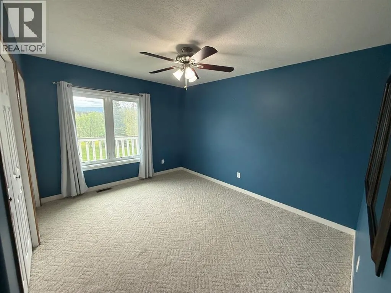
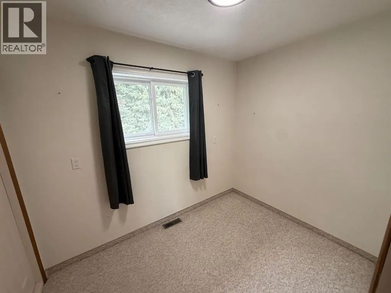
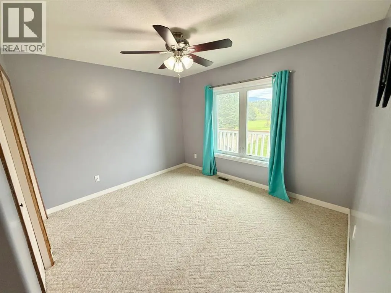
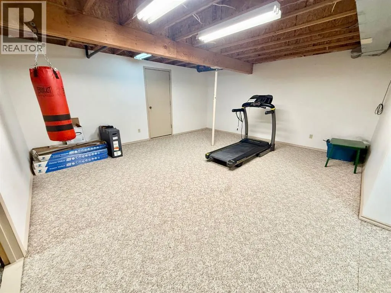
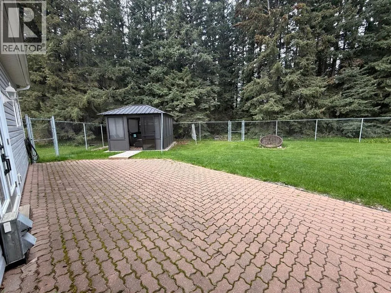
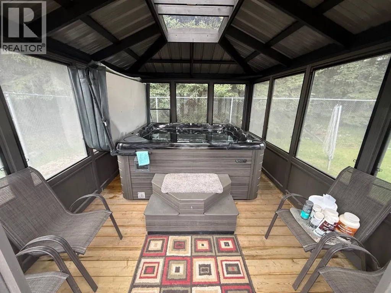
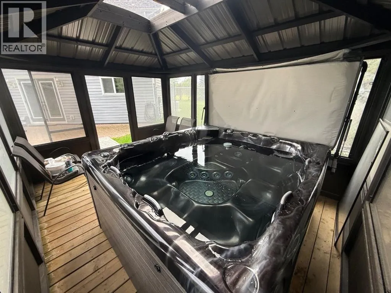
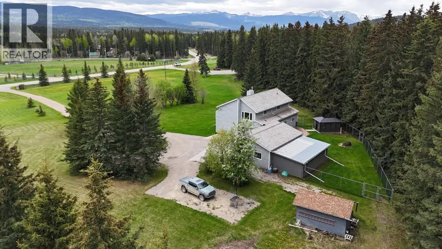
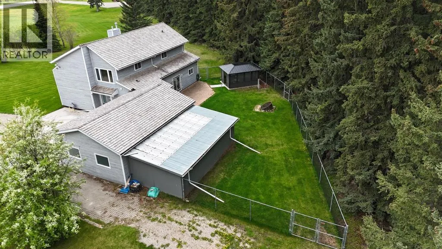
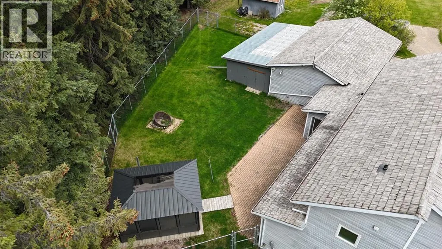
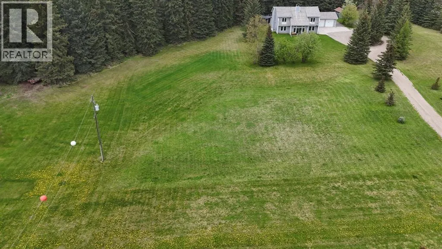
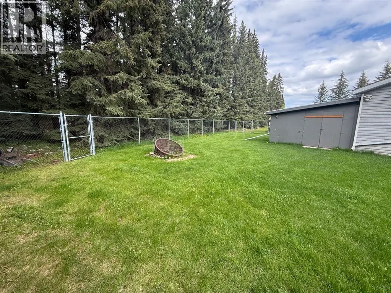
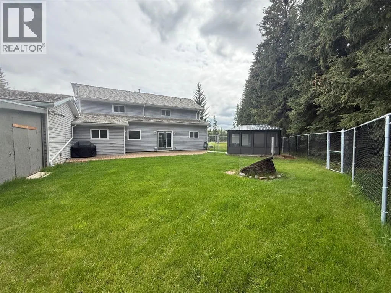
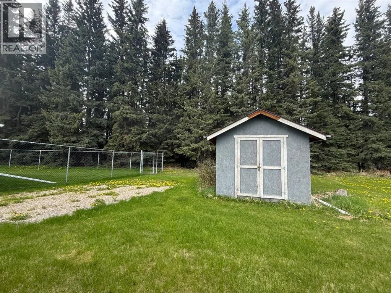
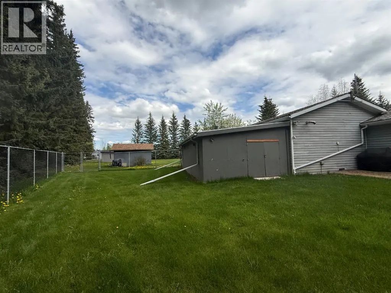
Discover the perfect blend of space, comfort and country living on 4.29 acres in desirable Maskuta Estates. This spacious 2 storey home offers a functional family friendly layout with room to grow, entertain, and relax. The main level features a welcoming living room with a gas fireplace, with patio doors looking out onto the lush property, a large kitchen with loads of counter space, dining room, convenient 2 piece bathroom, and a spacious primary bedroom complete with a 3 piece ensuite. An additional office/den on the main floor could easily serve as another bedroom or flex space to suit your needs. Access to the large attached garage can also be found on the main floor. Upstairs you'll find a family/bonus room, 3 additional bedrooms, and a full bathroom featuring a relaxing soaker tub and separate shower. The basement offers a media room, along with ample storage space and cold storage space. Outside enjoy your own private acreage retreat complete with a patio, hot tub and gazebo, firepit area, dog run, natural gas BBQ hook up, and two storage sheds. Numerous upgrades provide peace of mind, including all new triple pane windows, new exterior doors, updated water filtration and softener system, and a recently replaced boiler. Additional features include a whole home 22 KW generator system for power outages and a cell phone booster for enhanced connectivity. A rare opportunity to enjoy acreage living with upgrades and plenty of room for the whole family. (id:7434)
General Features
| Features | PVC window |
|---|---|
| Property Type | Single Family |
| Zoning Description | CRD |
| Building Appliances | Refrigerator, Gas stove(s), Dishwasher, Hood Fan, Window Coverings, Garage door opener, Washer & Dryer |
| Building Cooling Type | None |
| Parking Space Total | 10 |
| Building Type | House |
| Ownership Type | Freehold |
| Building.StoriesTotal | 2 |
Interior Features
| Building Fireplace Present | True |
|---|---|
| Building Fireplace Total | 1 |
| Building Heating Type | In Floor Heating |
| Basement Development | Partially finished |
| Basement Type | Partial (Partially finished) |
| Construction Material | Wood frame |
| Construction Style Attachment | Detached |
| Flooring Type | Carpeted, Hardwood, Laminate, Linoleum |
| Living Area Range | 2375 |
| Bedrooms | 5 |
Exterior Features
| Exterior Finish | Vinyl siding |
|---|---|
| Fence Type | Fence |
Room Details
| Room | Dimensions | Level | Flooring | Details |
|---|---|---|---|---|
| 2pc Bathroom | Measurements not available | Main level | ||
| 3pc Bathroom | Measurements not available | Main level | ||
| 4pc Bathroom | Measurements not available | Second level | ||
| Bedroom | 11.50 Ft x 12.33 Ft | Main level | ||
| Bonus Room | 21.75 Ft x 10.00 Ft | Second level | ||
| Dining room | 11.00 Ft x 9.50 Ft | Main level | ||
| Kitchen | 12.75 Ft x 12.33 Ft | Main level | ||
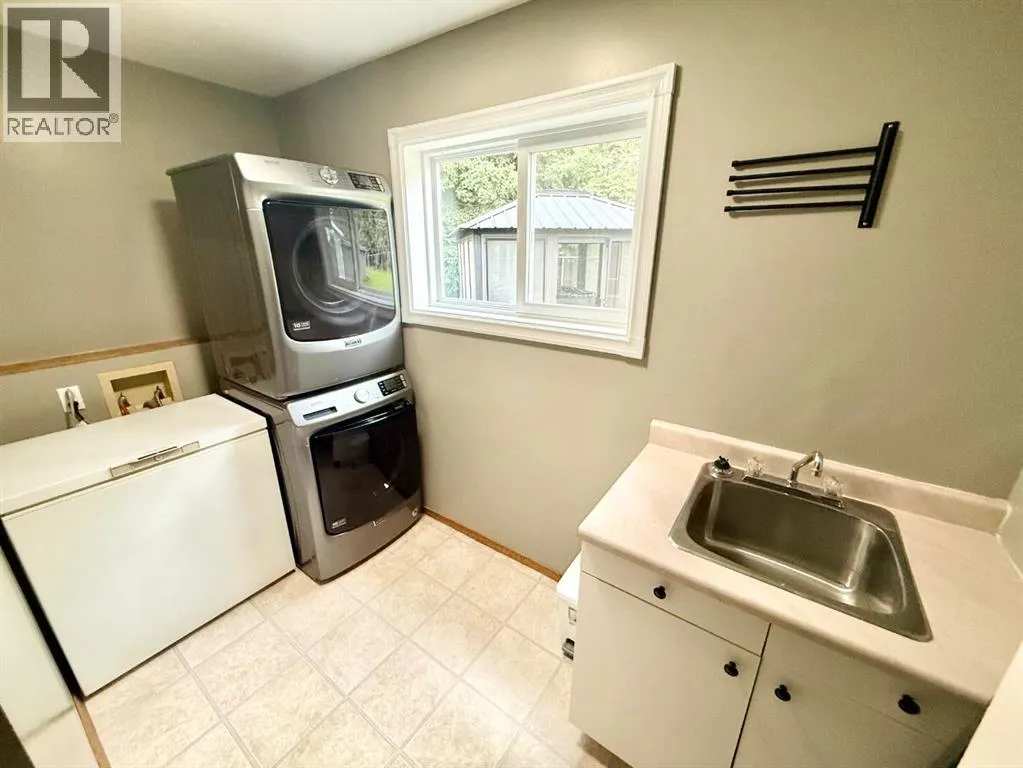
| Laundry room | 10.42 Ft x 5.00 Ft | Main level | ||
| Living room | 17.00 Ft x 14.25 Ft | Main level | ||
| Media | 18.50 Ft x 16.50 Ft | Basement | ||
| Other | 11.00 Ft x 5.50 Ft | Main level | ||
| Primary Bedroom | 11.58 Ft x 12.42 Ft | Main level | ||
| Storage | 16.42 Ft x 22.75 Ft | Basement |
Amenities
- Views
- New Construction
- Adult 55+
- Lease To Own
- No Strata Fees
- Furnished
- Primary On Main
- Air Conditioning
- Seller Finance
- Green
- Fixer Upper
- Horse
- Golf
- Fireplace
- Deck
- Garage
- Basement
- Pool

Property vs Single Family Average in T7V 1X6
Price
Year Built

 All information deemed reliable but not guaranteed. All properties are subject to prior sale, change or withdrawal. Neither listing broker(s) or information provider(s) shall be responsible for any typographical errors, misinformation, misprints and shall be held totally harmless. Listing(s) information is provided for consumer's personal, non-commercial use and may not be used for any purpose other than to identify prospective properties consumers may be interested in purchasing. The data relating