









Address
63 Mt Assiniboine Circle Se, Calgary, AB
Price
$ 799,000
Property Attributes
- ID#A2307725
- TypeSingle Family
- Listing Status Active
- MunicipalityCalgary
- CityCalgary
- AreaMcKenzie Lake
- NeighbourhoodMcKenzie Lake
- Postal CodeT2Z 2N6
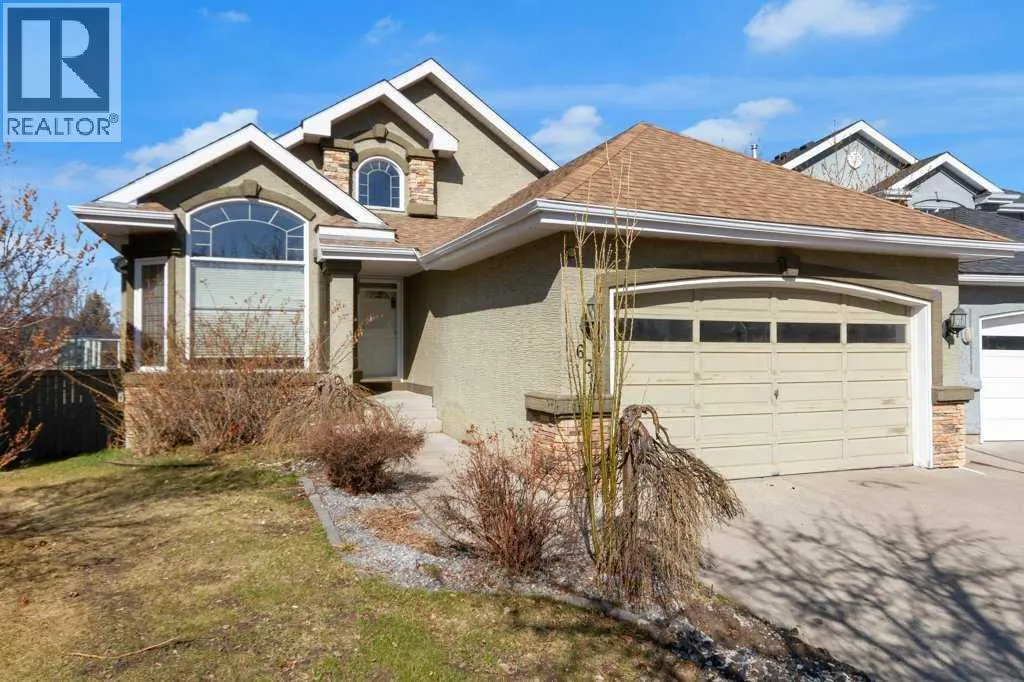
- StyleBungalow
- Year Built1994
- Price$ 799,000
- Bedrooms2+2
- Bathrooms2
- Half Bathrooms1
- Sqr Footage1557
Data Source:
Canadian Real Estate Association (CREA)
Property Description
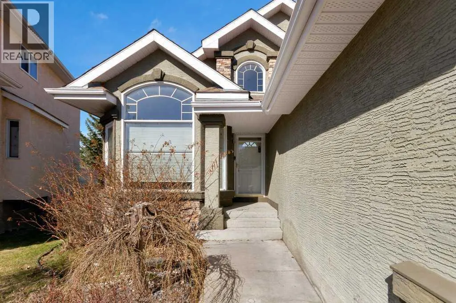
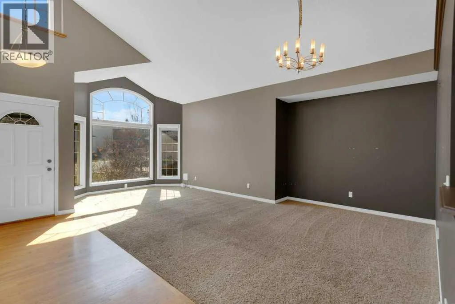
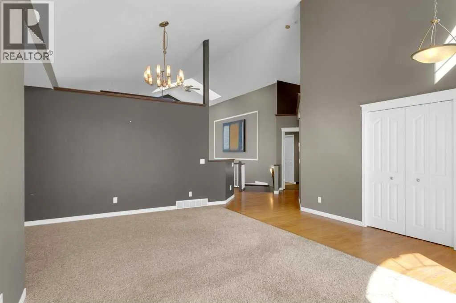
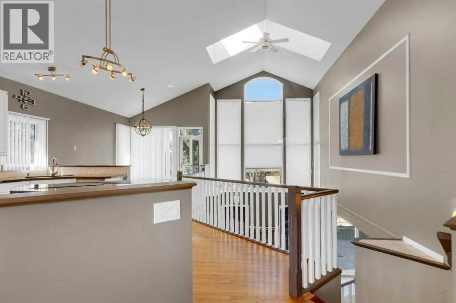
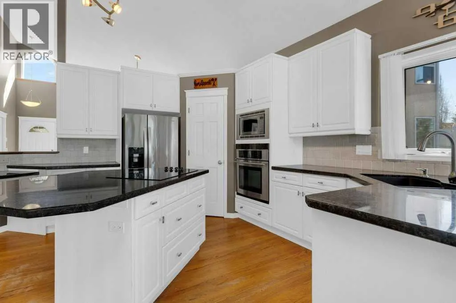
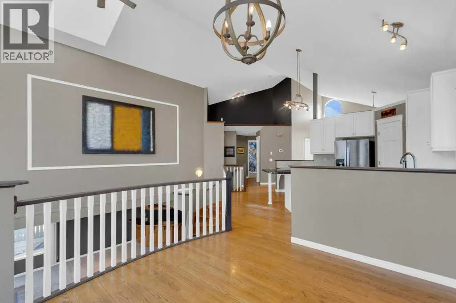
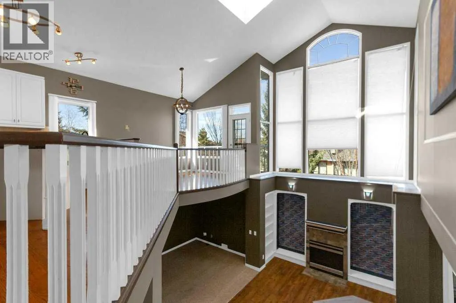
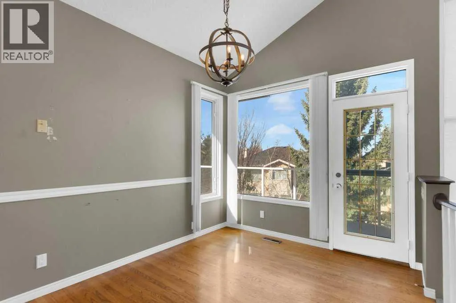
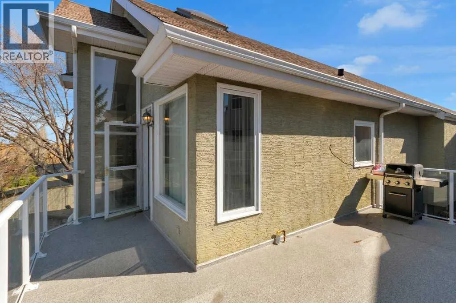
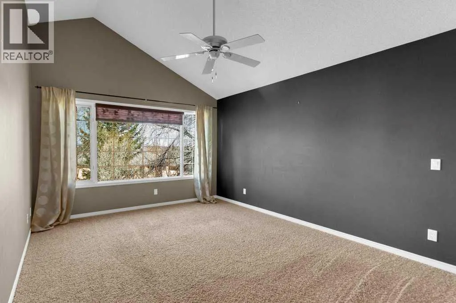
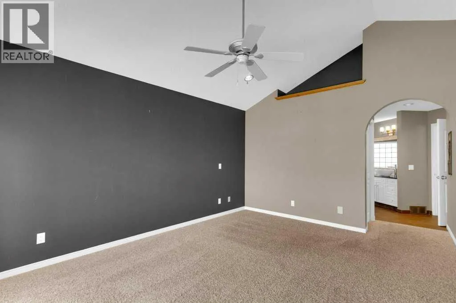
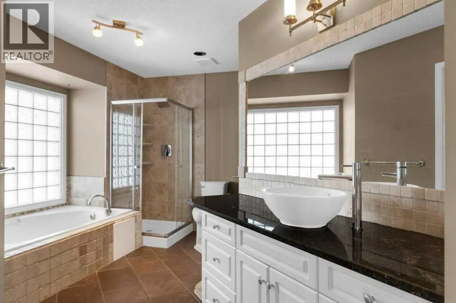
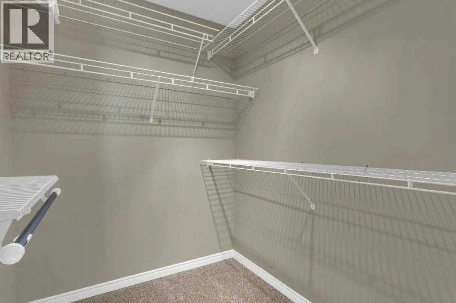
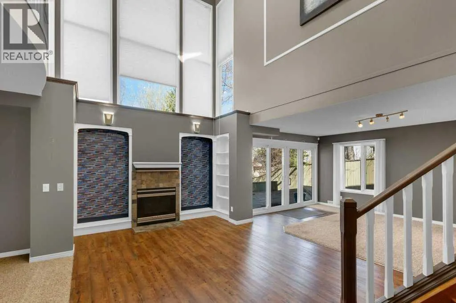
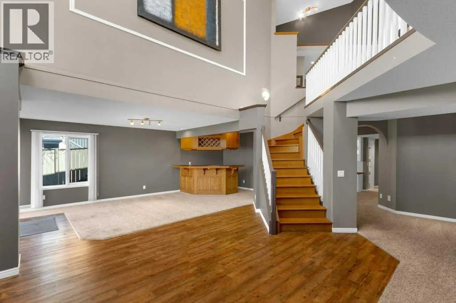
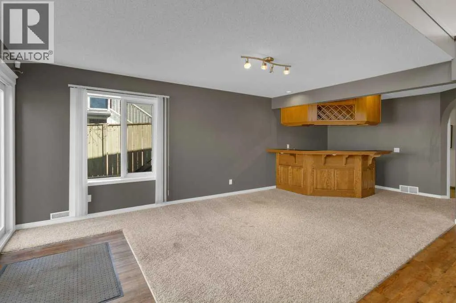
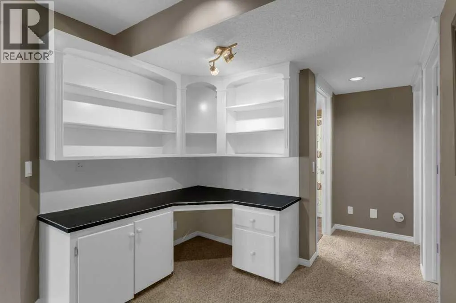
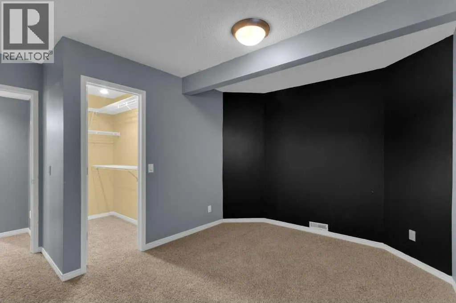
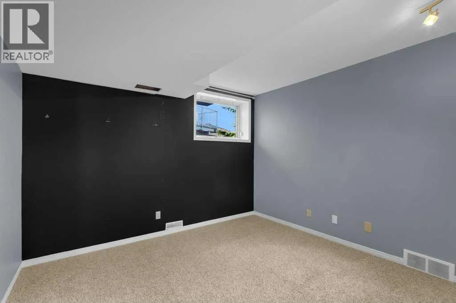
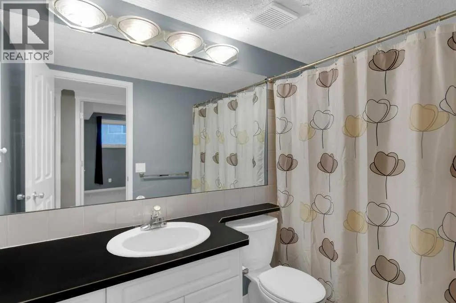
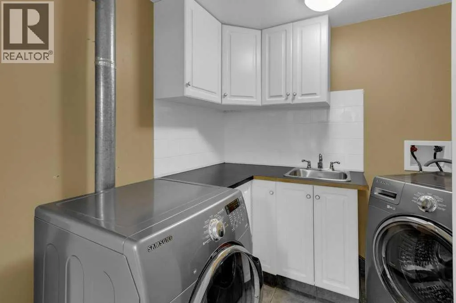
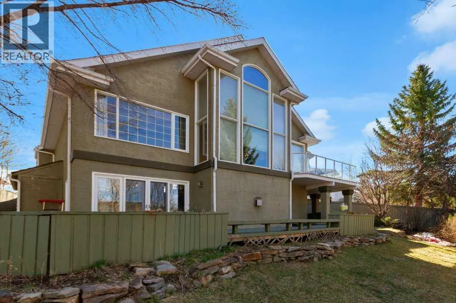
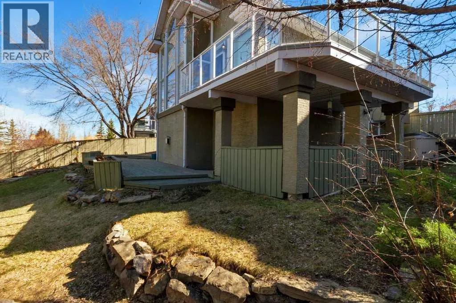
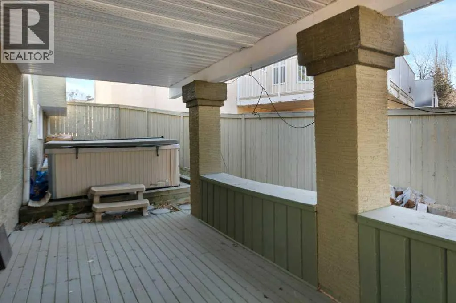
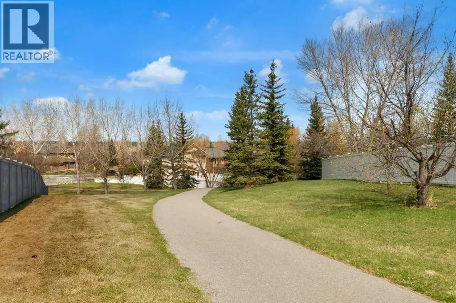
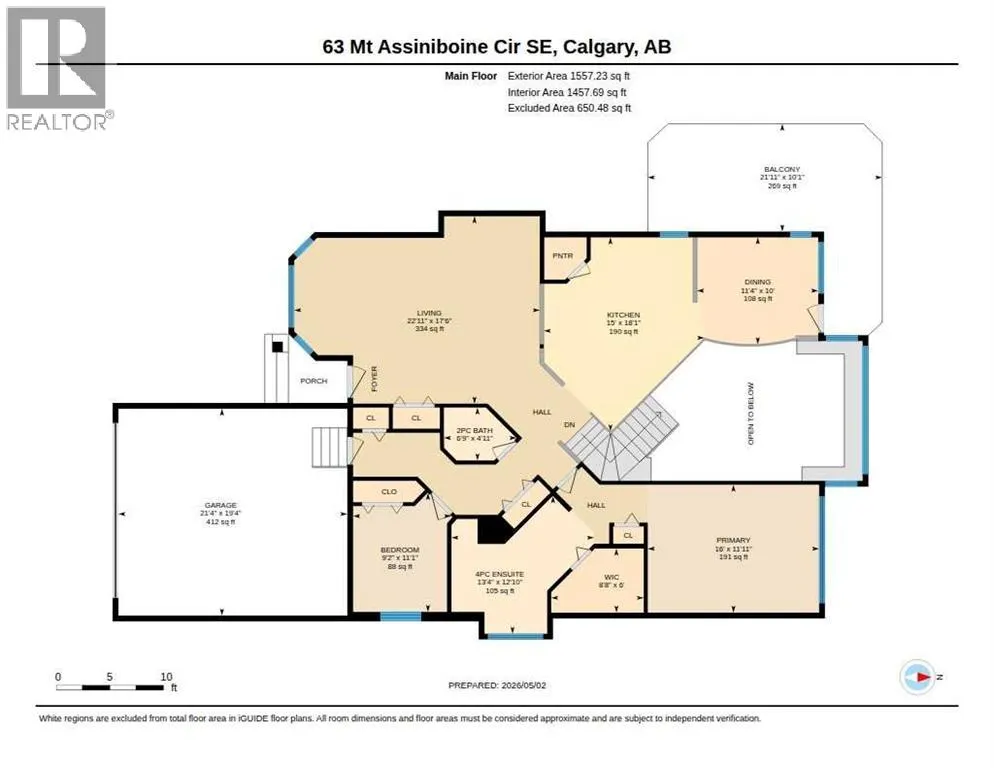
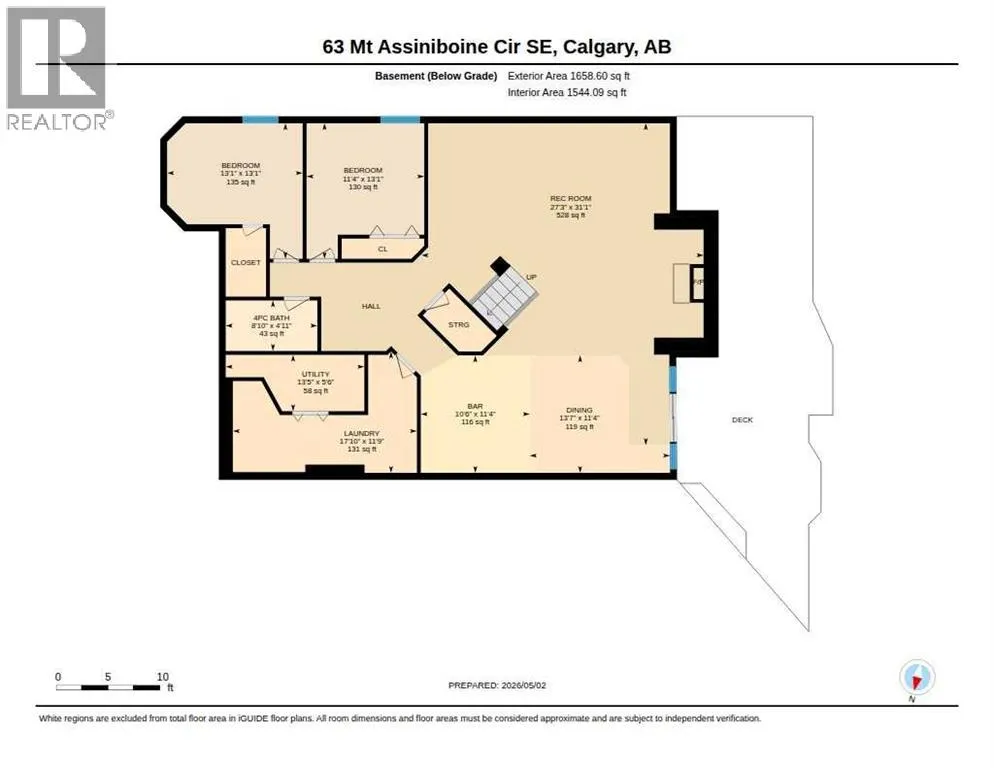
Welcome to this bright and beautifully designed bungalow in the sought-after community of McKenzie Lake. Set on a pie-shaped lot with a private, west-facing backyard, this home offers an inviting blend of space, light, and everyday comfort.Step inside to soaring vaulted ceilings and a skylight that fills the main living area with natural light. The spacious living room is anchored by large windows, with easy access to the adjacent dining area and kitchen, creating an ideal setting for hosting family and friends. The kitchen is both stylish and functional, featuring granite countertops, a central island, ample cabinetry, and breakfast bar seating, perfect for casual mornings or entertaining. From here, step out onto the balcony and enjoy sunny southwest-facing evenings.The main floor includes two bedrooms, highlighted by a generous primary suite with a walk-in closet and a 4-piece ensuite complete with a soaker tub and separate shower. A convenient 2-piece bath and direct access to the insulated double attached garage complete this level.Downstairs, the fully finished walkout basement expands your living space with a large family and recreation area, an electric fireplace, and a wet bar that’s ready for entertaining. Two additional bedrooms, a full 4-piece bathroom, and a dedicated laundry room offer flexibility for guests and family. The walkout level opens directly onto a lower deck, creating a great extension of your living space for gatherings or quiet evenings.Outside, the private backyard provides a quiet escape with room to relax or garden, and even includes a hot tub, perfect for unwinding at the end of the day. With its west-facing exposure, this outdoor space is ideal for enjoying afternoon sun and evening sunsets. Located in a well-established, amenity-rich community, you are just minutes from golf, nearby schools, parks, and scenic pathways, with Fish Creek Park only a short 15-minute drive away. McKenzie Lake is known for its welcoming atmosphere and year-round recreational opportunities, making it a fantastic place to call home.Don’t miss your opportunity to see this unique and welcoming home, schedule your private showing today! (id:7434)
General Features
| Features | Wet bar, Closet Organizers |
|---|---|
| Community Features | Golf Course Development, Lake Privileges |
| Property Type | Single Family |
| Zoning Description | R-CG |
| CommunityName | McKenzie Lake |
| Amenities | Golf Course, Park, Playground, Schools, Water Nearby |
| Building Amenities | Clubhouse |
| Building Appliances | Washer, Refrigerator, Dishwasher, Stove, Dryer, Microwave |
| Building Architectural Style | Bungalow |
| Building Basement Features | Walk out |
| Building Cooling Type | Central air conditioning |
| Parking Space Total | 4 |
| Foundation Type | Poured Concrete |
| Building Type | House |
| Ownership Type | Freehold |
| Building.StoriesTotal | 1 |
Interior Features
| Building Fireplace Present | True |
|---|---|
| Building Fireplace Total | 1 |
| Building Heating Type | Other, Forced air |
| Basement Development | Finished |
| Basement Type | Full (Finished) |
| Construction Material | Wood frame |
| Construction Style Attachment | Detached |
| Flooring Type | Carpeted, Ceramic Tile, Hardwood |
| Living Area Range | 1557 |
| Bedrooms | 2+2 |
Exterior Features
| Structure | Deck |
|---|---|
| Land Amenities | Golf Course, Park, Playground, Schools, Water Nearby |
| Exterior Finish | Stucco |
| Fence Type | Fence |
Room Details
| Room | Dimensions | Level | Flooring | Details |
|---|---|---|---|---|
| 2pc Bathroom | 4.92 Ft x 6.75 Ft | Main level | ||
| 4pc Bathroom | 12.83 Ft x 13.33 Ft | Main level | ||
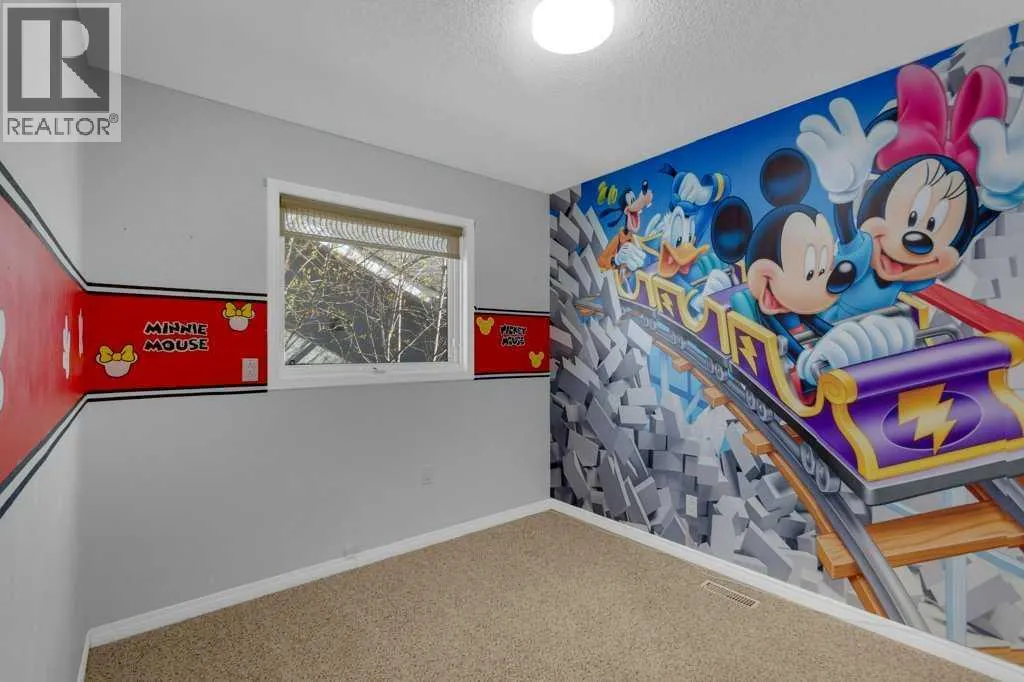
| Bedroom | 11.08 Ft x 9.17 Ft | Main level | ||
| Dining room | 10.00 Ft x 11.33 Ft | Main level | ||
| Family room | 11.33 Ft x 13.58 Ft | Basement | ||
| Furnace | 5.50 Ft x 13.42 Ft | Basement | ||
| Kitchen | 18.08 Ft x 15.00 Ft | Main level | ||
| Laundry room | 11.75 Ft x 17.83 Ft | Basement | ||
| Living room | 17.50 Ft x 22.92 Ft | Main level | ||
| Other | 6.00 Ft x 8.67 Ft | Main level | ||
| Primary Bedroom | 11.92 Ft x 16.00 Ft | Main level | ||
| Recreational, Games room | 31.08 Ft x 27.25 Ft | Basement |
Amenities
- Views
- New Construction
- Adult 55+
- Lease To Own
- No Strata Fees
- Furnished
- Primary On Main
- Air Conditioning
- Seller Finance
- Green
- Fixer Upper
- Horse
- Golf
- Fireplace
- Deck
- Garage
- Basement
- Pool

Property vs Single Family Average in T2Z 2N6
Price
Year Built
In The Neighbourhood
Open House
Calgary
$ 539,000
- Type
- Single Family
- Size
- 851 SqFt
- Rooms
- 3 Beds + 2 Baths
RE/MAX Landan Real Estate
Calgary
$ 519,900
- Type
- Single Family
- Size
- 808 SqFt
- Rooms
- 3 Beds + 2 Baths
RE/MAX House of Real Estate
Open House
Calgary
$ 689,900
- Type
- Single Family
- Size
- 1,051 SqFt
- Rooms
- 4 Beds + 2 Baths
RE/MAX Landan Real Estate
Calgary
$ 920,000
- Type
- Single Family
- Size
- 2,532 SqFt
- Rooms
- 5 Beds + 3.5 Baths
Real Estate Professionals Inc.

 All information deemed reliable but not guaranteed. All properties are subject to prior sale, change or withdrawal. Neither listing broker(s) or information provider(s) shall be responsible for any typographical errors, misinformation, misprints and shall be held totally harmless. Listing(s) information is provided for consumer's personal, non-commercial use and may not be used for any purpose other than to identify prospective properties consumers may be interested in purchasing. The data relating