



Address
201 Rainbow Falls Glen, Chestermere, AB
Price
$ 635,000
Property Attributes
- ID#A2302864
- TypeSingle Family
- Listing Status Active
- MunicipalityChestermere
- CityChestermere
- AreaRainbow Falls
- NeighbourhoodRainbow Falls
- Postal CodeT1X 0S6
- Style
- Year Built2014
- Price$ 635,000
- Bedrooms3
- Bathrooms2
- Half Bathrooms1
- Sqr Footage1917
Data Source:
Canadian Real Estate Association (CREA)
Property Description
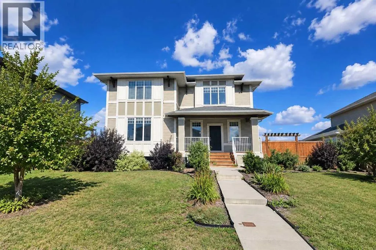
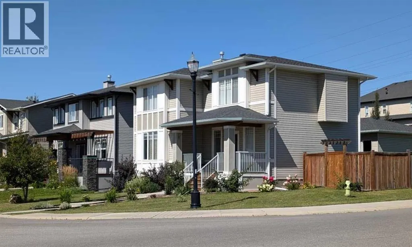
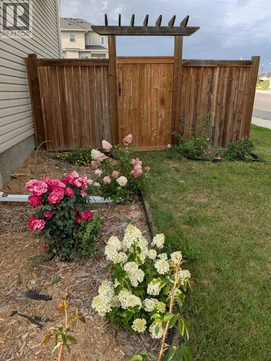
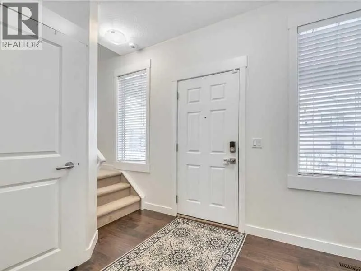
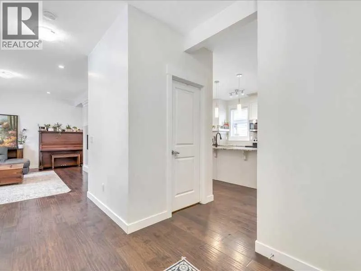
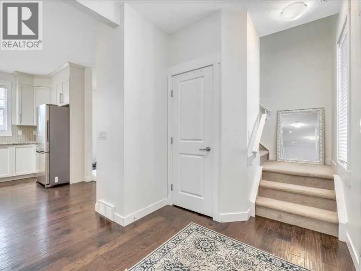
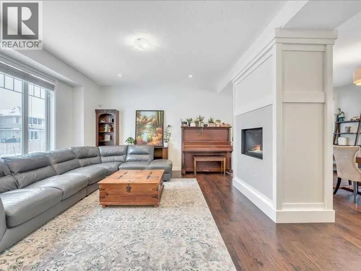
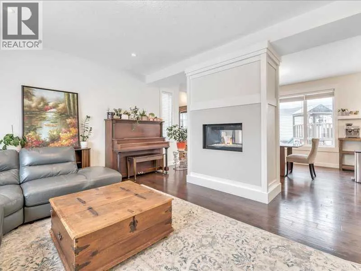
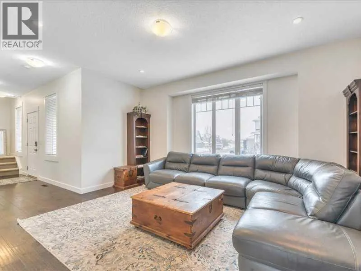
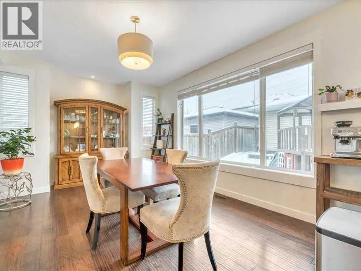
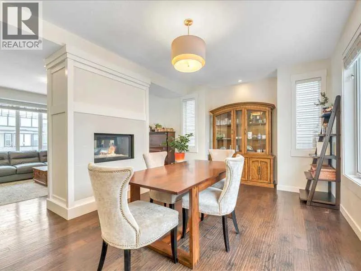
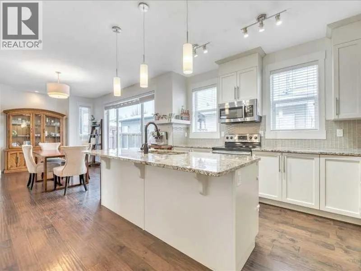
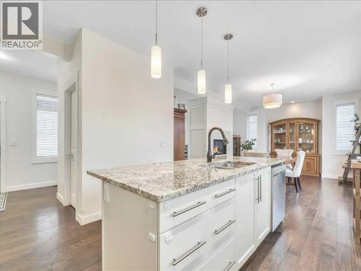
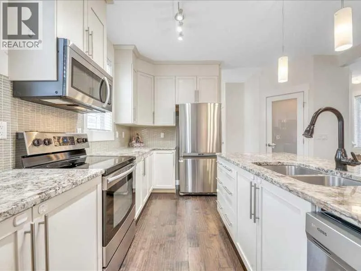
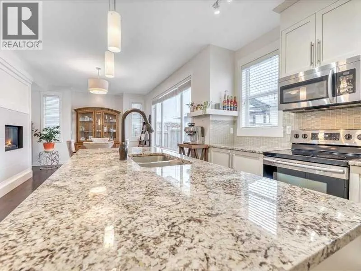
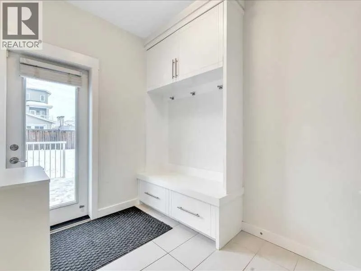
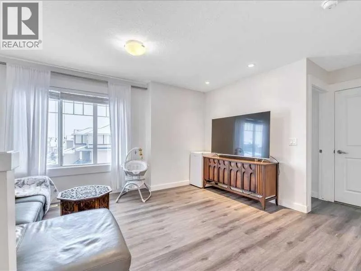
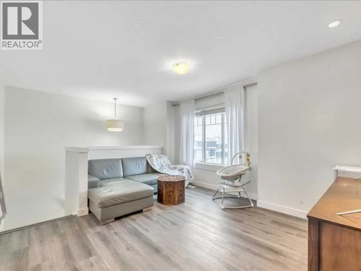
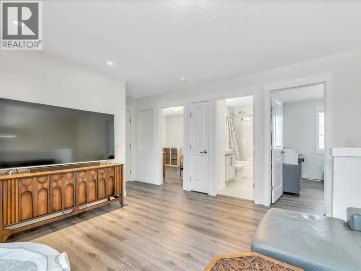
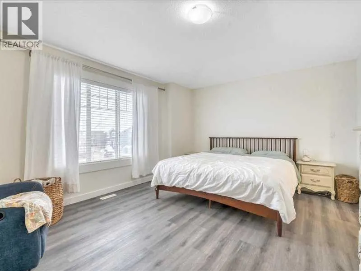
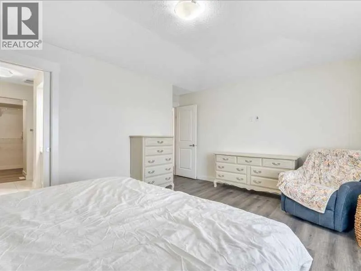
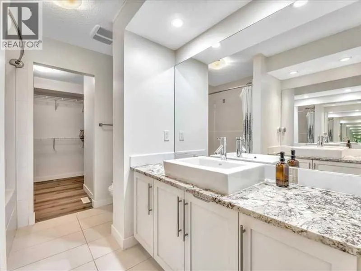
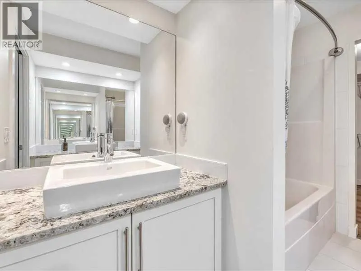
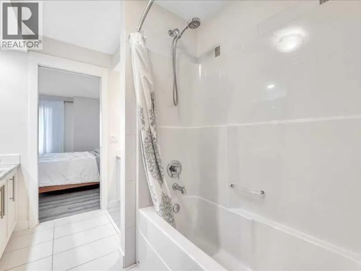
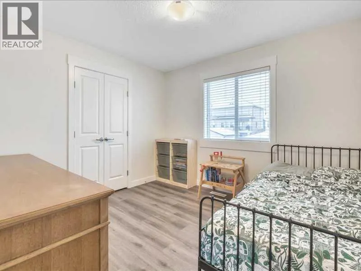
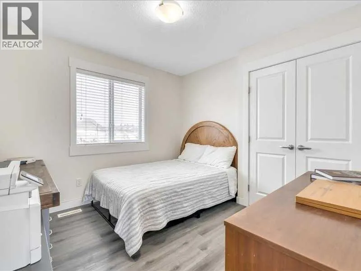
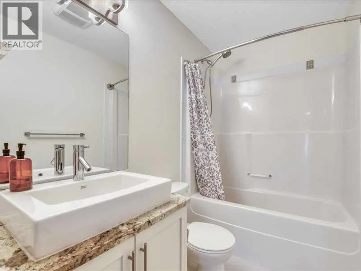
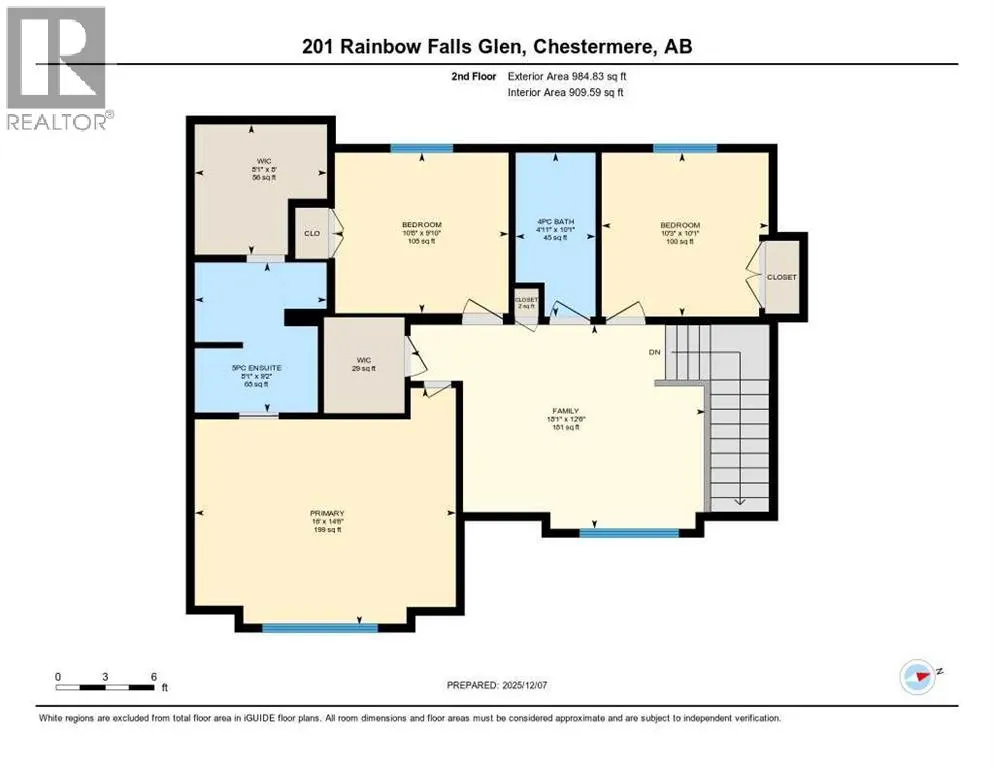
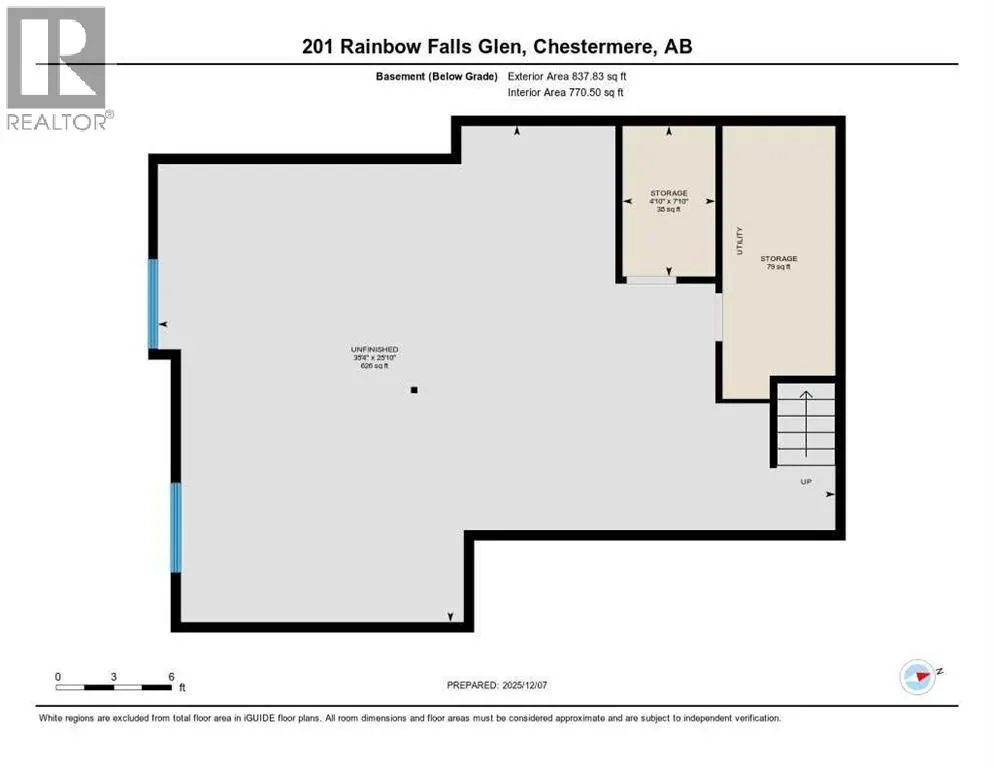
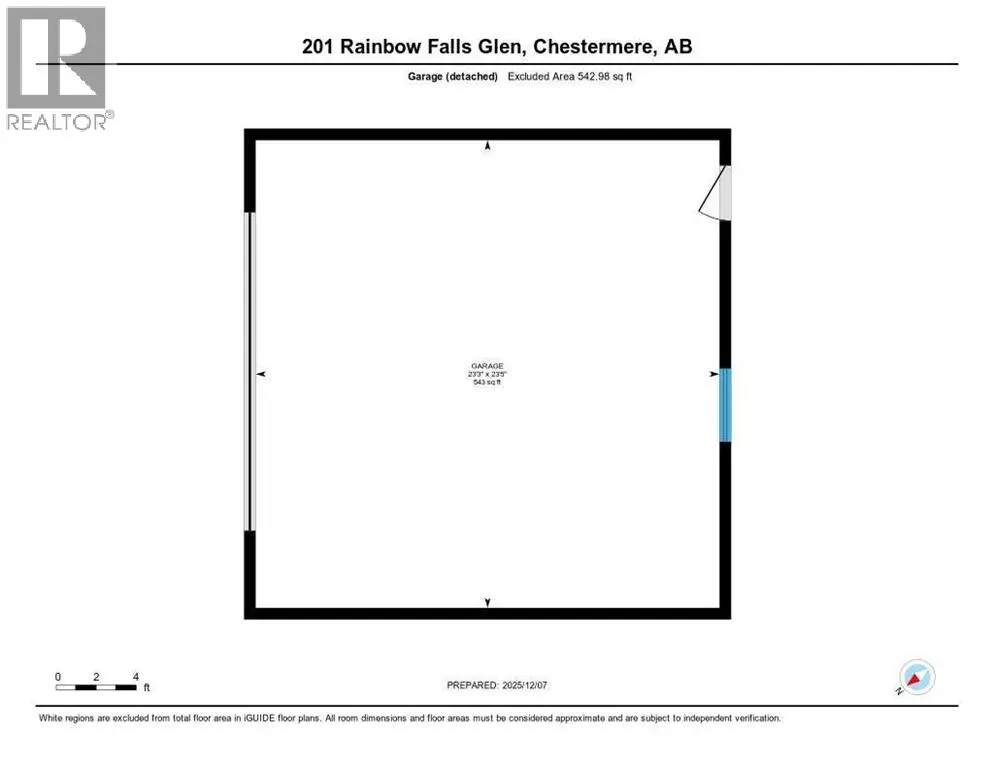
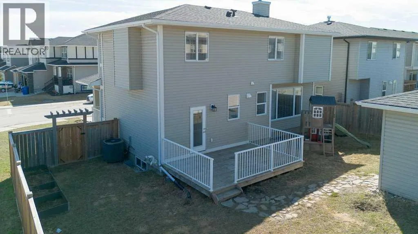
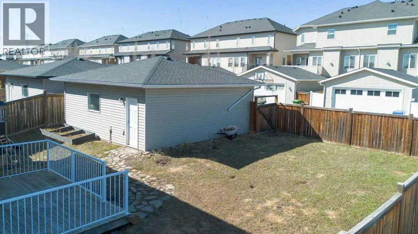
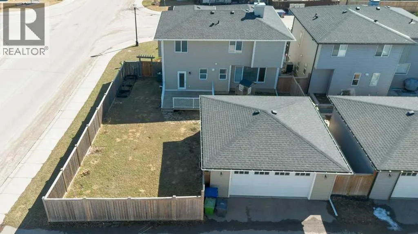
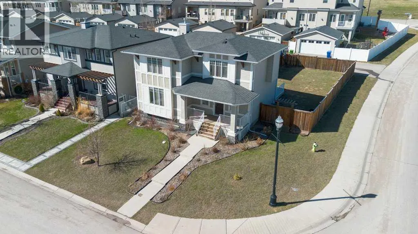
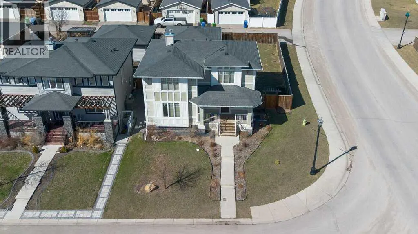
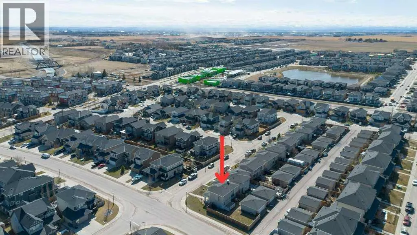
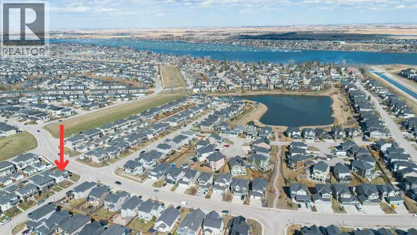
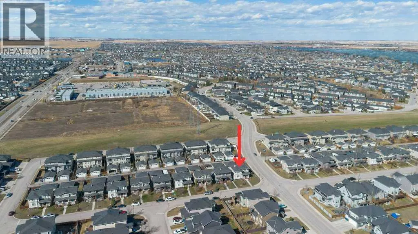
This one if for you - Welcome to this beautifully cared-for two-storey home, perfectly situated on a large corner lot in the sought-after community of Rainbow Falls. Warm, inviting & loaded with thoughtful updates, this home offers the ideal blend of comfort, style & functionality.Step inside to a bright & open main floor where the spacious living room is highlighted by a two-way gas fireplace, adding cozy ambiance to both the living & dining areas. The kitchen is designed for everyday living & easy entertaining with granite countertops, upgraded stainless steel appliances, and a large central island perfect for prepping meals & gatherings. You’ll love the generous rear entry, complete with built-in storage that keeps coats & boots perfectly tucked away keeping the main floor clutter & mud-free.Updated LVP flooring spans the entire upper level, providing a sleek, resilient surface throughout. Three spacious bedrooms & a versatile bonus room offer plenty of flexibility for family living. A well-appointed shared 4-piece bathroom adds comfort & practicality. The huge primary retreat completes this level with a walk-in closet & a beautifully appointed ensuite with dual sinks, while the convenient upper-level laundry simplifies daily routines. The unfinished basement is a blank canvas ready for your personal touch—whether you envision a family recreation area, a home gym, additional bedrooms, or simply appreciate the abundant storage options it provides.Outside, the fully fenced & landscaped yard features a large deck for summer relaxation. The double detached garage is drywalled, insulated & offers even more storage flexibility. Plus, with air conditioning, you’ll stay cool and comfortable all summer long.With its corner-lot setting, modern updates & move-in-ready feel, this home delivers comfort, convenience & incredible potential—all in one of Chestermere’s most beloved neighborhoods. Close to the dog park, No Frills Shopping area, schools, gas station, w alking pathways, the canal, and of course the LAKE! (id:7434)
General Features
| Features | Back lane, No Smoking Home |
|---|---|
| Community Features | Golf Course Development, Lake Privileges |
| Property Type | Single Family |
| Zoning Description | R-1 |
| CommunityName | Rainbow Falls |
| Amenities | Golf Course, Schools, Shopping, Water Nearby |
| Building Appliances | Washer, Refrigerator, Dishwasher, Stove, Dryer, Microwave Range Hood Combo, Window Coverings, Garage door opener |
| Building Cooling Type | Central air conditioning |
| Parking Space Total | 2 |
| Foundation Type | Poured Concrete |
| Building Type | House |
| Ownership Type | Freehold |
| Building.StoriesTotal | 2 |
Interior Features
| Building Fireplace Present | True |
|---|---|
| Building Fireplace Total | 1 |
| Building Heating Type | Forced air |
| Building Heating Fuel | Natural gas |
| Basement Development | Unfinished |
| Basement Type | Full (Unfinished) |
| Construction Material | Wood frame |
| Construction Style Attachment | Detached |
| Flooring Type | Carpeted, Ceramic Tile, Laminate |
| Living Area Range | 1917 |
| Bedrooms | 3 |
Exterior Features
| Structure | Deck |
|---|---|
| Land Amenities | Golf Course, Schools, Shopping, Water Nearby |
| Landscape Features | Lawn |
| Exterior Finish | Vinyl siding |
| Fence Type | Fence |
Room Details
| Room | Dimensions | Level | Flooring | Details |
|---|---|---|---|---|
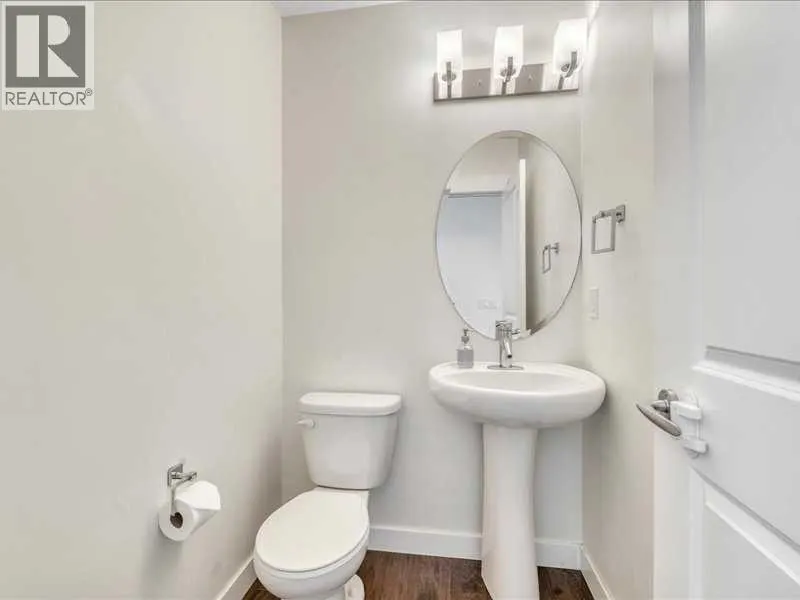
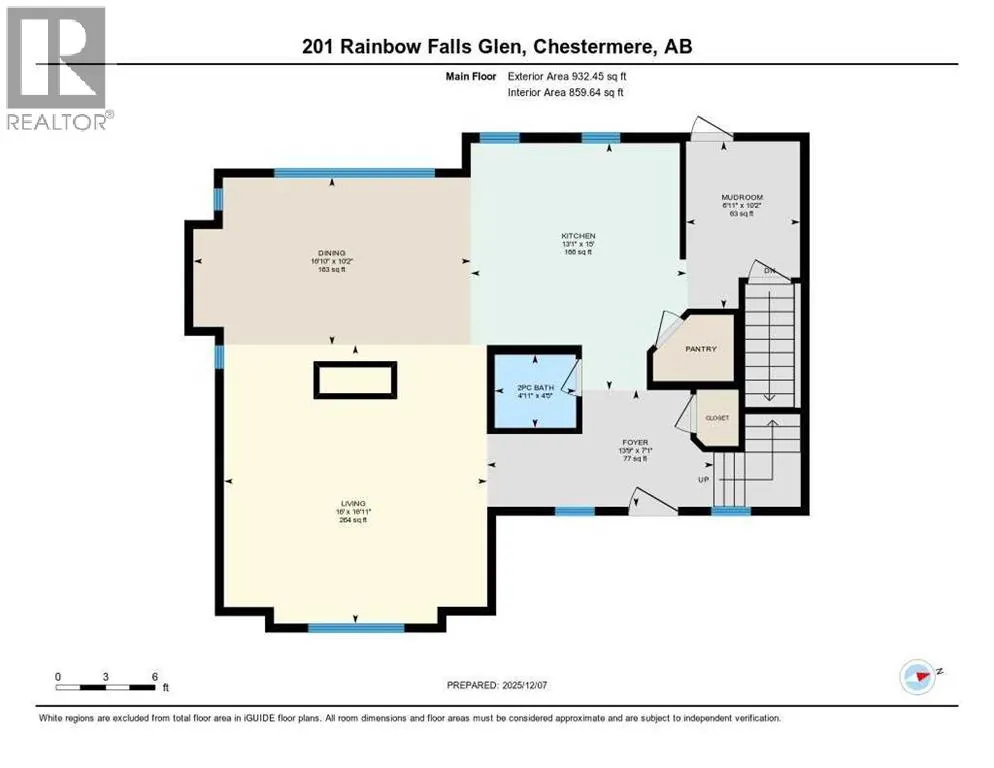
| 2pc Bathroom | 4.42 Ft x 4.92 Ft | Main level | ||
| 4pc Bathroom | 10.08 Ft x 4.92 Ft | Upper Level | ||
| 5pc Bathroom | 9.17 Ft x 8.08 Ft | Upper Level | ||
| Bedroom | 10.08 Ft x 10.25 Ft | Upper Level | ||
| Bonus Room | 12.50 Ft x 18.08 Ft | Upper Level | ||
| Dining room | 10.17 Ft x 16.83 Ft | Main level | ||
| Kitchen | 15.00 Ft x 13.08 Ft | Main level | ||
| Living room | 16.92 Ft x 16.00 Ft | Main level | ||
| Other | 10.17 Ft x 6.92 Ft | Main level | ||
| Primary Bedroom | 14.50 Ft x 16.00 Ft | Upper Level |
Amenities
- Views
- New Construction
- Adult 55+
- Lease To Own
- No Strata Fees
- Furnished
- Primary On Main
- Air Conditioning
- Seller Finance
- Green
- Fixer Upper
- Horse
- Golf
- Fireplace
- Deck
- Garage
- Basement
- Pool

Property vs Single Family Average in T1X 0S6
Price
Year Built
In The Neighbourhood
Chestermere
$ 625,000
- Type
- Single Family
- Size
- 1,875 SqFt
- Rooms
- 5 Beds + 3.5 Baths
Century 21 Masters
Chestermere
$ 729,000
- Type
- Single Family
- Size
- 2,253 SqFt
- Rooms
- 5 Beds + 3.5 Baths
Century 21 Masters
Open House
Chestermere
$ 850,000
- Type
- Single Family
- Size
- 2,426 SqFt
- Rooms
- 4 Beds + 3.5 Baths
RE/MAX Complete Realty
Chestermere
$ 644,900
- Type
- Single Family
- Size
- 2,013 SqFt
- Rooms
- 4 Beds + 3 Baths
RE/MAX Complete Realty
Open House
Chestermere
$ 850,000
- Type
- Single Family
- Size
- 1,592 SqFt
- Rooms
- 4 Beds + 3 Baths
Real Broker
Chestermere
$ 774,900
- Type
- Single Family
- Size
- 2,793 SqFt
- Rooms
- 6 Beds + 3.5 Baths
RE/MAX House of Real Estate
Chestermere
$ 999,900
- Type
- Single Family
- Size
- 2,393 SqFt
- Rooms
- 5 Beds + 3.5 Baths
RE/MAX House of Real Estate

 All information deemed reliable but not guaranteed. All properties are subject to prior sale, change or withdrawal. Neither listing broker(s) or information provider(s) shall be responsible for any typographical errors, misinformation, misprints and shall be held totally harmless. Listing(s) information is provided for consumer's personal, non-commercial use and may not be used for any purpose other than to identify prospective properties consumers may be interested in purchasing. The data relating