

Address
57 Sherwood Terrace Nw, Calgary, AB
Price
$ 630,000
Property Attributes
- ID#A2300886
- TypeSingle Family
- Listing Status Active
- MunicipalityCalgary
- CityCalgary
- AreaSherwood
- NeighbourhoodSherwood
- Postal CodeT3E 1M9
- Style
- Year Built2005
- Price$ 630,000
- Bedrooms3
- Bathrooms2
- Half Bathrooms1
- Sqr Footage2063
Data Source:
Canadian Real Estate Association (CREA)
Property Description
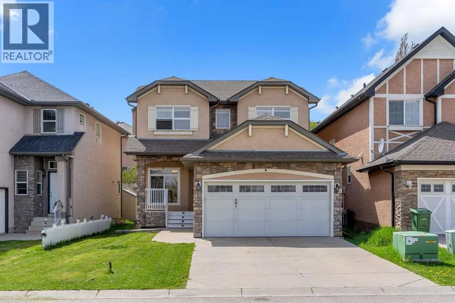
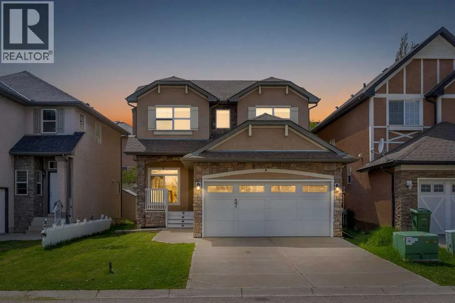
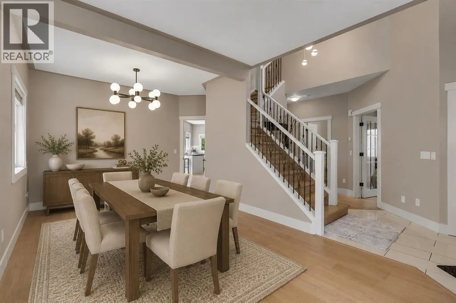
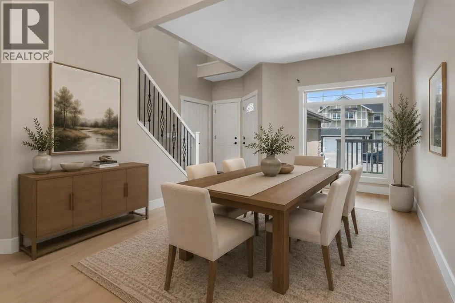
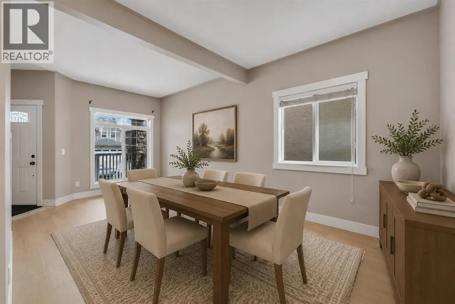
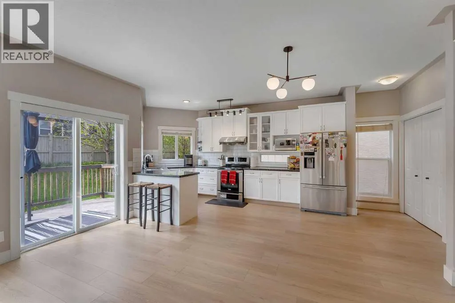
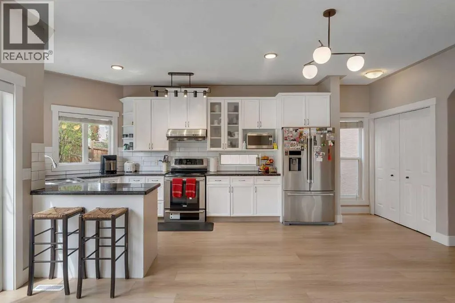
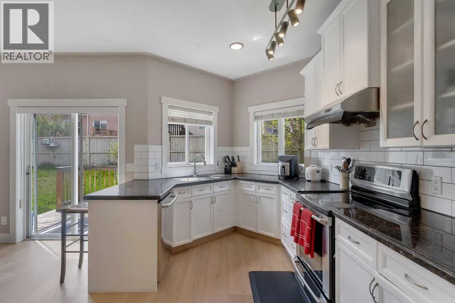
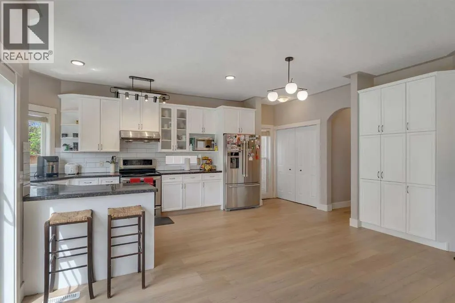
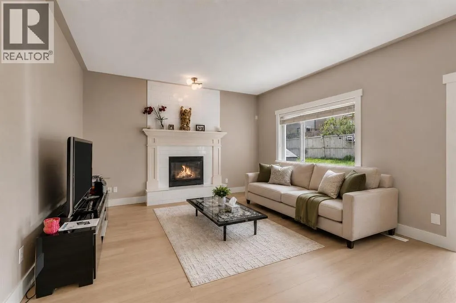
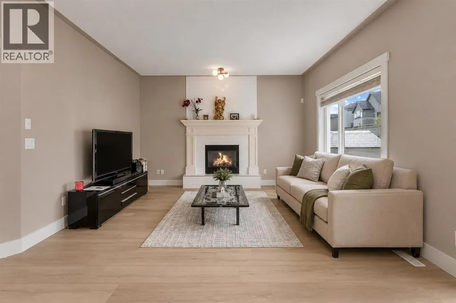
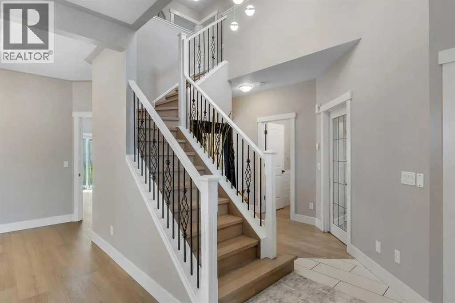
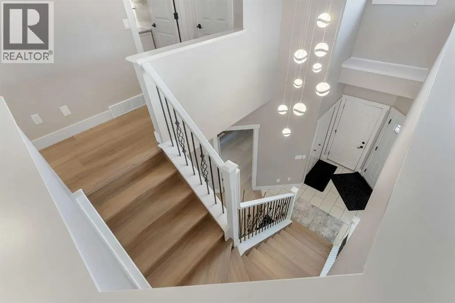
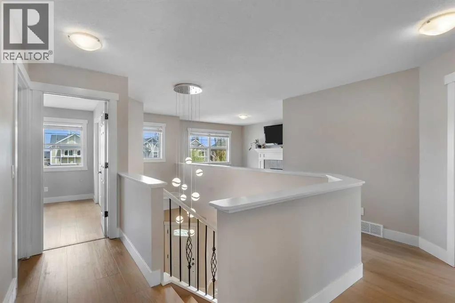
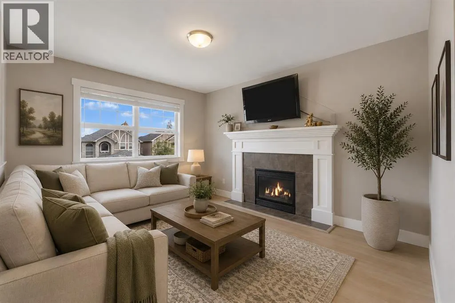
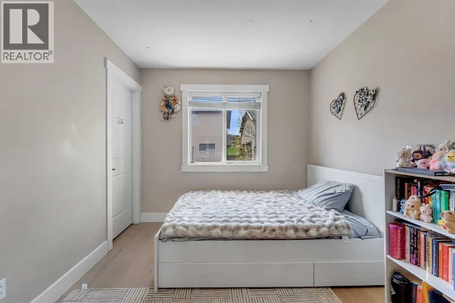
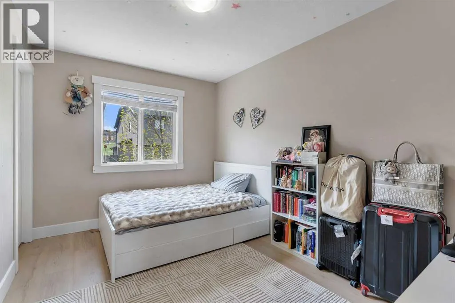
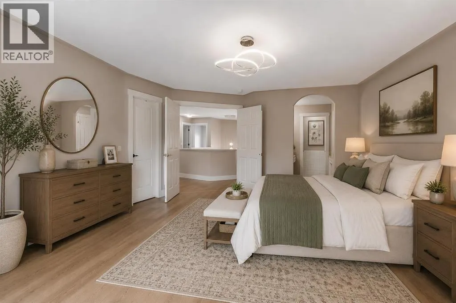
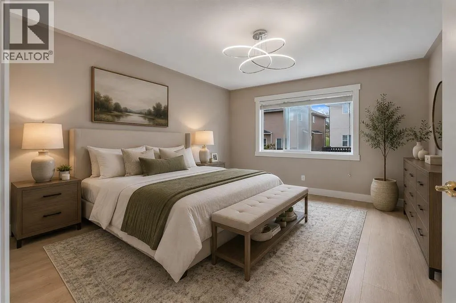
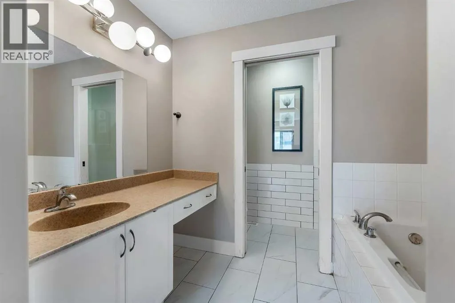
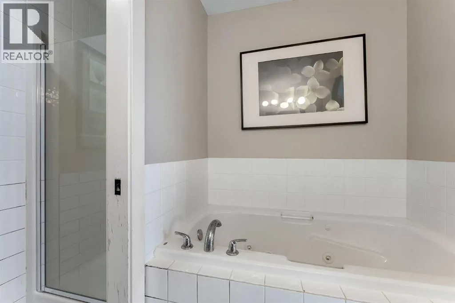
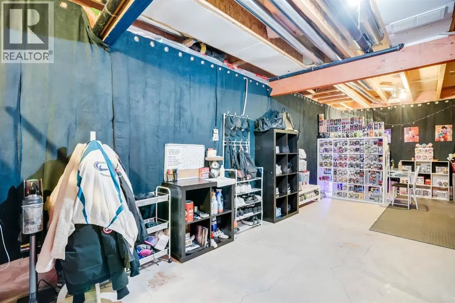
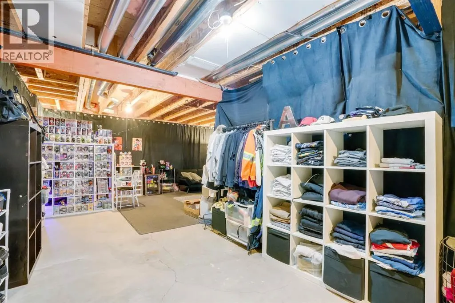
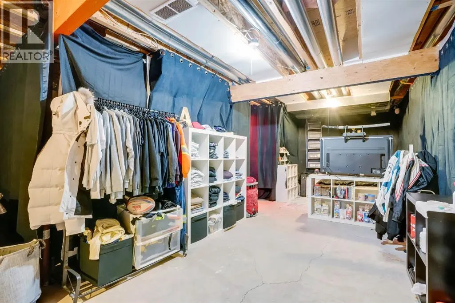
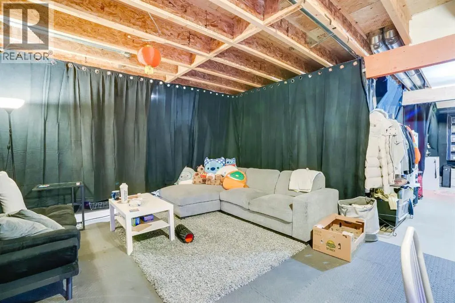
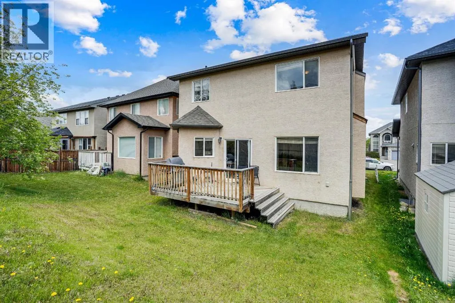
Welcome to 57 Sherwood Terrace NW where modern upgrades, functional design, and an unbeatable NW location come together beautifully.This stunning two-storey home offers over 2,000 sq.ft. of thoughtfully designed living space in the highly sought-after community of Sherwood. From the moment you step inside, you’ll notice the fresh contemporary feel created by the brand-new flooring, designer light fixtures, and bright open-concept layout perfect for everyday living and entertaining alike.The heart of the home is the spacious kitchen featuring stainless steel appliances, ample cabinetry, and seamless flow into the dining and living areas. Large windows throughout the main floor bring in plenty of natural light, creating a warm and inviting atmosphere.Upstairs, you’ll find a massive bonus room, and three generously sized bedrooms including a spacious primary retreat complete with a private ensuite and walk-in closet. One of the additional bedrooms also features its own walk-in closet ideal for growing families.The unfinished basement offers nearly 900 sq.ft. of future development potential, ready for your personal touch whether you envision a home gym, theatre room, additional bedrooms, or a recreation space.Situated on a quiet street in one of Calgary’s most desirable NW communities, this home is just minutes from Beacon Hill, Sage Hill Crossing, Costco, schools, parks, walking paths, and major roadways including Stoney Trail, Sarcee Trail, and Shaganappi Trail.Move-in ready, beautifully maintained, and now offered at an improved price this is the Sherwood home you’ve been waiting for. (id:7434)
General Features
| Features | See remarks, Other |
|---|---|
| Property Type | Single Family |
| Zoning Description | R-G |
| CommunityName | Sherwood |
| Amenities | Park, Playground, Recreation Nearby, Schools, Shopping |
| Building Appliances | Refrigerator, Dishwasher, Stove, Microwave, Washer & Dryer |
| Building Cooling Type | None |
| Parking Space Total | 5 |
| Foundation Type | Poured Concrete |
| Building Type | House |
| Ownership Type | Freehold |
| Building.StoriesTotal | 2 |
Interior Features
| Building Fireplace Present | True |
|---|---|
| Building Fireplace Total | 2 |
| Building Heating Type | Forced air |
| Basement Development | Unfinished |
| Basement Type | Full (Unfinished) |
| Construction Material | Poured concrete |
| Construction Style Attachment | Detached |
| Flooring Type | Ceramic Tile, Vinyl Plank |
| Living Area Range | 2063 |
| Bedrooms | 3 |
Exterior Features
| Structure | Deck, See Remarks |
|---|---|
| Land Amenities | Park, Playground, Recreation Nearby, Schools, Shopping |
| Exterior Finish | Concrete, Stucco |
| Fence Type | Not fenced |
Room Details
| Room | Dimensions | Level | Flooring | Details |
|---|---|---|---|---|
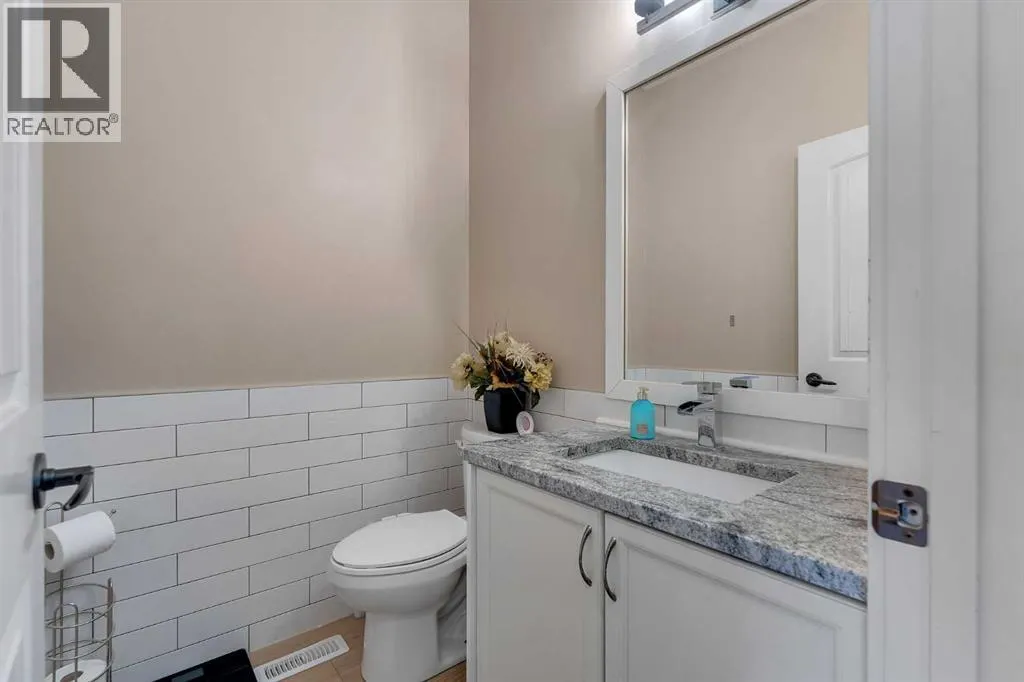
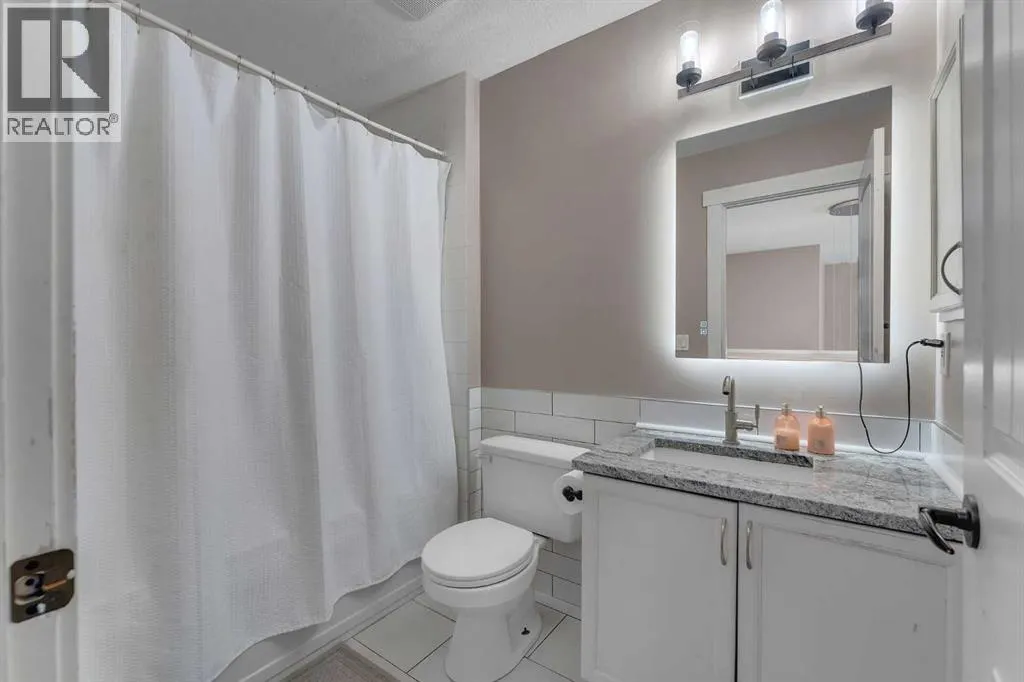
| 2pc Bathroom | 5.50 Ft x 4.83 Ft | Main level | ||
| 4pc Bathroom | 8.58 Ft x 8.75 Ft | Upper Level | ||
| Bedroom | 8.92 Ft x 13.08 Ft | Upper Level | ||
| Bonus Room | 10.67 Ft x 13.00 Ft | Upper Level | ||
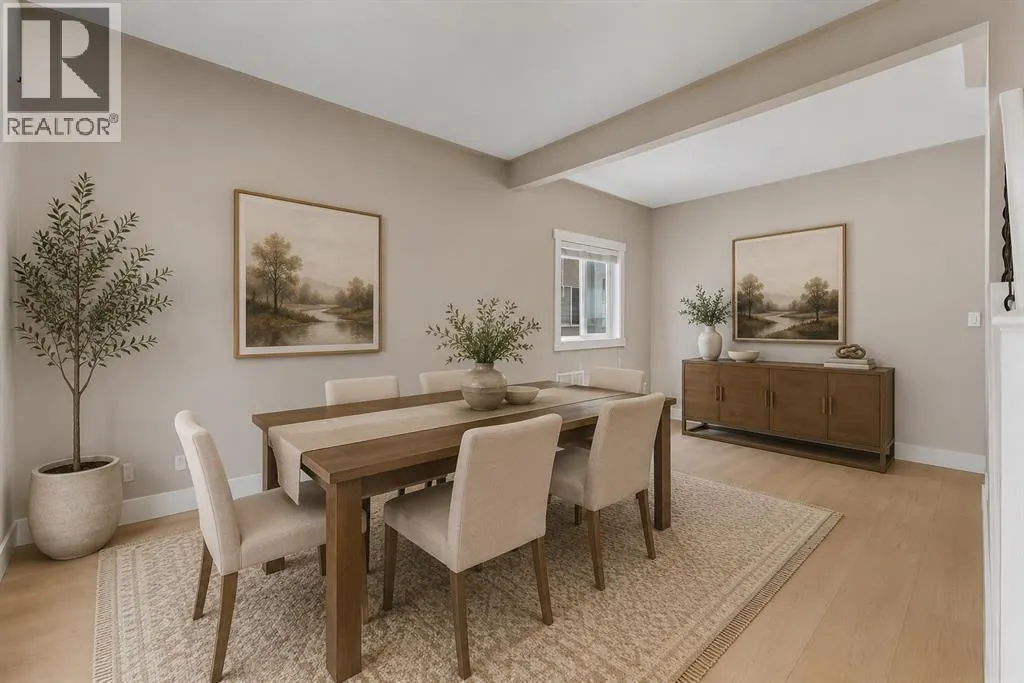
| Dining room | 12.83 Ft x 10.17 Ft | Main level | ||
| Family room | 17.75 Ft x 17.00 Ft | Main level | ||
| Foyer | 5.75 Ft x 4.50 Ft | Main level | ||
| Furnace | 7.50 Ft x 13.42 Ft | Basement | ||
| Kitchen | 9.17 Ft x 18.17 Ft | Main level | ||
| Laundry room | 5.67 Ft x 3.08 Ft | Main level | ||
| Living room | 10.75 Ft x 9.92 Ft | Main level | ||
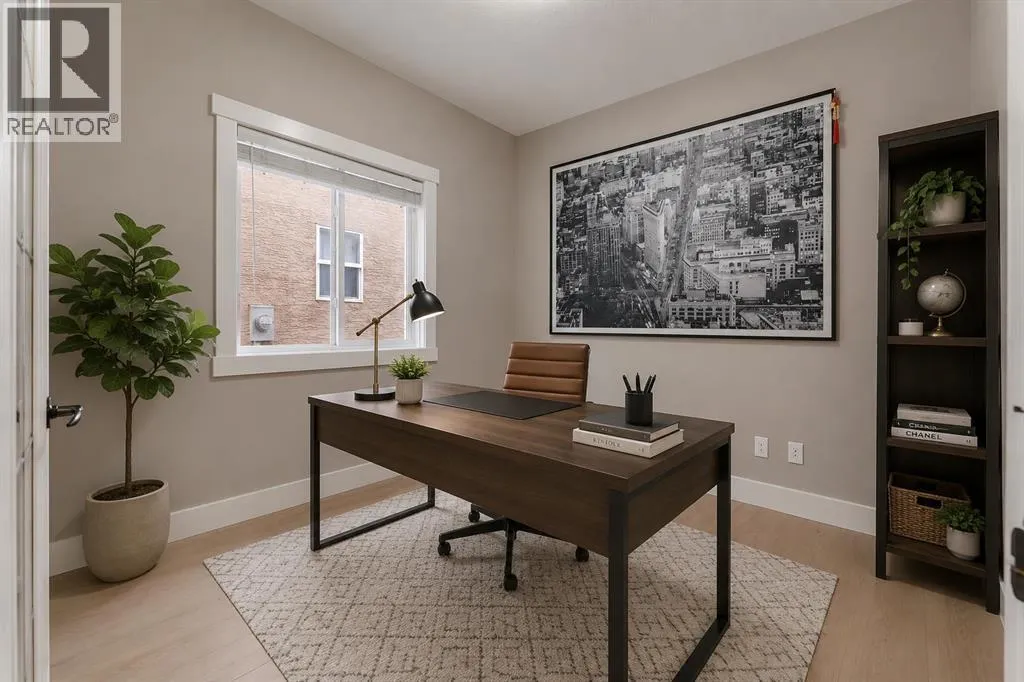
| Office | 9.00 Ft x 10.08 Ft | Main level | ||
| Other | 5.00 Ft x 8.17 Ft | Upper Level | ||
| Primary Bedroom | 12.25 Ft x 15.92 Ft | Upper Level | ||
| Storage | 5.33 Ft x 3.67 Ft | Upper Level |
Amenities
- Views
- New Construction
- Adult 55+
- Lease To Own
- No Strata Fees
- Furnished
- Primary On Main
- Air Conditioning
- Seller Finance
- Green
- Fixer Upper
- Horse
- Golf
- Fireplace
- Deck
- Garage
- Basement
- Pool

Property vs Single Family Average in T3E 1M9
Price
Year Built
In The Neighbourhood
Edmonton
$ 599,000
- Type
- Single Family
- Size
- 1,494 SqFt
- Rooms
- 6 Beds + 3 Baths
Royal Lepage Arteam Realty
Calgary
$ 1,349,000
- Type
- Single Family
- Size
- 3,414 SqFt
- Rooms
- 6 Beds + 4.5 Baths
Real Estate Professionals Inc.
Sherwood
$ 349,900
- Type
- Single Family
- Size
- 1,240 SqFt
- Rooms
- 3 Beds + 1.5 Baths
HOMELIFE P.E.I. REALTY INC.
Calgary
$ 824,900
- Type
- Single Family
- Size
- 1,625 SqFt
- Rooms
- 3 Beds + 2.5 Baths
Royal LePage Benchmark
Calgary
$ 824,900
- Type
- Single Family
- Size
- 2,370 SqFt
- Rooms
- 4 Beds + 3.5 Baths
Royal LePage Benchmark
Sherwood
$ 424,000
- Type
- Single Family
- Size
- 1,800 SqFt
- Rooms
- 4 Beds + 2.5 Baths
ROYAL LEPAGE PRINCE EDWARD REALTY
Calgary
$ 739,900
- Type
- Single Family
- Size
- 1,921 SqFt
- Rooms
- 4 Beds + 3.5 Baths
Nineteen 88 Real Estate
Calgary
$ 720,000
- Type
- Single Family
- Size
- 2,075 SqFt
- Rooms
- 4 Beds + 3.5 Baths
RE/MAX Landan Real Estate

 All information deemed reliable but not guaranteed. All properties are subject to prior sale, change or withdrawal. Neither listing broker(s) or information provider(s) shall be responsible for any typographical errors, misinformation, misprints and shall be held totally harmless. Listing(s) information is provided for consumer's personal, non-commercial use and may not be used for any purpose other than to identify prospective properties consumers may be interested in purchasing. The data relating