



Address
1009 Atlantic Lookout W, Lethbridge, AB
Price
$ 679,900
Property Attributes
- ID#A2300714
- TypeSingle Family
- Listing Status Active
- MunicipalityLethbridge
- CityLethbridge
- AreaThe Crossings
- NeighbourhoodThe Crossings
- Postal CodeT1J 5S9
- Style
- Year Built2021
- Price$ 679,900
- Bedrooms3+1
- Bathrooms3
- Half Bathrooms1
- Sqr Footage1885
Data Source:
Canadian Real Estate Association (CREA)
Property Description
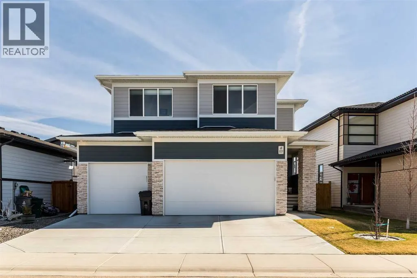
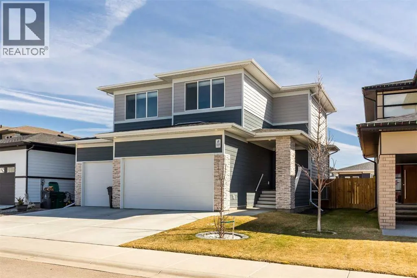
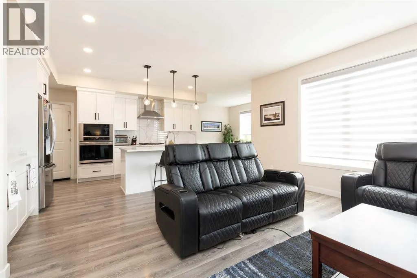
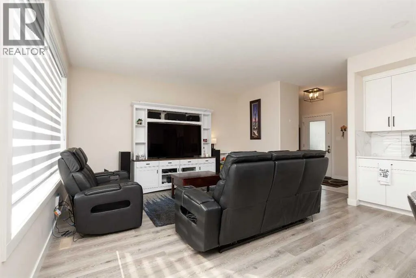
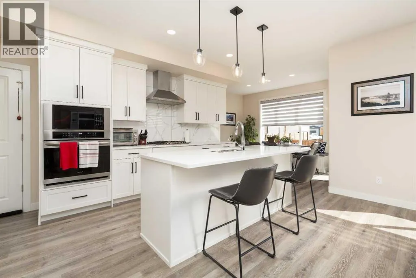
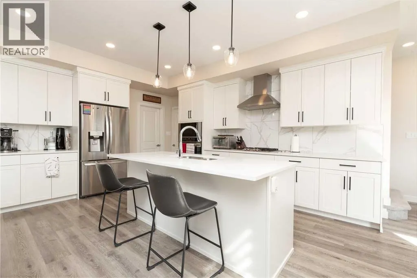
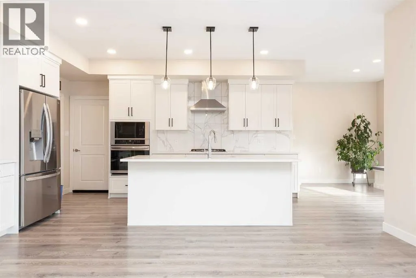
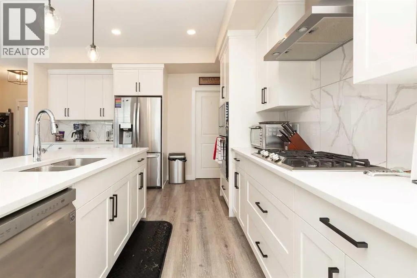
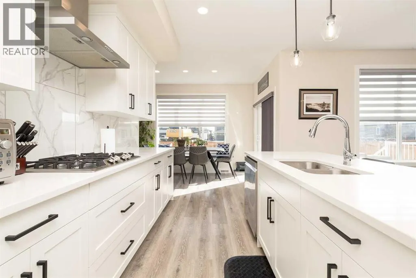
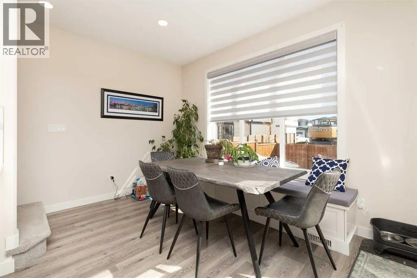
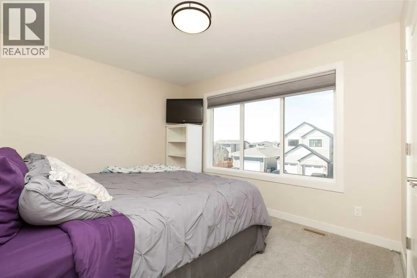
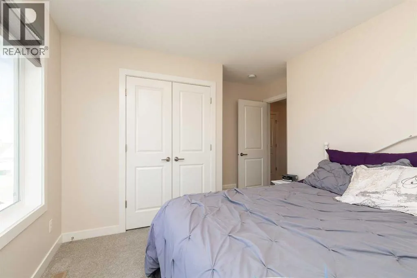
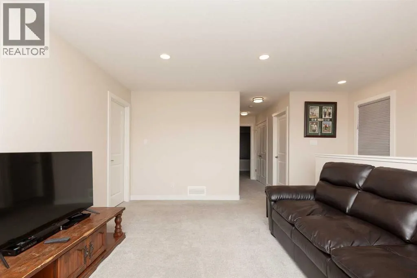
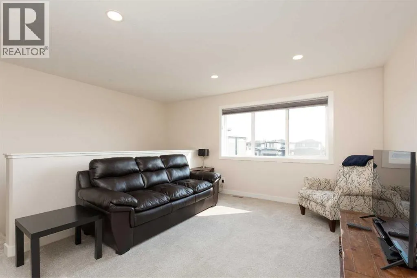
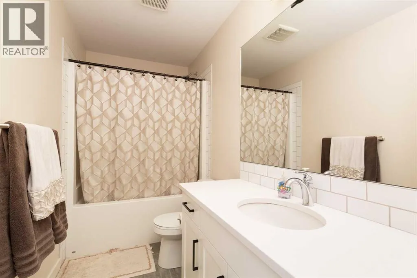
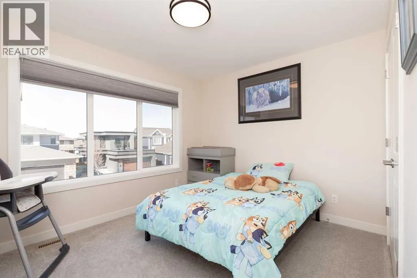
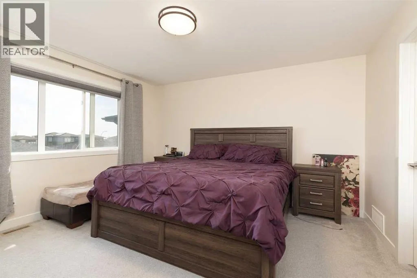
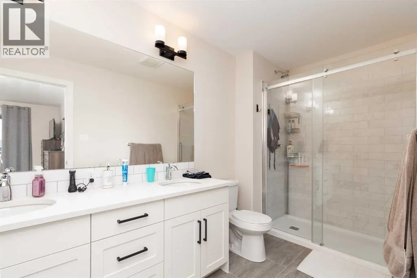
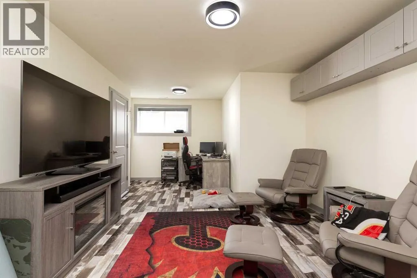
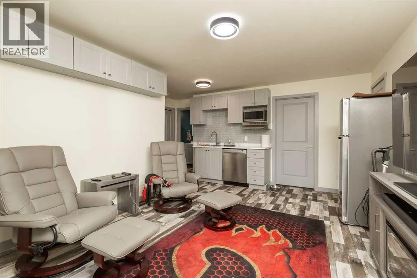
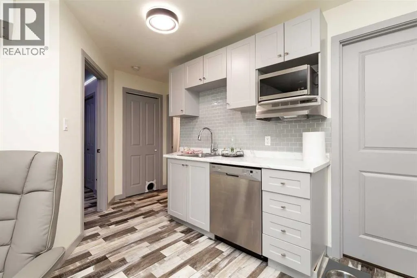
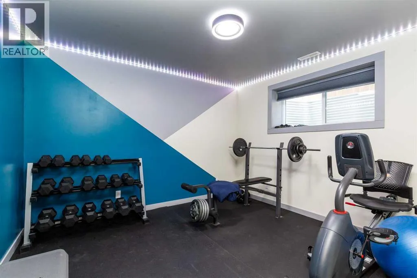
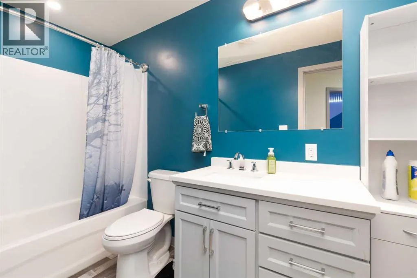
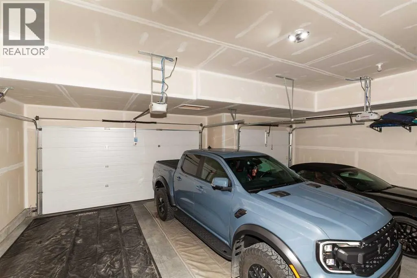
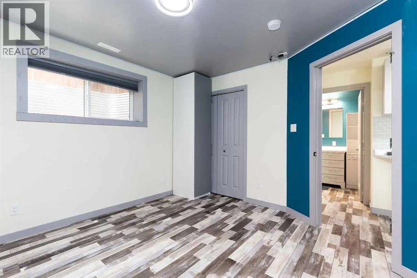
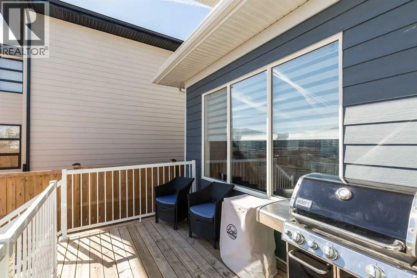
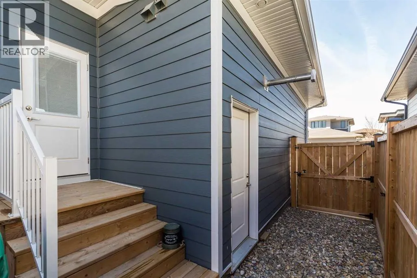
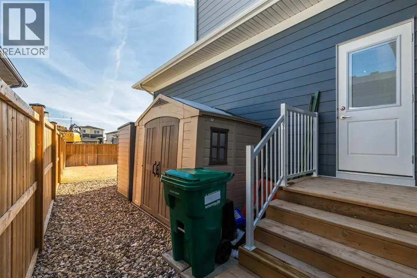
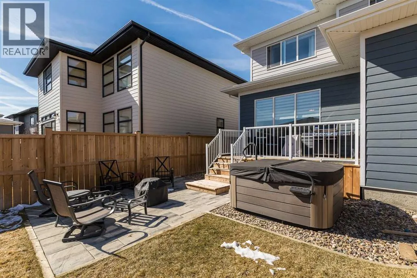
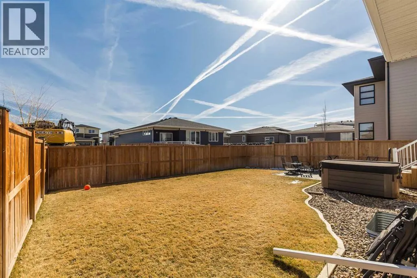
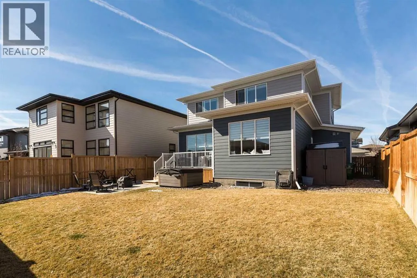
Welcome to 1009 Atlantic Lookout West. This Cedar Ridge Daisy model offers the space buyers are looking for with a rare triple garage and a fully finished home from top to bottom inside and out. The main floor features a bright open concept layout with a spacious kitchen, large dining area, comfortable living room, and welcoming entry. It is a great setup for both everyday living and entertaining guests. Upstairs you will find a beautiful Master Bedroom retreat complete with a dual vanity ensuite and a large walk in closet. Two additional bedrooms, a full bathroom, and a generous loft style bonus room create the perfect upper level for families who want extra living space. The basement has now been fully developed and adds even more value with an additional bedroom, another full bathroom, and a comfortable family room that works perfectly for movie nights, teenagers, or visiting guests. Outside is where this property really stands out. The yard is fully fenced and landscaped with underground sprinklers already installed. The deck creates an excellent entertaining space and makes the backyard ready to enjoy from day one. A nice bonus feature is the installed Home One LED soffit lighting system which lets you customize exterior lighting year round. Whether it is game night, holidays, or special occasions, this feature makes the home stand out on the street and adds a fun personality to the property. Watch the neighborhood light up as your team scores! Located in the Crossings community, you are close to shopping, restaurants, schools, parks, and the ATB Centre. Homes with this combination of triple garage, finished basement, and completed yard rarely come available in this area. (id:7434)
General Features
| Features | No Smoking Home |
|---|---|
| Property Type | Single Family |
| Zoning Description | R-CL |
| CommunityName | The Crossings |
| Amenities | Park, Playground, Schools, Shopping |
| Building Appliances | See remarks |
| Building Cooling Type | Central air conditioning |
| Parking Space Total | 3 |
| Foundation Type | Poured Concrete |
| Building Type | House |
| Ownership Type | Freehold |
| Building.StoriesTotal | 2 |
Interior Features
| Building Fireplace Present | False |
|---|---|
| Building Heating Type | Forced air |
| Basement Development | Finished |
| Basement Type | Full (Finished) |
| Construction Material | Poured concrete, Wood frame |
| Construction Style Attachment | Detached |
| Flooring Type | Carpeted, Laminate, Linoleum |
| Living Area Range | 1885 |
| Bedrooms | 3+1 |
Exterior Features
| Structure | Deck |
|---|---|
| Land Amenities | Park, Playground, Schools, Shopping |
| Landscape Features | Landscaped |
| Exterior Finish | Composite Siding, Concrete |
| Fence Type | Fence |
Room Details
| Room | Dimensions | Level | Flooring | Details |
|---|---|---|---|---|
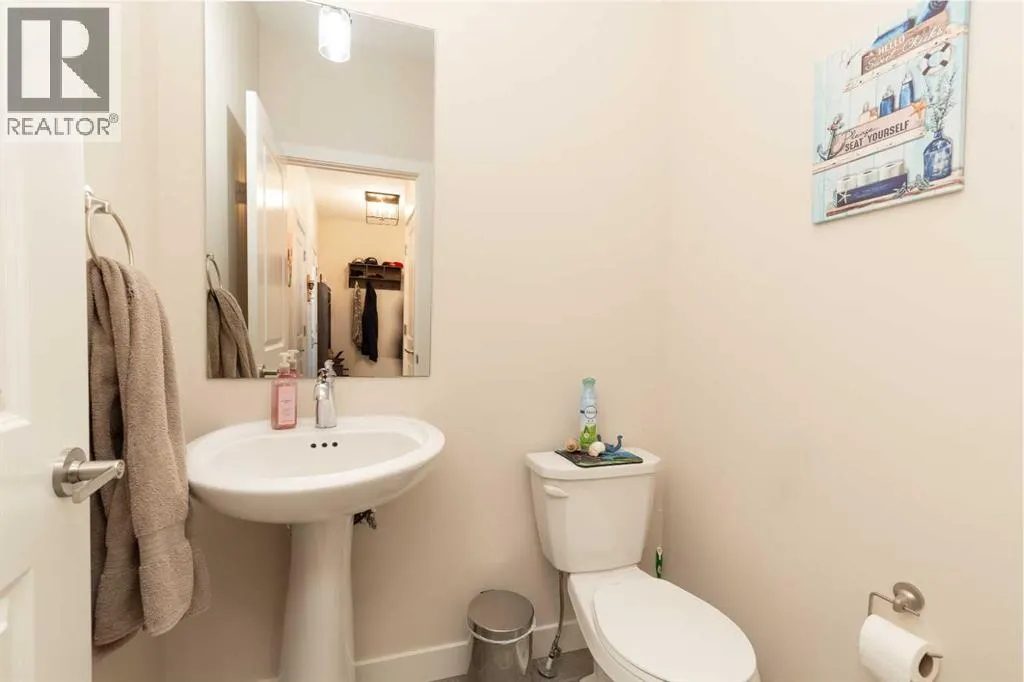
| 2pc Bathroom | .00 Ft x .00 Ft | Main level | ||
| 4pc Bathroom | .00 Ft x .00 Ft | Upper Level | ||
| Bedroom | 12.42 Ft x 13.42 Ft | Upper Level | ||
| Bonus Room | 15.67 Ft x 15.50 Ft | Upper Level | ||
| Dining room | 9.42 Ft x 13.00 Ft | Main level | ||
| Family room | 8.67 Ft x 23.33 Ft | Basement | ||
| Kitchen | 15.83 Ft x 9.33 Ft | Main level | ||
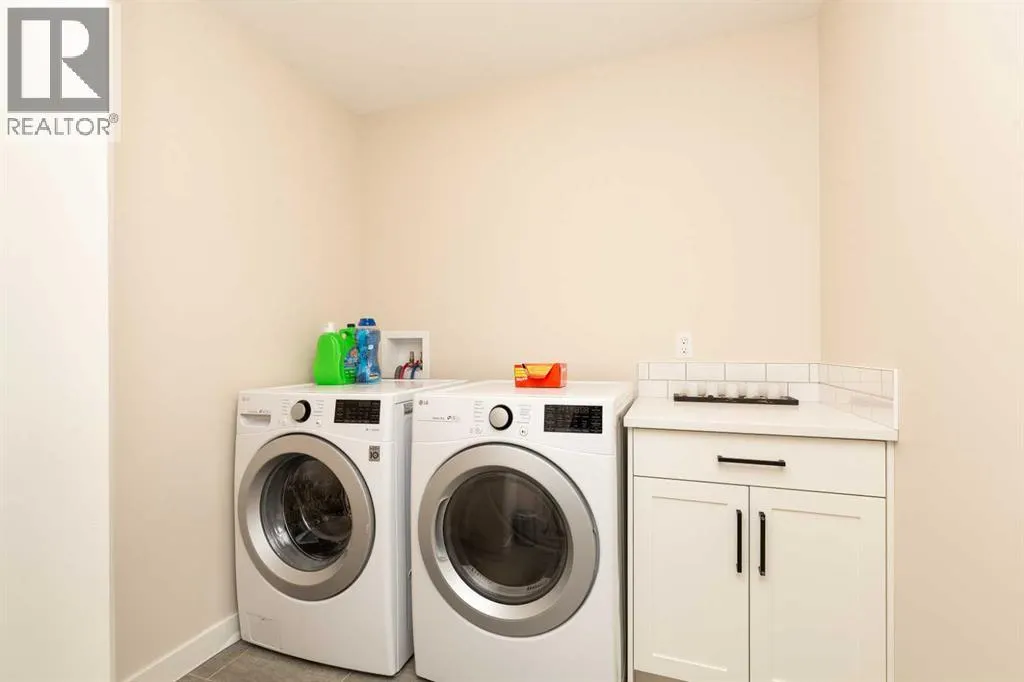
| Laundry room | 7.42 Ft x 7.00 Ft | Upper Level | ||
| Living room | 14.83 Ft x 13.00 Ft | Main level | ||
| Primary Bedroom | 13.58 Ft x 11.75 Ft | Upper Level |
Amenities
- Views
- New Construction
- Adult 55+
- Lease To Own
- No Strata Fees
- Furnished
- Primary On Main
- Air Conditioning
- Seller Finance
- Green
- Fixer Upper
- Horse
- Golf
- Fireplace
- Deck
- Garage
- Basement
- Pool

Property vs Single Family Average in T1J 5S9
Price
Year Built
In The Neighbourhood
Lethbridge
$ 699,900
- Type
- Single Family
- Size
- 2,138 SqFt
- Rooms
- 3 Beds + 2.5 Baths
RE/MAX REAL ESTATE - LETHBRIDGE
Lethbridge
$ 699,000
- Type
- Single Family
- Size
- 2,043 SqFt
- Rooms
- 3 Beds + 2.5 Baths
Lethbridge Real Estate.com
Lethbridge
$ 625,000
- Type
- Single Family
- Size
- 1,213 SqFt
- Rooms
- 4 Beds + 3 Baths
Lethbridge Real Estate.com
Lethbridge
$ 565,000
- Type
- Single Family
- Size
- 1,389 SqFt
- Rooms
- 3 Beds + 3 Baths
SUTTON GROUP - LETHBRIDGE
Lethbridge
$ 599,900
- Type
- Single Family
- Size
- 1,780 SqFt
- Rooms
- 3 Beds + 2.5 Baths
RE/MAX REAL ESTATE - LETHBRIDGE
Lethbridge
$ 649,900
- Type
- Single Family
- Size
- 2,005 SqFt
- Rooms
- 4 Beds + 3.5 Baths
Lethbridge Real Estate.com
Lethbridge
$ 949,900
- Type
- Single Family
- Size
- 1,626 SqFt
- Rooms
- 5 Beds + 2.5 Baths
RE/MAX REAL ESTATE - LETHBRIDGE
Open House
Lethbridge
$ 593,985
- Type
- Single Family
- Size
- 1,710 SqFt
- Rooms
- 3 Beds + 3.5 Baths
eXp Realty of Canada

 All information deemed reliable but not guaranteed. All properties are subject to prior sale, change or withdrawal. Neither listing broker(s) or information provider(s) shall be responsible for any typographical errors, misinformation, misprints and shall be held totally harmless. Listing(s) information is provided for consumer's personal, non-commercial use and may not be used for any purpose other than to identify prospective properties consumers may be interested in purchasing. The data relating