
Address
3804 69a Street Close, Camrose, AB
Price
$ 829,900
Property Attributes
- ID#A2284808
- TypeSingle Family
- Listing Status Active
- MunicipalityCamrose
- CityCamrose
- AreaSouthwest Meadows
- NeighbourhoodSouthwest Meadows
- Postal CodeT4V 5A8
- StyleBungalow
- Year Built2008
- Price$ 829,900
- Bedrooms2+3
- Bathrooms3
- Half Bathrooms0
- Sqr Footage1955
- Lot Size1019.8 Acres
Data Source:
Canadian Real Estate Association (CREA)
Property Description
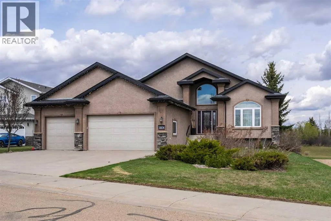
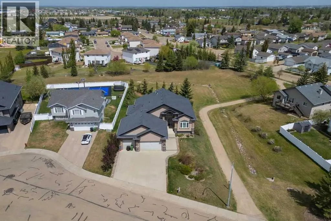
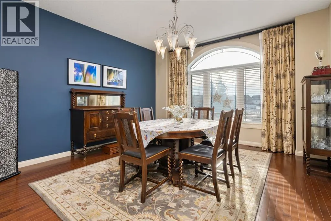
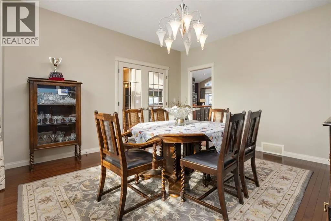
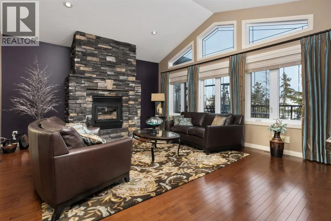
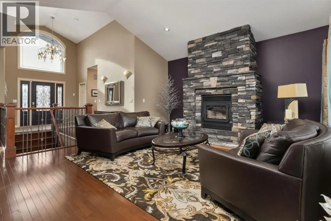
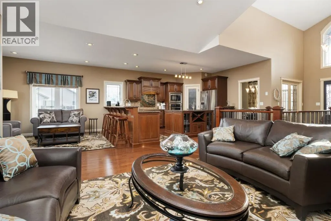
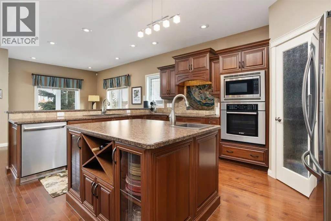
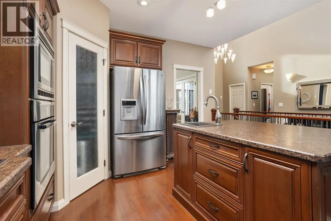
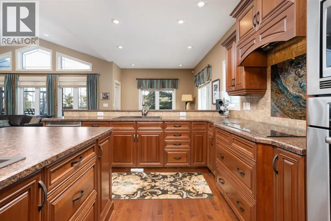
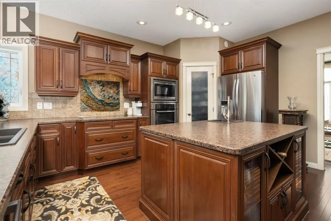
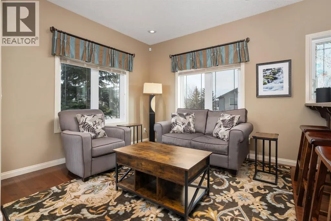
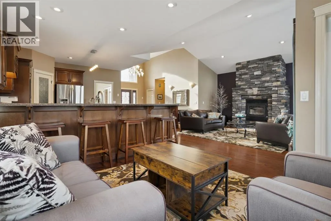
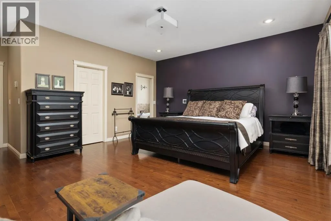
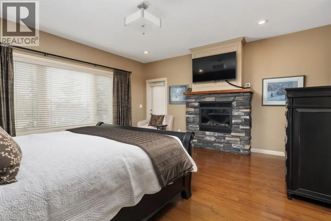
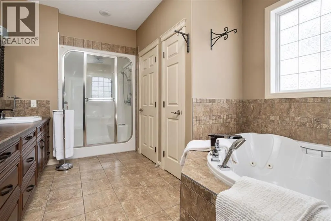
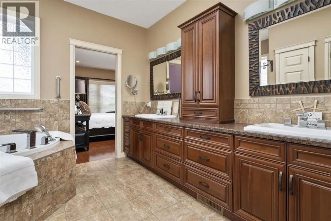
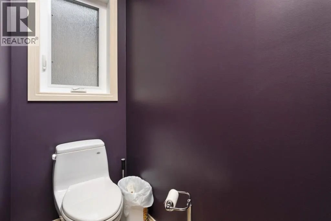
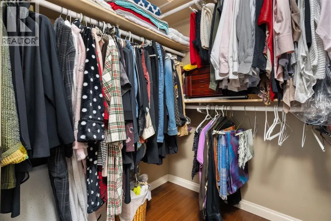
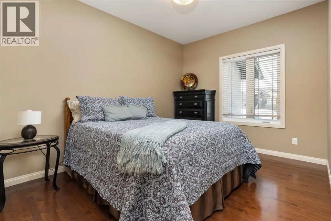
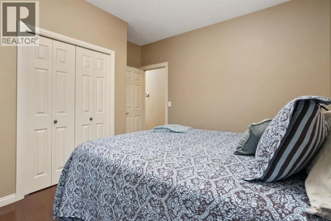
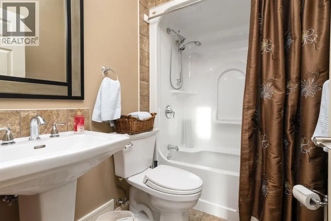
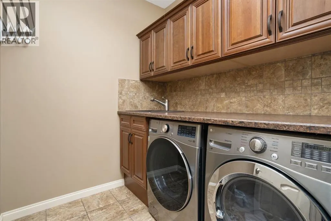
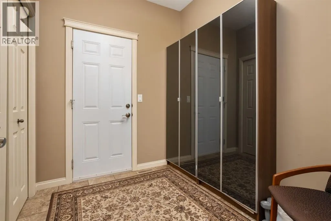
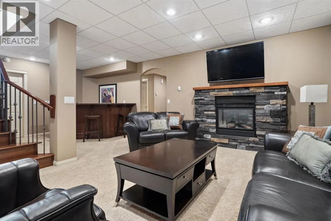
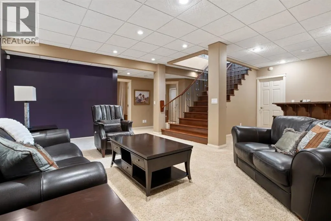
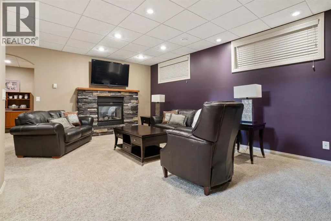
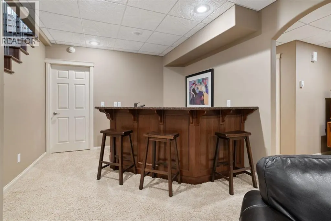
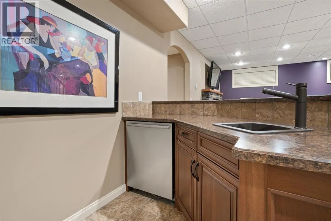
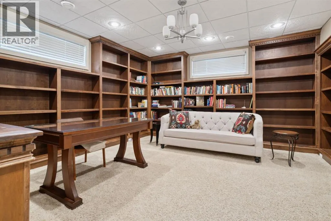
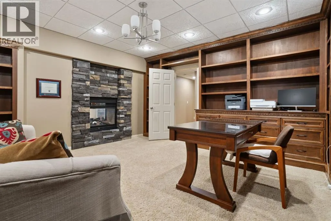
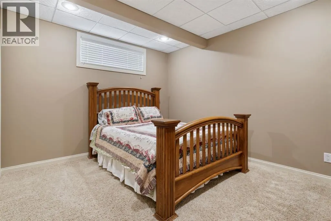
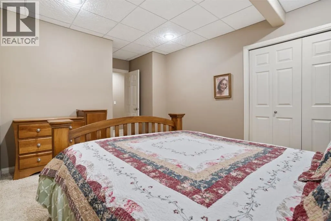
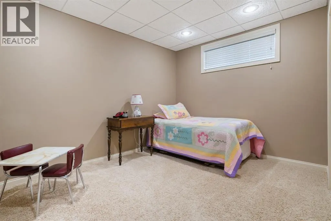
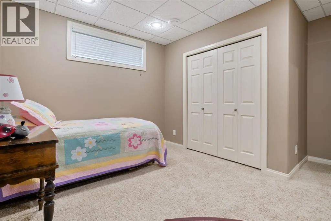
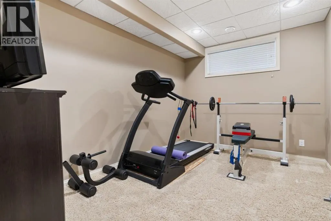
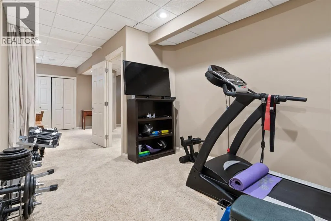
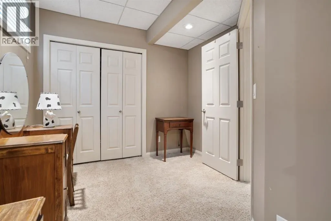
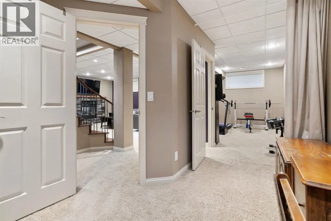
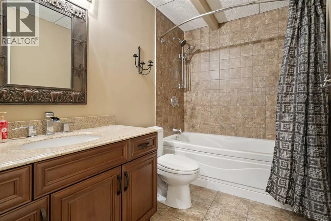
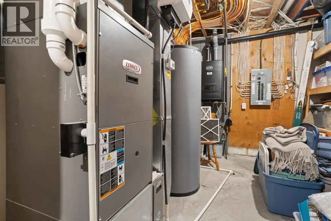
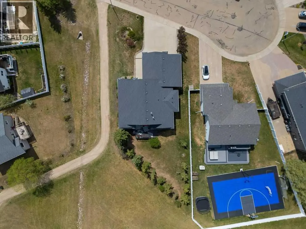
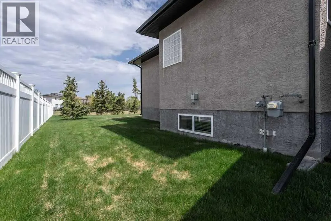
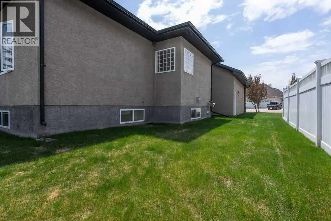
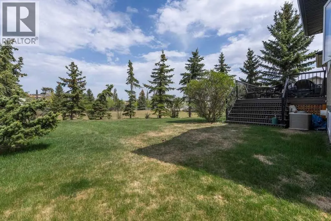
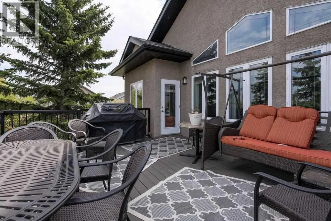
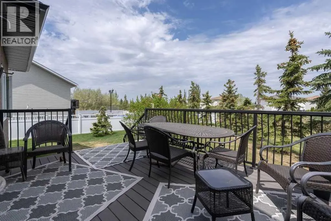
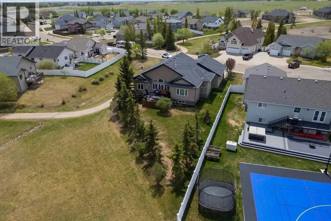
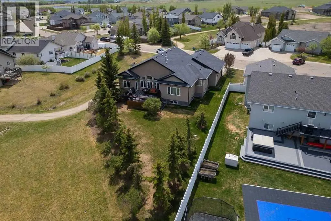
Welcome Home to Pure Elegance. This Custom Built Battle River Home is pristine and ready to impress. Backing a green space and adjacent walking trails. This home has so much to offer with over 1900sqft, Triple Garage with infloor heat, hardwood/tile floors, Stucco exterior, Triple pane windows, Full Basement Finish and many more features you're going to love. From the front entry you'll immediately know this home is special with its 9ft ceilings plus vaults - the eye line carries from front to back with tons of natural light throughout. Through French Doors is the formal front dining room that creates the perfect backdrop for all your family dinners. Into the main living area you'll find a floor to ceiling stone faced wood fireplace. An incredible kitchen awaits with loads of counter space, a centre island, beautiful cabinetry, corner pantry, stainless appliances and custom tile insert/backsplash. Sharing in this space is an option for dinette with raised eating bar or use it in its current way as a secondary sitting area. From here you'll access the no maintenance raised deck that gives views across your private treed yard plus it has a natural gas hook up for bbq. The exquisite Primary Bedroom has it's own gas fireplace, private door to the deck, a walk-in closet and a spa like 5pc ensuite with corner jetted tub, 11ft double vanity, tile floors and upgraded Shower with full surround. The main level rounds out with a 2nd bedroom, 4pc main bath and a dedicated laundry room with sink and upper cabinetry. Down the grand stairs is a fully finished basement with infloor heat that gives a multitude of options. A cozy family room sees a 2 sided fireplace and shares in the space with a full wet bar with its own dishwasher. The other side of the fireplace leads to a private library/study with full built-in maple shelving - a great option for a private home office. 2 additional full bedrooms around the corner along with an additional 4pc bath finish this wing of the basement . There's an additional 2 rooms open to each other - currently a gym and a small bedroom - consider using the gym as the bedroom and a flex space for guests or a full walk-in closet for a lucky teenager. Finishing off this incredible property is the 27x32 attached garage complete with infloor heating and a floor drain. This home WOWS in so many ways - you have to see for yourself! (id:7434)
General Features
| Features | Cul-de-sac, PVC window |
|---|---|
| Property Type | Single Family |
| Zoning Description | R1 |
| CommunityName | Southwest Meadows |
| Building Appliances | See remarks |
| Building Architectural Style | Bungalow |
| Building Cooling Type | None |
| Parking Space Total | 3 |
| Foundation Type | Poured Concrete |
| Building Type | House |
| Ownership Type | Freehold |
| Building.StoriesTotal | 1 |
Interior Features
| Building Fireplace Present | True |
|---|---|
| Building Fireplace Total | 3 |
| Building Heating Type | Forced air |
| Basement Development | Finished |
| Basement Type | Full (Finished) |
| Construction Style Attachment | Detached |
| Flooring Type | Carpeted, Ceramic Tile, Hardwood |
| Living Area Range | 1955 |
| Bedrooms | 2+3 |
Exterior Features
| Structure | Deck |
|---|---|
| Landscape Features | Landscaped |
| Exterior Finish | Stucco |
| Fence Type | Not fenced |
Room Details
| Room | Dimensions | Level | Flooring | Details |
|---|---|---|---|---|
| 4pc Bathroom | .00 Ft x .00 Ft | Main level | ||
| 5pc Bathroom | .00 Ft x .00 Ft | Main level | ||
| Bedroom | 13.00 Ft x 9.67 Ft | Main level | ||
| Dining room | 13.42 Ft x 13.42 Ft | Main level | ||
| Exercise room | 9.08 Ft x 12.67 Ft | Basement | ||
| Family room | 18.83 Ft x 12.92 Ft | Basement | ||
| Laundry room | 7.17 Ft x 6.33 Ft | Main level | ||
| Living room | 15.42 Ft x 18.00 Ft | Main level | ||
| Other | 10.42 Ft x 11.33 Ft | Main level | ||
| Primary Bedroom | 16.92 Ft x 15.67 Ft | Main level | ||
| Study | 15.83 Ft x 14.83 Ft | Basement |
Amenities
- Views
- New Construction
- Adult 55+
- Lease To Own
- No Strata Fees
- Furnished
- Primary On Main
- Air Conditioning
- Seller Finance
- Green
- Fixer Upper
- Horse
- Golf
- Fireplace
- Deck
- Garage
- Basement
- Pool

Property vs Single Family Average in T4V 5A8
Price
Year Built

 All information deemed reliable but not guaranteed. All properties are subject to prior sale, change or withdrawal. Neither listing broker(s) or information provider(s) shall be responsible for any typographical errors, misinformation, misprints and shall be held totally harmless. Listing(s) information is provided for consumer's personal, non-commercial use and may not be used for any purpose other than to identify prospective properties consumers may be interested in purchasing. The data relating