








Address
105 Aspen Way, Vulcan, AB
Price
$ 399,900
Property Attributes
- ID#A2279104
- TypeSingle Family
- Listing Status Active
- MunicipalityVulcan
- CityVulcan
- AreaVulcan
- Postal CodeT0L 2B0
- StyleBungalow
- Year Built1997
- Price$ 399,900
- Bedrooms3+2
- Bathrooms3
- Half Bathrooms0
- Sqr Footage1312
Data Source:
Canadian Real Estate Association (CREA)
Property Description
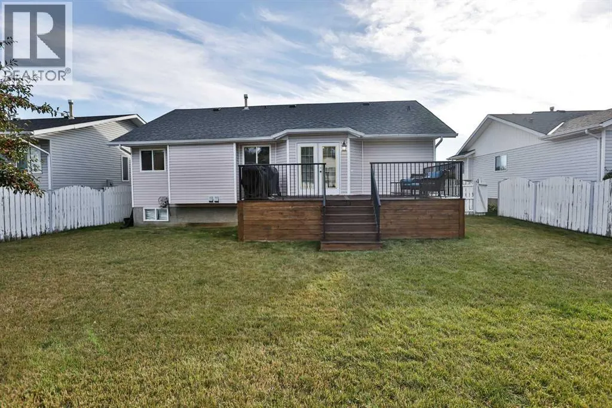
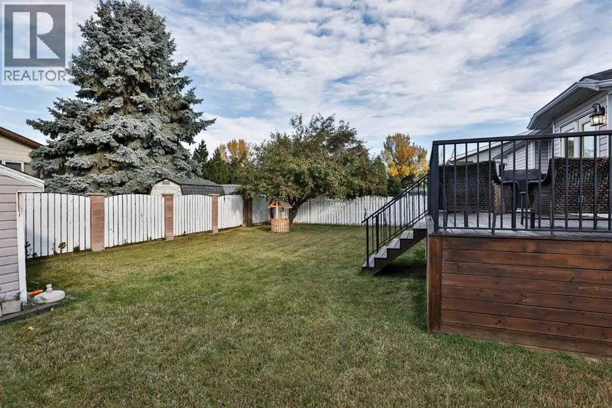
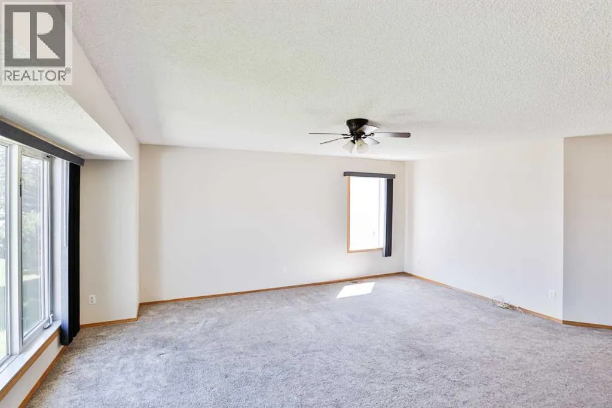
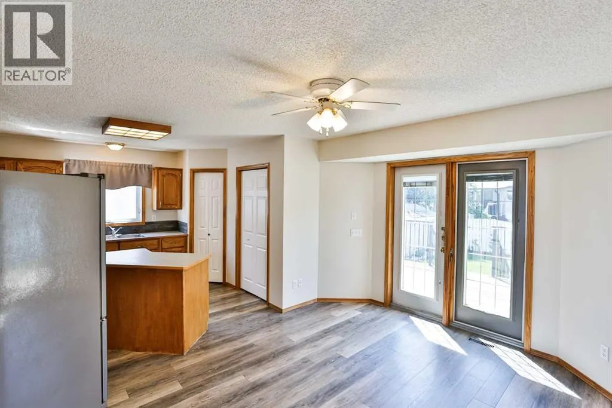
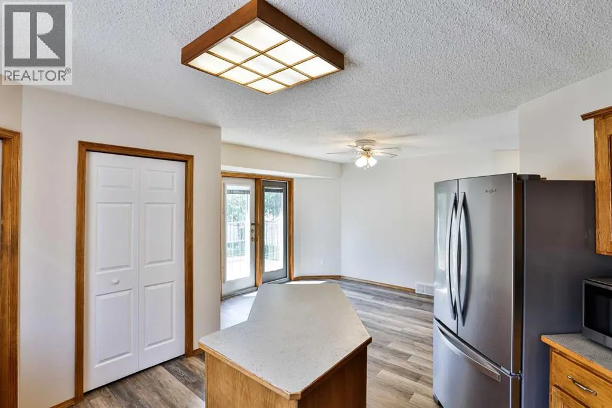
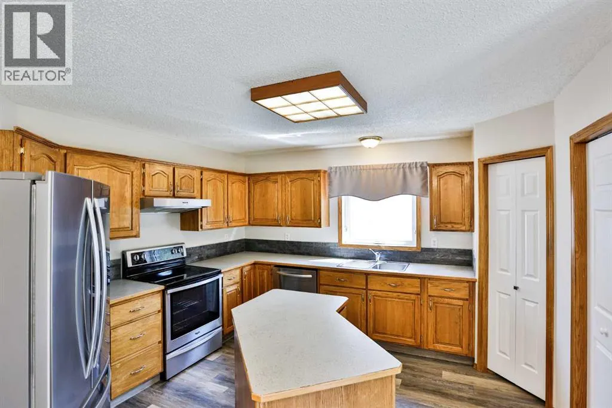
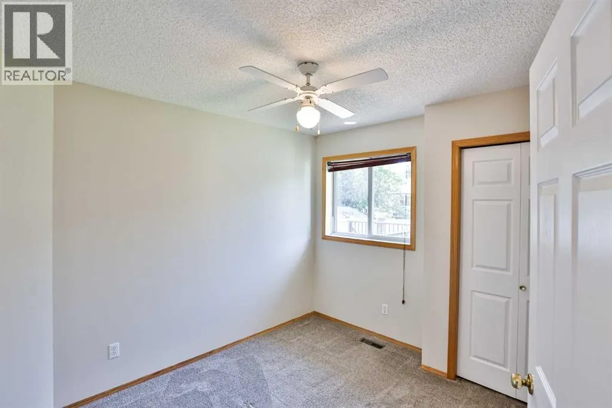
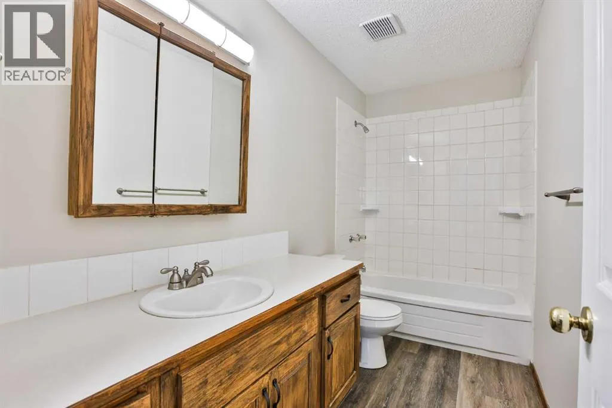
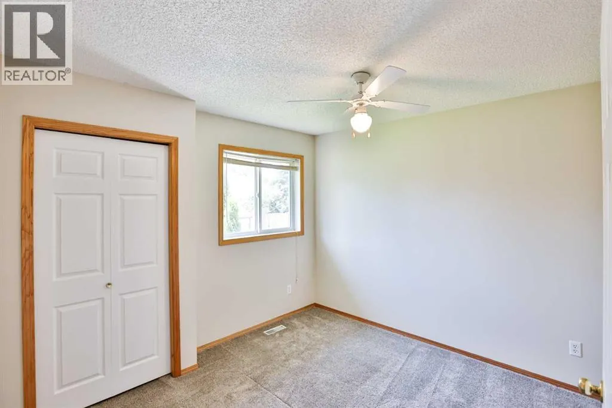
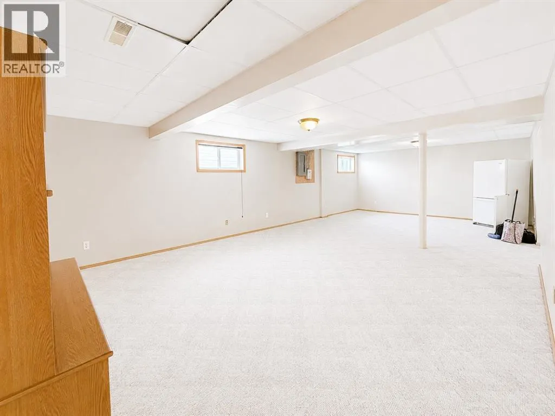
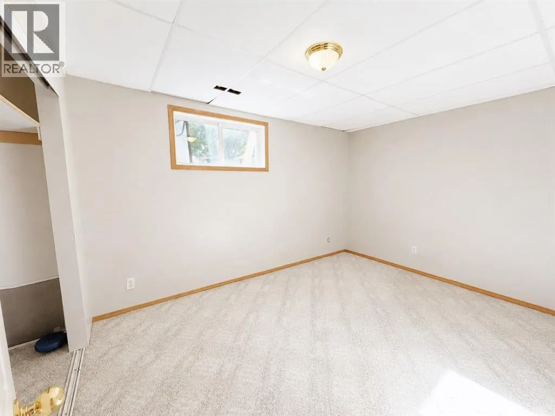
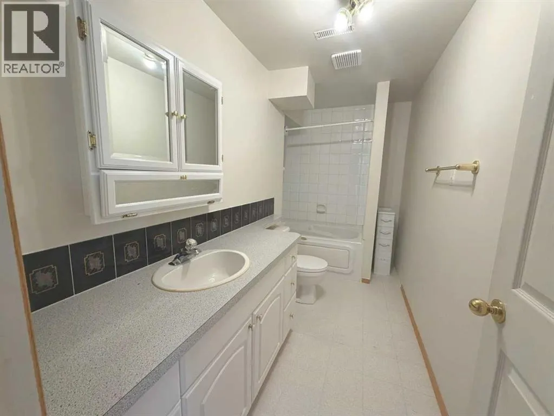
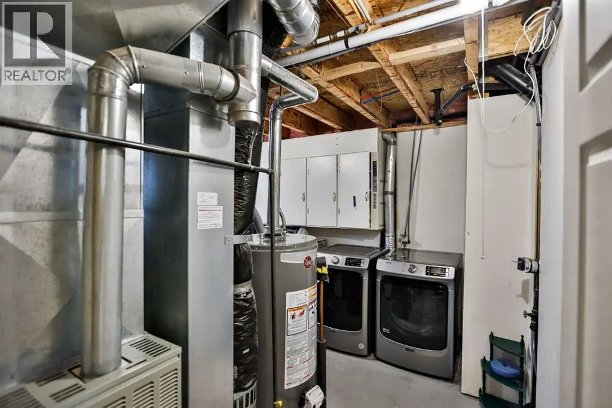
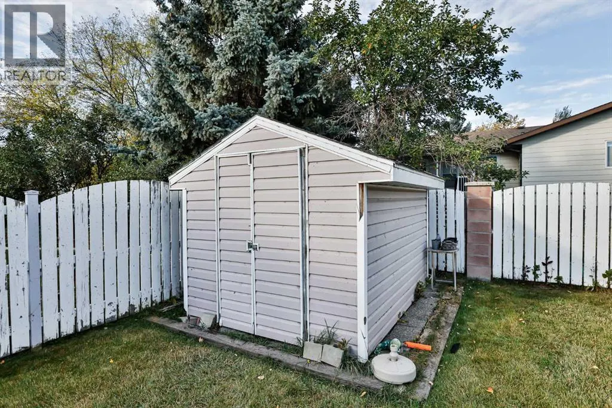
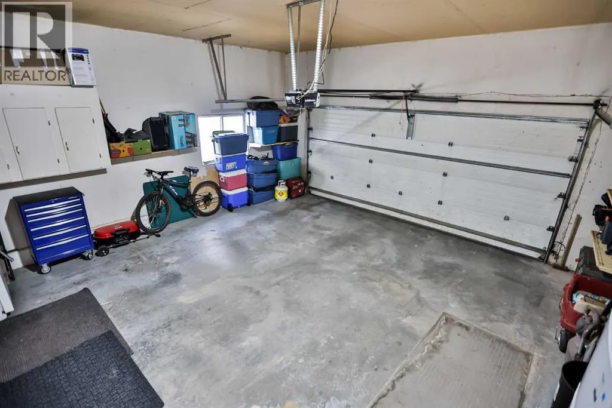
Fantastic new price of $399,900 for this well-maintained bungalow in the welcoming community of Vulcan. Freshly painted in 2026, this home offers excellent curb appeal with an oversized double attached garage, extra-wide driveway, and spacious front yard with ample parking.Inside, the bright living room is highlighted by a large bow window that fills the space with natural light, while recently updated flooring adds a fresh, modern feel. The thoughtfully designed kitchen and dining area offer ample cabinetry, a functional island, stainless steel appliances, and a large window over the sink. A garden door leads to the expansive backyard, complete with an updated deck featuring aluminum railing (2019) and a storage shed tucked neatly into the corner.The main floor features three bedrooms, including a primary bedroom with its own ensuite, as well as a full main bathroom. Downstairs, the fully developed basement provides a generous family room with space for both a comfortable living area and home gym. Two additional bedrooms and a three-piece bathroom complete the lower level, making it an ideal layout for guests or a growing family.Notable updates include new shingles in 2019, washer and dryer replaced approximately two years ago, new blinds in 2024, and several windows updated within the past 12 years.Enjoy the affordability and comfort of small-town living in Vulcan, a vibrant farming community offering schools, a newly renovated hospital, restaurants, shopping, and an 18-hole golf course. Conveniently located just over an hour from both Calgary and Lethbridge, this is an exceptional opportunity to make Vulcan home. (id:7434)
General Features
| Property Type | Single Family |
|---|---|
| Zoning Description | R-L |
| Amenities | Park, Playground, Recreation Nearby, Schools |
| Building Appliances | Refrigerator, Dishwasher, Stove, Microwave, Freezer, Hood Fan, Window Coverings, Washer & Dryer |
| Building Architectural Style | Bungalow |
| Building Cooling Type | Central air conditioning |
| Parking Space Total | 4 |
| Foundation Type | Wood |
| Building Type | House |
| Ownership Type | Freehold |
| Building.StoriesTotal | 1 |
Interior Features
| Building Fireplace Present | False |
|---|---|
| Building Heating Type | Forced air |
| Building Heating Fuel | Natural gas |
| Basement Development | Finished |
| Basement Type | Full (Finished) |
| Construction Material | Wood frame |
| Construction Style Attachment | Detached |
| Flooring Type | Carpeted, Laminate |
| Living Area Range | 1312 |
| Bedrooms | 3+2 |
Exterior Features
| Structure | Shed, Deck |
|---|---|
| Land Amenities | Park, Playground, Recreation Nearby, Schools |
| Landscape Features | Lawn |
| Exterior Finish | Vinyl siding |
| Fence Type | Fence |
Room Details
| Room | Dimensions | Level | Flooring | Details |
|---|---|---|---|---|
| 3pc Bathroom | 8.25 Ft x 4.42 Ft | Main level | ||
| 4pc Bathroom | 10.67 Ft x 5.00 Ft | Main level | ||
| Bedroom | 10.42 Ft x 9.92 Ft | Main level | ||
| Dining room | 13.08 Ft x 11.08 Ft | Main level | ||
| Furnace | 11.58 Ft x 15.92 Ft | Basement | ||
| Kitchen | 12.33 Ft x 13.00 Ft | Main level | ||
| Living room | 22.83 Ft x 16.00 Ft | Main level | ||
| Primary Bedroom | 13.92 Ft x 12.17 Ft | Main level | ||
| Recreational, Games room | 31.33 Ft x 15.67 Ft | Basement |
Amenities
- Views
- New Construction
- Adult 55+
- Lease To Own
- No Strata Fees
- Furnished
- Primary On Main
- Air Conditioning
- Seller Finance
- Green
- Fixer Upper
- Horse
- Golf
- Fireplace
- Deck
- Garage
- Basement
- Pool

Property vs Single Family Average in T0L 2B0
Price
Year Built

 All information deemed reliable but not guaranteed. All properties are subject to prior sale, change or withdrawal. Neither listing broker(s) or information provider(s) shall be responsible for any typographical errors, misinformation, misprints and shall be held totally harmless. Listing(s) information is provided for consumer's personal, non-commercial use and may not be used for any purpose other than to identify prospective properties consumers may be interested in purchasing. The data relating