
Just Listed






Address
17 Kingsley Road, Acton, ON
Price
$ 984,900
Property Attributes
- ID#40867298
- TypeSingle Family
- Listing Status Active
- MunicipalityActon
- CityActon
- AreaActon
- Neighbourhood1045 - AC Acton
- Postal CodeL7J 2Z5
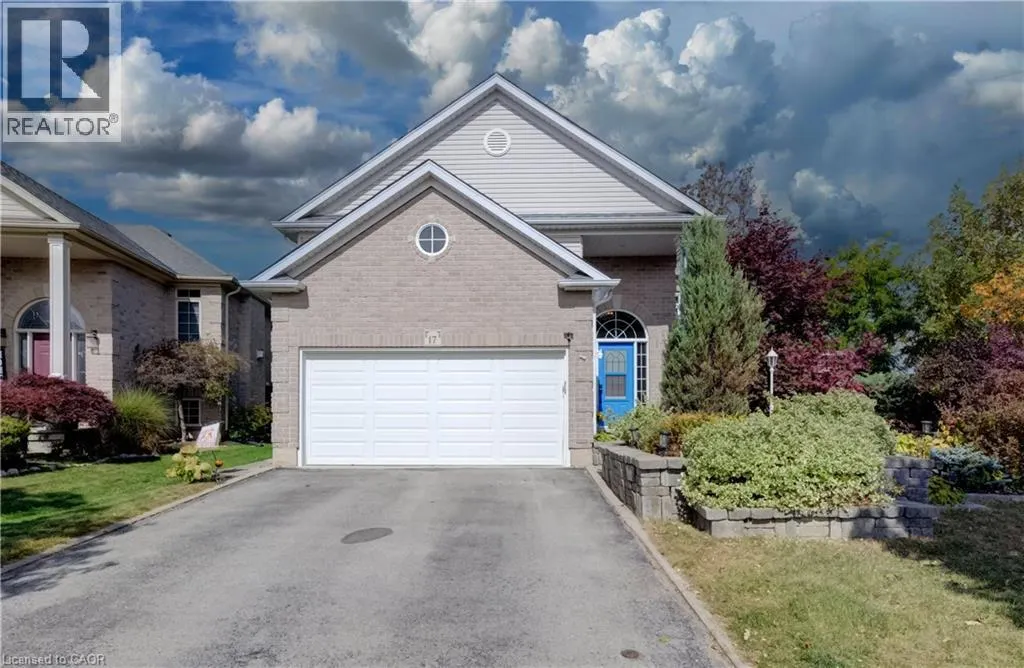
- StyleRaised bungalow
- Price$ 984,900
- Bedrooms3+2
- Bathrooms3
- Half Bathrooms0
- Sqr Footage2542
Data Source:
Canadian Real Estate Association (CREA)
Property Description
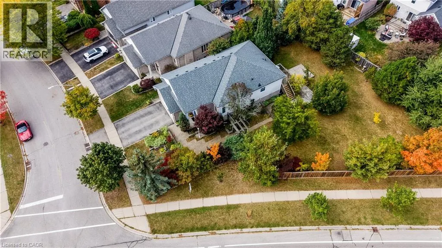
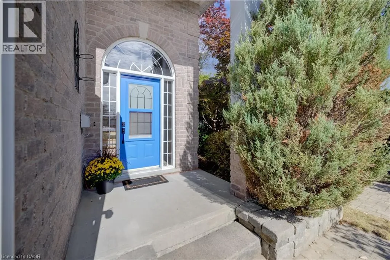
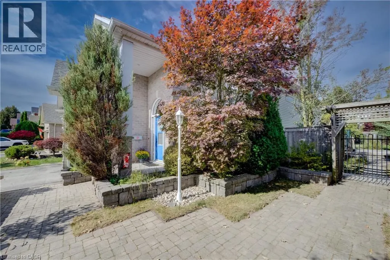
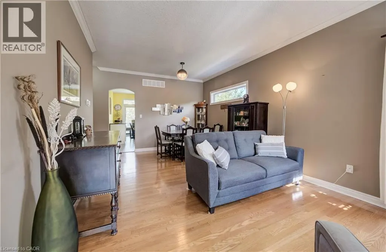
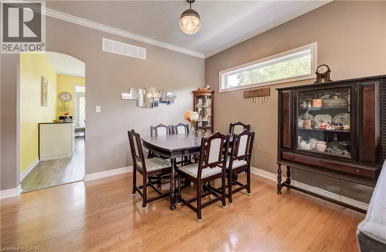
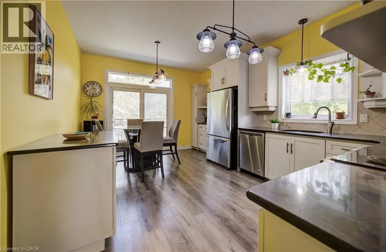
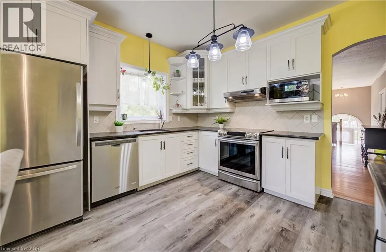
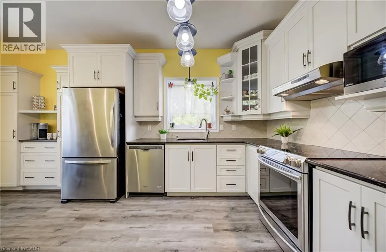
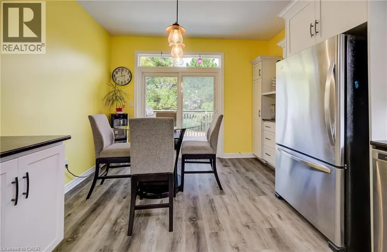
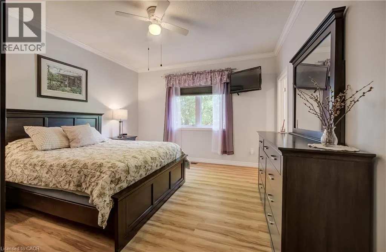
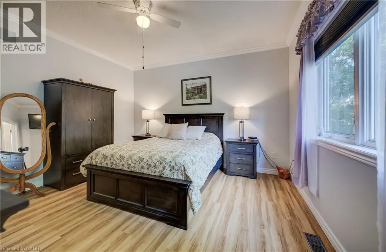
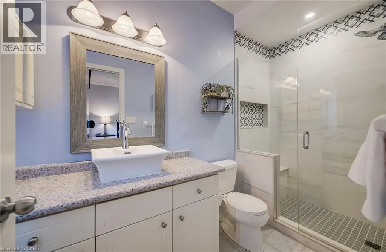
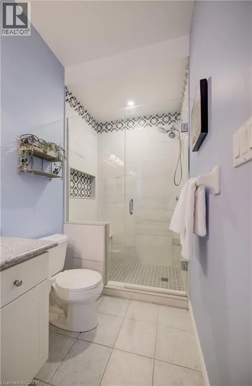
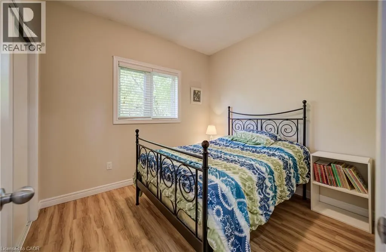
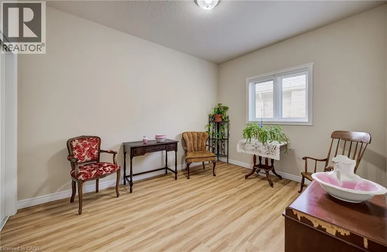
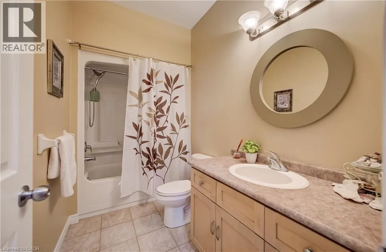
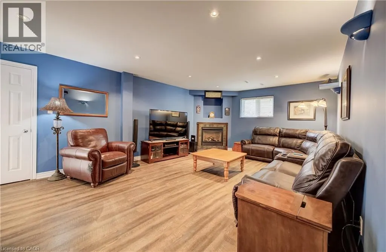
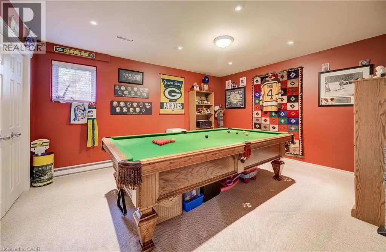
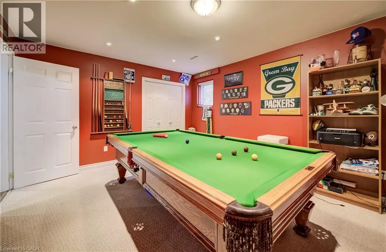
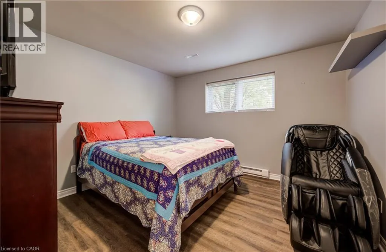
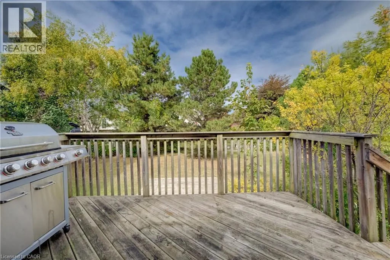
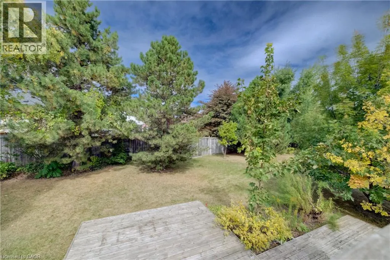
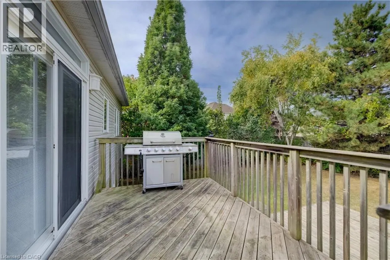
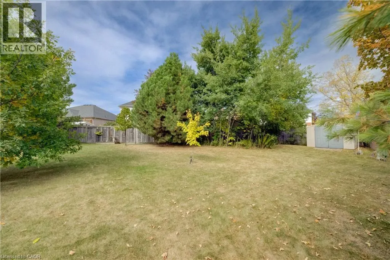
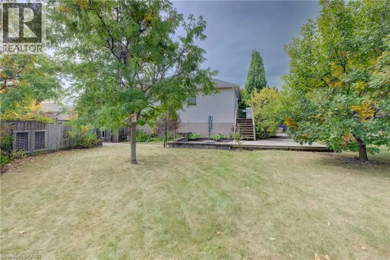
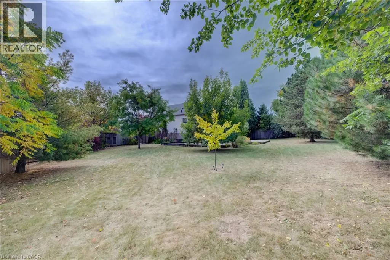
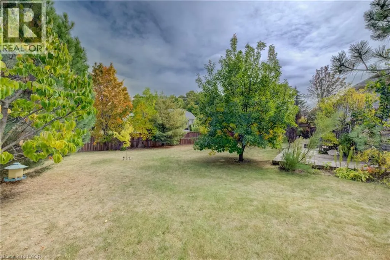
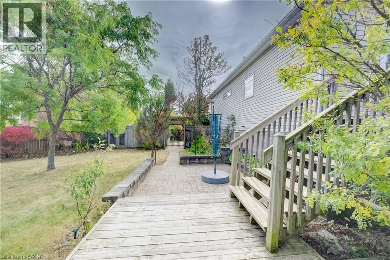
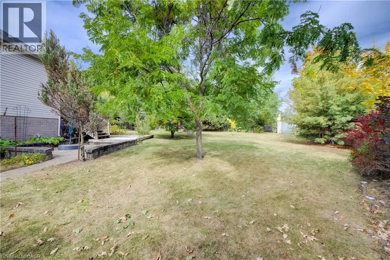
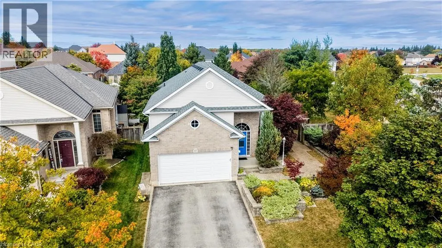
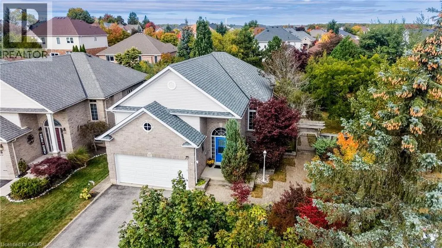
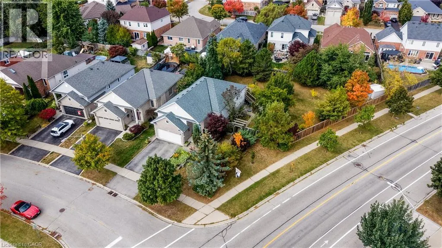
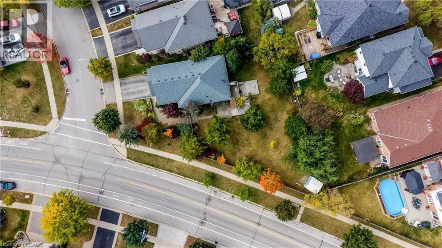
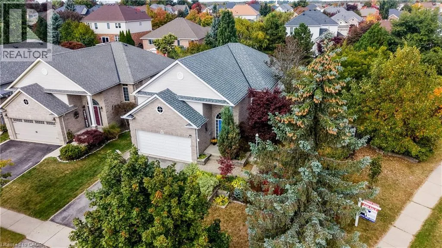
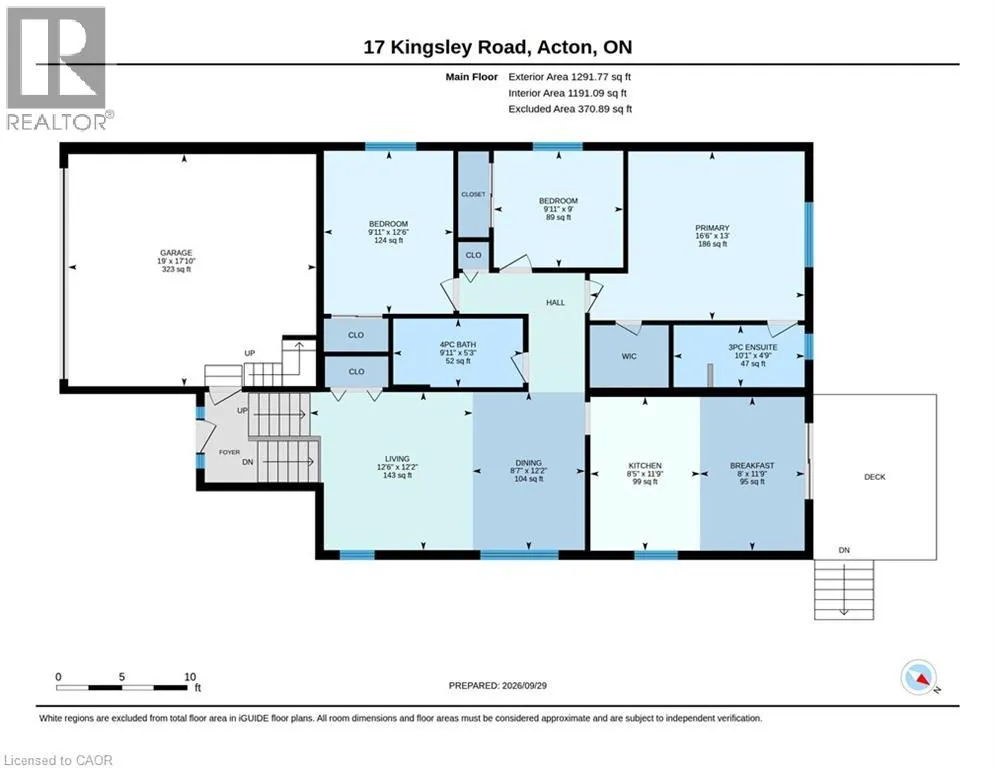
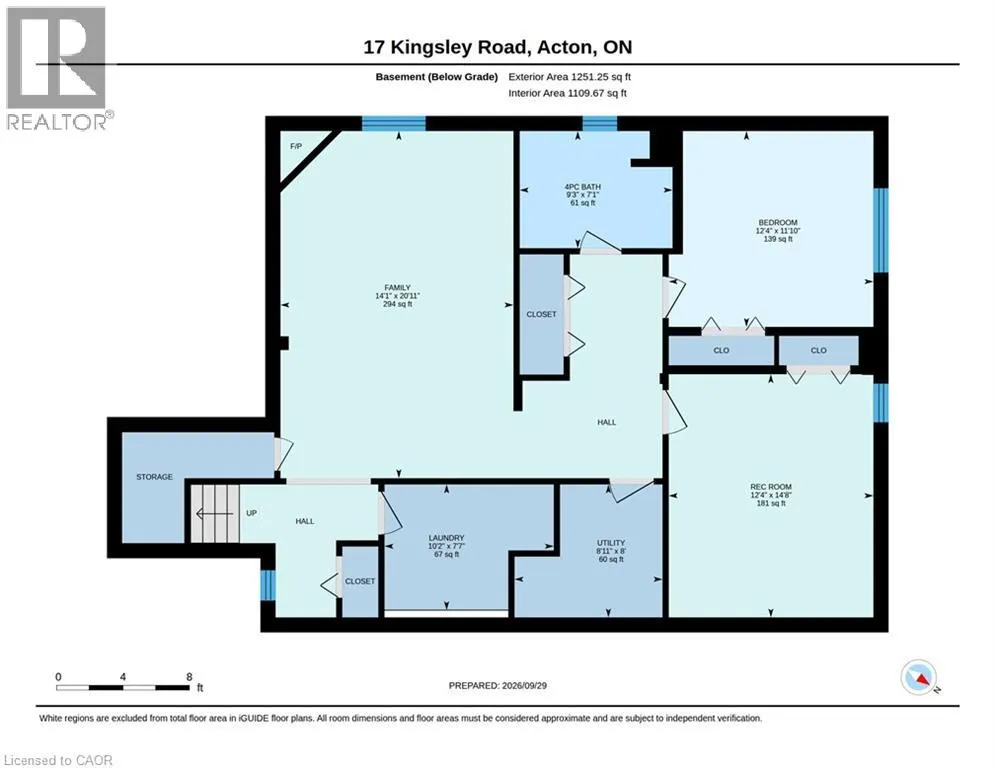
Welcome to 17 Kingsley Road in Acton, a spacious raised bungalow with over 2,500 sq. ft. of living space, 3+2 Bedrooms and 3 full Bathrooms. The carpet-free main floor offers a spacious Eat-in Kitchen with ample cabinets, an open-concept Living and Dining area, and a Primary Bedroom with a walk-in closet and 3-piece ensuite, 2 additional Bedrooms and a full Bathroom complete the main floor. Step outside to an approximately 1/4 Acre lot with a fully fenced yard, deck and patios. There’s plenty of space to relax, entertain and make the yard your own, including the possibility of adding a pool. The bright lower level features a large Family Room with a gas fireplace, 2 spacious Bedrooms with above-grade windows and another full Bathroom. The double-car Garage offers loft and mezzanine storage. Furnace 2020, Water Softener 2023, Garage Door 2022. Come see the space and possibilities for yourself. Book your showing today! (id:7434)
General Features
| Features | Automatic Garage Door Opener |
|---|---|
| Property Type | Single Family |
| Zoning Description | LDR1-3 |
| Amenities | Park, Schools, Shopping |
| Building Appliances | Central Vacuum, Dishwasher, Dryer, Microwave, Refrigerator, Stove, Water softener, Washer, Hood Fan, Garage door opener |
| Building Architectural Style | Raised bungalow |
| Building Cooling Type | Central air conditioning |
| Parking Space Total | 4 |
| Foundation Type | Poured Concrete |
| Building Type | House |
| Ownership Type | Freehold |
| Building.StoriesTotal | 1 |
Interior Features
| Building Fireplace Present | True |
|---|---|
| Building Fireplace Total | 1 |
| Building Heating Type | Forced air |
| Building Heating Fuel | Natural gas |
| Basement Development | Finished |
| Basement Type | Full (Finished) |
| Construction Style Attachment | Detached |
| Living Area Range | 2542 |
| Bedrooms | 3+2 |
Exterior Features
| Land Amenities | Park, Schools, Shopping |
|---|---|
| Sewer | Municipal sewage system |
| Exterior Finish | Brick, Vinyl siding |
Room Details
| Room | Dimensions | Level | Flooring | Details |
|---|---|---|---|---|
| 3pc Ensuite bath | 10'1'' x 4'9'' | Main level | ||
| 4pc Bathroom | 9'11'' x 5'3'' | Main level | ||
| Bedroom | 12'6'' x 9'11'' | Main level | ||
| Eat in kitchen | 16'5'' x 11'9'' | Main level | ||
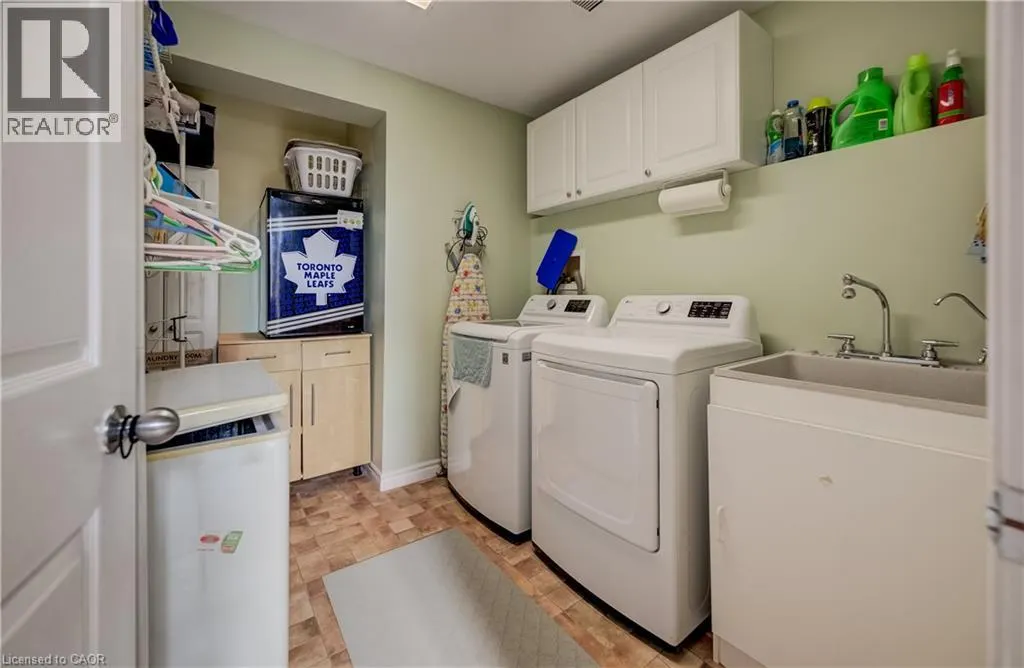
| Laundry room | 10'2'' x 7'7'' | Basement | ||
| Living room/Dining room | 21'1'' x 12'2'' | Main level | ||
| Primary Bedroom | 16'6'' x 13'0'' | Main level | ||
| Recreation room | 20'11'' x 14'1'' | Basement |
Amenities
- Views
- New Construction
- Adult 55+
- Lease To Own
- No Strata Fees
- Furnished
- Primary On Main
- Air Conditioning
- Seller Finance
- Green
- Fixer Upper
- Horse
- Golf
- Fireplace
- Deck
- Garage
- Basement
- Pool

Property vs Single Family Average in L7J 2Z5
Price
In The Neighbourhood
Just Listed
Halton Hills (AC Acton)
$ 809,900
- Type
- Single Family
- Rooms
- 3 Beds + 2 Baths
COLDWELL BANKER ESCARPMENT REALTY
Halton Hills (AC Acton)
$ 949,000
- Type
- Single Family
- Rooms
- 4 Beds + 2 Baths
Royal LePage Real Estate Associates
Halton Hills (AC Acton)
$ 1,200,000
- Type
- Single Family
- Rooms
- 4 Beds + 3.5 Baths
M5V Elite Realty Group
Halton Hills (AC Acton)
$ 1,800
- Type
- Single Family
- Rooms
- 1 Beds + 1 Baths
Royal LePage Royal City Realty
Halton Hills (AC Acton)
$ 2,100
- Type
- Single Family
- Rooms
- 2 Beds + 1 Baths
COLDWELL BANKER ESCARPMENT REALTY
Halton Hills (AC Acton)
$ 974,999
- Type
- Single Family
- Rooms
- 3 Beds + 3 Baths
ROYAL LEPAGE MEADOWTOWNE REALTY
Open House
Halton Hills (AC Acton)
$ 849,999
- Type
- Single Family
- Rooms
- 3 Beds + 2 Baths
Royal LePage Real Estate Associates
Halton Hills (AC Acton)
$ 839,900
- Type
- Single Family
- Rooms
- 3 Beds + 1.5 Baths
COLDWELL BANKER ESCARPMENT REALTY
Halton Hills (AC Acton)
$ 1,240,000
- Type
- Single Family
- Rooms
- 5 Beds + 2.5 Baths
Royal LePage Real Estate Associates
Halton Hills (AC Acton)
$ 825,000
- Type
- Single Family
- Rooms
- 4 Beds + 2 Baths
CENTURY 21 REGAL REALTY INC.
Halton Hills (AC Acton)
$ 1,199,000
- Type
- Single Family
- Rooms
- 5 Beds + 2.5 Baths
Royal LePage Real Estate Associates

 All information deemed reliable but not guaranteed. All properties are subject to prior sale, change or withdrawal. Neither listing broker(s) or information provider(s) shall be responsible for any typographical errors, misinformation, misprints and shall be held totally harmless. Listing(s) information is provided for consumer's personal, non-commercial use and may not be used for any purpose other than to identify prospective properties consumers may be interested in purchasing. The data relating