


Address
163 Dunnigan Drive, Kitchener, ON
Price
$ 699,900
Property Attributes
- ID#40865877
- TypeTownhouse
- Listing Status Active
- MunicipalityKitchener
- CityKitchener
- AreaKitchener
- Neighbourhood230 - Grand River North
- Postal CodeN2B 0B1
- Style
- Price$ 699,900
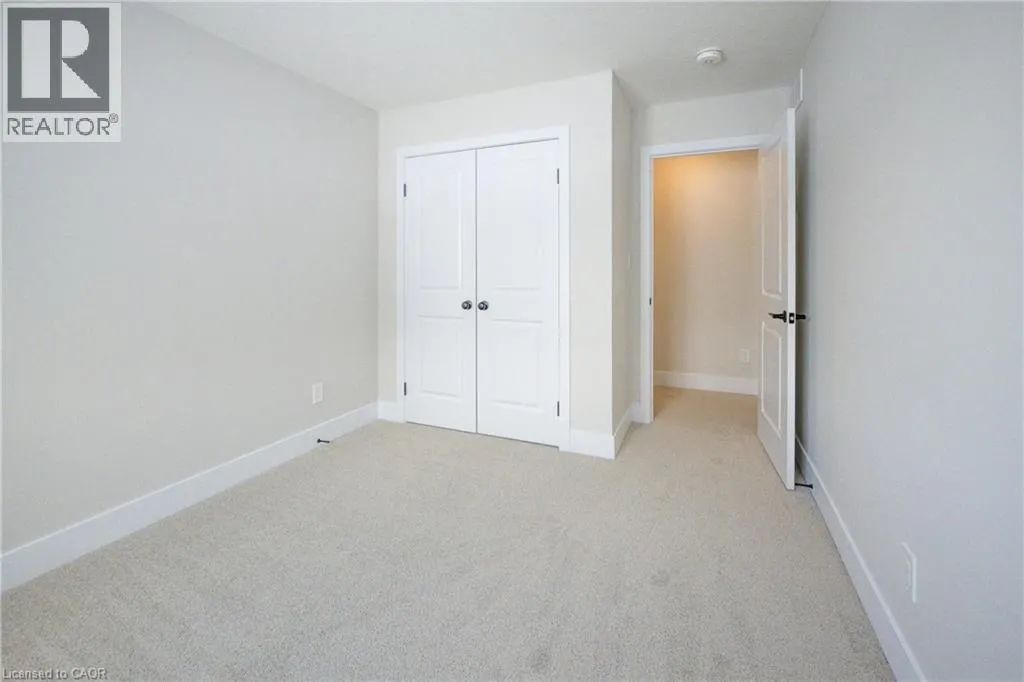
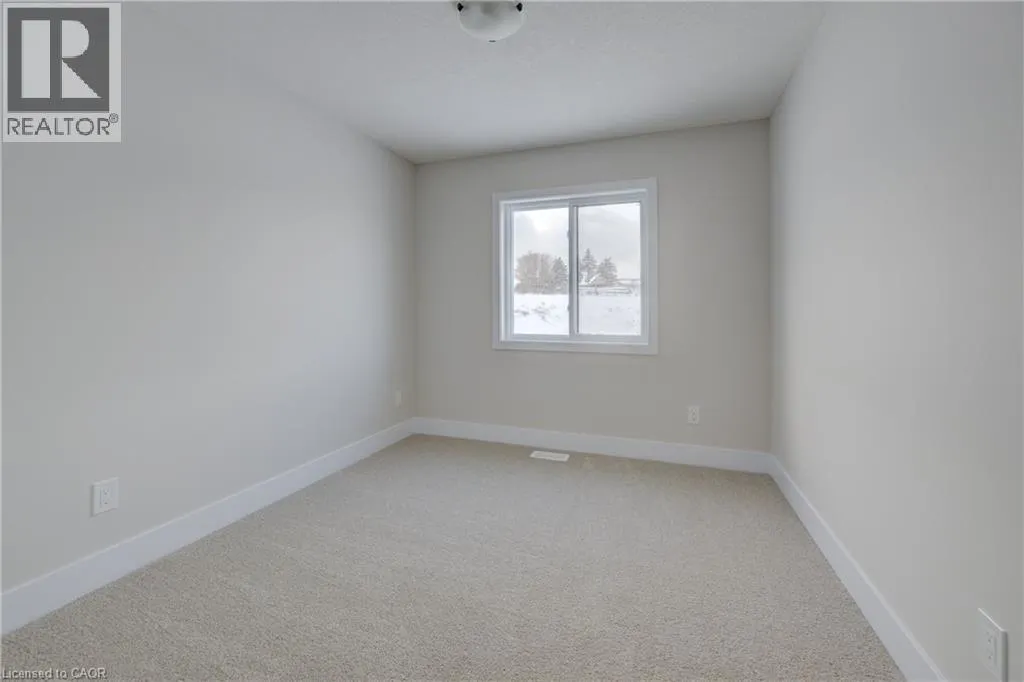
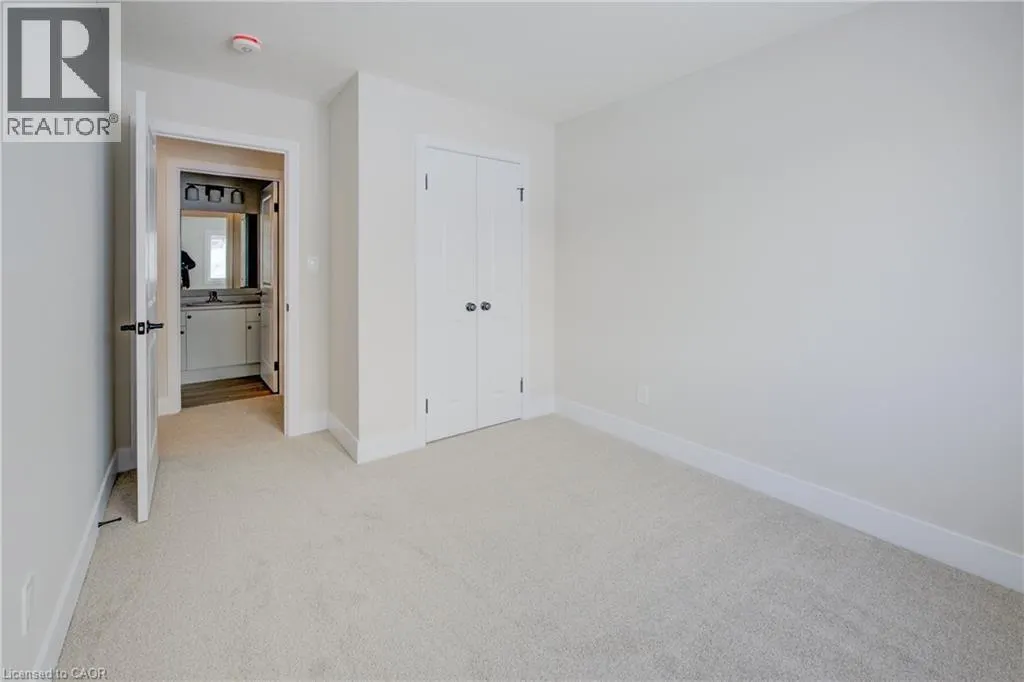
- Bedrooms3
- Bathrooms2
- Half Bathrooms1
- Sqr Footage1689
Data Source:
Canadian Real Estate Association (CREA)
Property Description
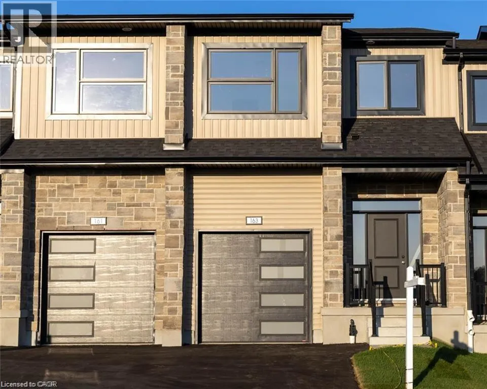
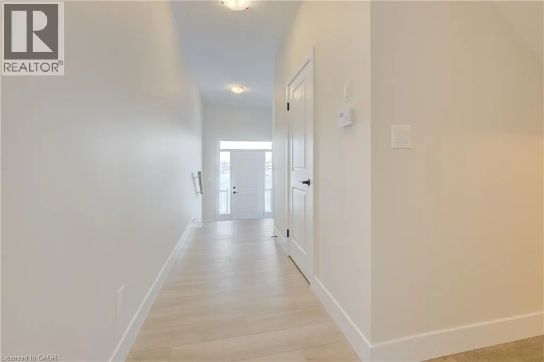
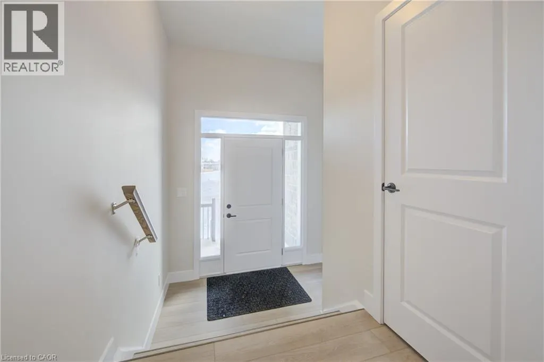
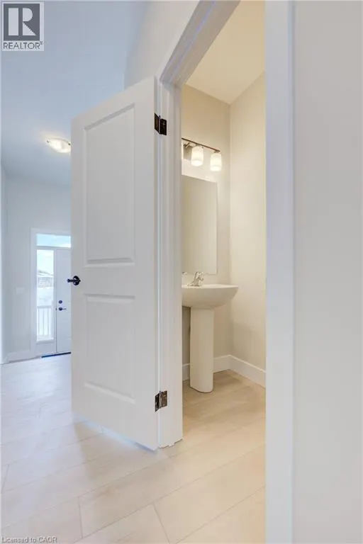
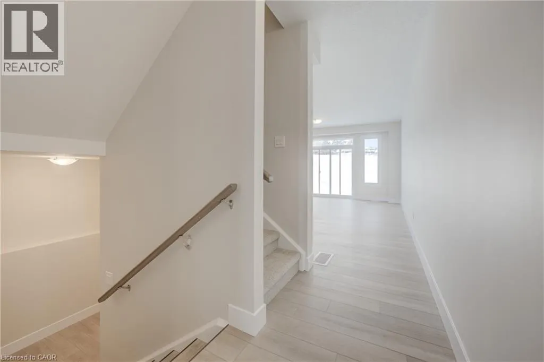
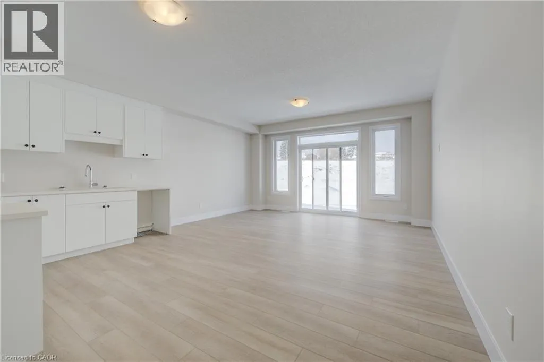
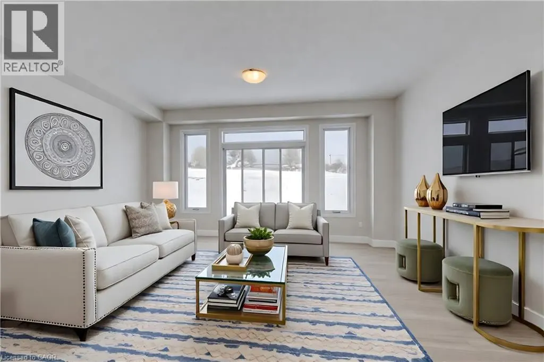
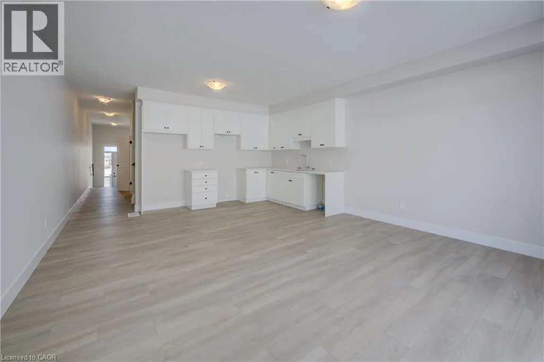
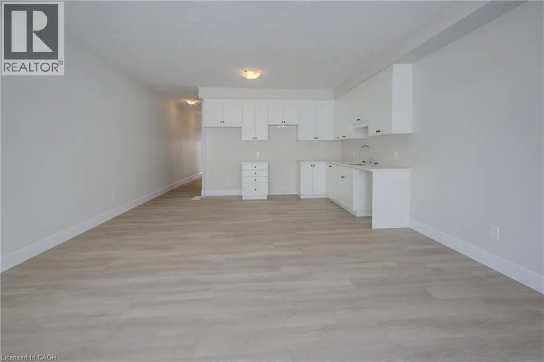
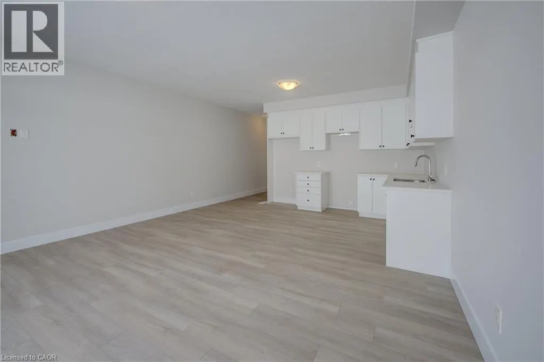
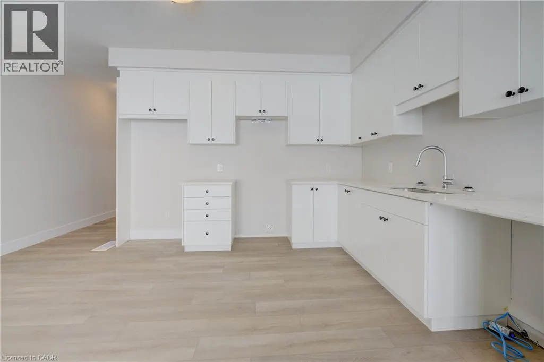
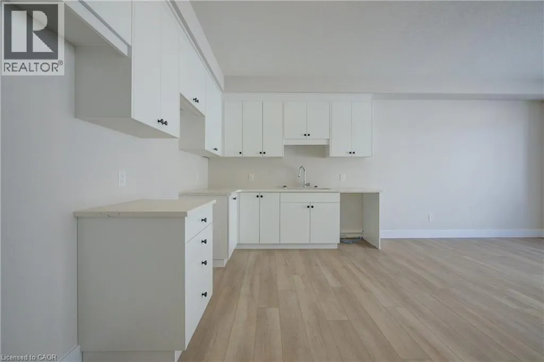
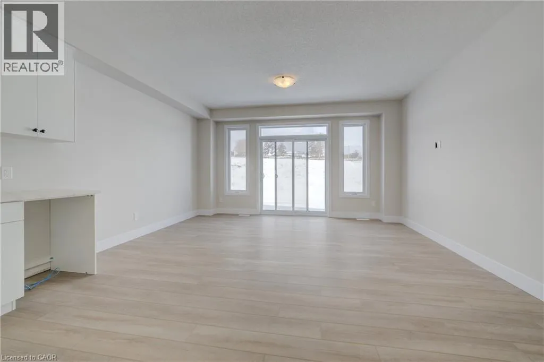
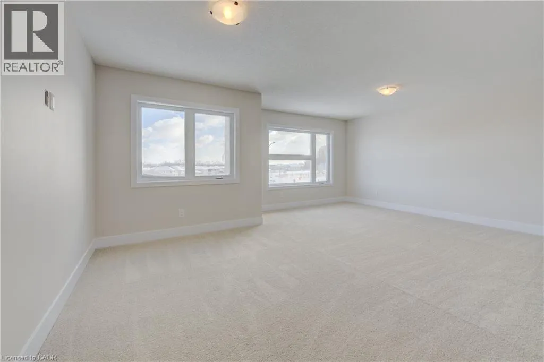
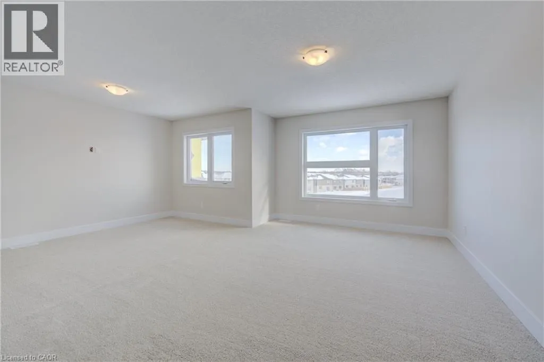
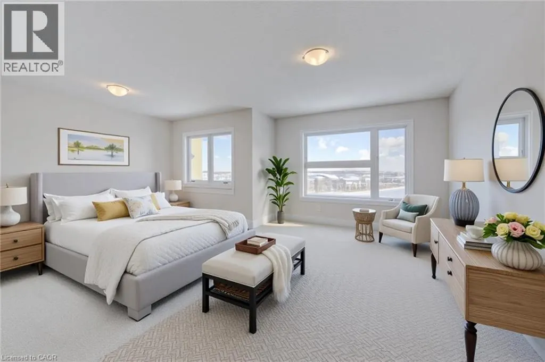
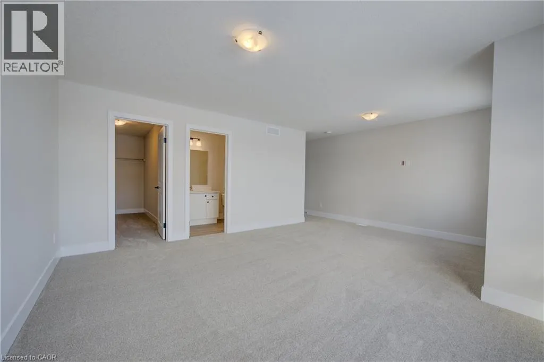
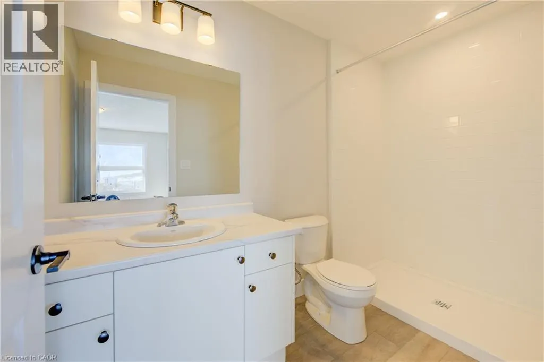
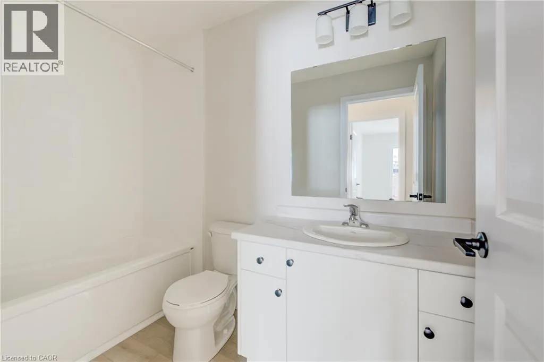
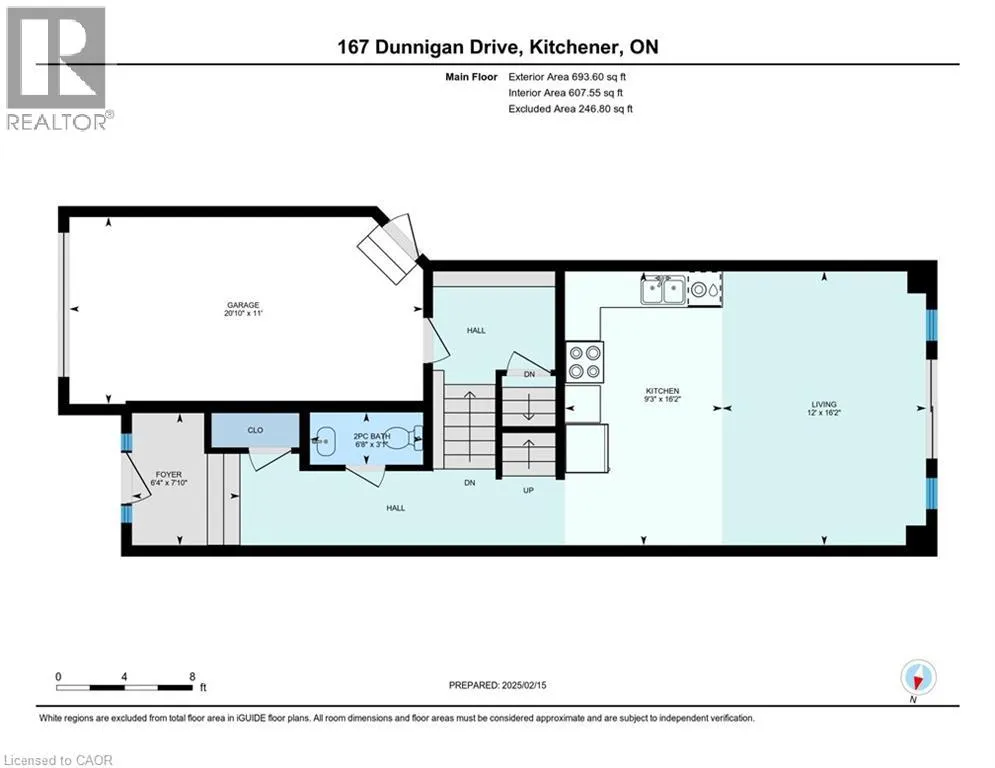
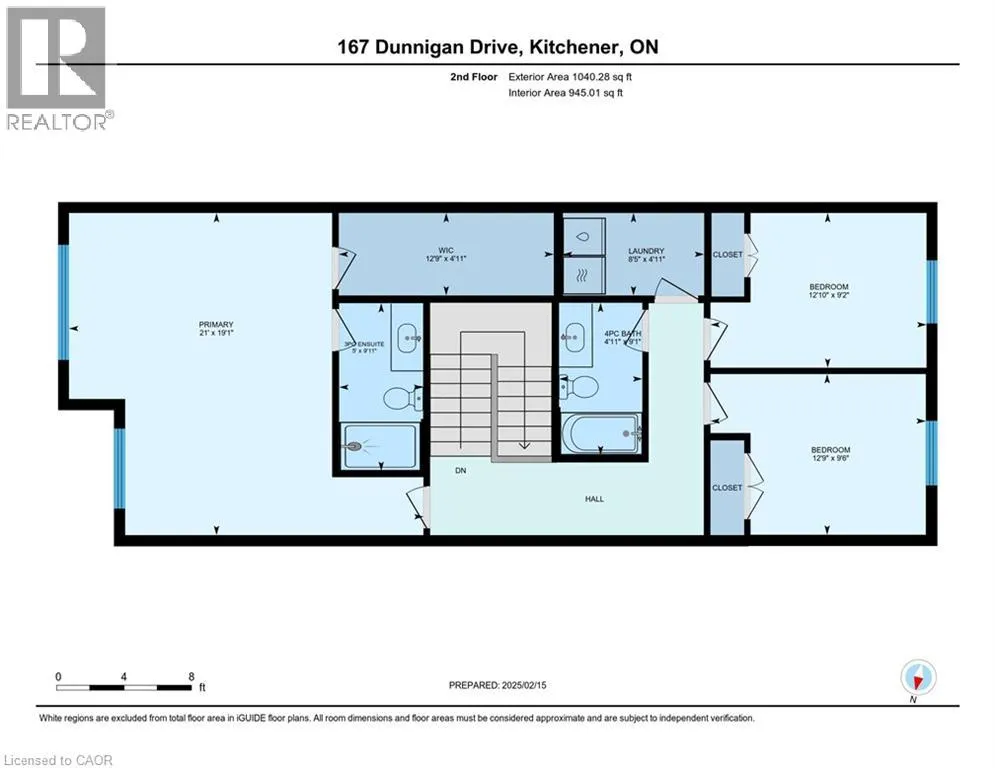
Exceptional Value – HST Rebate Already Applied to the Purchase Price! Enjoy significant upfront savings with the HST rebate already reflected in the advertised price, making this brand-new home an outstanding opportunity for eligible buyers. This brand-new townhome features a beautiful stone exterior and a host of modern finishes you’ve been searching for. Nestled in a desirable, family-friendly neighborhood, this home offers the perfect blend of style, comfort, and convenience—ideal for those seeking a contemporary, low-maintenance lifestyle. Key Features: • Gorgeous Stone Exterior: A sleek, elegant, low-maintenance design that provides fantastic curb appeal. • Spacious Open Concept: The main floor boasts 9ft ceilings, creating a bright, airy living space perfect for entertaining and relaxing. • Chef-Inspired Kitchen: Featuring elegant quartz countertops, modern cabinetry, and ample space for meal prep and socializing. • 3 Generously Sized Bedrooms: Perfect for growing families, or those who need extra space for a home office or guests. • Huge Primary Suite: Relax in your spacious retreat, complete with a well appointed ensuite bathroom. • Convenient Upper-Level Laundry: Say goodbye to lugging laundry up and down stairs— it’s all right where you need it. Neighborhood Highlights: • Close to top-rated schools, parks, and shopping. • Centrally located for a quick commute to anywhere in Kitchener, Waterloo, Cambridge and Guelph with easy access to the 401. This freehold townhome with no maintenance fees is perfect for anyone seeking a modern, stylish comfortable home with plenty of space to live, work, and play. Don’t miss the opportunity to make it yours! (id:7434)
General Features
| Features | Paved driveway, Sump Pump |
|---|---|
| Property Type | Single Family |
| Zoning Description | R6 |
| Amenities | Park, Place of Worship, Playground, Public Transit, Schools |
| Building Appliances | Hood Fan |
| Building Cooling Type | None |
| Location Description | Otterbein to Dunnigan Drive |
| Parking Space Total | 2 |
| Foundation Type | Poured Concrete |
| Building Type | Row / Townhouse |
| Ownership Type | Freehold |
| Building.StoriesTotal | 2 |
Interior Features
| Building Fireplace Present | False |
|---|---|
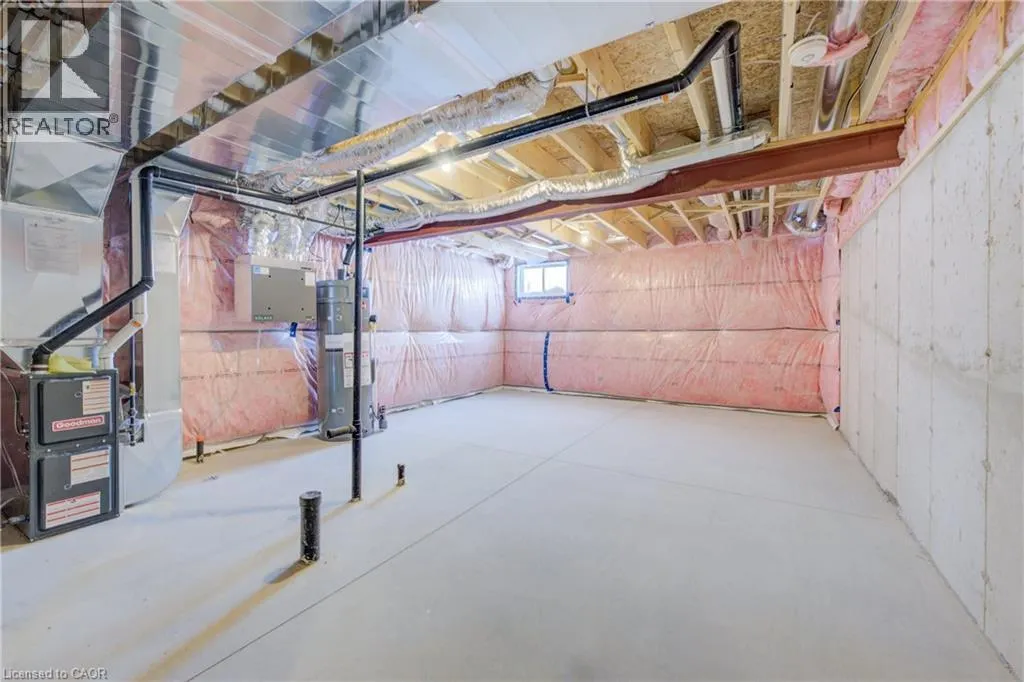
| Building Heating Type | Forced air |
| Building Heating Fuel | Natural gas |
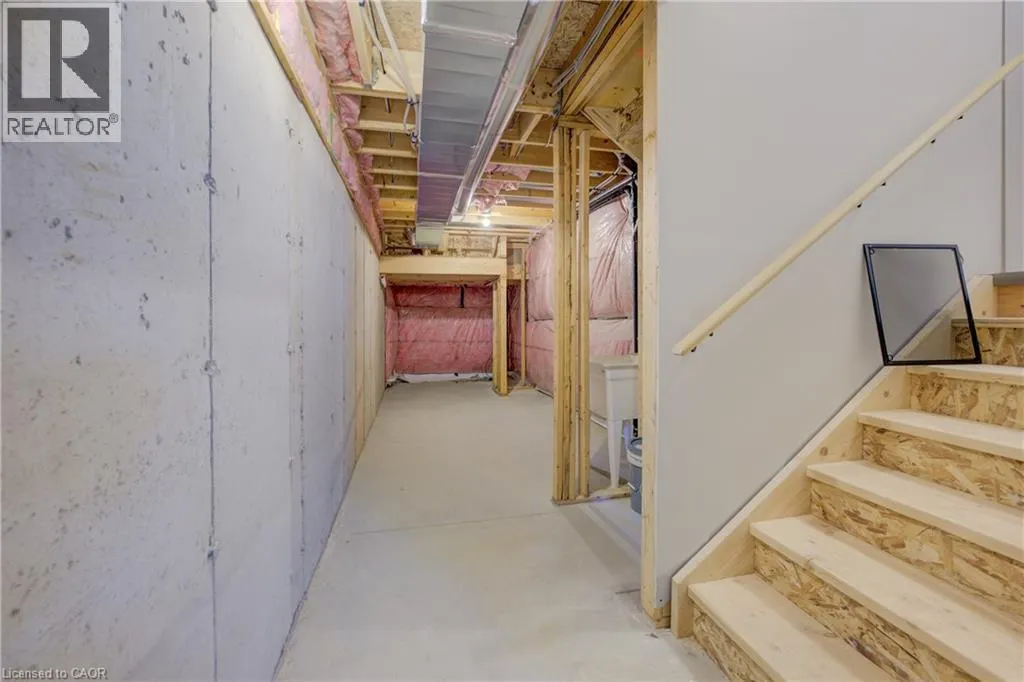
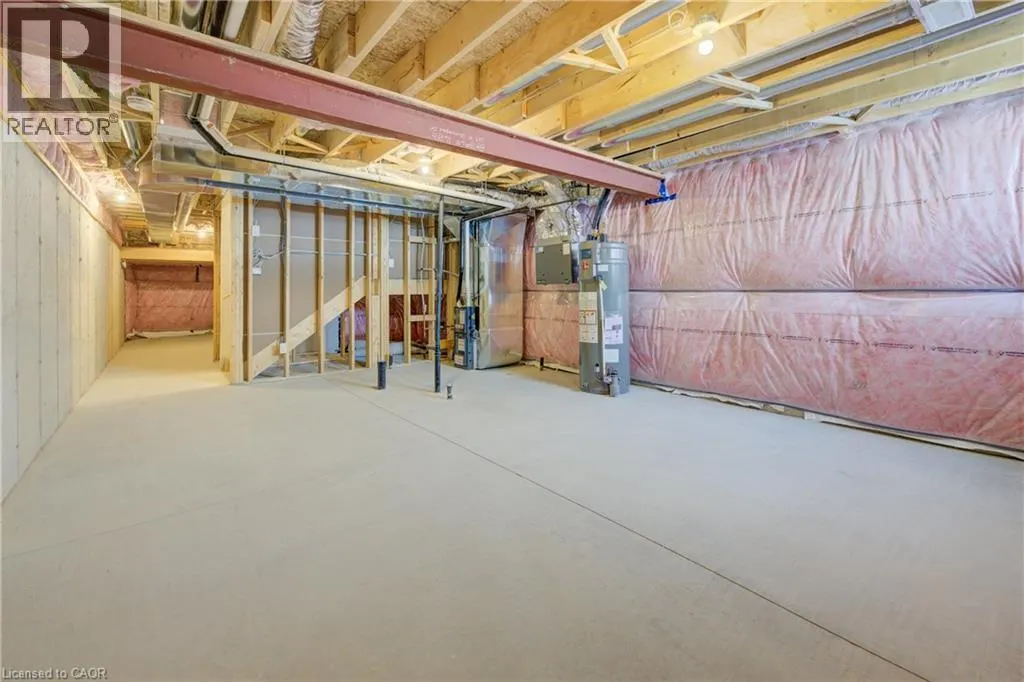
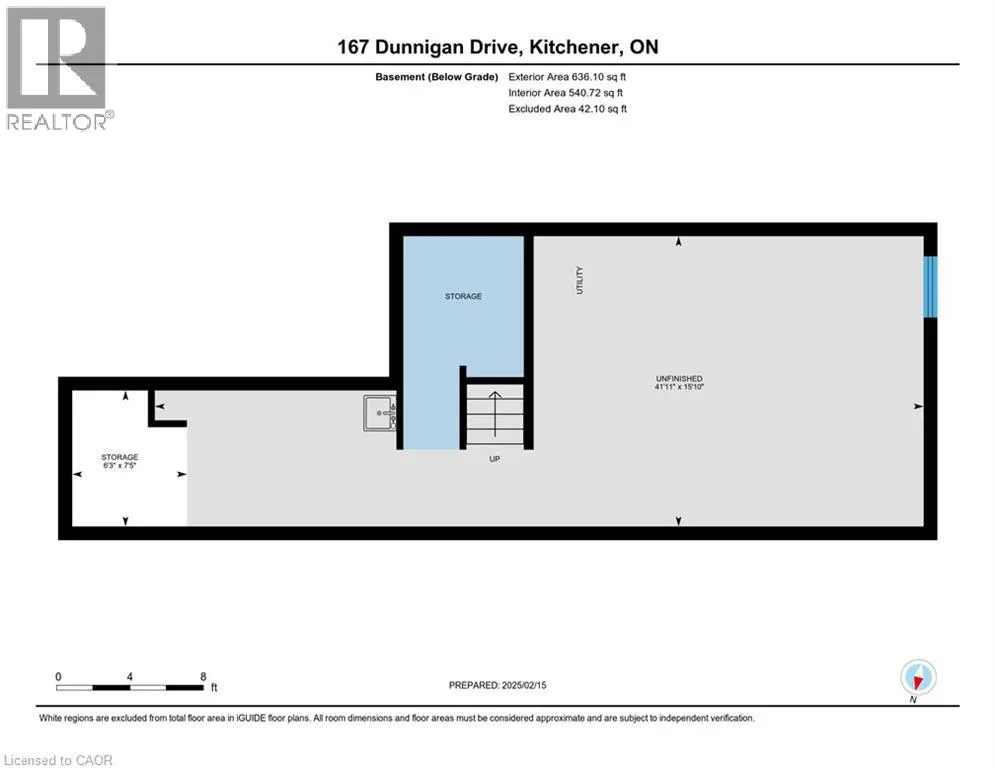
| Basement Development | Unfinished |
| Basement Type | Full (Unfinished) |
| Construction Style Attachment | Attached |
| Living Area Range | 1689 |
| Bedrooms | 3 |
Exterior Features
| Land Amenities | Park, Place of Worship, Playground, Public Transit, Schools |
|---|---|
| Sewer | Municipal sewage system |
| Exterior Finish | Brick Veneer, Stone, Vinyl siding |
Room Details
| Room | Dimensions | Level | Flooring | Details |
|---|---|---|---|---|
| 2pc Bathroom | Measurements not available | Main level | ||
| 3pc Ensuite bath | Measurements not available | Second level | ||
| 4pc Bathroom | Measurements not available | Second level | ||
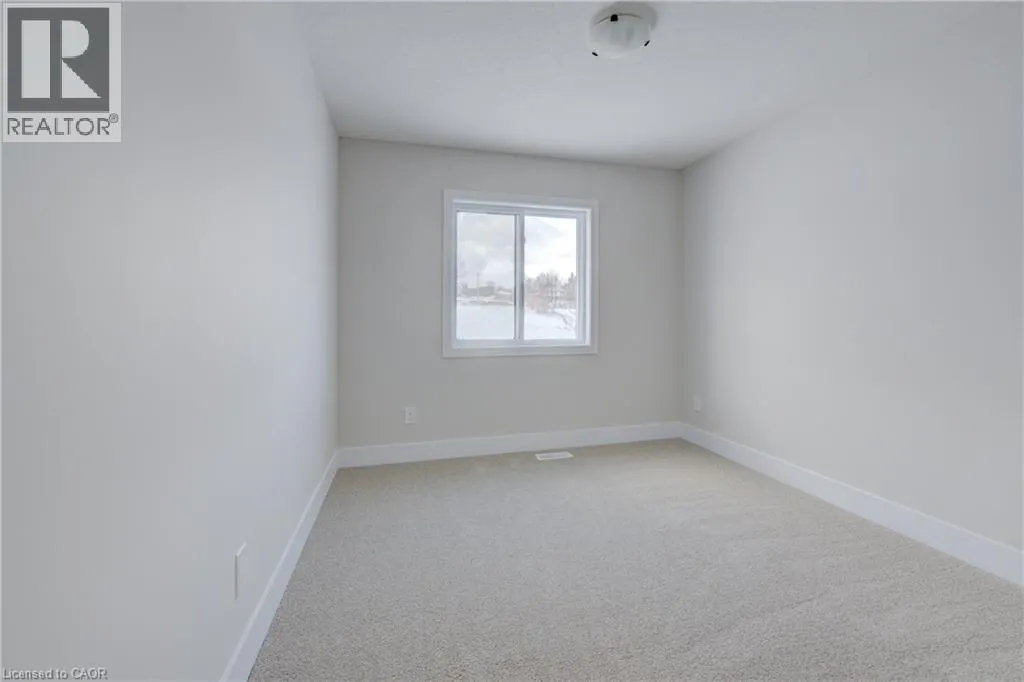
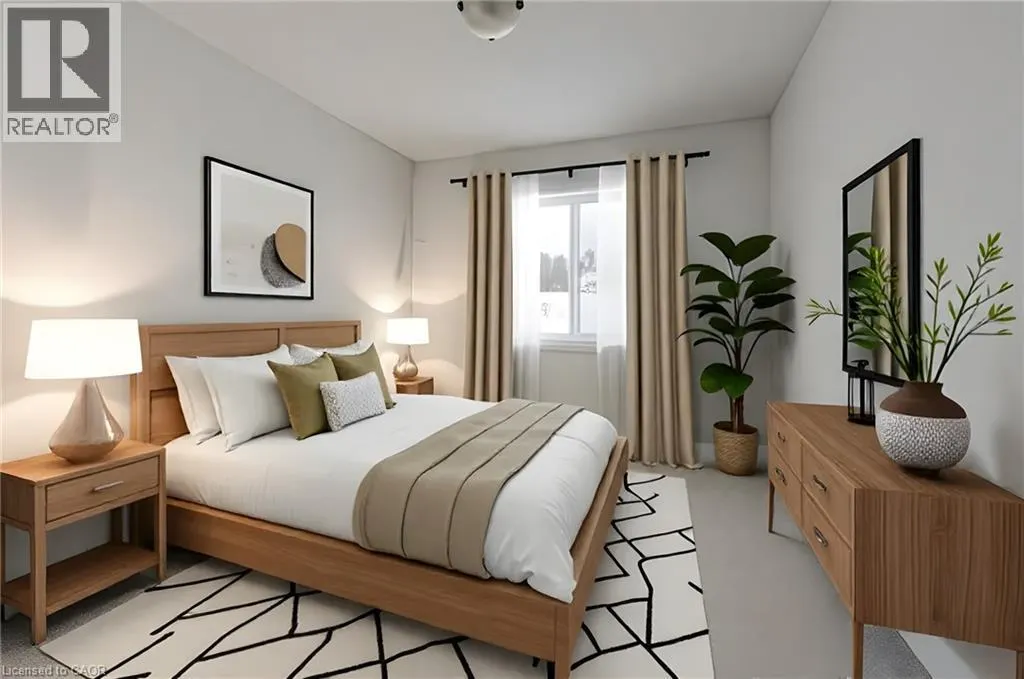
| Bedroom | 12'10'' x 9'2'' | Second level | ||
| Eat in kitchen | 16'2'' x 9'3'' | Main level | ||
| Laundry room | Measurements not available | Second level | ||
| Living room | 16'2'' x 12'0'' | Main level | ||
| Primary Bedroom | 21'0'' x 19'0'' | Second level |
Amenities
- Views
- New Construction
- Adult 55+
- Lease To Own
- No Strata Fees
- Furnished
- Pets
- Primary On Main
- Air Conditioning
- Seller Finance
- Green
- Fixer Upper
- Horse
- Golf
- Fireplace
- Deck
- Garage
- Basement
- Pool

Property vs Townhouse Average in N2B 0B1
Price

 All information deemed reliable but not guaranteed. All properties are subject to prior sale, change or withdrawal. Neither listing broker(s) or information provider(s) shall be responsible for any typographical errors, misinformation, misprints and shall be held totally harmless. Listing(s) information is provided for consumer's personal, non-commercial use and may not be used for any purpose other than to identify prospective properties consumers may be interested in purchasing. The data relating