
Just Listed


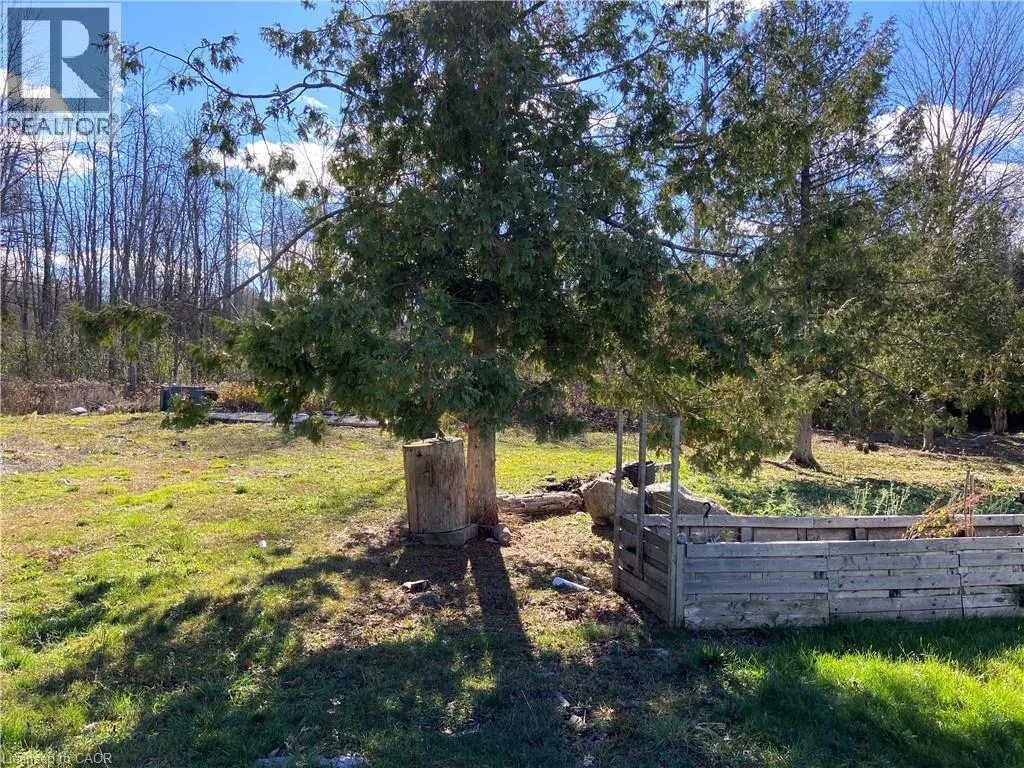
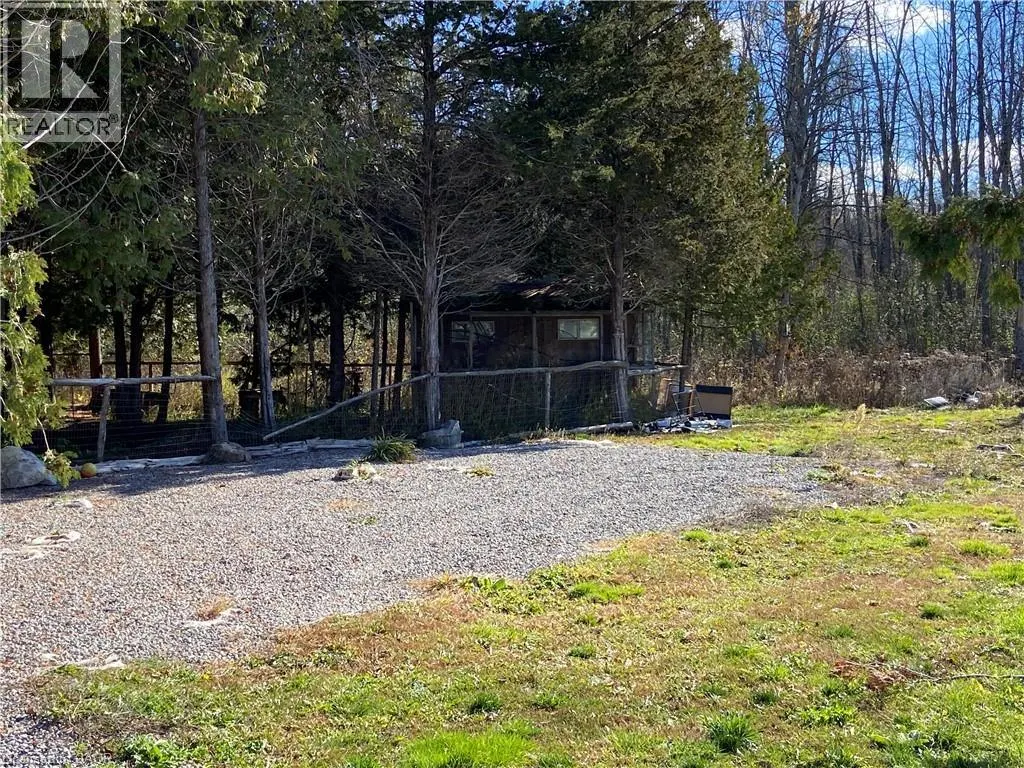
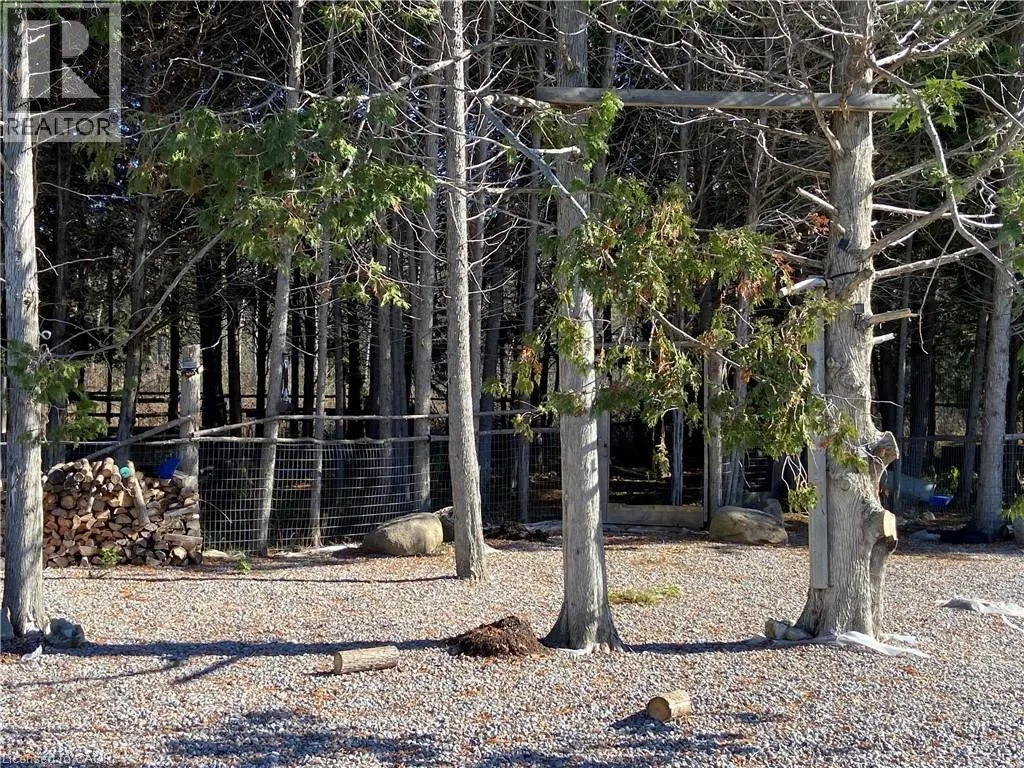
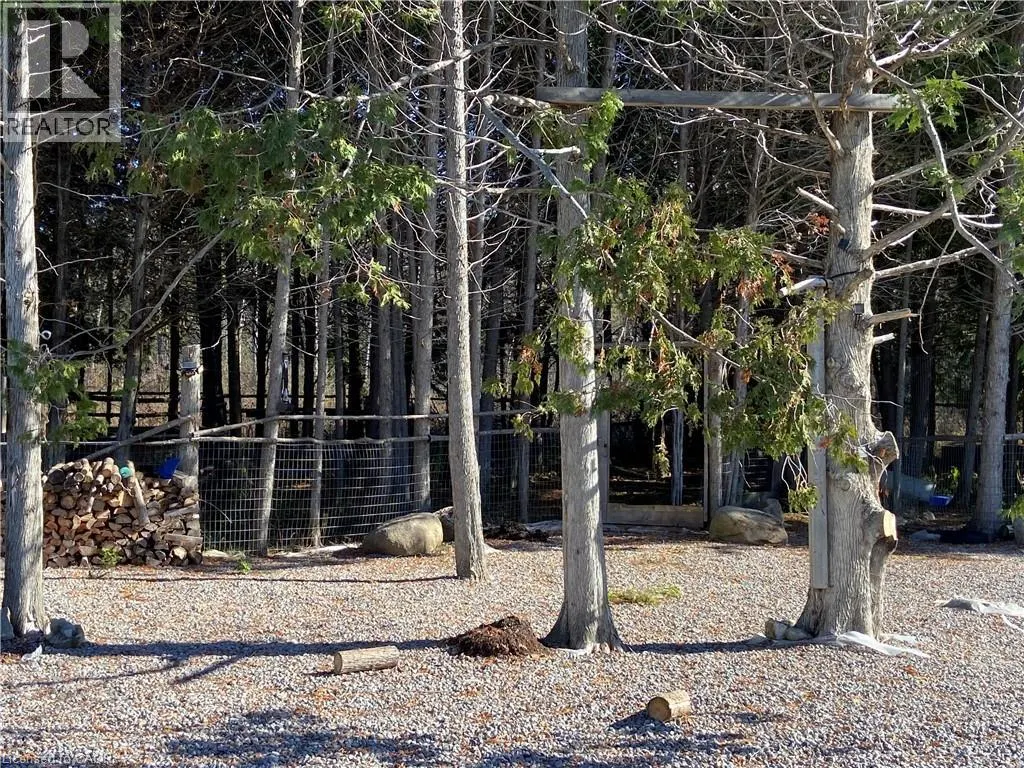
Address
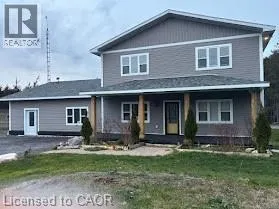
2916 Shannonville Road, Tyendinaga, ON
Price
$ 589,900
Property Attributes
- ID#40865409
- TypeSingle Family
- Listing Status Active
- MunicipalityTyendinaga
- CityTyendinaga
- AreaTyendinaga
- NeighbourhoodTyendinaga
- Postal CodeK0K 2V0
- StyleContemporary
- Price$ 589,900
- Bedrooms3
- Bathrooms2
- Half Bathrooms1
- Sqr Footage2852
Data Source:
Canadian Real Estate Association (CREA)
Property Description
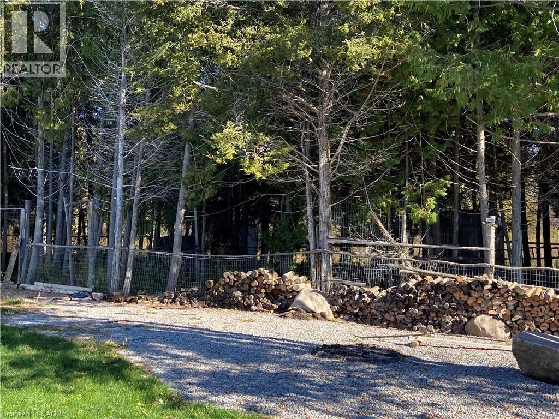
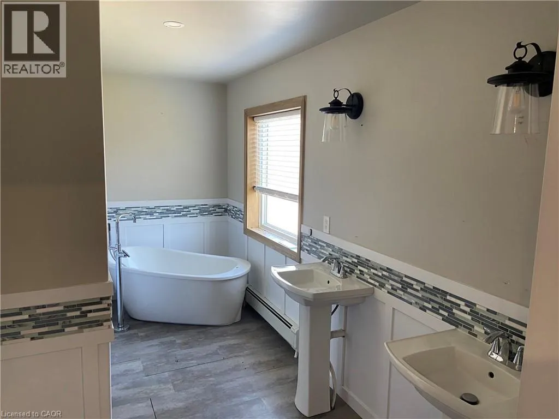
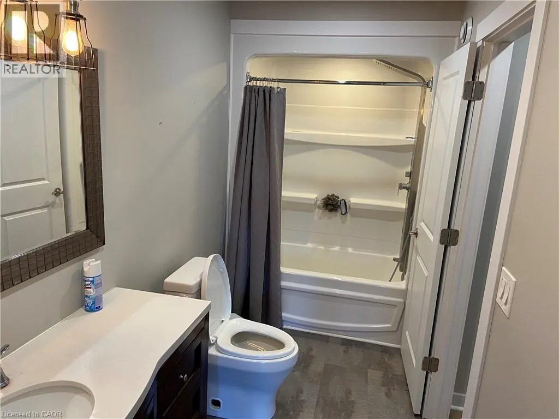
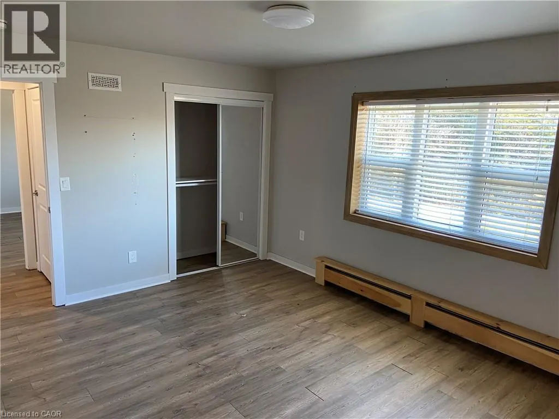
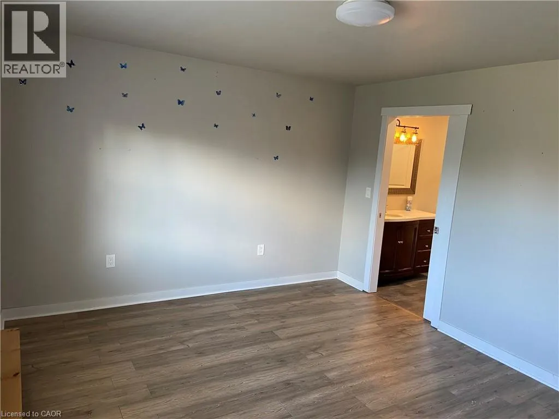
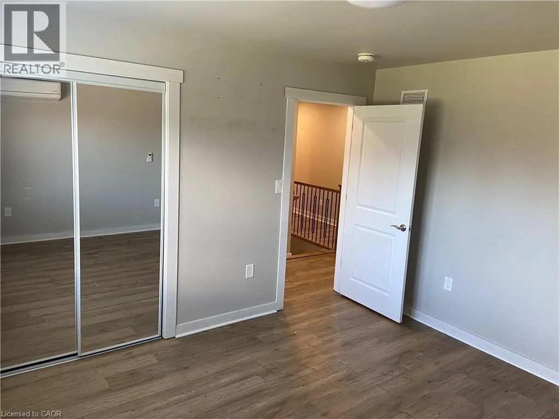
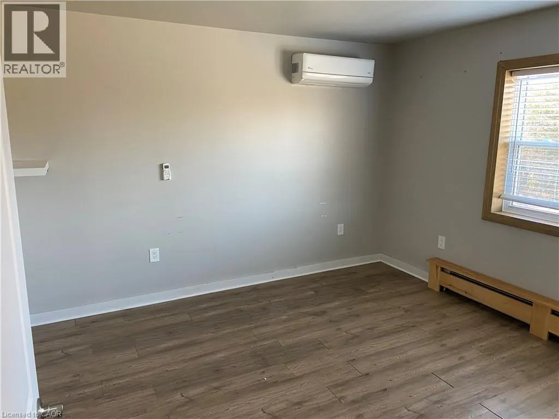
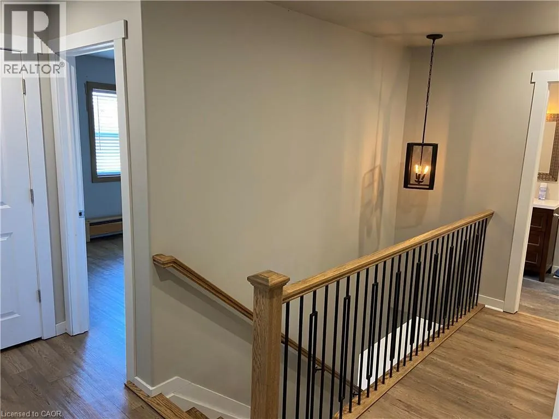
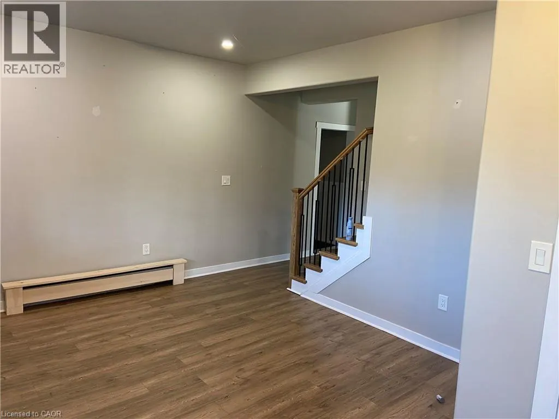
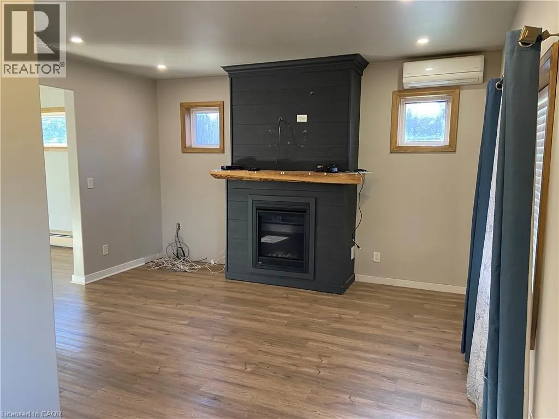
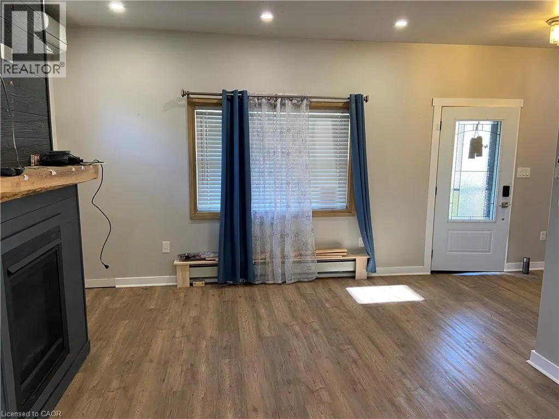
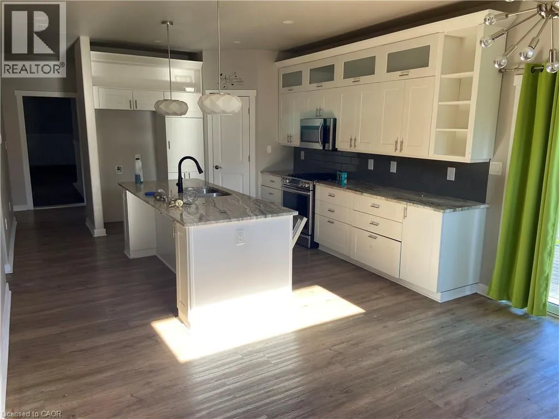
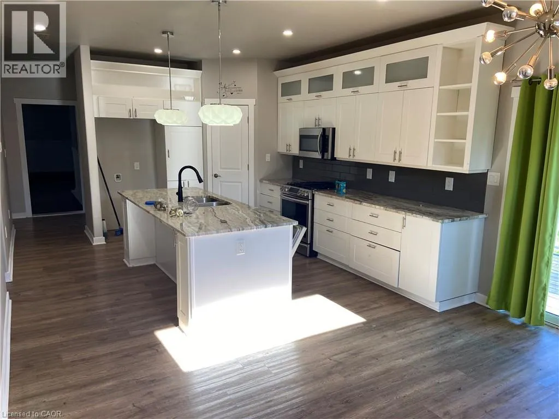
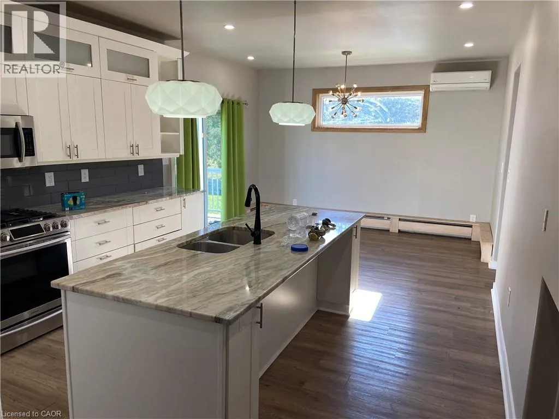
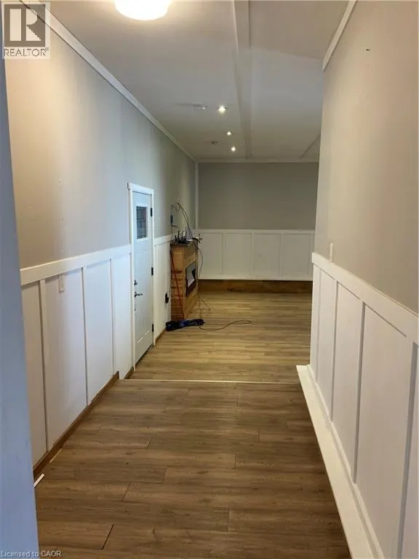
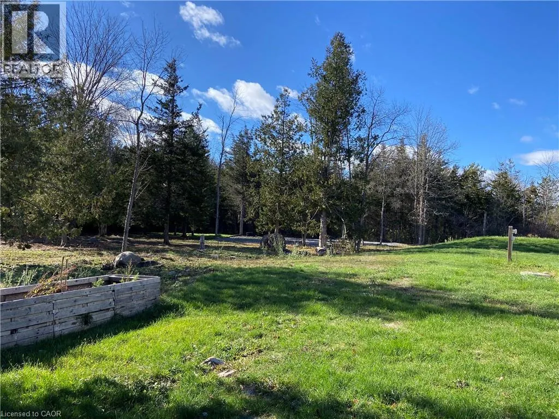
Welcome to this beautiful and well-maintained home, offering the perfect blend of comfort, style, and functionality. Featuring spacious living areas, abundant natural light, and a thoughtfully designed layout, this property is ideal for families, first-time buyers, or anyone looking for a place to call home. The main level offers a welcoming living room, a modern kitchen with ample cabinetry and counter space, and a bright dining area perfect for everyday living and entertaining. The bedrooms are generously sized, while the bathrooms provide both convenience and comfort. Step outside to enjoy the private backyard, offering plenty of space for relaxing, entertaining, gardening, or family activities. Additional highlights include ample storage, parking, and a desirable location close to major transportation routes. This move-in-ready home combines timeless appeal with everyday convenience and is an opportunity you won't want to miss (id:7434)
General Features
| Features | Country residential |
|---|---|
| Property Type | Single Family |
| Zoning Description | PA |
| Building Architectural Style | Contemporary |
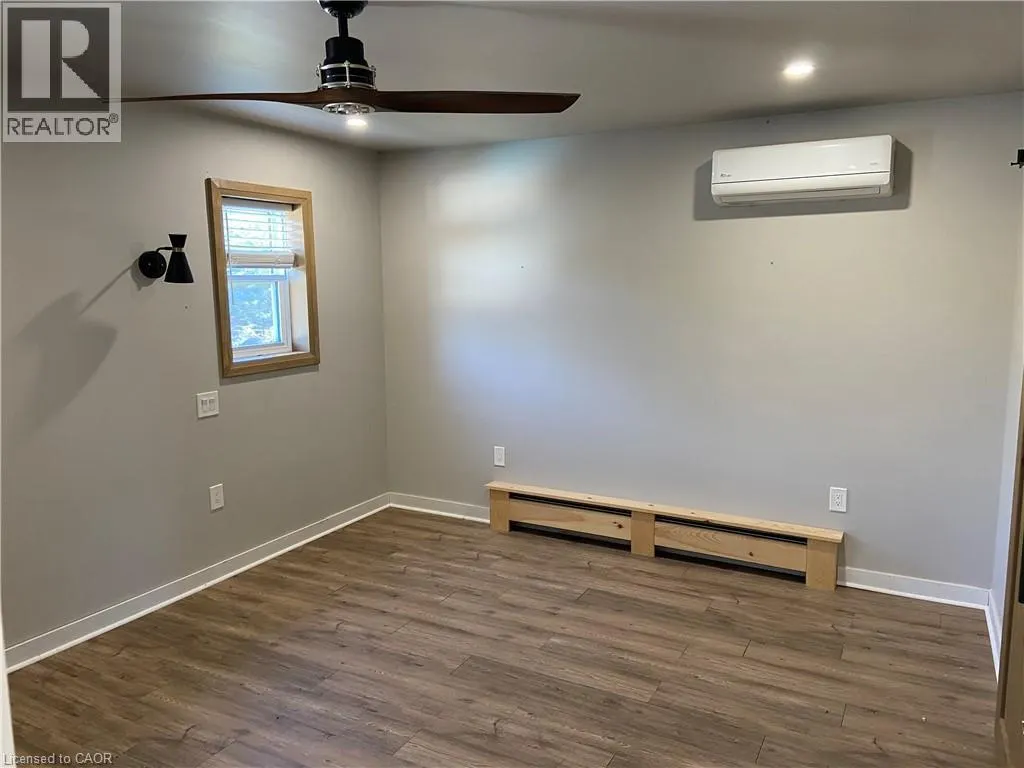
| Building Cooling Type | Ductless |
| Location Description | EAST FROM BELLEVILLE |
| Parking Space Total | 3 |
| Foundation Type | None |
| Building Type | House |
| Ownership Type | Freehold |
| Building.StoriesTotal | 2 |
Interior Features
| Building Fireplace Present | False |
|---|---|
| Building Heating Type | Baseboard heaters, Hot water radiator heat |
| Building Heating Fuel | Propane |
| Basement Type | None |
| Construction Style Attachment | Detached |
| Living Area Range | 2852 |
| Bedrooms | 3 |
Exterior Features
| Sewer | Septic System |
|---|---|
| Exterior Finish | Other, Vinyl siding |
Room Details
| Room | Dimensions | Level | Flooring | Details |
|---|---|---|---|---|
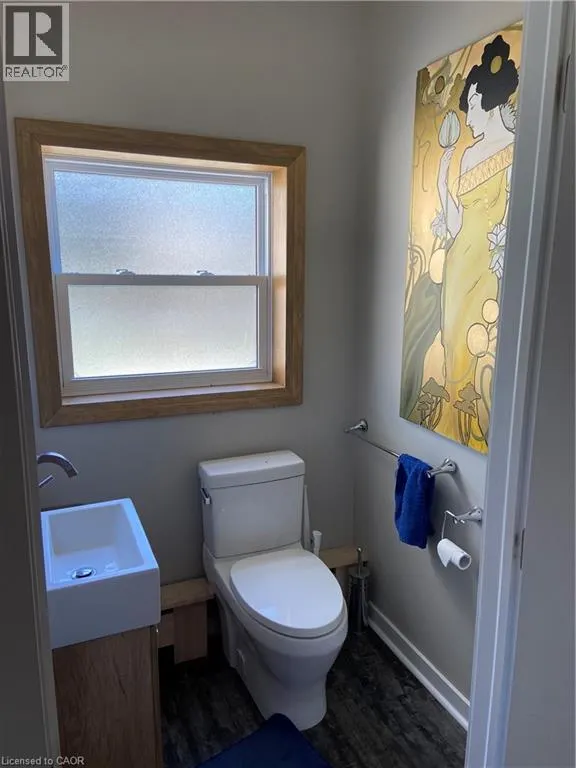
| 2pc Bathroom | 4'7'' x 4'8'' | Main level | ||
| 4pc Bathroom | Measurements not available | Second level | ||
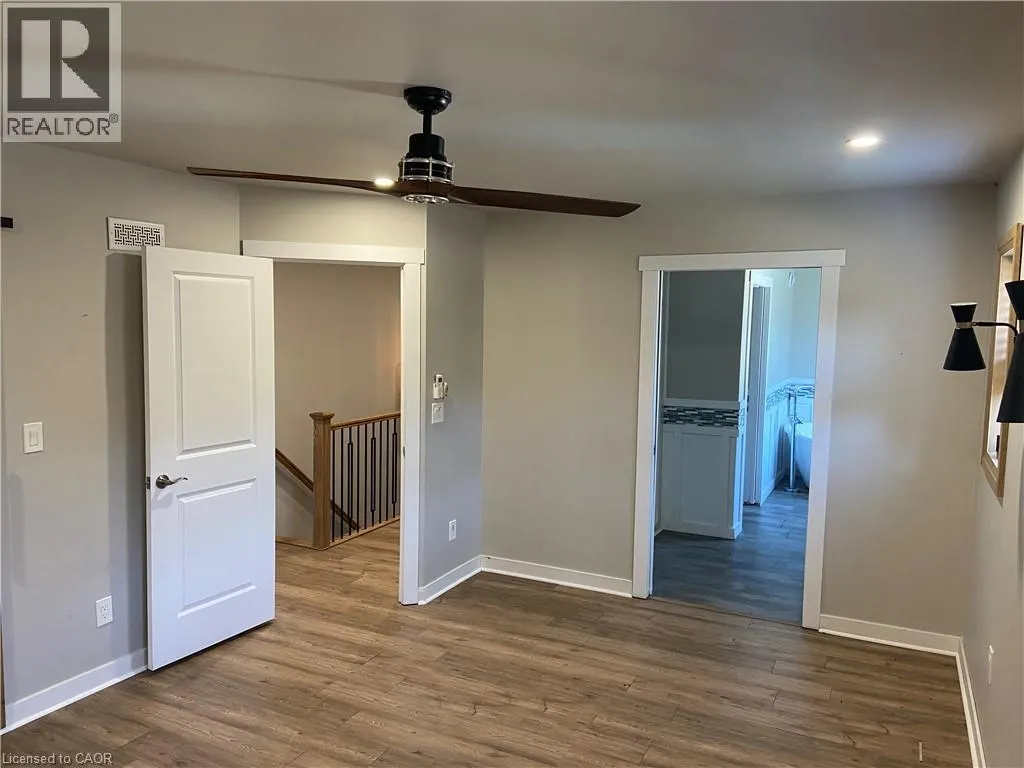
| 5pc Bathroom | 14'4'' x 9'4'' | Second level | ||
| Bedroom | 16'2'' x 12'0'' | Second level | ||
| Eat in kitchen | 13'3'' x 25'3'' | Main level | ||
| Family room | 15'2'' x 12'10'' | Main level | ||
| Laundry room | 8'4'' x 5'8'' | Main level | ||
| Living room | 12'5'' x 11'8'' | Main level | ||
| Other | 19'10'' x 23'1'' | Main level |
Amenities
- Views
- New Construction
- Adult 55+
- Lease To Own
- No Strata Fees
- Furnished
- Primary On Main
- Air Conditioning
- Seller Finance
- Green
- Fixer Upper
- Horse
- Golf
- Fireplace
- Deck
- Garage
- Basement
- Pool

Property vs Single Family Average in K0K 2V0
Price

 All information deemed reliable but not guaranteed. All properties are subject to prior sale, change or withdrawal. Neither listing broker(s) or information provider(s) shall be responsible for any typographical errors, misinformation, misprints and shall be held totally harmless. Listing(s) information is provided for consumer's personal, non-commercial use and may not be used for any purpose other than to identify prospective properties consumers may be interested in purchasing. The data relating