
Just Listed







Address
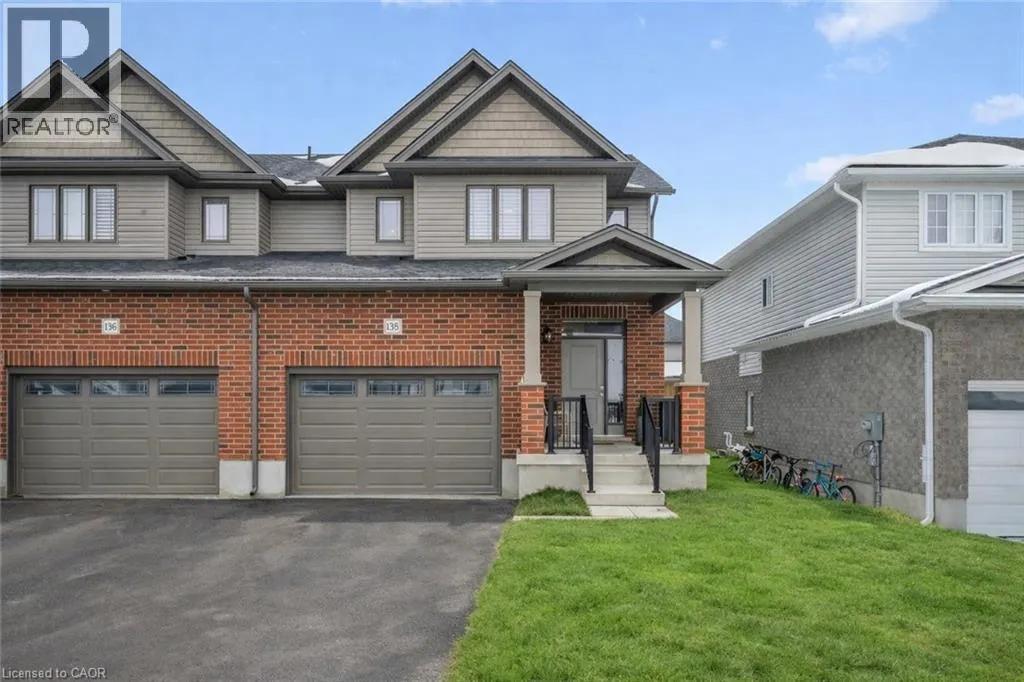
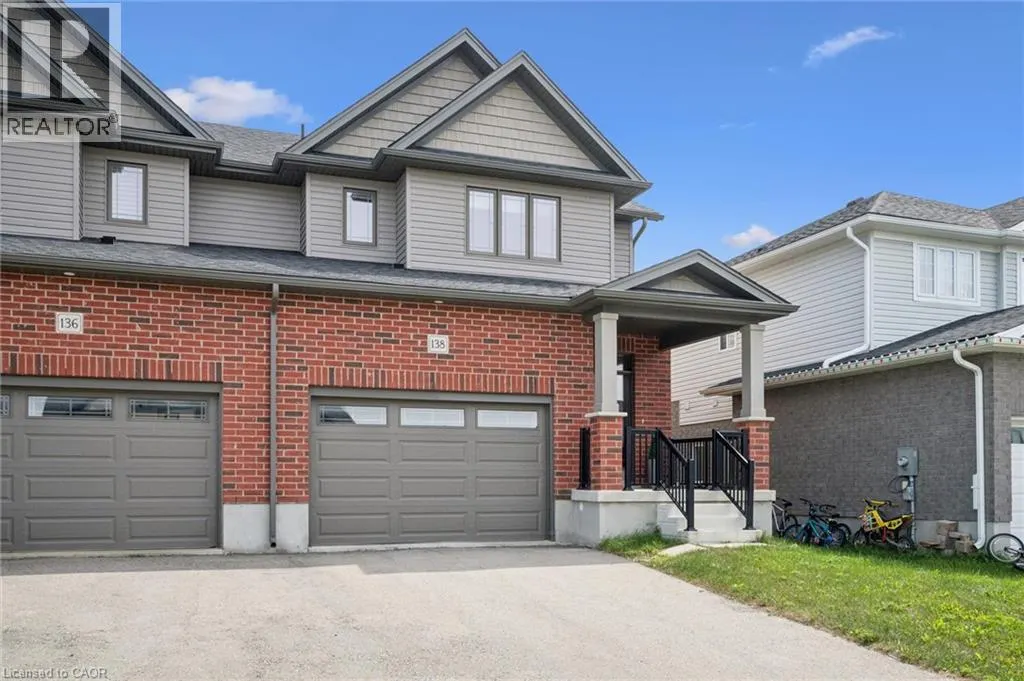
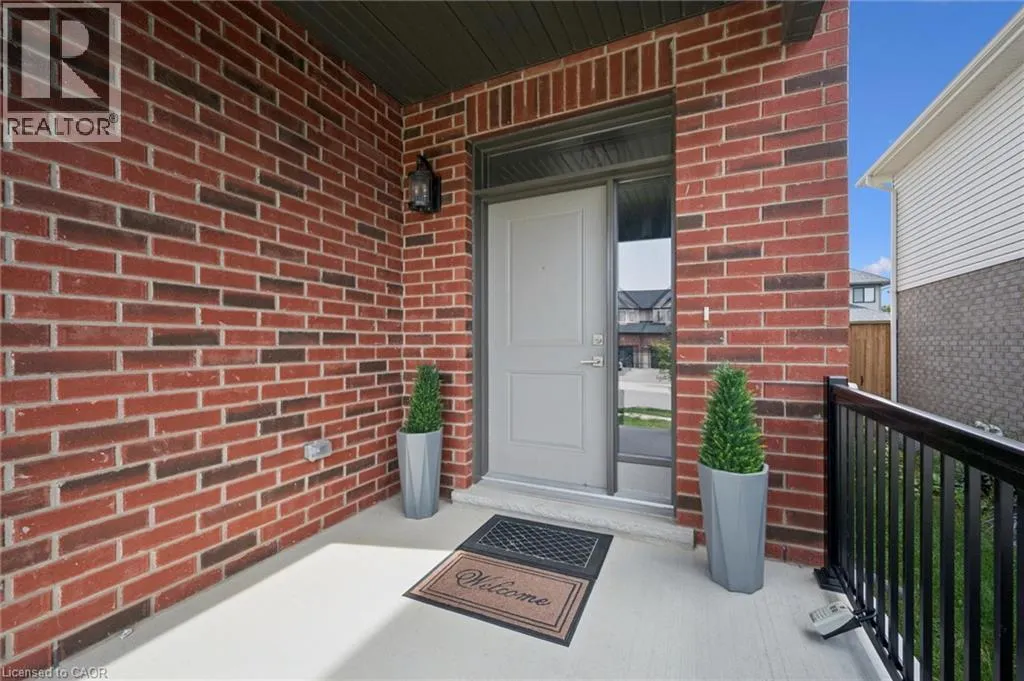
138 Woodberry Crescent, Elmira, ON
Price
$ 789,900
Property Attributes
- ID#40864943
- TypeSingle Family
- Listing Status Active
- MunicipalityElmira
- CityElmira
- AreaElmira
- Neighbourhood550 - Elmira
- Postal CodeN3B 0E5
- StyleOther
- Year Built2022
- Price$ 789,900
- Bedrooms3
- Bathrooms2
- Half Bathrooms1
- Sqr Footage1747
Data Source:
Canadian Real Estate Association (CREA)
Property Description
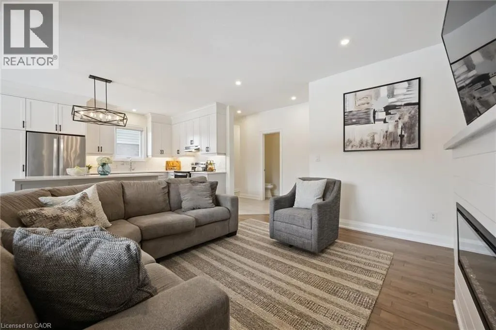
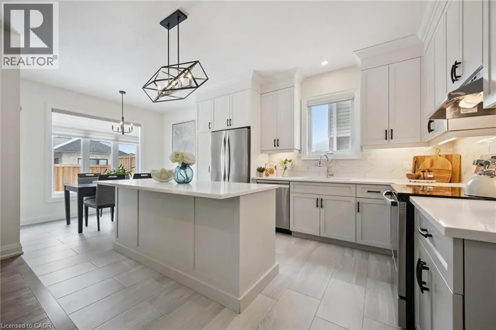
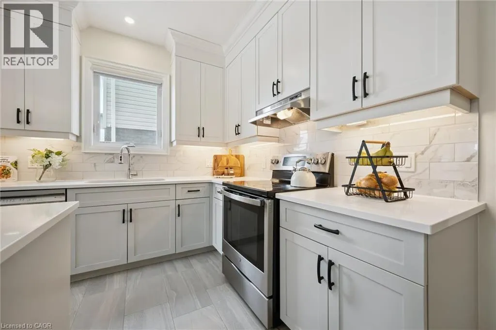
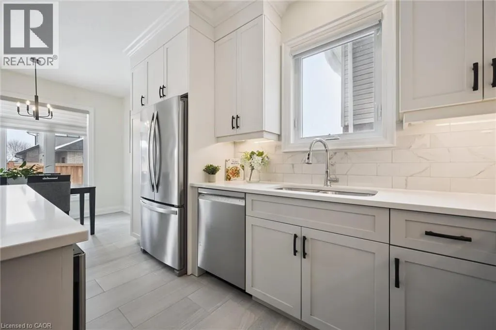
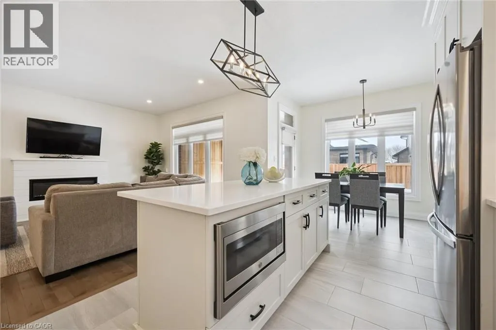
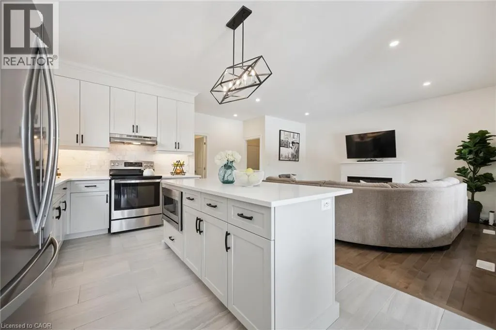
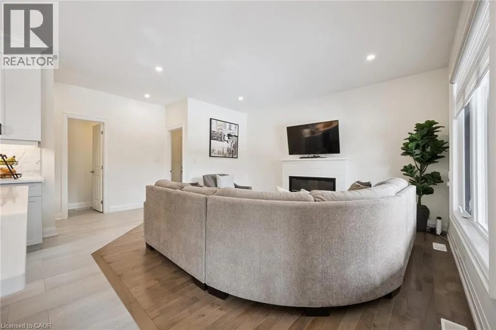
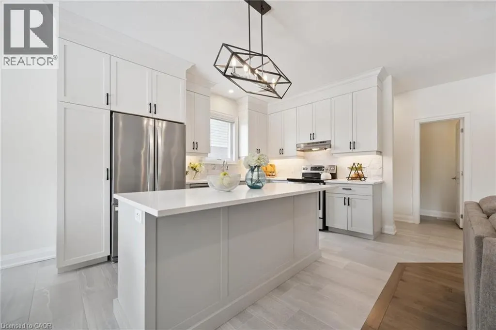
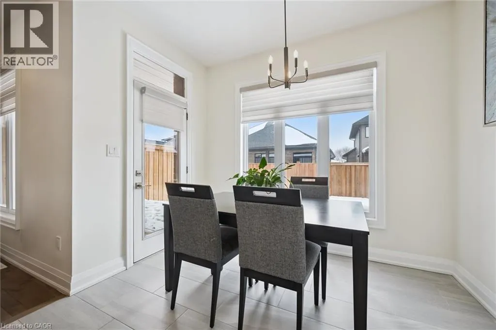
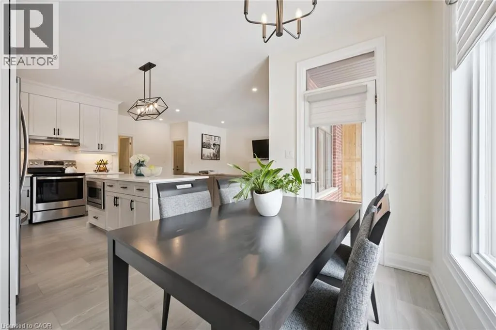
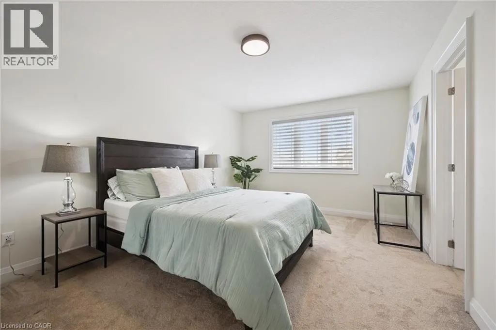
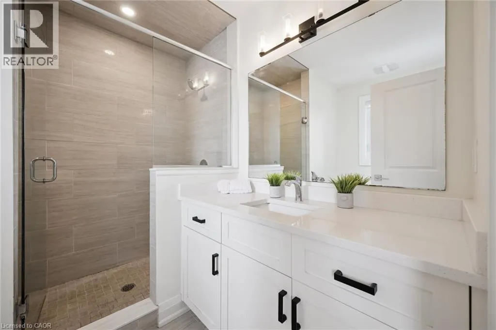
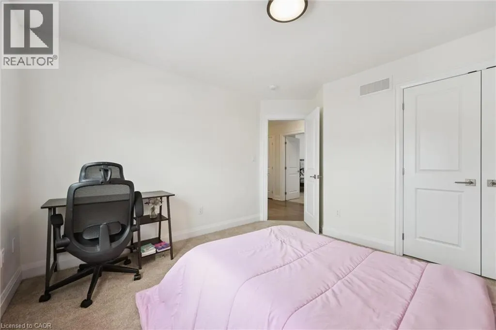
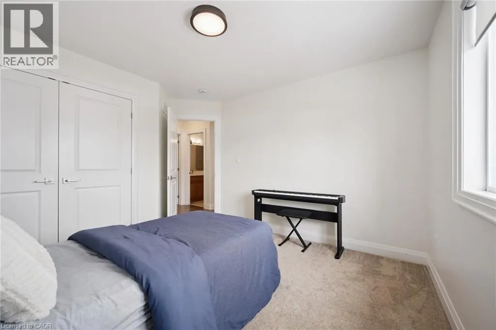
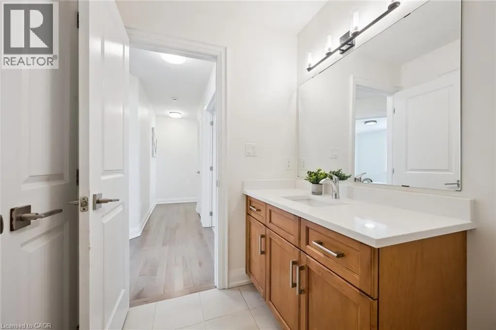
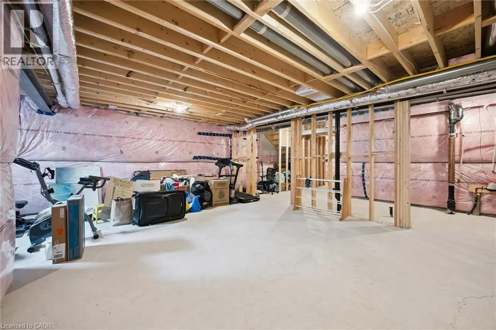
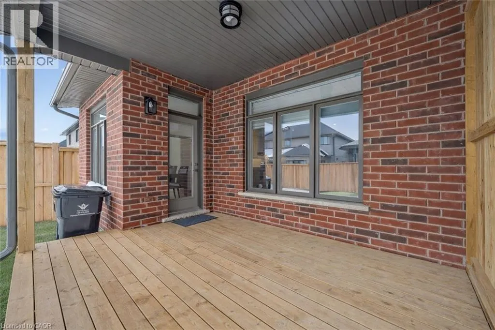
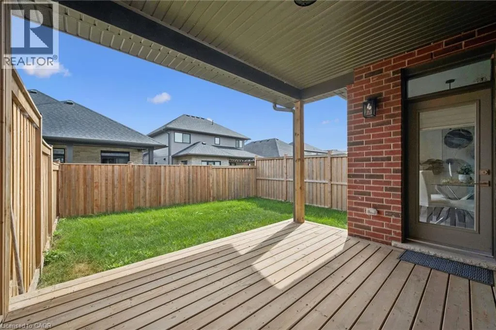
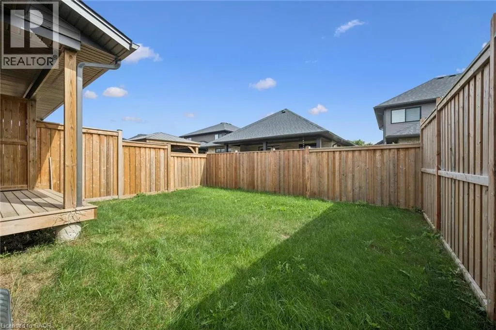
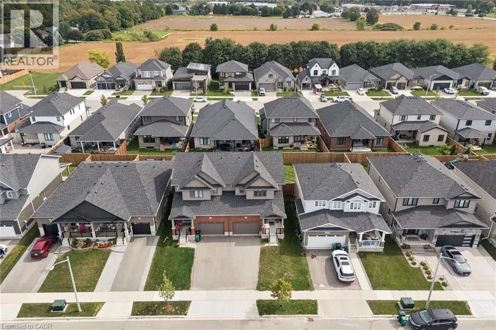
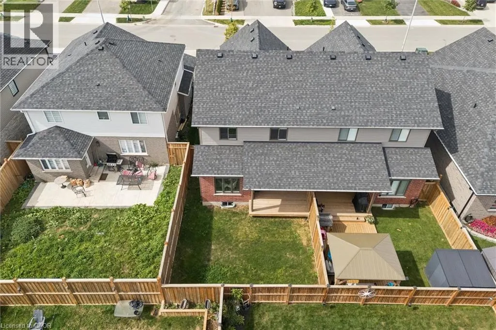
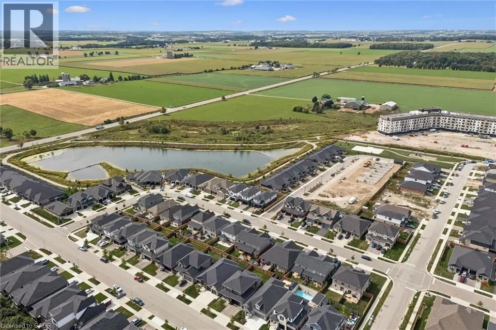
Exceptional 1746 sq. ft., semi-detached home in the highly sought after Southwood Park community. Nearly new and extensively updated, including upgraded light fixtures and remote controlled blinds, this 3 bedroom, 2.5 bathroom home offers refined finishes and a functional layout - perfect for modern family living. The bright eat-in chef’s kitchen is the heart of the home, featuring a large island, quartz countertops, and a timeless subway tile stone backsplash - ideal for family gatherings and entertaining. The inviting living room is anchored by a gorgeous fireplace, creating a warm and elegant space to unwind. Upstairs, the spacious primary suite includes a luxurious ensuite, while the additional bedrooms provide flexibility for growing families or a home office. The unspoiled basement with full bathroom rough in, large windows and smart layout offers endless potential to customize your future living space. Enjoy a great yard, excellent schools, and a walkable lifestyle with nearby parks and nature trails, all just minutes from Waterloo. A perfect blend of upscale living, family comfort, and small town charm with big city convenience. (id:7434)
General Features
| Features | Automatic Garage Door Opener |
|---|---|
| Property Type | Single Family |
| Zoning Description | R5A |
| Amenities | Park, Place of Worship, Playground, Schools, Shopping |
| Building Appliances | Dishwasher, Dryer, Microwave, Refrigerator, Stove, Washer, Window Coverings |
| Building Architectural Style | Other |
| Building Cooling Type | Central air conditioning |
| Location Description | Timber Trail Rd to Woodberry |
| Parking Space Total | 3 |
| Building Type | House |
| Ownership Type | Freehold |
| Building.StoriesTotal | 2 |
Interior Features
| Building Fireplace Present | True |
|---|---|
| Building Fireplace Total | 1 |
| Building Fireplace Type | Other - See remarks |
| Building Heating Type | Forced air |
| Building Heating Fuel | Natural gas |
| Basement Development | Unfinished |
| Basement Type | Full (Unfinished) |
| Construction Style Attachment | Semi-detached |
| Fireplace Fuel | Electric |
| Living Area Range | 1747 |
| Bedrooms | 3 |
Exterior Features
| Land Amenities | Park, Place of Worship, Playground, Schools, Shopping |
|---|---|
| Sewer | Municipal sewage system |
| Exterior Finish | Brick, Vinyl siding |
Room Details
| Room | Dimensions | Level | Flooring | Details |
|---|---|---|---|---|
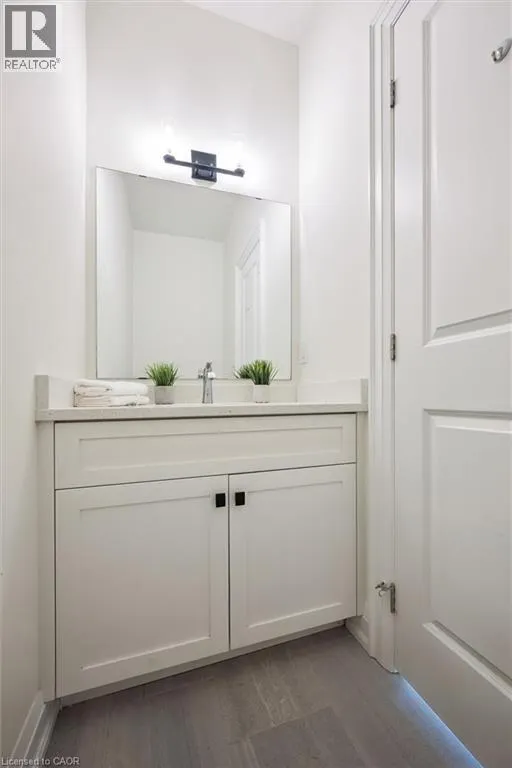
| 2pc Bathroom | Measurements not available | Main level | ||
| 3pc Bathroom | Measurements not available | Second level | ||
| 4pc Bathroom | Measurements not available | Second level | ||
| Bedroom | 12'8'' x 12'1'' | Second level | ||
| Dining room | 10'0'' x 5'11'' | Main level | ||
| Kitchen | 13'9'' x 14'10'' | Main level | ||
| Living room | 14'10'' x 13'7'' | Main level | ||
| Mud room | 6'5'' x 6'9'' | Main level | ||
| Primary Bedroom | 18'10'' x 11'6'' | Second level |
Amenities
- Views
- New Construction
- Adult 55+
- Lease To Own
- No Strata Fees
- Furnished
- Primary On Main
- Air Conditioning
- Seller Finance
- Green
- Fixer Upper
- Horse
- Golf
- Fireplace
- Deck
- Garage
- Basement
- Pool

Property vs Single Family Average in N3B 0E5
Price
Year Built
In The Neighbourhood
Open House
Elmira
$ 699,900
- Type
- Single Family
- Size
- 2,320 SqFt
- Rooms
- 4 Beds + 2.5 Baths
Peak Realty Ltd.
Elmira
$ 999,900
- Type
- Single Family
- Size
- 3,073 SqFt
- Rooms
- 4 Beds + 2.5 Baths
RE/MAX TWIN CITY REALTY INC.
Open House
Elmira
$ 849,900
- Type
- Single Family
- Size
- 1,961 SqFt
- Rooms
- 3 Beds + 2.5 Baths
Royal LePage Wolle Realty
Elmira
$ 979,000
- Type
- Single Family
- Size
- 2,802 SqFt
- Rooms
- 4 Beds + 2.5 Baths
Chestnut Park Realty Southwestern Ontario Limited
Open House
Elmira
$ 760,000
- Type
- Single Family
- Size
- 1,740 SqFt
- Rooms
- 3 Beds + 2.5 Baths
Real Broker Ontario Ltd.
Elmira
$ 2,795
- Type
- Single Family
- Size
- 1,664 SqFt
- Rooms
- 3 Beds + 2.5 Baths
Chestnut Park Realty Southwestern Ontario Ltd., Brokerage
Open House
Elmira
$ 799,000
- Type
- Single Family
- Size
- 2,483 SqFt
- Rooms
- 4 Beds + 3 Baths
Real Broker Ontario Ltd.
Elmira
$ 1,049,900
- Type
- Single Family
- Size
- 3,044 SqFt
- Rooms
- 3 Beds + 2.5 Baths
Royal LePage Wolle Realty

 All information deemed reliable but not guaranteed. All properties are subject to prior sale, change or withdrawal. Neither listing broker(s) or information provider(s) shall be responsible for any typographical errors, misinformation, misprints and shall be held totally harmless. Listing(s) information is provided for consumer's personal, non-commercial use and may not be used for any purpose other than to identify prospective properties consumers may be interested in purchasing. The data relating