






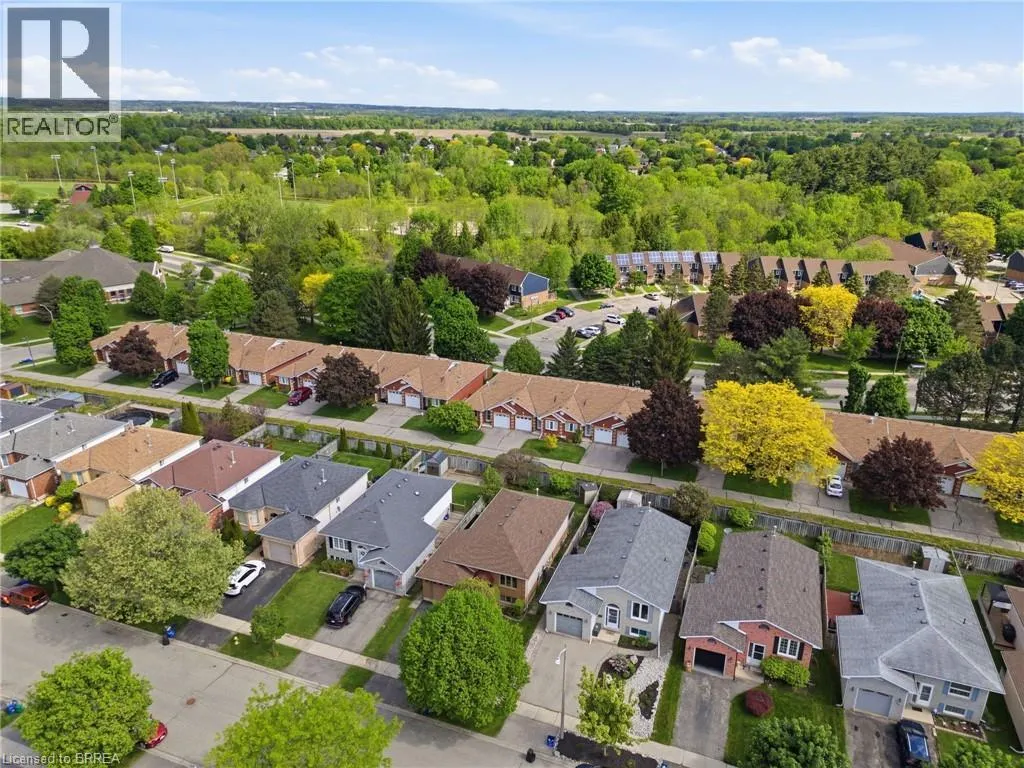
Address
1 Buchanan Crescent Unit# 10, Brantford, ON
Price
$ 549,999
Property Attributes
- ID#40863457
- TypeTownhouse
- Listing Status Active
- MunicipalityBrantford
- CityBrantford
- AreaBrantford
- Neighbourhood2020 - Lynden Hills
- Postal CodeN3P 2B2
- StyleBungalow
- Year Built1995
- Price$ 549,999
- Bedrooms2+1
- Bathrooms3
- Half Bathrooms0
- Sqr Footage1633
Data Source:
Canadian Real Estate Association (CREA)
Property Description
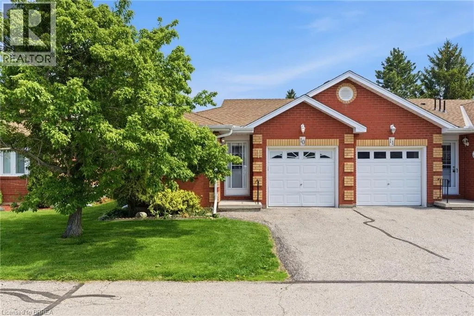
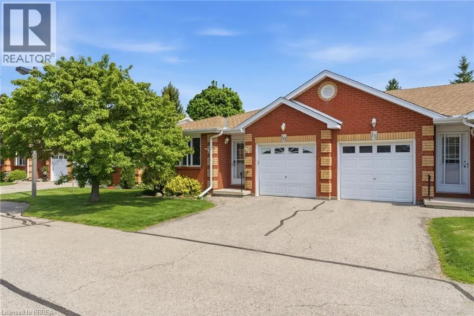
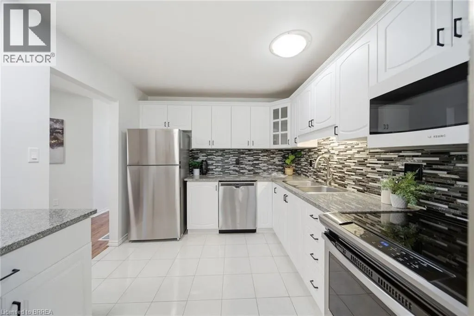
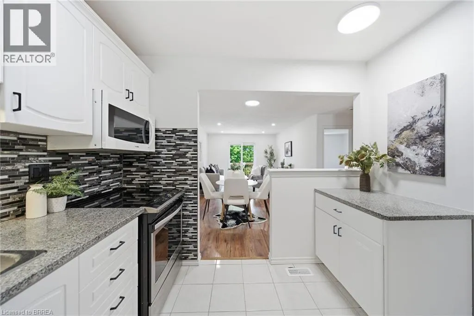
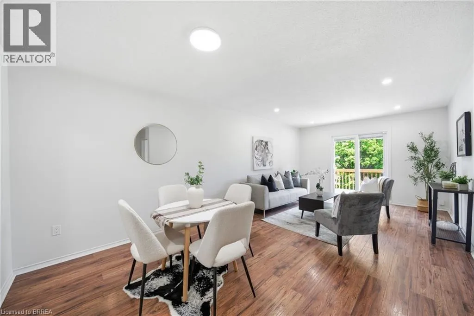
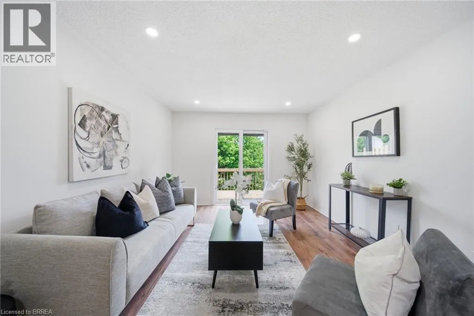
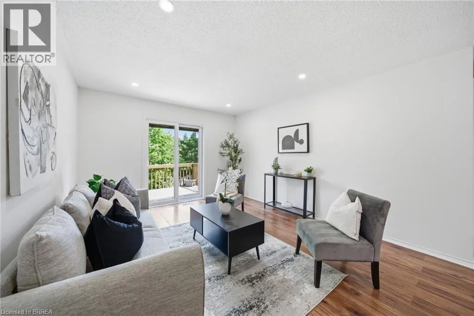
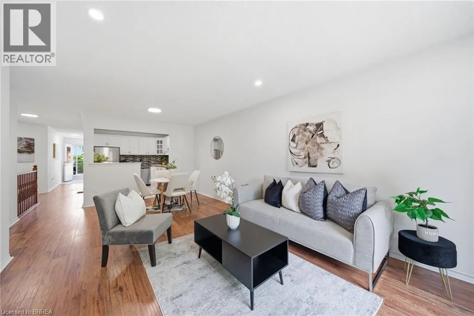
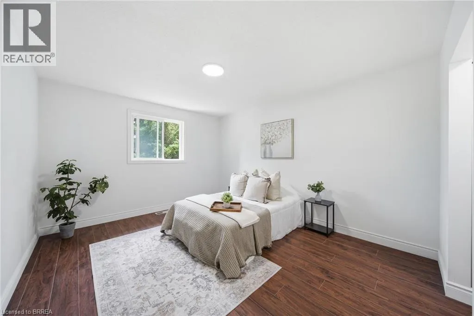
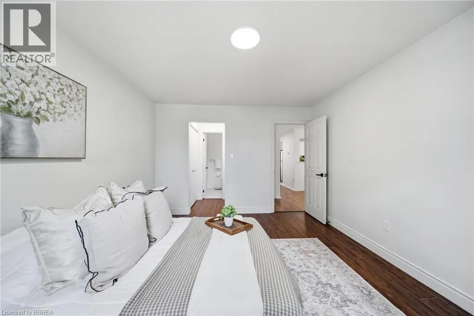
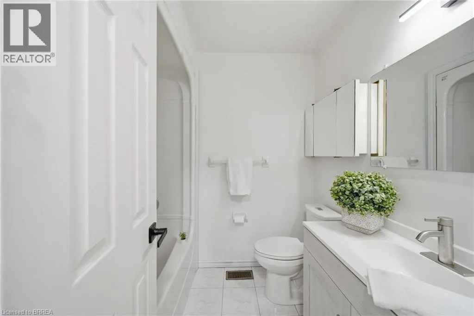
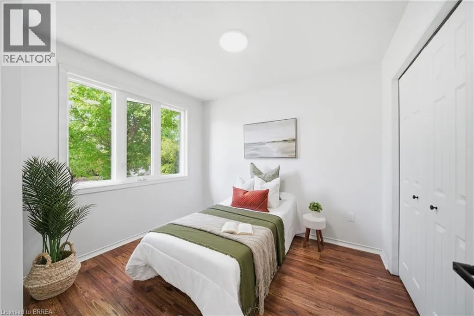
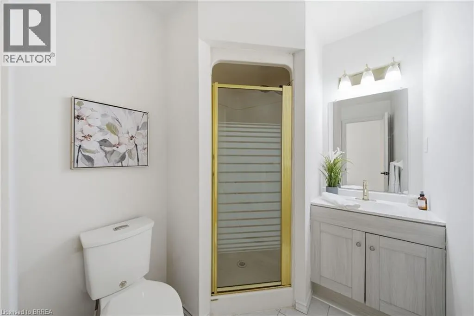
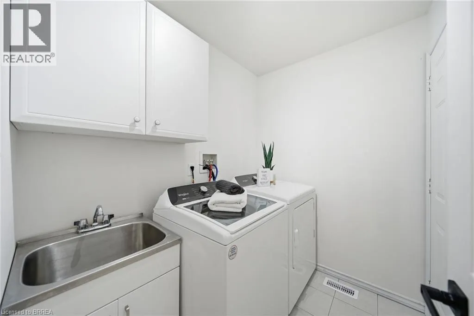
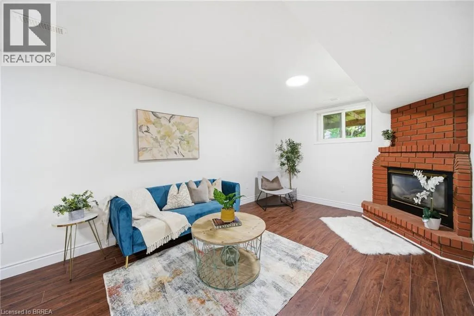
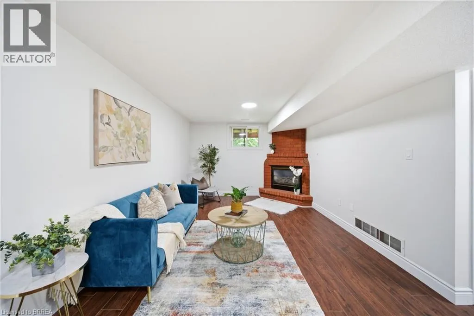
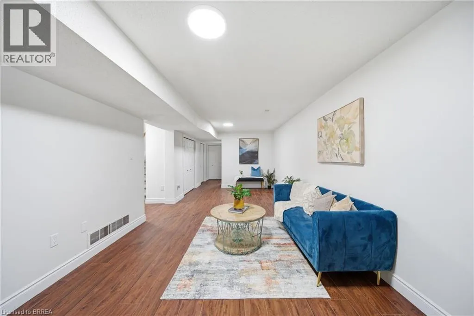
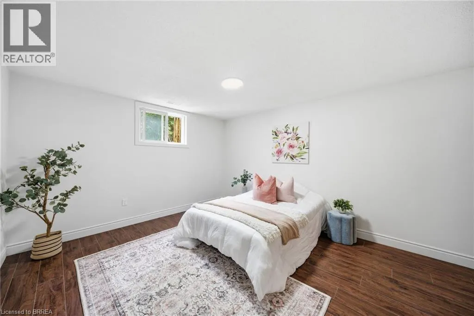
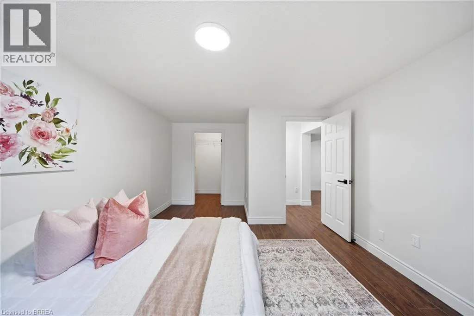
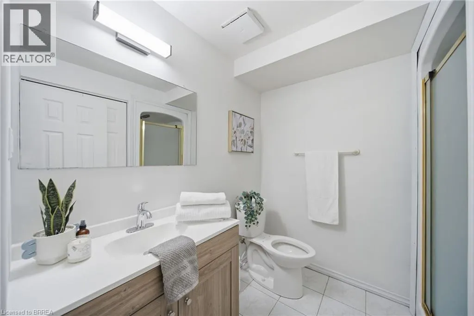
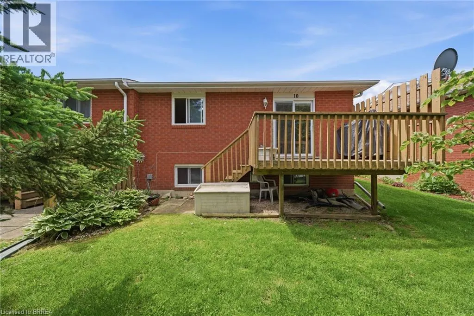
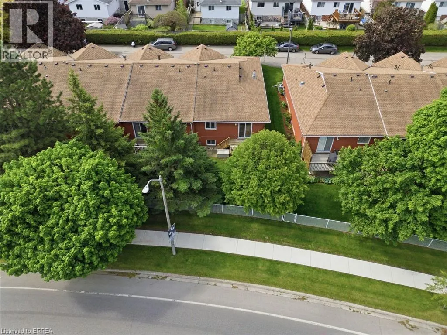
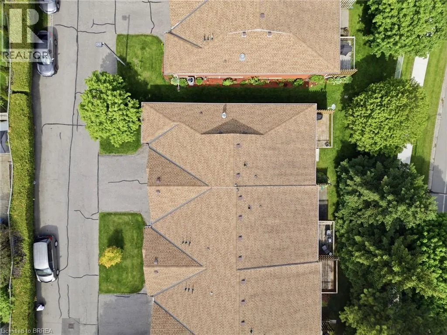
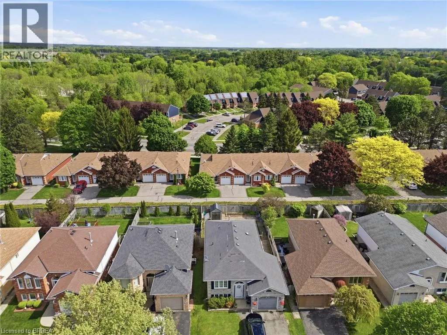
Welcome to this beautifully maintained and newly refreshed end-unit townhome, ideally situated in Brantford’s highly desirable Lynden Hills community. Freshly painted throughout and offering two fully finished levels of living space, this inviting home provides exceptional comfort, functionality, and room for the entire family. The main level is designed for both everyday living and entertaining. The stylish kitchen is appointed with granite countertops, a tile backsplash, stainless steel appliances, and a new refrigerator. The adjoining dining area and living room are warm and welcoming, enhanced by new pot lights and contemporary light fixtures throughout the home. Sliding doors lead to the private backyard deck, where mature trees and privacy fencing create a peaceful outdoor retreat. A generously sized bedroom and updated 3-piece bathroom complete this level, making it ideal for guests, extended family, or a home office setup. Upstairs, the spacious primary bedroom offers a convenient walk-through to two large closets and ensuite privilege access to the bathroom. Two additional well-proportioned bedrooms and the convenience of upper-level laundry complete the second floor. New vanities in all bathrooms add a fresh, modern touch. The fully finished lower level expands the living space with a large recreation room featuring a cozy corner gas fireplace, perfect for relaxing evenings or family gatherings. This level also includes a large bedroom with a walk-in closet and an additional 3-piece bathroom, creating excellent flexibility for teenagers or multi-generational living. New vinyl plank/laminate flooring in the primary bedroom and basement adds style and durability. The shingles were replaced in 2013, with an estimated remaining lifespan of approximately seven years, while the windows offer an estimated remaining life expectancy of 21 years. Combining modern updates and an unbeatable location, this beautifully maintained townhome is ready to welcome you home. (id:7434)
General Features
| Features | Southern exposure, Paved driveway |
|---|---|
| Community Features | Quiet Area |
| Property Type | Single Family |
| Zoning Description | R4A |
| Amenities | Park, Place of Worship, Public Transit, Schools, Shopping |
| Building Appliances | Central Vacuum, Dishwasher, Dryer, Refrigerator, Stove, Washer, Hood Fan |
| Building Architectural Style | Bungalow |
| Building Cooling Type | Central air conditioning |
| Parking Space Total | 2 |
| Foundation Type | Poured Concrete |
| Building Type | Row / Townhouse |
| Maintenance Fee | 377.14 |
| Ownership Type | Condominium |
| Building.StoriesTotal | 1 |
Interior Features
| Building Fireplace Present | True |
|---|---|
| Building Fireplace Total | 1 |
| Building Heating Type | Forced air |
| Building Heating Fuel | Natural gas |
| Basement Development | Finished |
| Basement Type | Full (Finished) |
| Construction Style Attachment | Attached |
| Living Area Range | 1633 |
| Bedrooms | 2+1 |
Exterior Features
| Land Amenities | Park, Place of Worship, Public Transit, Schools, Shopping |
|---|---|
| Sewer | Municipal sewage system |
| Exterior Finish | Brick, Brick Veneer, Vinyl siding |
Room Details
| Room | Dimensions | Level | Flooring | Details |
|---|---|---|---|---|
| 3pc Bathroom | 6'2'' x 8'9'' | Main level | ||
| 4pc Bathroom | 6'0'' x 6'9'' | Main level | ||
| Bedroom | 9'9'' x 8'9'' | Main level | ||
| Dining room | 8'4'' x 16'8'' | Main level | ||
| Foyer | 14'6'' x 4'0'' | Main level | ||
| Kitchen | 10'3'' x 9'2'' | Main level | ||
| Laundry room | 5'8'' x 6'9'' | Main level | ||
| Living room | 14'3'' x 12'7'' | Main level | ||
| Primary Bedroom | 13'11'' x 10'10'' | Main level | ||
| Recreation room | 24'2'' x 16'8'' | Lower level | ||
| Storage | 10'3'' x 12'9'' | Lower level | ||
| Utility room | 17'11'' x 12'10'' | Lower level |
Amenities
- Views
- New Construction
- Adult 55+
- Lease To Own
- No Strata Fees
- Furnished
- Pets
- Primary On Main
- Air Conditioning
- Seller Finance
- Green
- Fixer Upper
- Horse
- Golf
- Fireplace
- Deck
- Garage
- Basement
- Pool

Property vs Townhouse Average in N3P 2B2
Price
Year Built

 All information deemed reliable but not guaranteed. All properties are subject to prior sale, change or withdrawal. Neither listing broker(s) or information provider(s) shall be responsible for any typographical errors, misinformation, misprints and shall be held totally harmless. Listing(s) information is provided for consumer's personal, non-commercial use and may not be used for any purpose other than to identify prospective properties consumers may be interested in purchasing. The data relating