
Just Listed
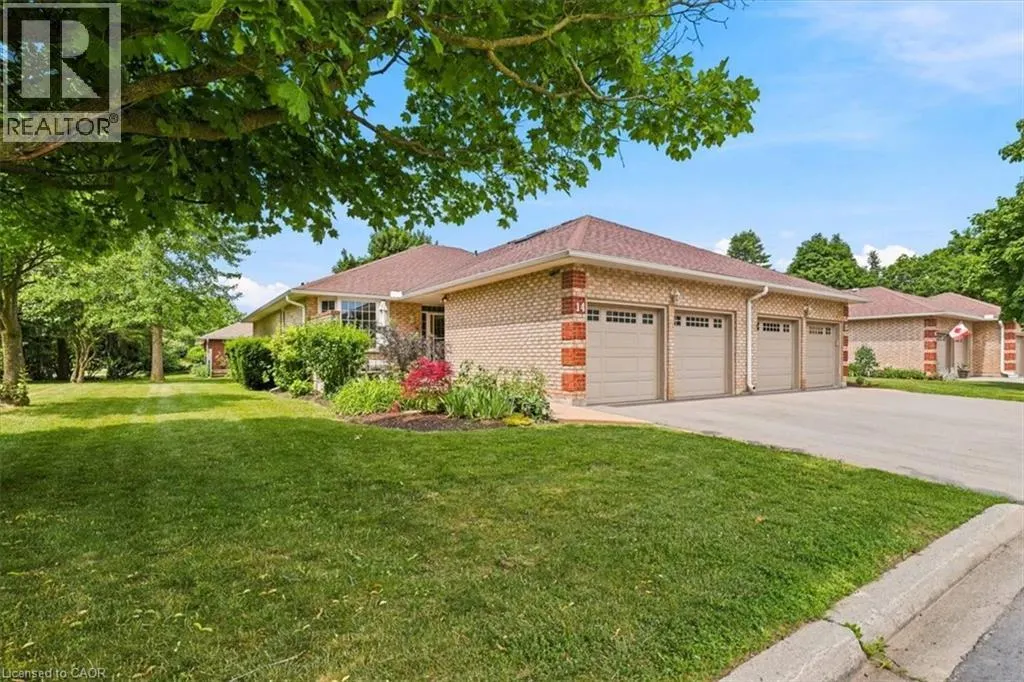
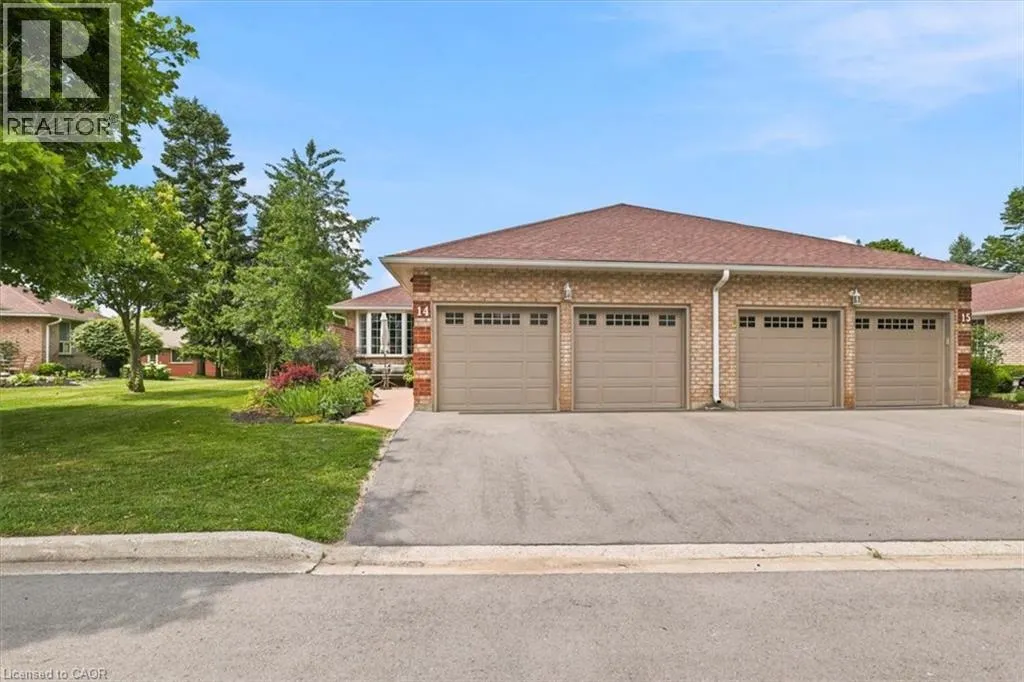
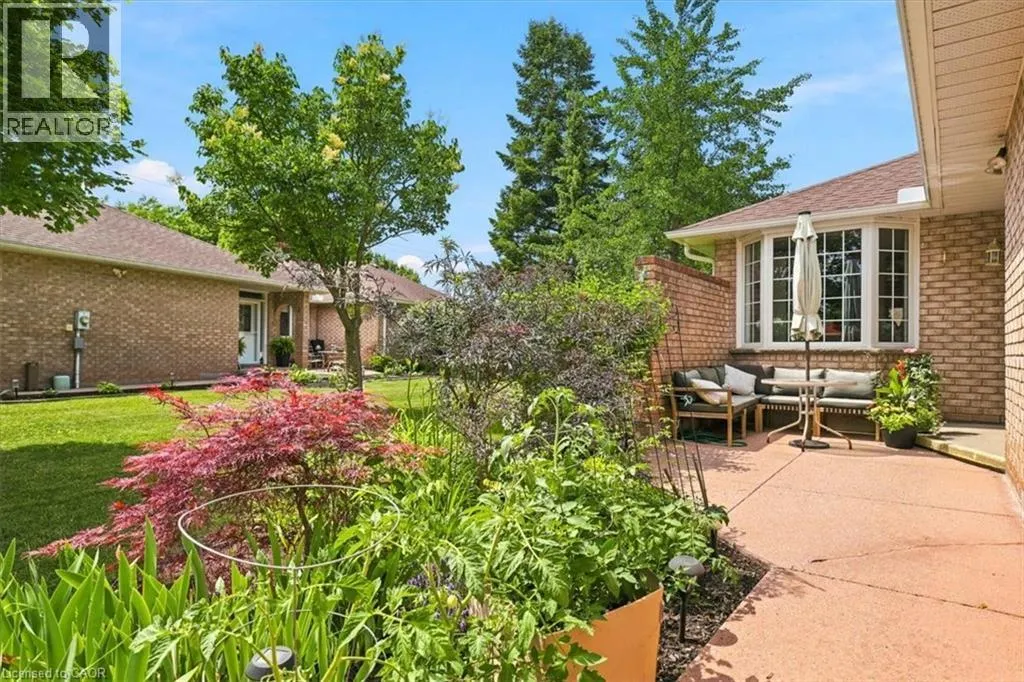
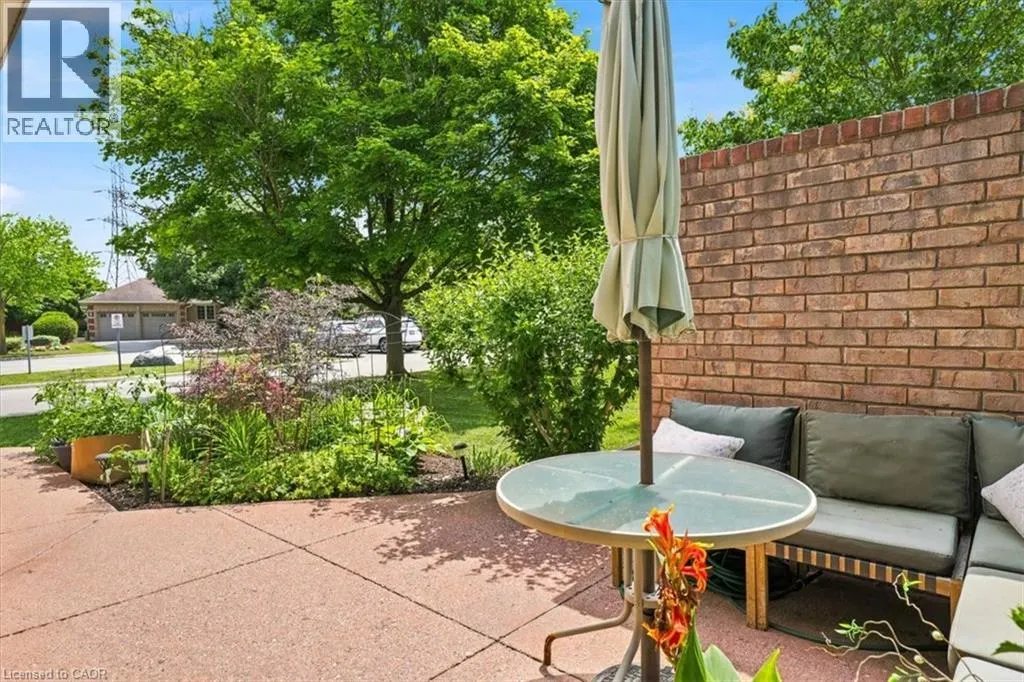


Address
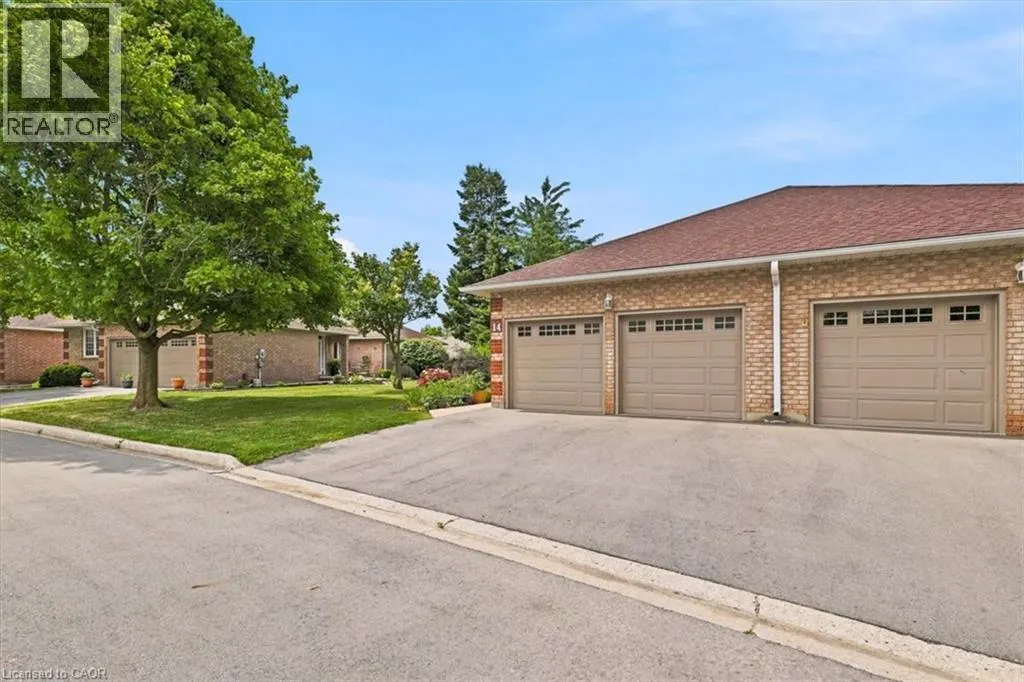
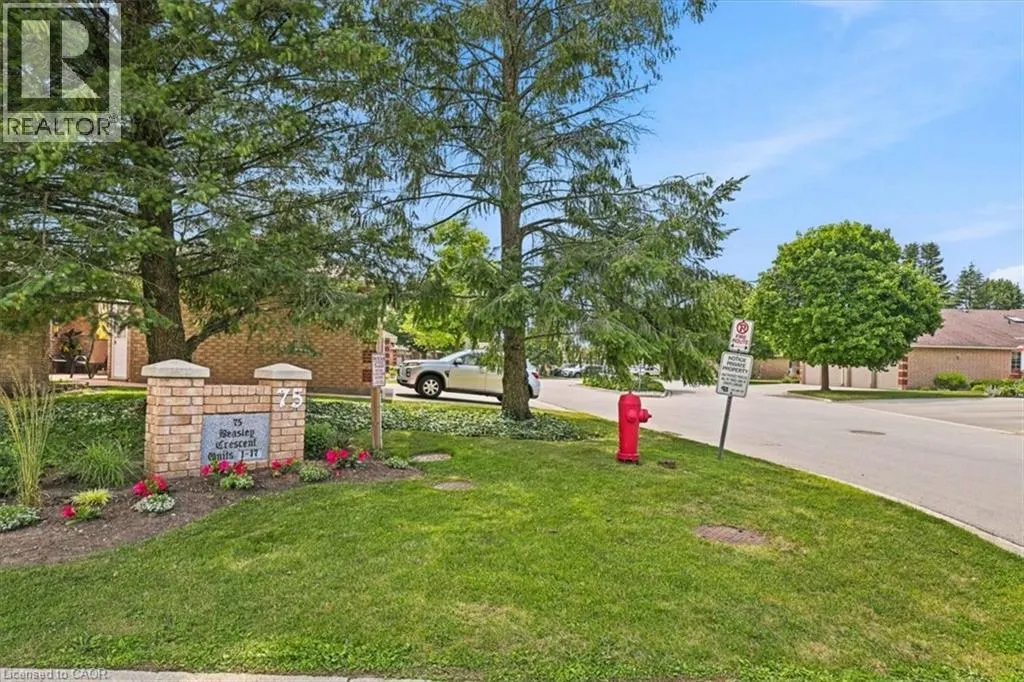
75 Beasley Crescent Unit# 14, Cambridge, ON
Price
$ 2,700
Property Attributes
- ID#40863451
- TypeTownhouse
- Listing Status Active
- MunicipalityCambridge
- CityCambridge
- AreaCambridge
- Neighbourhood32 - Shades Mills
- Postal CodeN1T 1P5
- StyleBungalow
- Year Built1992
- Price$ 2,700
- Bedrooms2+1
- Bathrooms3
- Half Bathrooms0
- Sqr Footage2496
Data Source:
Canadian Real Estate Association (CREA)
Property Description
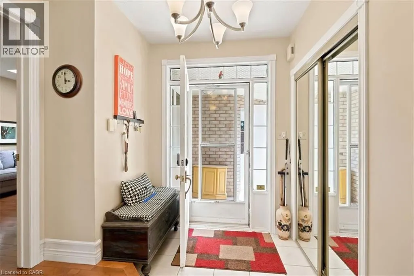
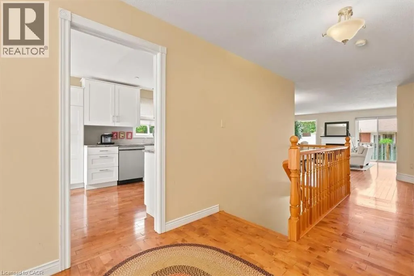
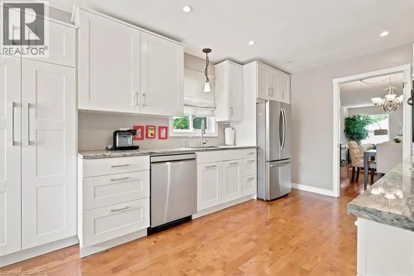
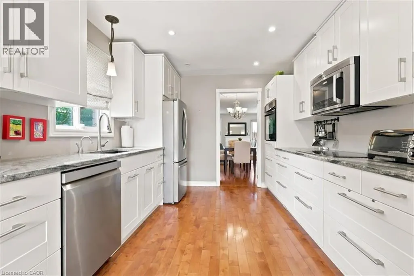
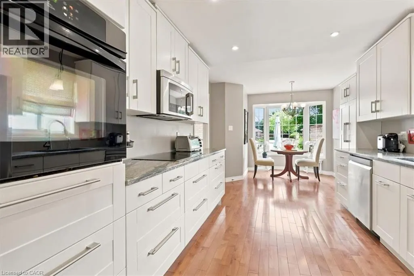
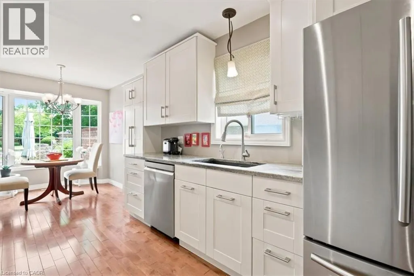
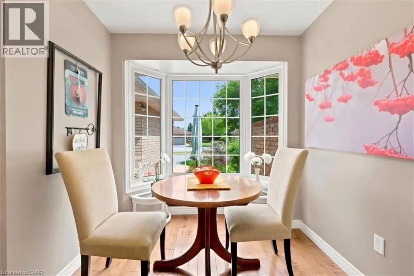
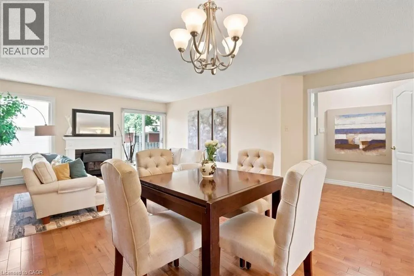
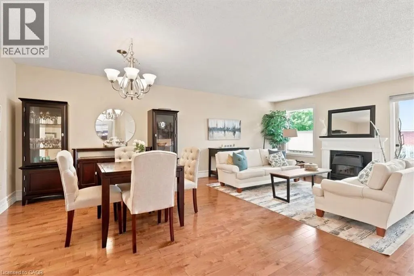
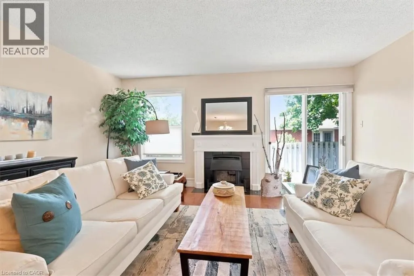
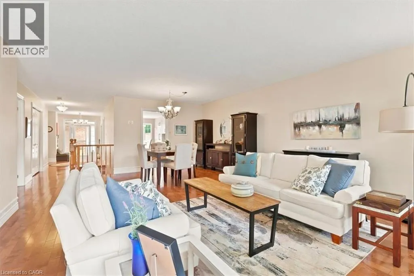
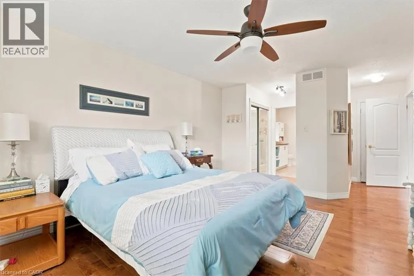
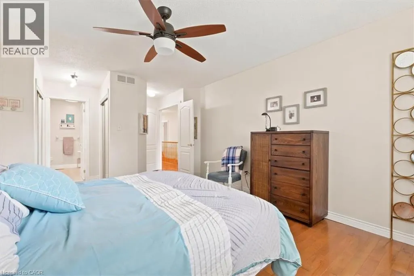
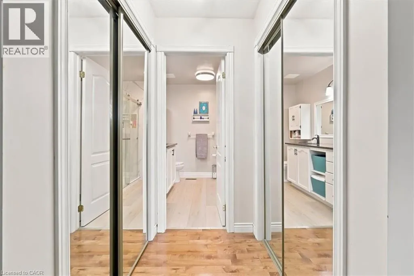
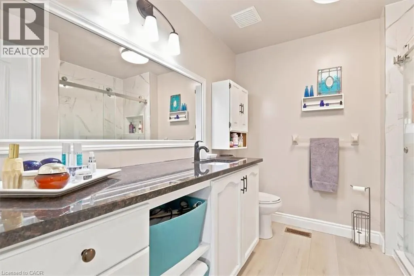
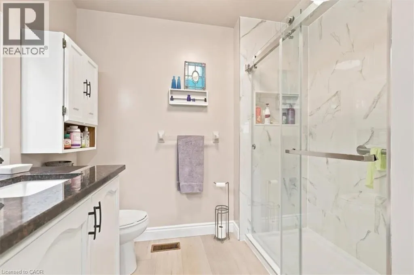
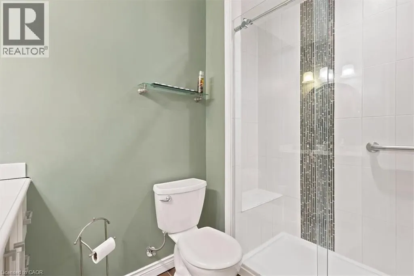
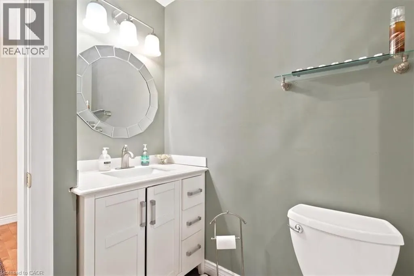
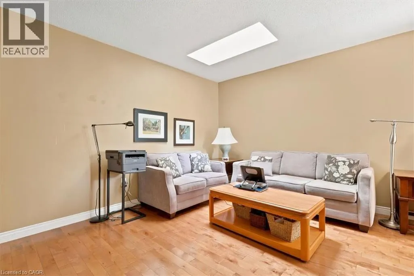
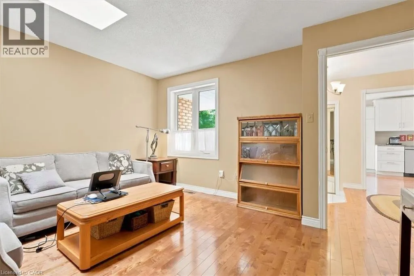
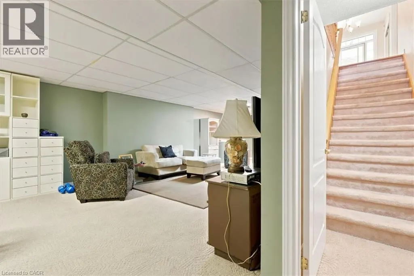
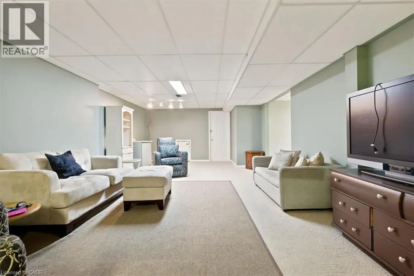
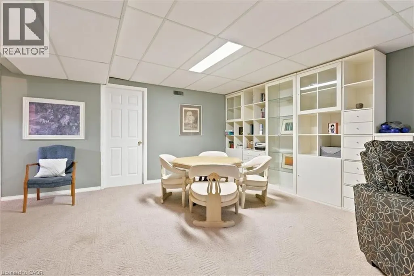
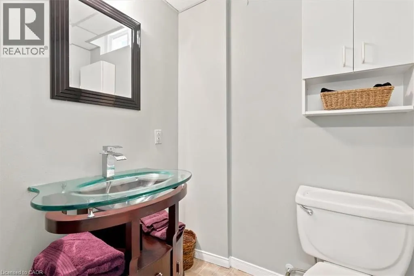
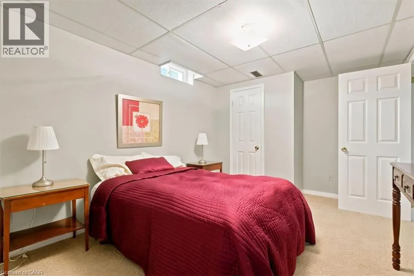
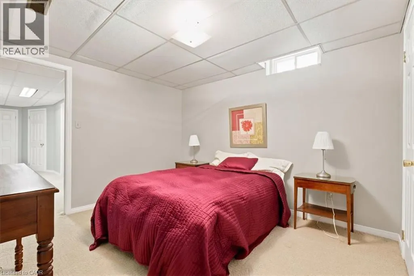
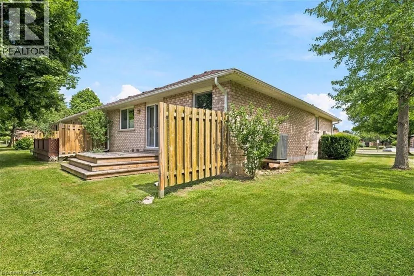
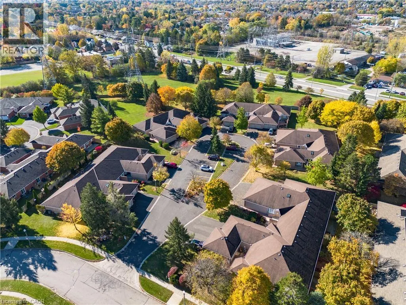
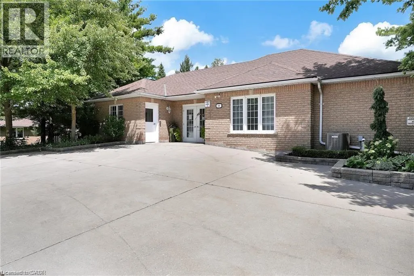
In between homes? Waiting for a new home to be built? Just bring your linens and personal belongings. The rent is inclusive of utilities & internet. Beautiful 2 bedroom furnished bungalow condo is set up as a one bedroom + den on the main floor. This is a pre-set lease available from Nov 1/2026-March 30 /2027. No pets - no exceptions - this is a condo rule. Turn key with all appliances. Good credit required. Beautiful hardwood floors throughout the main floor. Updated ensuite bathroom. (id:7434)
General Features
| Features | Paved driveway, Country residential, No Pet Home, Automatic Garage Door Opener |
|---|---|
| Property Type | Single Family |
| Lease | 2700.00 |
| Zoning Description | RM3 |
| Amenities | Beach, Park, Place of Worship, Public Transit |
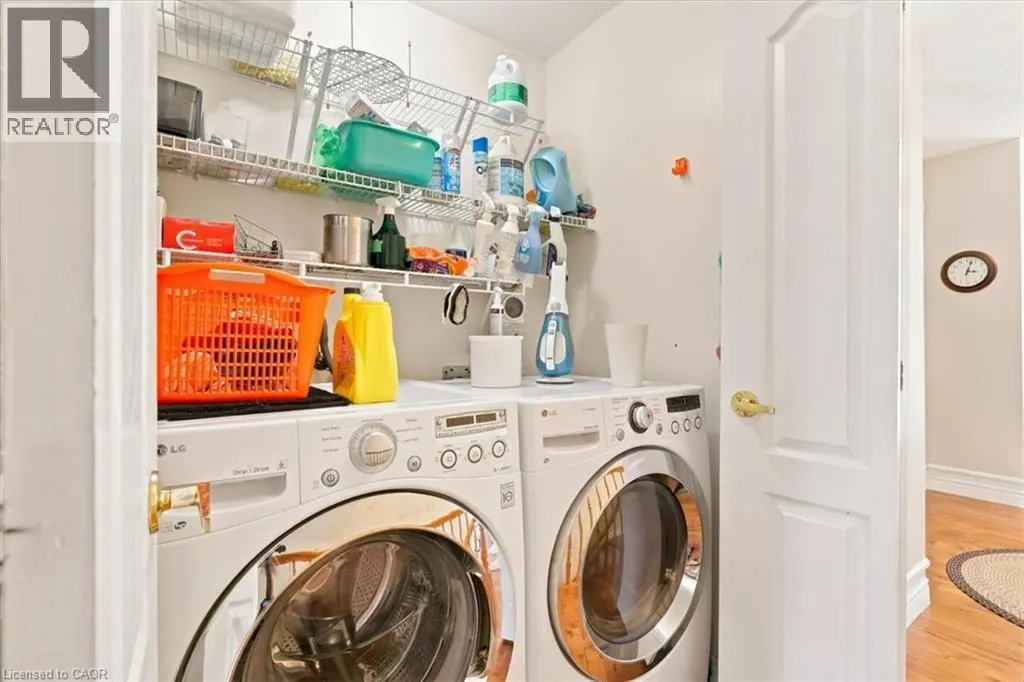
| Building Appliances | Central Vacuum - Roughed In, Dishwasher, Refrigerator, Stove, Washer, Microwave Built-in, Window Coverings, Garage door opener |
| Building Architectural Style | Bungalow |
| Building Cooling Type | Central air conditioning |
| Location Description | OFF AVENUE ROAD AND FRANKLIN |
| Parking Space Total | 4 |
| Foundation Type | Poured Concrete |
| Building Type | Row / Townhouse |
| Maintenance Fee | 522.00 |
| Ownership Type | Condominium |
| Building.StoriesTotal | 1 |
Interior Features
| Building Fireplace Present | False |
|---|---|
| Building Heating Type | Forced air |
| Building Heating Fuel | Natural gas |
| Basement Development | Finished |
| Basement Type | Full (Finished) |
| Construction Style Attachment | Attached |
| Living Area Range | 2496 |
| Bedrooms | 2+1 |
Exterior Features
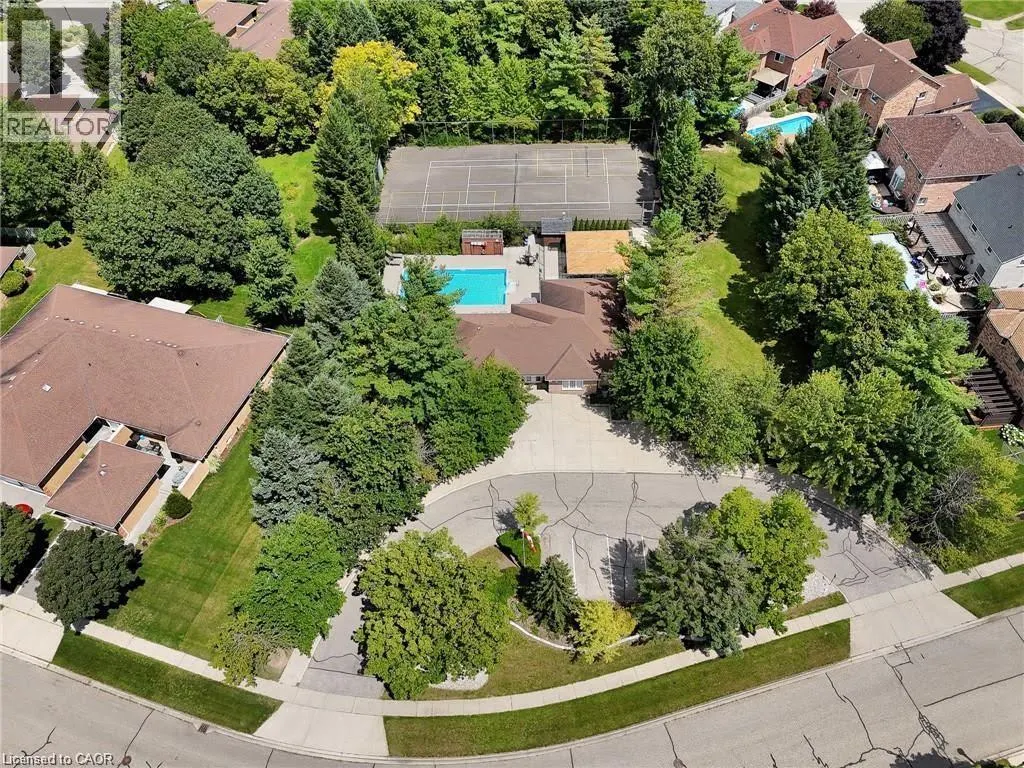
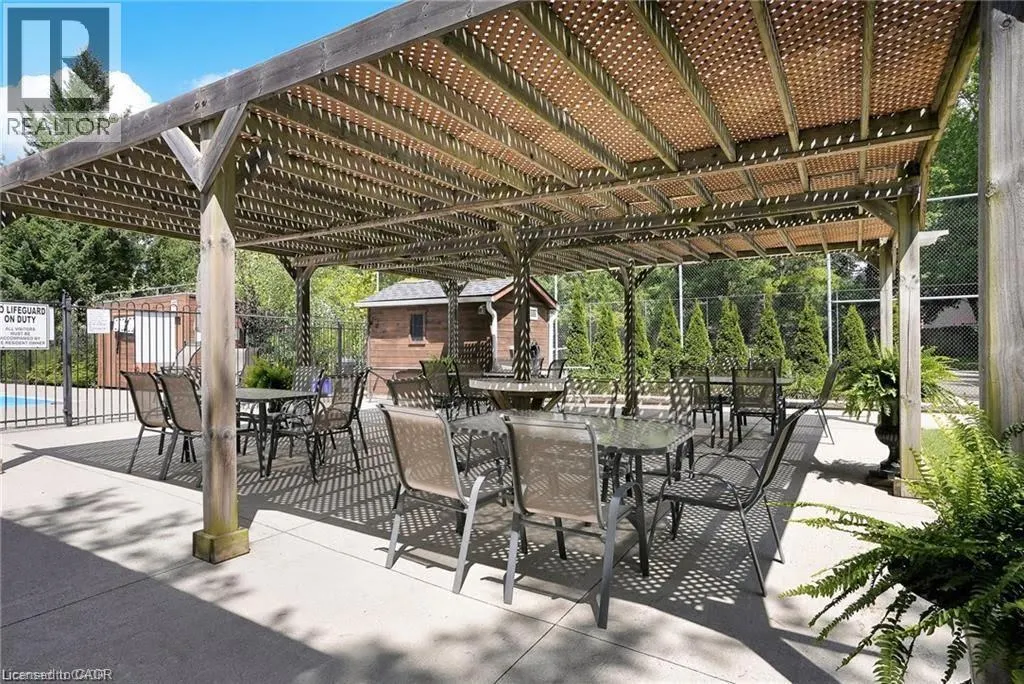
| Pool Type | Pool |
|---|---|
| Land Amenities | Beach, Park, Place of Worship, Public Transit |
| Sewer | Municipal sewage system |
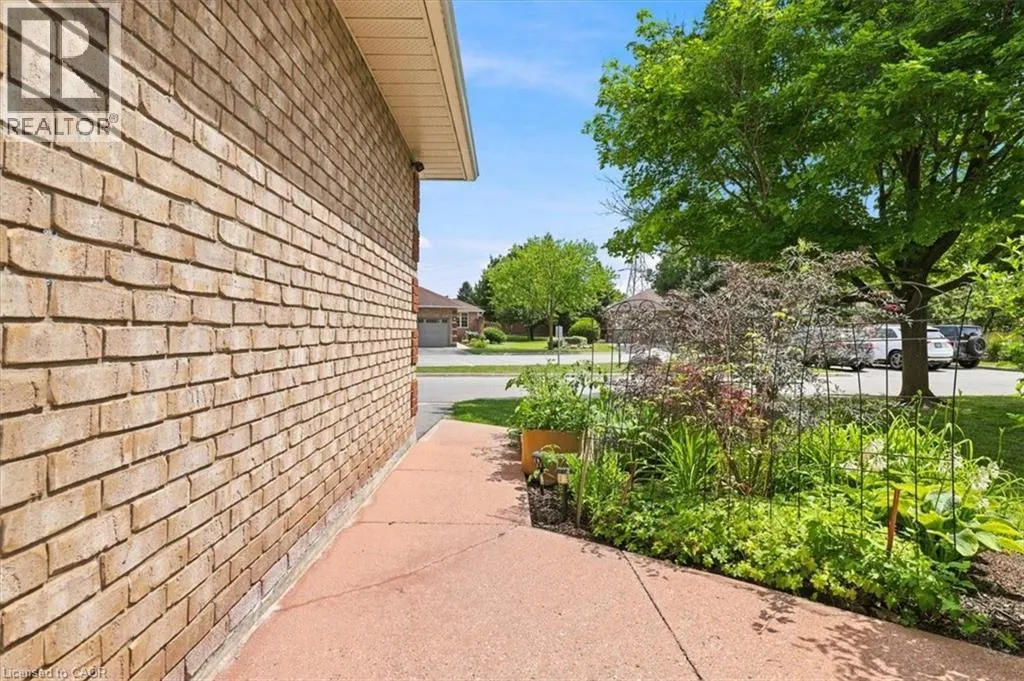
| Exterior Finish | Brick |
Room Details
| Room | Dimensions | Level | Flooring | Details |
|---|---|---|---|---|
| 3pc Bathroom | Measurements not available | Main level | ||
| 4pc Bathroom | Measurements not available | Main level | ||
| Bedroom | 13'1'' x 12'0'' | Main level | ||
| Dining room | 17'0'' x 9'2'' | Main level | ||
| Kitchen | 19'0'' x 10'2'' | Main level | ||
| Laundry room | Measurements not available | Main level | ||
| Living room | 15'1'' x 22'0'' | Main level | ||
| Primary Bedroom | 15'0'' x 13'0'' | Main level | ||
| Recreation room | 37'0'' x 14'0'' | Basement |
Amenities
- Views
- New Construction
- Adult 55+
- Lease To Own
- No Strata Fees
- Furnished
- Pets
- Primary On Main
- Air Conditioning
- Seller Finance
- Green
- Fixer Upper
- Horse
- Golf
- Fireplace
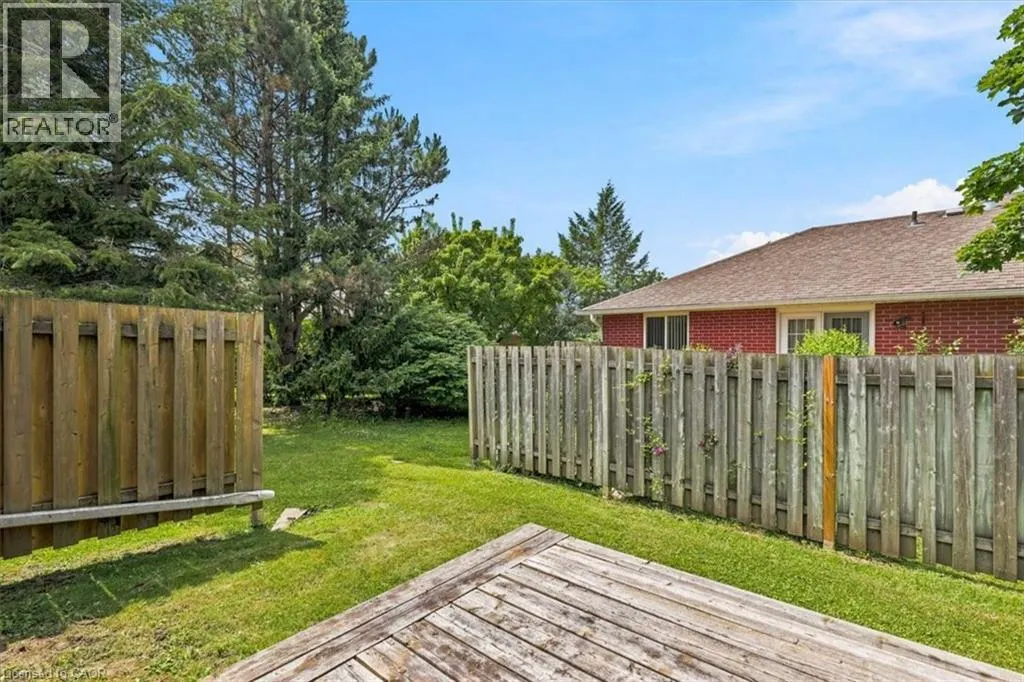
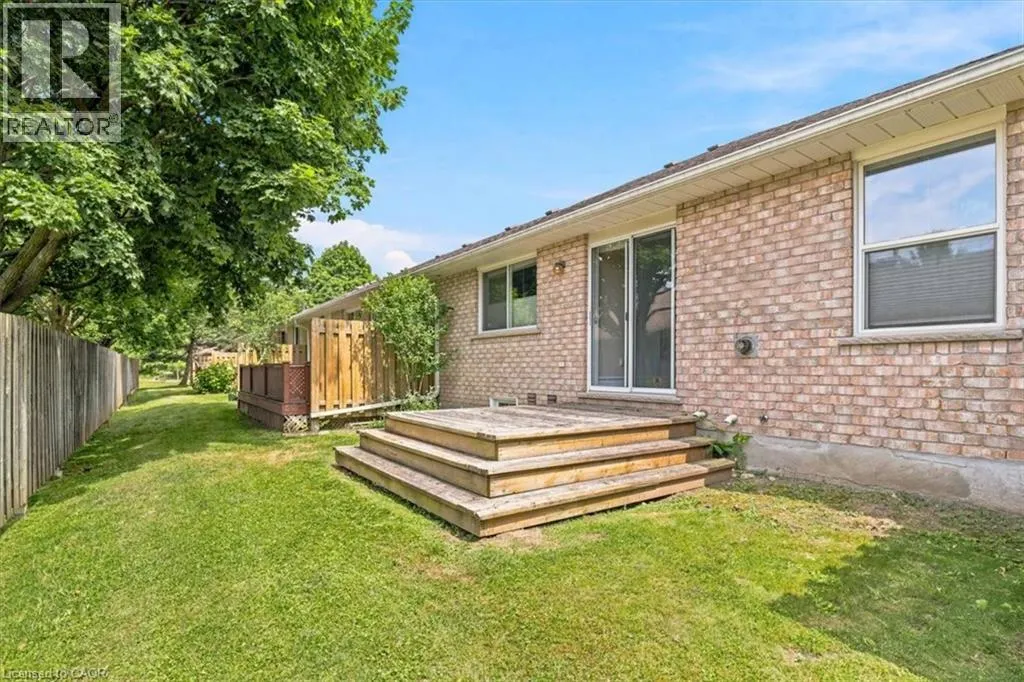
- Deck
- Garage
- Basement
- Pool

Property vs Townhouse Average in N1T 1P5
Price
Year Built

 All information deemed reliable but not guaranteed. All properties are subject to prior sale, change or withdrawal. Neither listing broker(s) or information provider(s) shall be responsible for any typographical errors, misinformation, misprints and shall be held totally harmless. Listing(s) information is provided for consumer's personal, non-commercial use and may not be used for any purpose other than to identify prospective properties consumers may be interested in purchasing. The data relating