
Open House Sun, Sep 27th 02:00 PM - 05:00 PM










Address
71 Pinecrest Drive, Kitchener, ON
Price
$ 739,900
Open House Sun, Sep 27th 02:00 PM - 05:00 PM
Property Attributes
- ID#40863433
- TypeSingle Family
- Listing Status Active
- MunicipalityKitchener
- CityKitchener
- AreaKitchener
- Neighbourhood226 - Stanley Park/Centreville
- Postal CodeN2A 2G6
- StyleBungalow
- Price$ 739,900
- Bedrooms4
- Bathrooms2
- Half Bathrooms0
- Sqr Footage2368
Data Source:
Canadian Real Estate Association (CREA)
Property Description
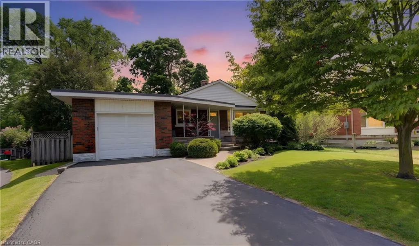
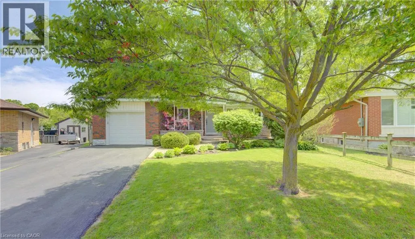
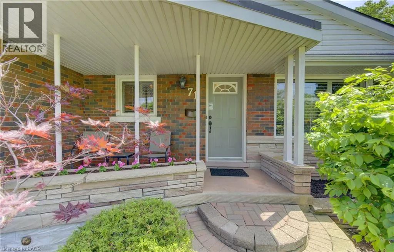
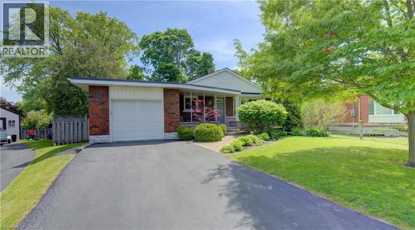
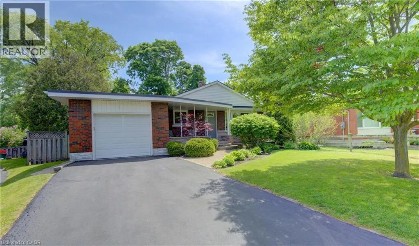
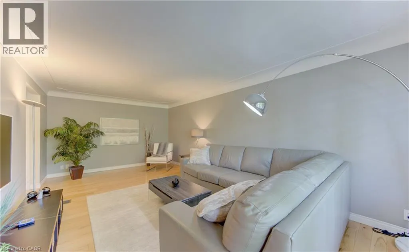
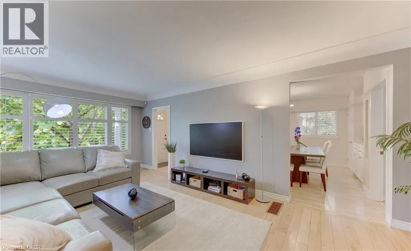
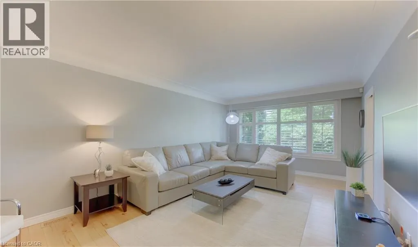
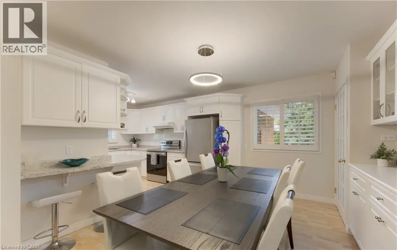
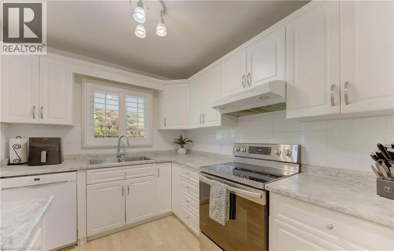
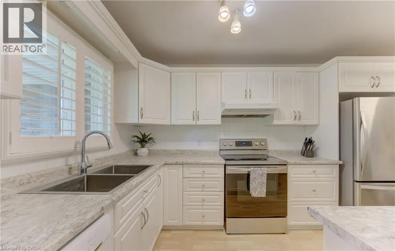
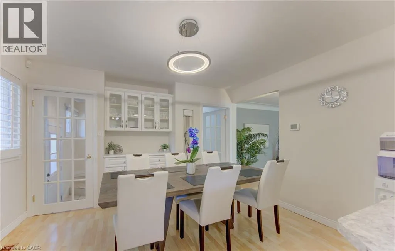
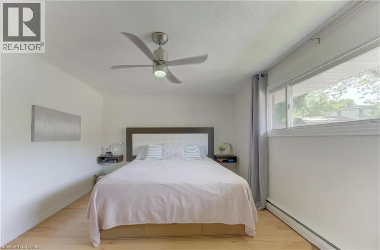
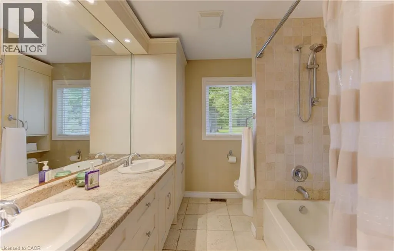
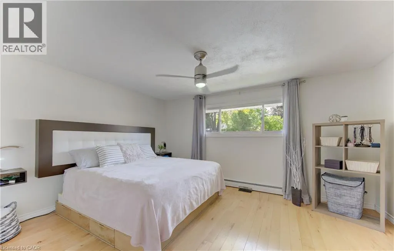
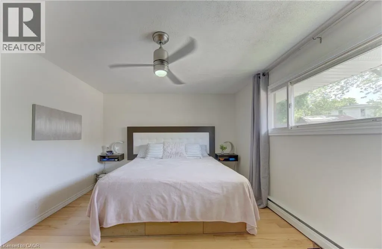
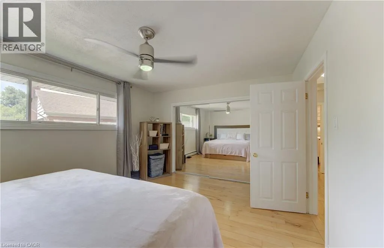
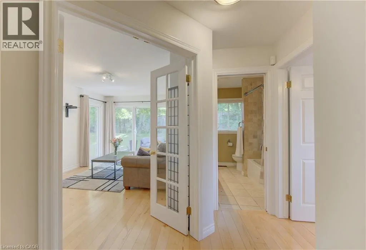
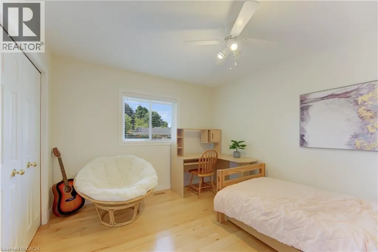
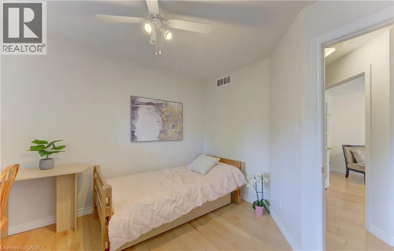
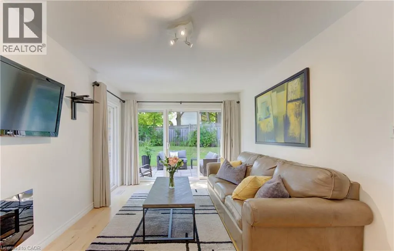
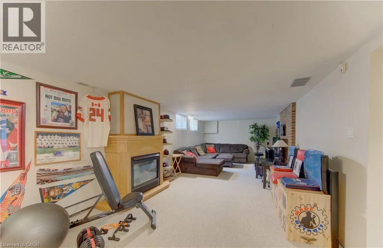
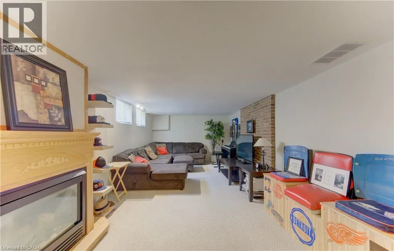
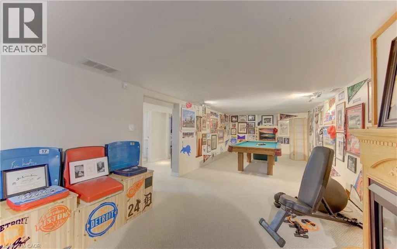
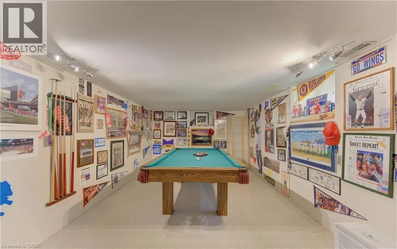
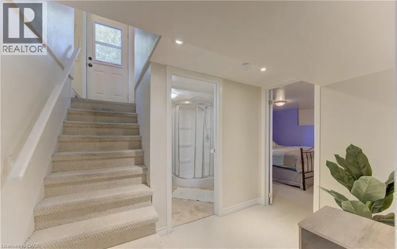
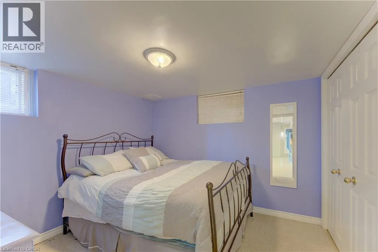
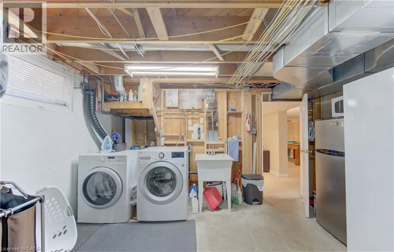
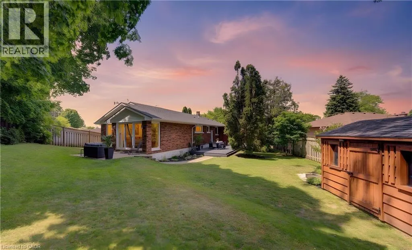
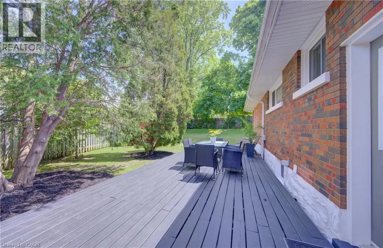
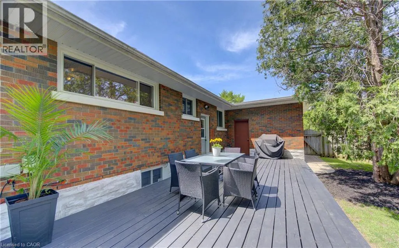
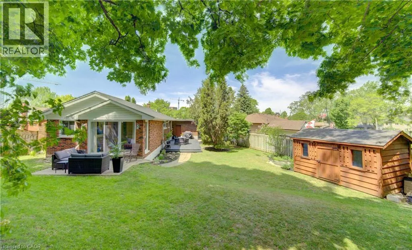
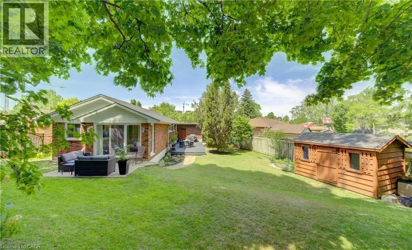
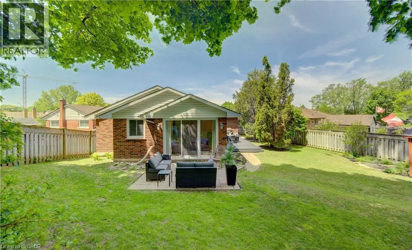
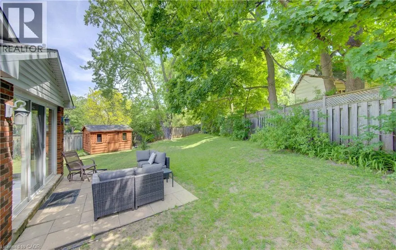
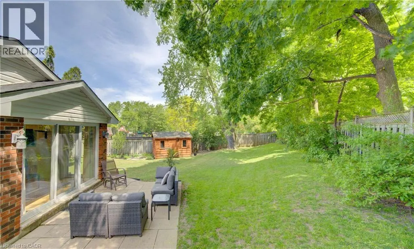
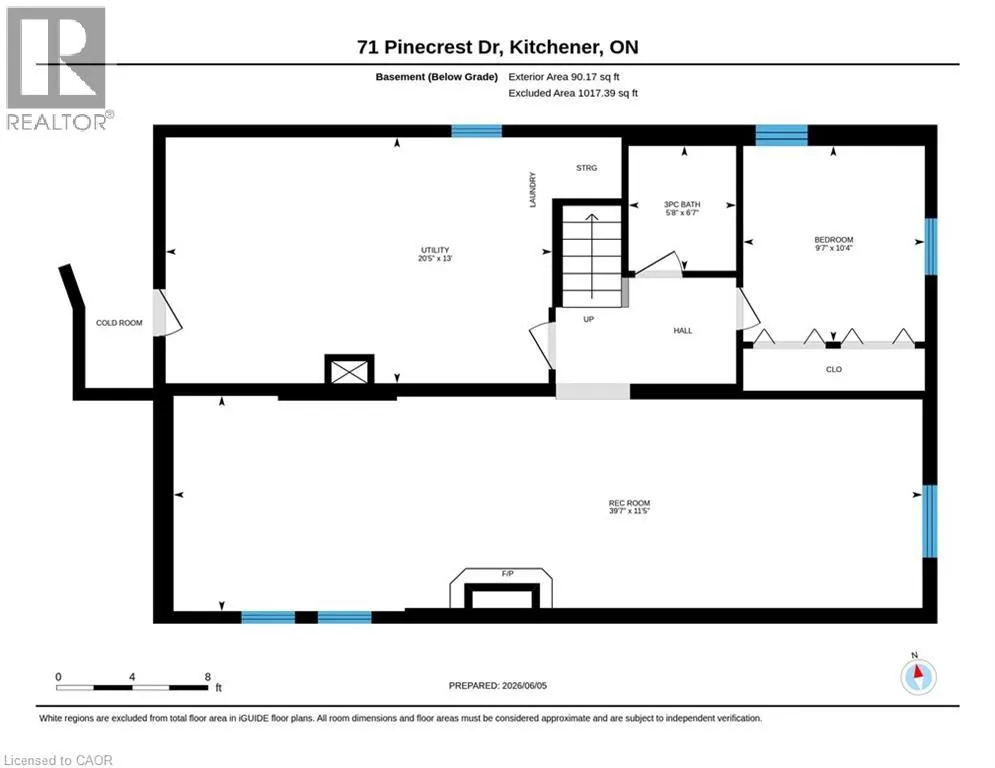
Welcome home to 71 Pinecrest Drive. This stunning property located in the Stanley Park neighborhood in Kitchener features one of the largest lots in the neighborhood; from curb appeal to a fully renovated interior; this home has it all. An 800 sq ft addition (2006) rounds out the many features of this 4 bedroom bungalow home. The various highlights of this home include birchwood flooring, California shutters & large windows throughout. Walk into a bright spacious kitchen with stainless steel appliances & adjacent to the dining room. Large windows & closets greet you in the primary bedroom. Warm your feet on the heated travertine floor as you enter the primary bathroom with double sinks. The addition includes a bedroom which is currently being used as a family room complete electric fireplace & two floor to ceiling windows with patio door leading to the backyard patio or turn this room into a stunning home office! The lower level includes a large rec room with gas fireplace, bedroom, 3 piece bathroom, utility room with crawl space. Step into the beautifully appointed back yard & enjoy the private deck & separate stone patio with mature trees, & fenced yard. A true oasis in the middle of the city & within walking distance to Stanley Park Mall, shopping & groceries. (id:7434)
General Features
| Features | Paved driveway, Private Yard |
|---|---|
| Community Features | Quiet Area, School Bus |
| Property Type | Single Family |
| Zoning Description | R28 |
| Amenities | Park, Place of Worship, Schools, Shopping |
| Building Appliances | Dishwasher, Dryer, Microwave, Refrigerator, Stove, Water softener, Washer, Hood Fan, Window Coverings, Garage door opener |
| Building Architectural Style | Bungalow |
| Building Cooling Type | Central air conditioning |
| Location Description | Corner of Franklin St N & Weber; travel north on Franklin & turn right @ Pinecrest |
| Parking Space Total | 5 |
| Foundation Type | Poured Concrete |
| Building Type | House |
| Ownership Type | Freehold |
| Building.StoriesTotal | 1 |
Interior Features
| Building Fireplace Present | False |
|---|---|
| Building Heating Type | Forced air |
| Building Heating Fuel | Natural gas |
| Basement Development | Partially finished |
| Basement Type | Full (Partially finished) |
| Construction Style Attachment | Detached |
| Living Area Range | 2368 |
| Bedrooms | 4 |
Exterior Features
| Structure | Porch |
|---|---|
| Land Amenities | Park, Place of Worship, Schools, Shopping |
| Sewer | Municipal sewage system |
| Exterior Finish | Aluminum siding, Brick |
Room Details
| Room | Dimensions | Level | Flooring | Details |
|---|---|---|---|---|
| 3pc Bathroom | 7' x 6'3'' | Basement | ||
| 5pc Bathroom | 7'7'' x 8'0'' | Main level | ||
| Bedroom | 11'4'' x 9'6'' | Main level | ||
| Dining room | 13'10'' x 11'10'' | Main level | ||
| Foyer | 4'11'' x 5'9'' | Main level | ||
| Kitchen | 11'4'' x 10'1'' | Main level | ||
| Living room | 11'11'' x 21'11'' | Main level | ||
| Mud room | 11'7'' x 7'3'' | Main level | ||
| Office | 10'4'' x 9'9'' | Basement | ||
| Other | 31'11'' x 4'8'' | Main level | ||
| Primary Bedroom | 15'5'' x 11'10'' | Main level | ||
| Recreation room | 38'2'' x 11'3'' | Lower level | ||
| Utility room | 20'6'' x 13'5'' | Basement |
Amenities
- Views
- New Construction
- Adult 55+
- Lease To Own
- No Strata Fees
- Furnished
- Primary On Main
- Air Conditioning
- Seller Finance
- Green
- Fixer Upper
- Horse
- Golf
- Fireplace
- Deck
- Garage
- Basement
- Pool

Property vs Single Family Average in N2A 2G6
Price
In The Neighbourhood
Open House
Kitchener
$ 699,900
- Type
- Single Family
- Size
- 1,187 SqFt
- Rooms
- 4 Beds + 2 Baths
CENTURY 21 HERITAGE HOUSE LTD.
Open House
Kitchener
$ 899,900
- Type
- Single Family
- Size
- 2,140 SqFt
- Rooms
- 3 Beds + 2 Baths
RE/MAX Twin City Realty Inc.
Just Listed
Kitchener
$ 649,900
- Type
- Single Family
- Size
- 1,617 SqFt
- Rooms
- 3 Beds + 1.5 Baths
Keller Williams Home Group Realty, Brokerage
Kitchener
$ 489,000
- Type
- Single Family
- Size
- 1,116 SqFt
- Rooms
- 2 Beds + 1 Baths
KELLER WILLIAMS INNOVATION REALTY
Kitchener
$ 1,600
- Type
- Single Family
- Size
- 1,536 SqFt
- Rooms
- 0 Beds + 1 Baths
RE/MAX REAL ESTATE CENTRE INC.
Kitchener
$ 649,900
- Type
- Single Family
- Size
- 2,100 SqFt
- Rooms
- 4 Beds + 3.5 Baths
RE/MAX Twin City Realty Inc.
Kitchener
$ 1,300
- Type
- Single Family
- Size
- 500 SqFt
- Rooms
- 1 Beds + 1 Baths
CENTURY 21 HERITAGE HOUSE LTD.
Open House
Kitchener
$ 779,900
- Type
- Single Family
- Size
- 2,333 SqFt
- Rooms
- 3 Beds + 3 Baths
RE/MAX TWIN CITY REALTY INC.
Kitchener
$ 761,000
- Type
- Single Family
- Size
- 1,198 SqFt
- Rooms
- 4 Beds + 2.5 Baths
HOMELIFE MIRACLE REALTY LTD

 All information deemed reliable but not guaranteed. All properties are subject to prior sale, change or withdrawal. Neither listing broker(s) or information provider(s) shall be responsible for any typographical errors, misinformation, misprints and shall be held totally harmless. Listing(s) information is provided for consumer's personal, non-commercial use and may not be used for any purpose other than to identify prospective properties consumers may be interested in purchasing. The data relating