
Open House Sat, Sep 19th 01:00 PM - 03:00 PM
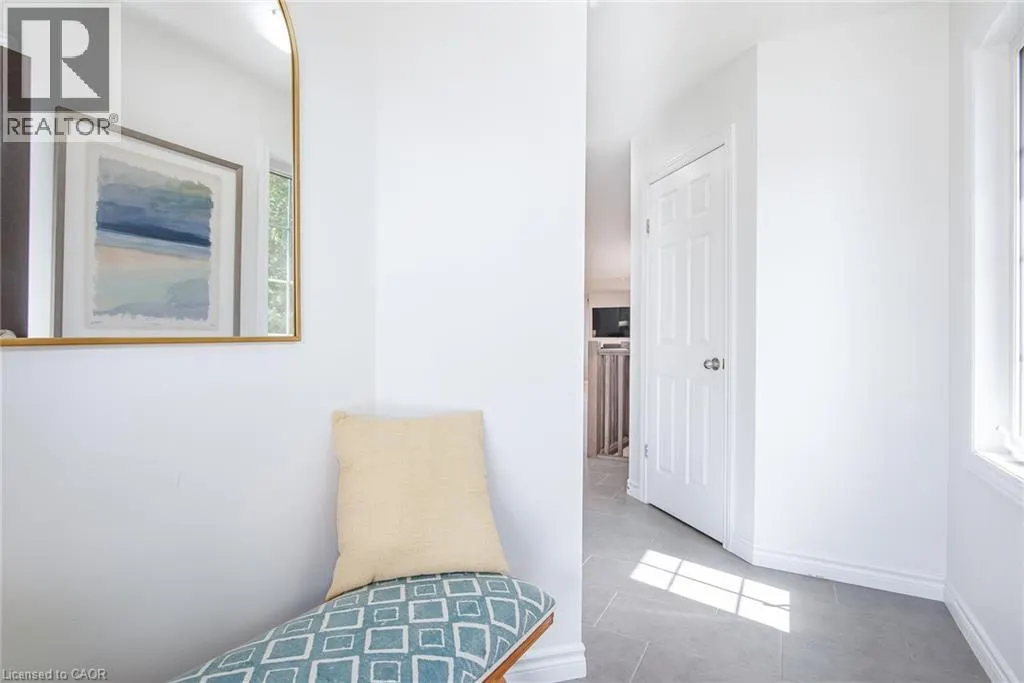
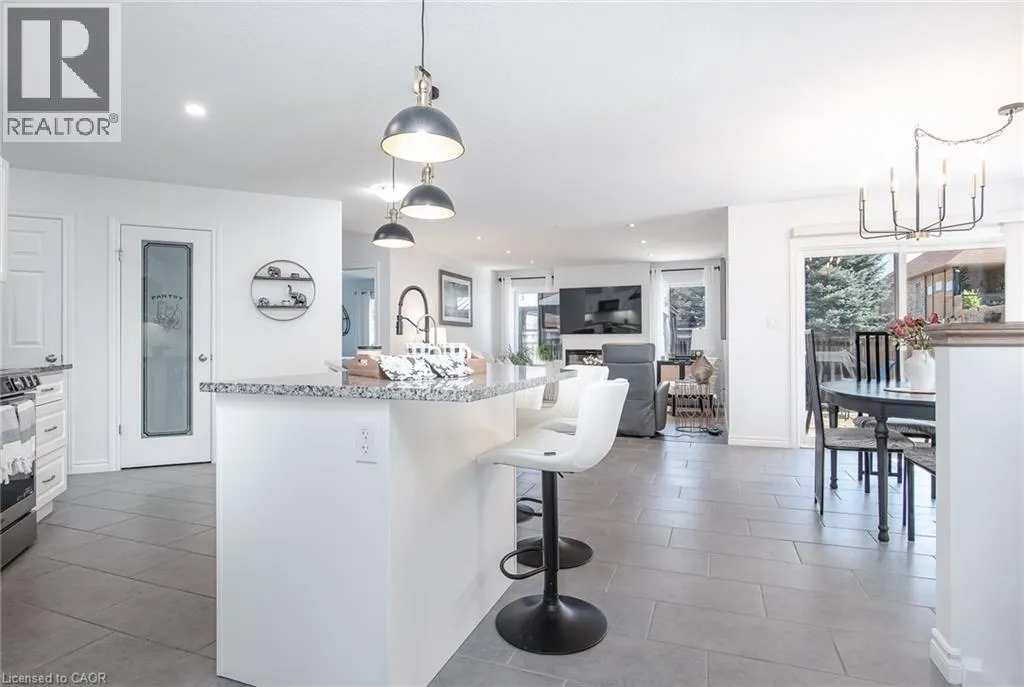
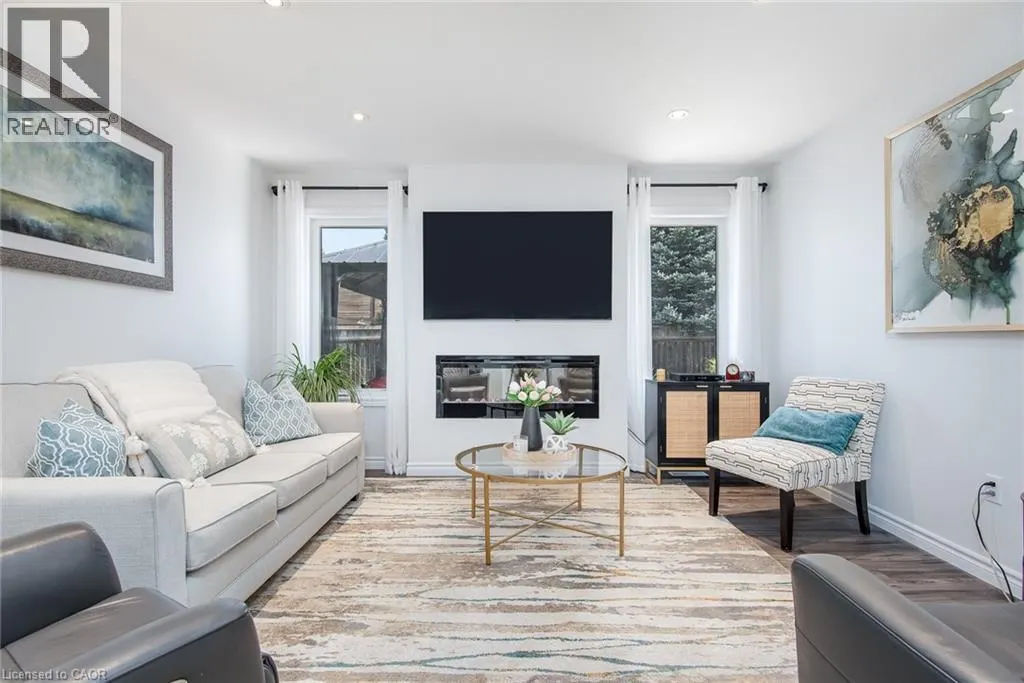
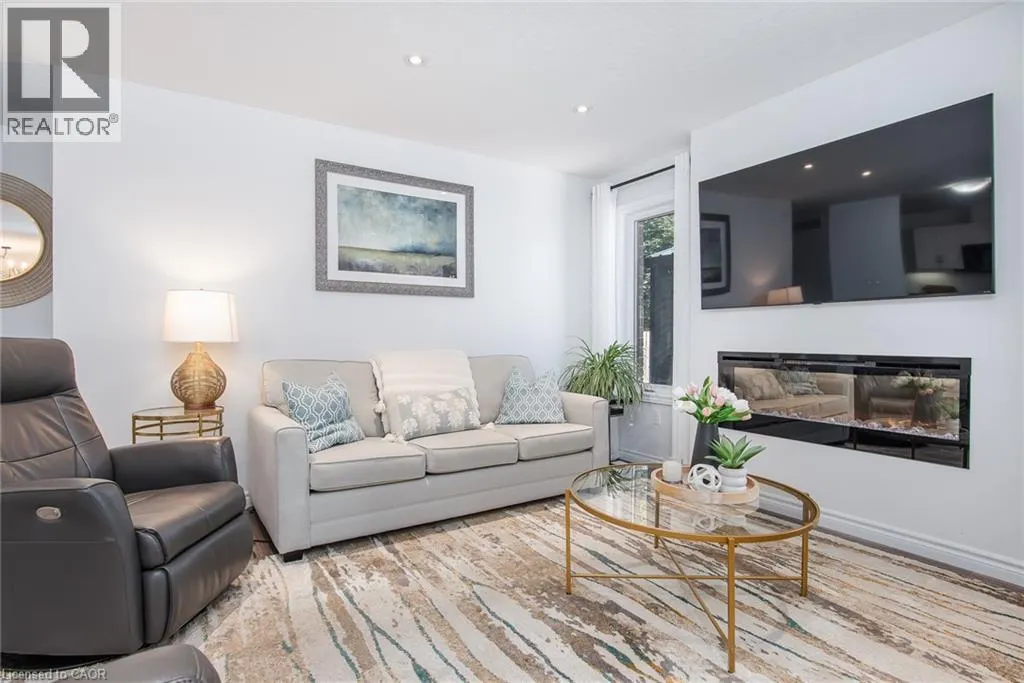
Address
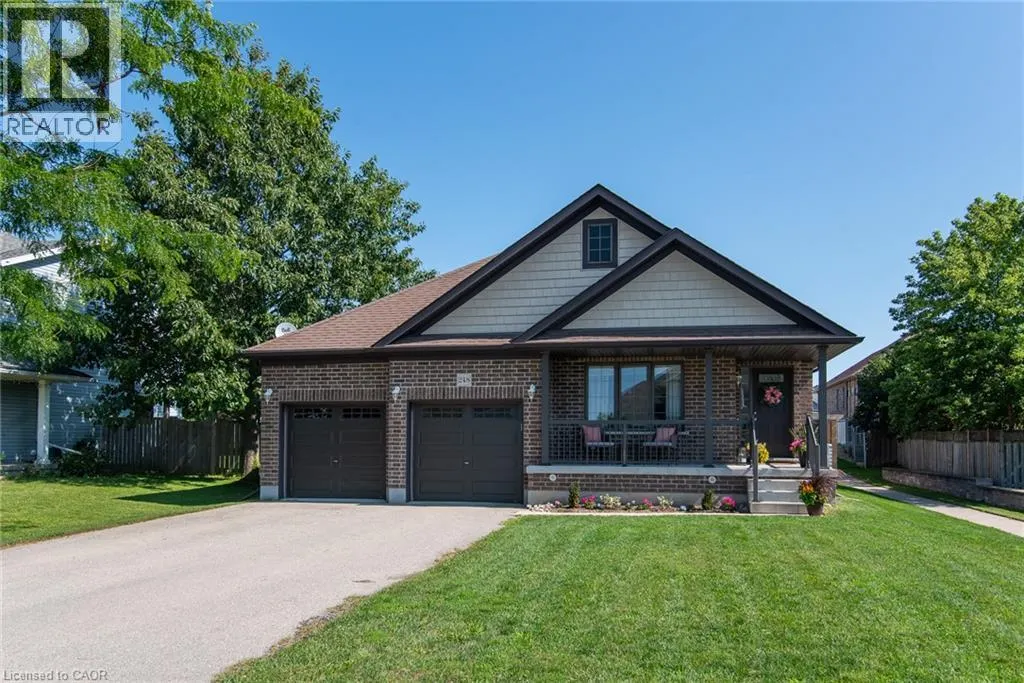
248 Fennel Street, Plattsville, ON
Price
$ 879,900
Open House Sat, Sep 19th 01:00 PM - 03:00 PM
Property Attributes
- ID#40863025
- TypeSingle Family
- Listing Status Active
- MunicipalityPlattsville
- CityPlattsville
- AreaPlattsville
- NeighbourhoodPlattsville
- Postal CodeN0J 1S0
- StyleBungalow
- Year Built2017
- Price$ 879,900
- Bedrooms2+1
- Bathrooms3
- Half Bathrooms0
- Sqr Footage2892
Data Source:
Canadian Real Estate Association (CREA)
Property Description
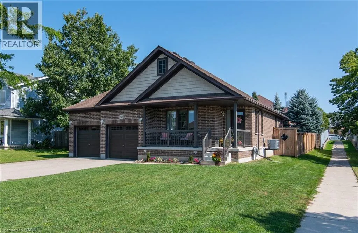
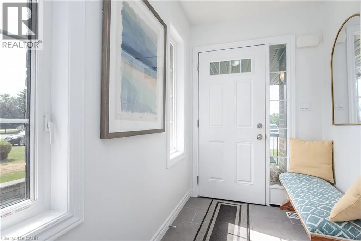
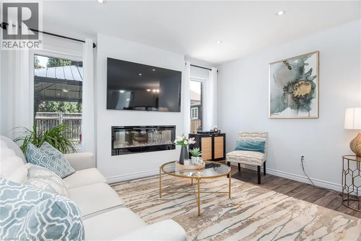
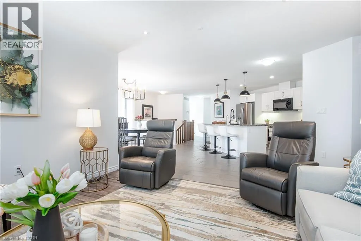
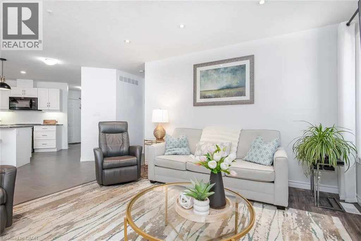
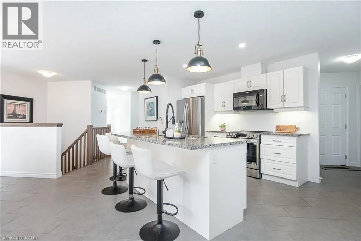
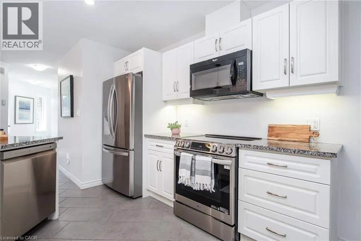
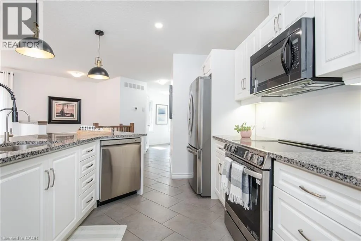
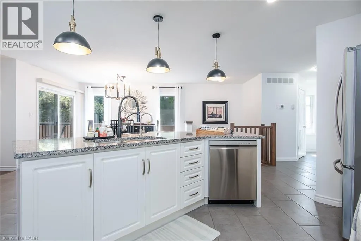
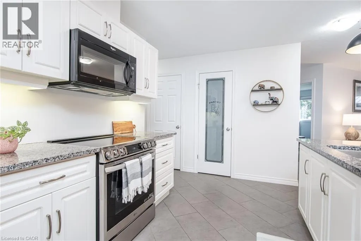
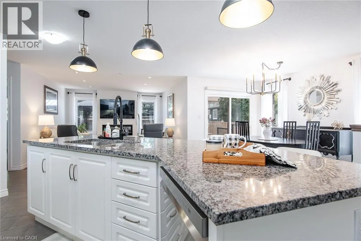
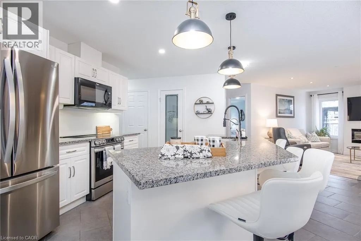
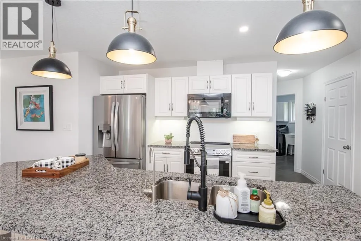
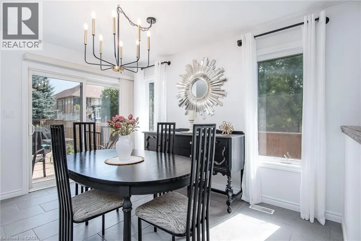
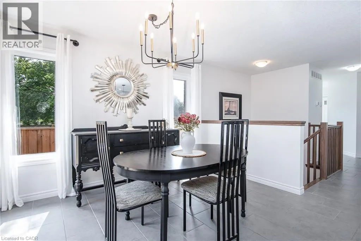
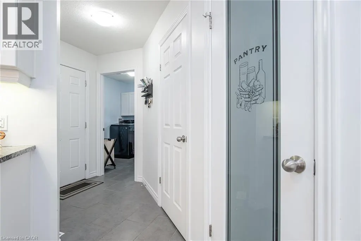
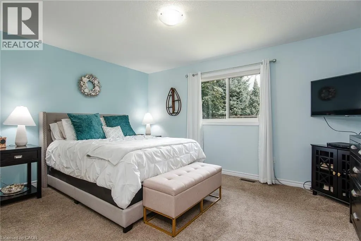
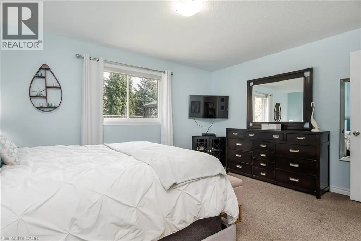
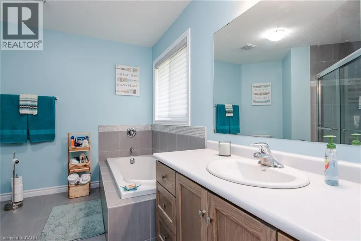
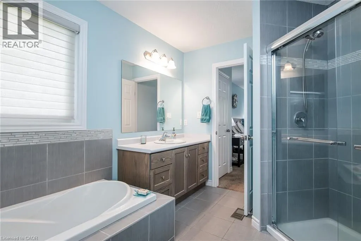
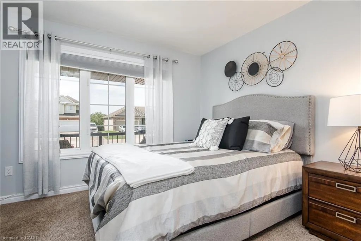
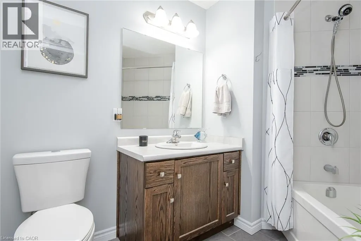
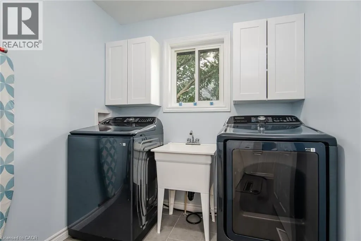
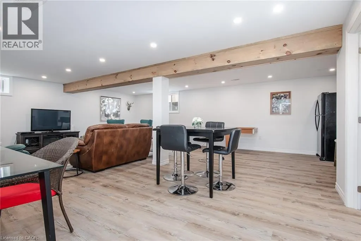
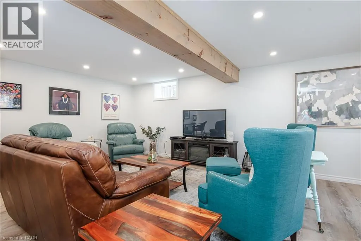
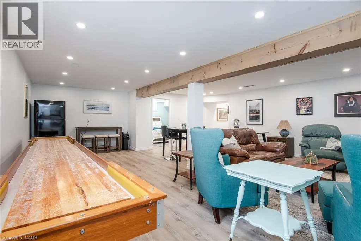
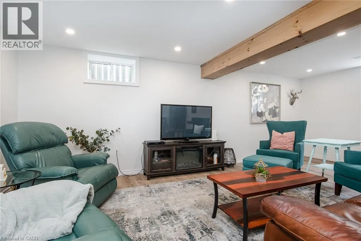
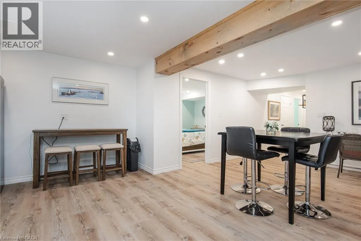
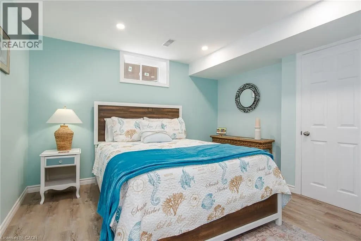
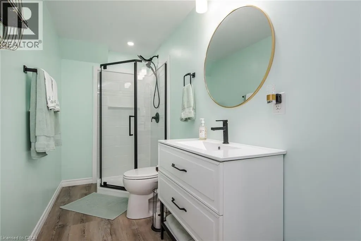
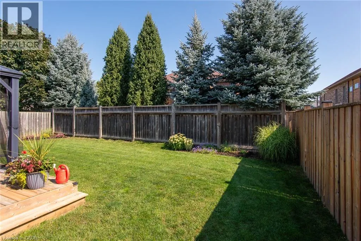
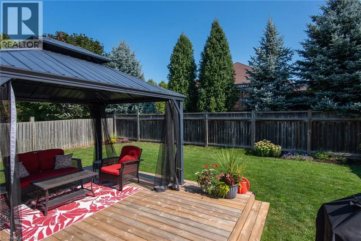
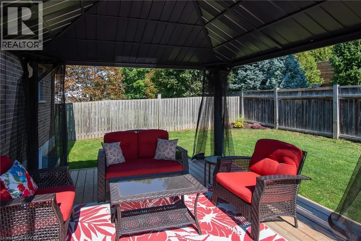
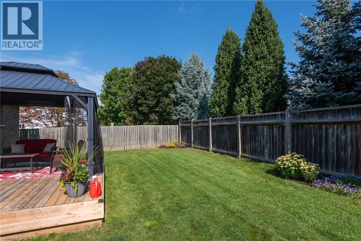
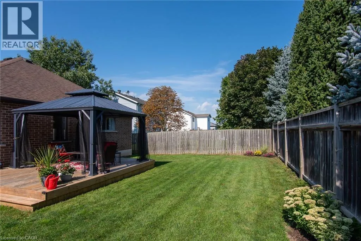
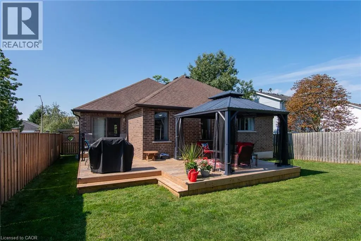
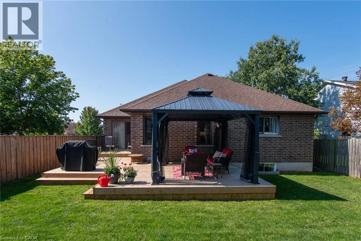
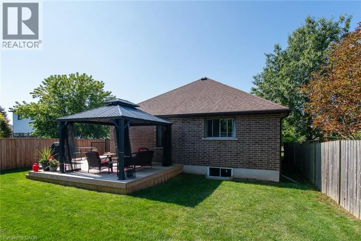
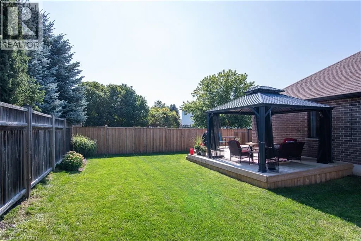
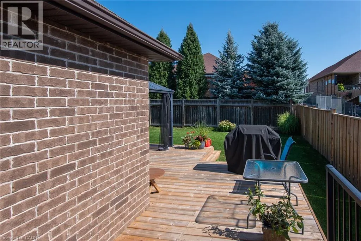
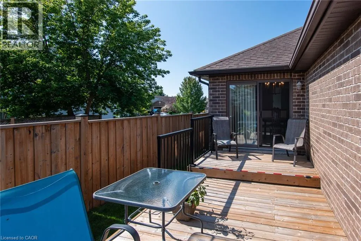
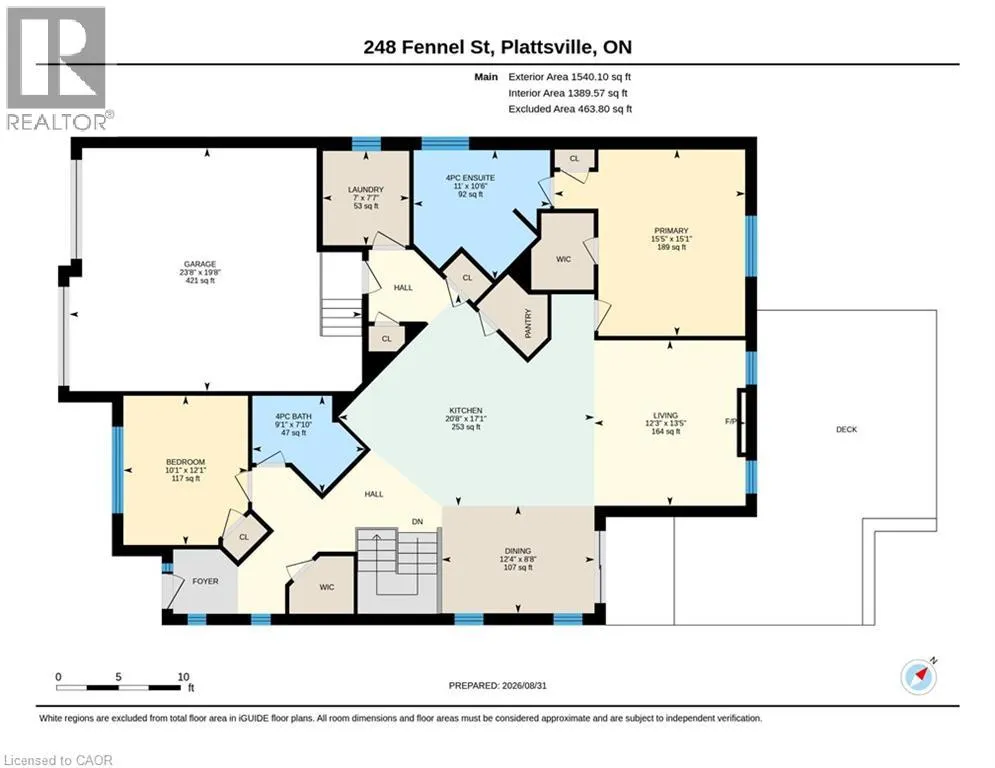
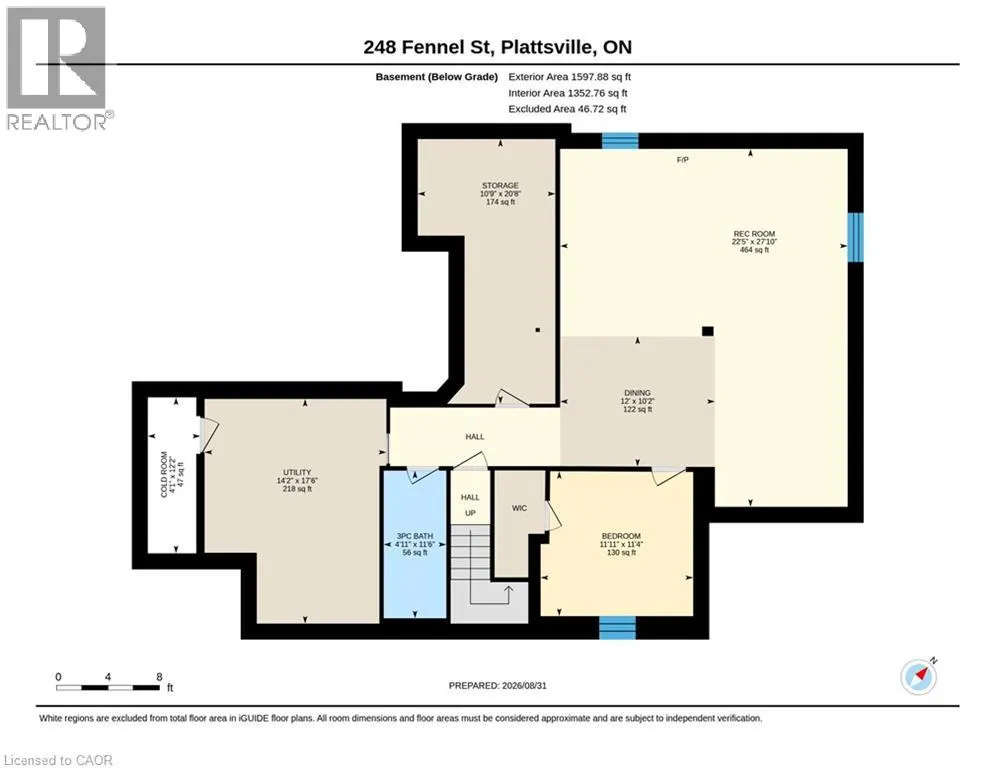
Don't miss this move-in ready bungalow with thoughtful updates throughout! This gorgeous home offers comfortable main-floor living with 2 bedrooms and 2 bathrooms, including a spacious primary bedroom with private ensuite. The centrally located kitchen features ample cabinetry, a walk-in pantry, centre island with new pendant lighting and all-new appliances (except microwave). Enjoy the convenience of main-floor laundry with new cabinetry and a double-car garage with inside entry. The professionally finished basement adds even more living space, complete with an additional bedroom and full bathroom perfect for guests or extended family. Outside, enjoy the new deck and gazebo, plus a new fence along one side for added privacy. Updated lighting, new toilets and numerous improvements throughout make this home truly move-in ready! (id:7434)
General Features
| Features | Gazebo, Sump Pump, Automatic Garage Door Opener |
|---|---|
| Community Features | Quiet Area, Community Centre |
| Property Type | Single Family |
| Zoning Description | R1 |
| Amenities | Park, Place of Worship, Playground, Schools |
| Building Appliances | Dishwasher, Dryer, Refrigerator, Stove, Water softener, Washer, Microwave Built-in, Garage door opener |
| Building Architectural Style | Bungalow |
| Building Cooling Type | Central air conditioning |
| Location Description | Hofstetter to Todd Way to Fennel North |
| Parking Space Total | 6 |
| Foundation Type | Poured Concrete |
| Building Type | House |
| Ownership Type | Freehold |
| Building.StoriesTotal | 1 |
Interior Features
| Building Fireplace Present | True |
|---|---|
| Building Fireplace Total | 1 |
| Building Heating Type | Forced air |
| Building Heating Fuel | Natural gas |
| Basement Development | Finished |
| Basement Type | Full (Finished) |
| Construction Style Attachment | Detached |
| Living Area Range | 2892 |
| Bedrooms | 2+1 |
Exterior Features
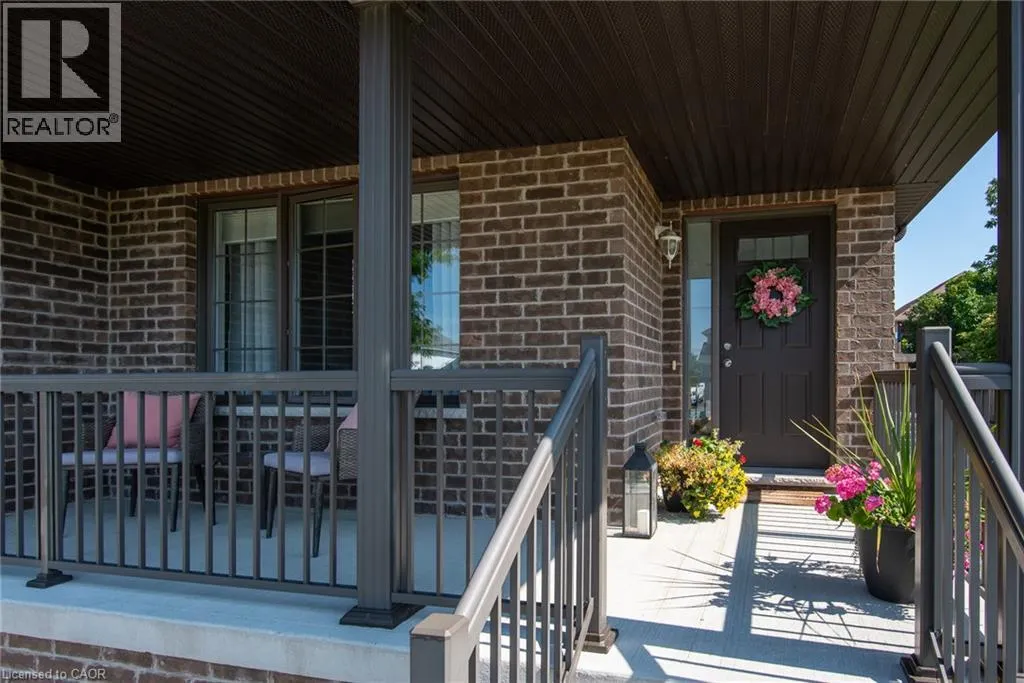
| Structure | Porch |
|---|---|
| Land Amenities | Park, Place of Worship, Playground, Schools |
| Sewer | Municipal sewage system |
| Exterior Finish | Brick |
| Fence Type | Fence |
Room Details
| Room | Dimensions | Level | Flooring | Details |
|---|---|---|---|---|
| 3pc Bathroom | 11'6'' x 4'11'' | Basement | ||
| 4pc Bathroom | 9'1'' x 7'9'' | Main level | ||
| Bedroom | 12'1'' x 10'1'' | Main level | ||
| Dining room | 12'4'' x 8'8'' | Main level | ||
| Kitchen | 20'8'' x 17'1'' | Main level | ||
| Laundry room | 7'7'' x 7'0'' | Main level | ||
| Living room | 13'5'' x 12'3'' | Main level | ||
| Other | 12'0'' x 10'2'' | Basement | ||
| Primary Bedroom | 15'5'' x 15'1'' | Main level | ||
| Recreation room | 27'10'' x 22'5'' | Basement |
Amenities
- Views
- New Construction
- Adult 55+
- Lease To Own
- No Strata Fees
- Furnished
- Primary On Main
- Air Conditioning
- Seller Finance
- Green
- Fixer Upper
- Horse
- Golf
- Fireplace
- Deck
- Garage
- Basement
- Pool

Property vs Single Family Average in N0J 1S0
Price
Year Built
In The Neighbourhood
Open House
Plattsville
$ 959,786
- Type
- Single Family
- Size
- 2,333 SqFt
- Rooms
- 4 Beds + 2.5 Baths
eXp Realty, Brokerage
Plattsville
$ 1,051,000
- Type
- Single Family
- Size
- 2,946 SqFt
- Rooms
- 4 Beds + 3 Baths
ONE PERCENT REALTY LTD.
Plattsville
$ 829,999
- Type
- Single Family
- Size
- 2,526 SqFt
- Rooms
- 5 Beds + 3 Baths
Hewitt Jancsar Realty Ltd.
Blandford-Blenheim
$ 850,000
- Type
- Single Family
- Size
- 2,303 SqFt
- Rooms
- 3 Beds + 1.5 Baths
Royal LePage Wolle Realty
Open House
Plattsville
$ 941,504
- Type
- Single Family
- Size
- 2,390 SqFt
- Rooms
- 4 Beds + 2.5 Baths
eXp Realty, Brokerage
Open House
Plattsville
$ 1,016,725
- Type
- Single Family
- Size
- 2,934 SqFt
- Rooms
- 4 Beds + 2.5 Baths
eXp Realty, Brokerage
Plattsville
$ 949,900
- Type
- Single Family
- Size
- 2,956 SqFt
- Rooms
- 4 Beds + 3 Baths
SMART FROM HOME REALTY LIMITED
Open House
Plattsville
$ 1,105,221
- Type
- Single Family
- Size
- 3,321 SqFt
- Rooms
- 4 Beds + 2.5 Baths
eXp Realty, Brokerage
Open House
Plattsville
$ 822,035
- Type
- Single Family
- Size
- 1,836 SqFt
- Rooms
- 3 Beds + 2.5 Baths
eXp Realty, Brokerage
Open House
Plattsville
$ 786,637
- Type
- Single Family
- Size
- 1,436 SqFt
- Rooms
- 2 Beds + 2 Baths
eXp Realty, Brokerage
Plattsville
$ 988,900
- Type
- Single Family
- Size
- 1,410 SqFt
- Rooms
- 3 Beds + 2 Baths
HOMELIFE MIRACLE REALTY MISSISSAUGA

 All information deemed reliable but not guaranteed. All properties are subject to prior sale, change or withdrawal. Neither listing broker(s) or information provider(s) shall be responsible for any typographical errors, misinformation, misprints and shall be held totally harmless. Listing(s) information is provided for consumer's personal, non-commercial use and may not be used for any purpose other than to identify prospective properties consumers may be interested in purchasing. The data relating