

Address
678 Albert Street W, Sault Ste. Marie, ON
Price
$ 114,900
Property Attributes
- ID#40863009
- TypeSingle Family
- Listing Status Active
- MunicipalitySault Ste. Marie
- CitySault Ste. Marie
- AreaSault Ste. Marie
- NeighbourhoodSault Ste. Marie
- Postal CodeP6A 1C6
- StyleOther
- Price$ 114,900
- Bedrooms3
- Bathrooms2
- Half Bathrooms0
- Sqr Footage1700
Data Source:
Canadian Real Estate Association (CREA)
Property Description
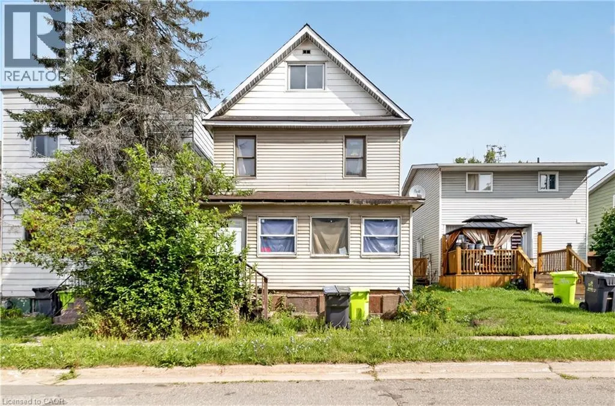
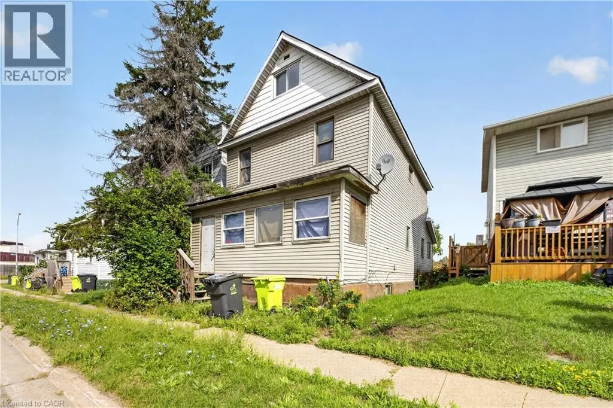
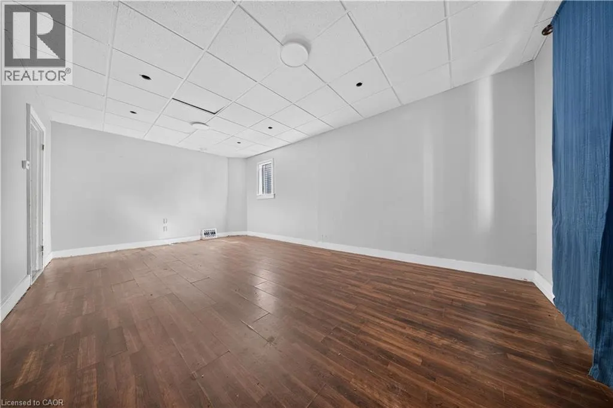
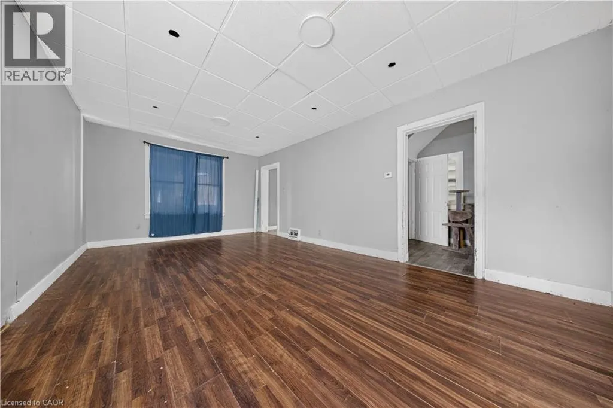
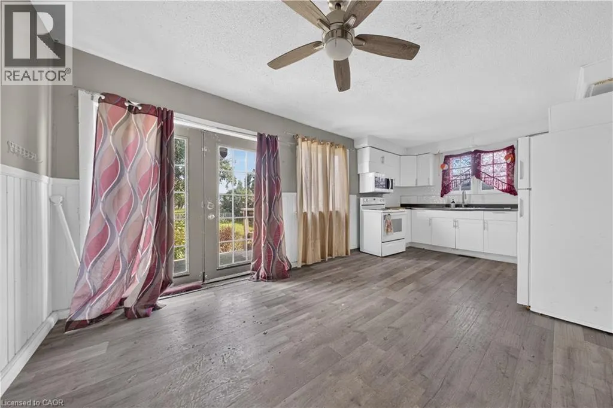
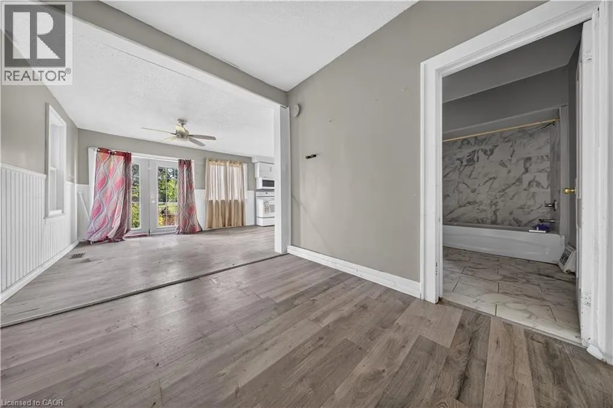
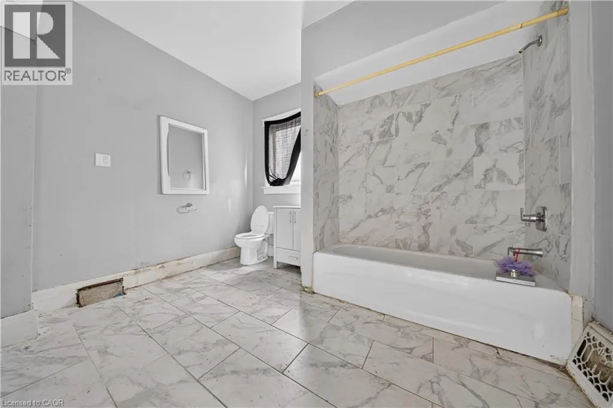
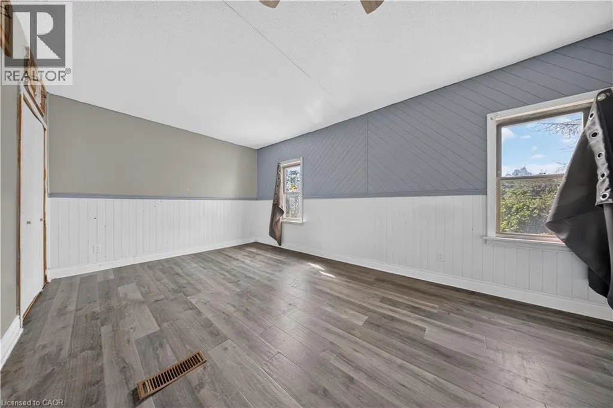
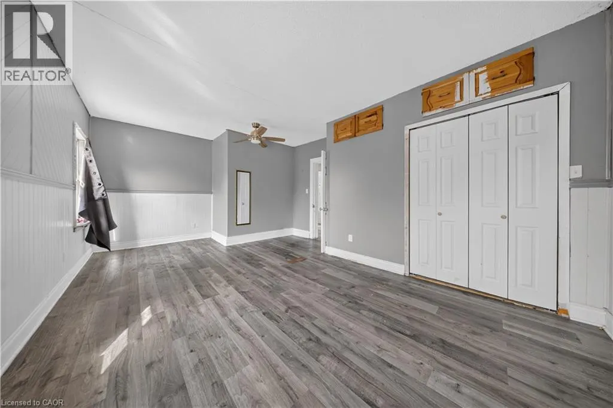
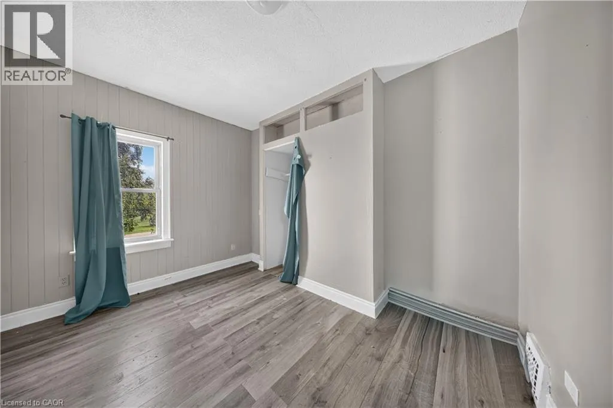
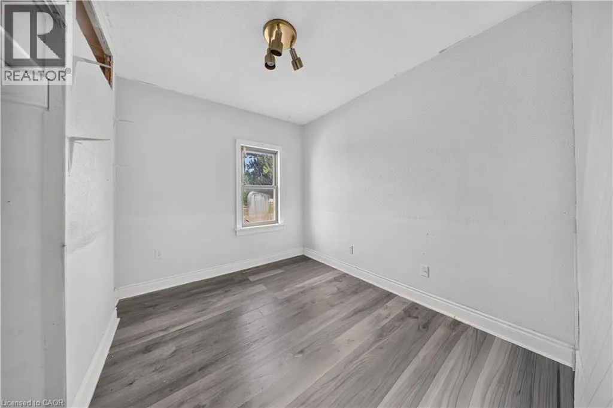
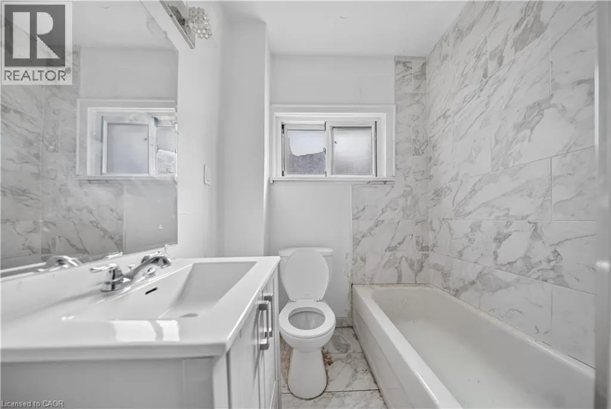
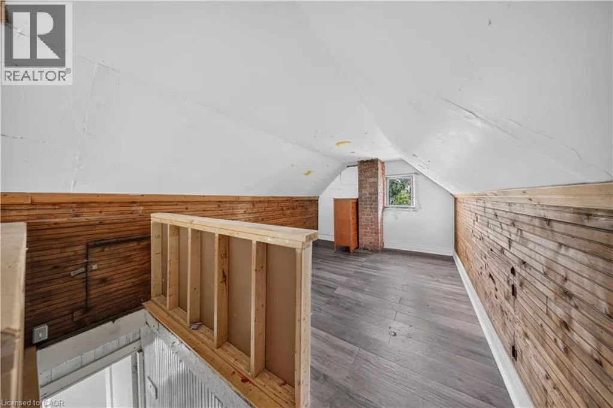
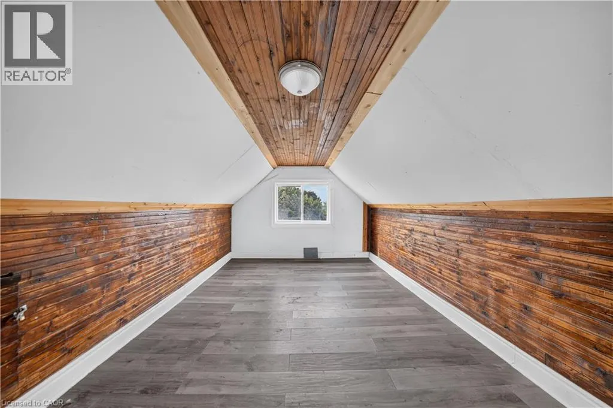
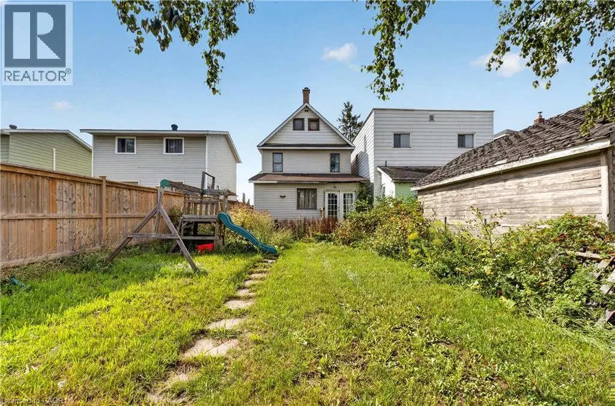
Offering plenty of space and a versatile layout, 678 Albert St. W features three generous sized bedrooms, two full bathrooms and additional space on the third floor with plenty of possibilities. The main level offers a spacious living room, separate dining area, oversized kitchen and bright enclosed front porch. Outside you'll find a partially fenced backyard with plenty of room to enjoy, along with a small back deck. Additional features include a steel roof, stone foundation and unfinished basement providing utility and storage space. A great opportunity for someone looking for a spacious home with room to make it their own! Don't miss out, contact your REALTOR today for a private showing! (id:7434)
General Features
| Features | Southern exposure |
|---|---|
| Property Type | Single Family |
| Zoning Description | R3 |
| Building Architectural Style | Other |
| Building Cooling Type | None |
| Parking Space Total | 2 |
| Foundation Type | Stone |
| Building Type | House |
| Ownership Type | Freehold |
| Building.StoriesTotal | 2.5 |
Interior Features
| Building Fireplace Present | False |
|---|---|
| Building Heating Type | Forced air |
| Building Heating Fuel | Natural gas |
| Basement Development | Unfinished |
| Basement Type | Full (Unfinished) |
| Construction Style Attachment | Detached |
| Living Area Range | 1700 |
| Bedrooms | 3 |
Exterior Features
| Sewer | Municipal sewage system |
|---|---|
| Exterior Finish | Aluminum siding |
Room Details
| Room | Dimensions | Level | Flooring | Details |
|---|---|---|---|---|
| 3pc Bathroom | 8' x 5' | Second level | ||
| 4pc Bathroom | 10'8'' x 8'5'' | Main level | ||
| Bedroom | 10'2'' x 9'5'' | Second level | ||
| Dining room | 10'2'' x 8'11'' | Main level | ||
| Kitchen | 19'1'' x 10'11'' | Main level | ||
| Living room | 20'5'' x 12'0'' | Main level | ||
| Loft | 31'4'' x 9'9'' | Third level | ||
| Porch | 19'7'' x 4'11'' | Main level | ||
| Primary Bedroom | 19'3'' x 13'0'' | Second level |
Amenities
- Views
- New Construction
- Adult 55+
- Lease To Own
- No Strata Fees
- Furnished
- Primary On Main
- Air Conditioning
- Seller Finance
- Green
- Fixer Upper
- Horse
- Golf
- Fireplace
- Deck
- Garage
- Basement
- Pool

Property vs Single Family Average in P6A 1C6
Price
In The Neighbourhood
Just Listed
Sault Ste. Marie
$ 324,900
- Type
- Single Family
- Size
- 1,066 SqFt
- Rooms
- 4 Beds + 1.5 Baths
Remax Sault Ste. Marie Realty Inc.
Just Listed
Sault Ste. Marie
$ 329,900
- Type
- Single Family
- Size
- 1,040 SqFt
- Rooms
- 3 Beds + 1 Baths
Century 21 Choice Realty Inc.
Just Listed
Sault Ste. Marie
$ 269,900
- Type
- Single Family
- Size
- 1,120 SqFt
- Rooms
- 3 Beds + 1 Baths
Remax Sault Ste. Marie Realty Inc.
Sault Ste. Marie
$ 949,900
- Type
- Single Family
- Size
- 3,300 SqFt
- Rooms
- 3 Beds + 2.5 Baths
Royal LePage® Northern Advantage
Sault Ste. Marie
$ 99,000
- Type
- Single Family
- Rooms
- 1 Beds + 1 Baths
Remax Sault Ste. Marie Realty Inc.
Sault Ste. Marie
$ 489,500
- Type
- Single Family
- Size
- 2,025 SqFt
- Rooms
- 4 Beds + 2.5 Baths
Exit Realty True North
Sault Ste. Marie
$ 124,900
- Type
- Single Family
- Size
- 1,688 SqFt
- Rooms
- 4 Beds + 1 Baths
Royal LePage Burloak Real Estate Services
Sault Ste. Marie
$ 499,900
- Type
- Single Family
- Rooms
- 3 Beds + 1.5 Baths
Royal LePage® Northern Advantage
Sault Ste. Marie
$ 579,900
- Type
- Single Family
- Size
- 1,442 SqFt
- Rooms
- 3 Beds + 2 Baths
Exit Realty True North
Sault Ste. Marie
$ 234,900
- Type
- Single Family
- Size
- 977 SqFt
- Rooms
- 3 Beds + 1.5 Baths
Century 21 Choice Realty Inc.
Sault Ste. Marie
$ 469,900
- Type
- Single Family
- Size
- 1,132 SqFt
- Rooms
- 3 Beds + 2 Baths
Century 21 Choice Realty Inc.
Sault Ste. Marie
$ 318,900
- Type
- Single Family
- Size
- 1,050 SqFt
- Rooms
- 3 Beds + 1 Baths
Royal LePage® Northern Advantage

 All information deemed reliable but not guaranteed. All properties are subject to prior sale, change or withdrawal. Neither listing broker(s) or information provider(s) shall be responsible for any typographical errors, misinformation, misprints and shall be held totally harmless. Listing(s) information is provided for consumer's personal, non-commercial use and may not be used for any purpose other than to identify prospective properties consumers may be interested in purchasing. The data relating