
Just Listed
Address
4141 Weimar Line, Wellesley, ON
Price
$ 995,000
Property Attributes
- ID#40862198
- TypeSingle Family
- Listing Status Active
- MunicipalityWellesley
- CityWellesley
- AreaWellesley
- Neighbourhood555 - Wellesley/Bamberg/Kingwood
- Postal CodeN0B 2T0
- StyleBungalow
- Year Built1988
- Price$ 995,000
- Bedrooms3
- Bathrooms3
- Half Bathrooms1
- Sqr Footage1858
- Lot Size0.55 Acres
Data Source:
Canadian Real Estate Association (CREA)
Property Description
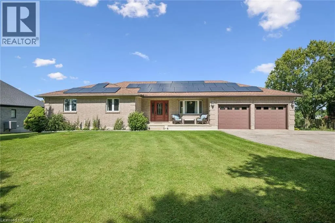
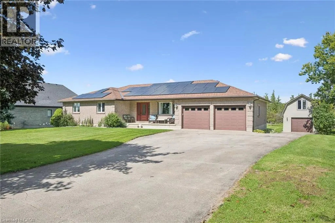
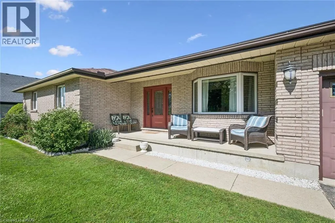
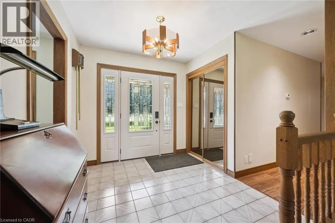
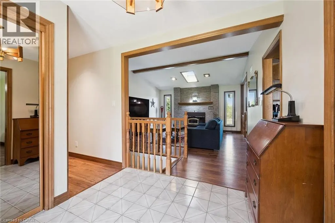
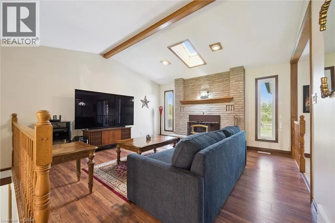
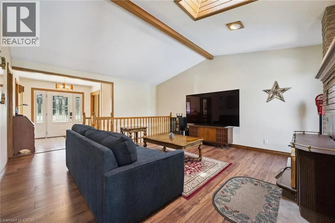
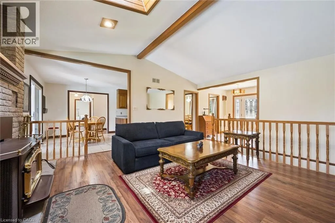
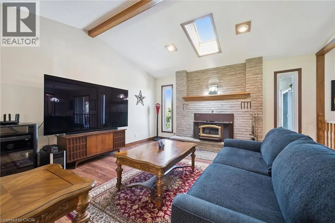
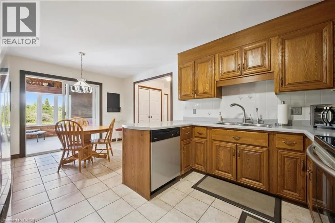
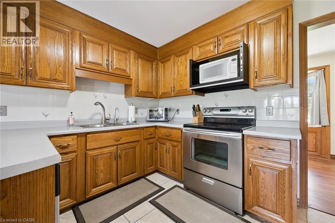
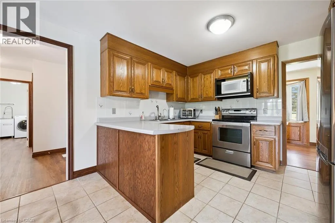
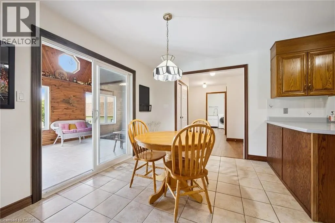
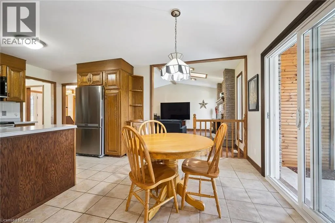
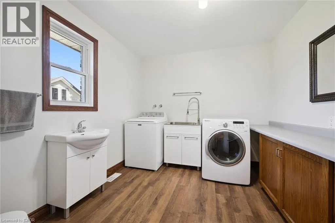
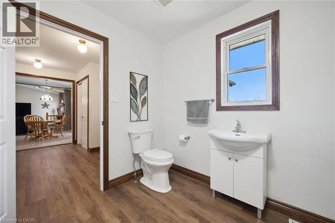
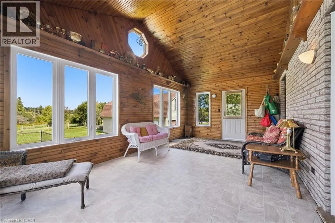
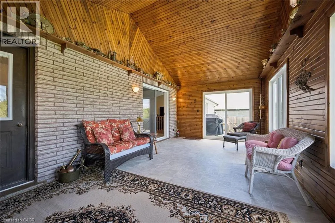
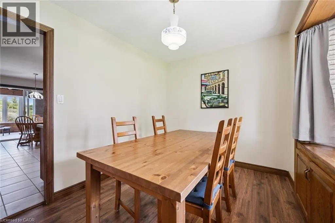
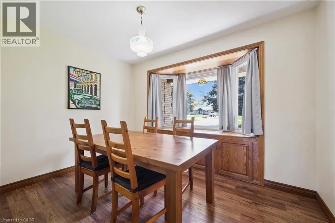
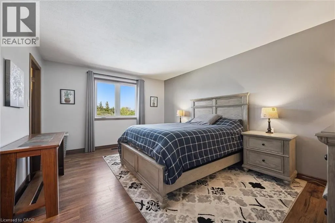
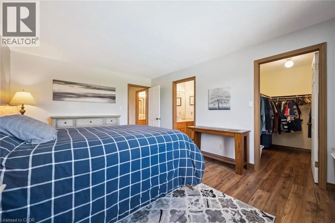
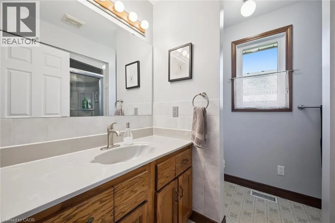
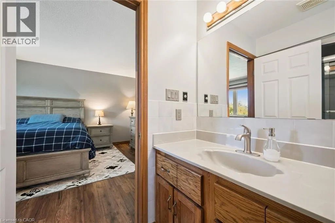
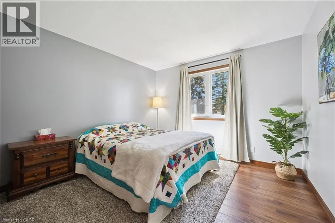
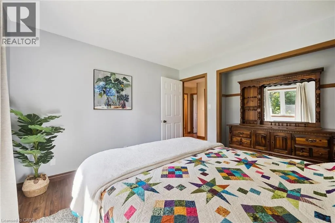
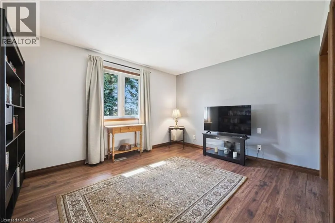
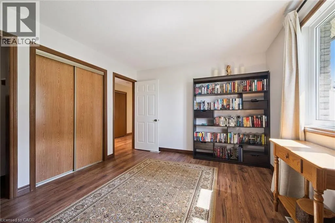
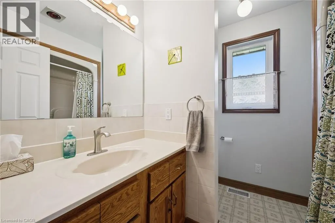
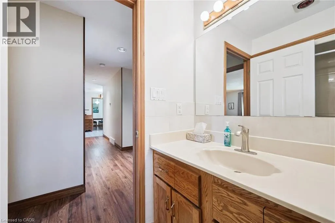
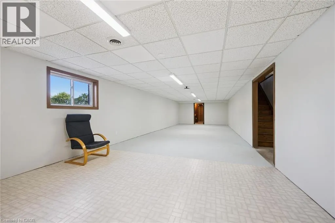
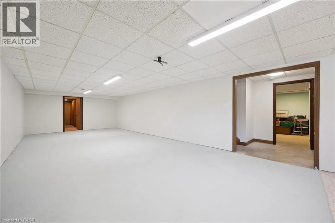
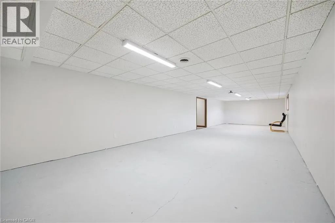
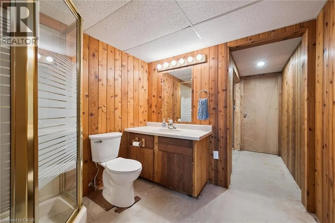
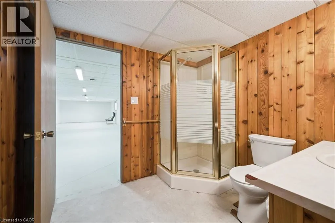
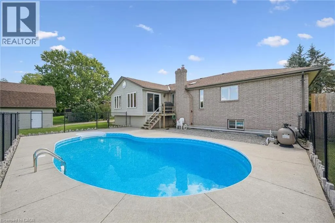
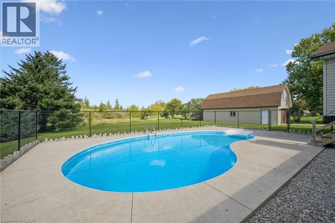
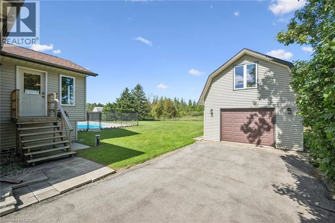
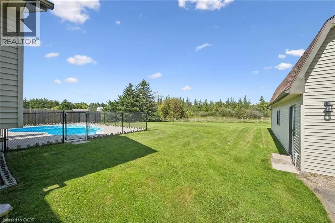
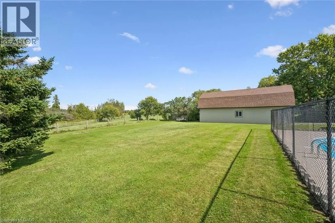
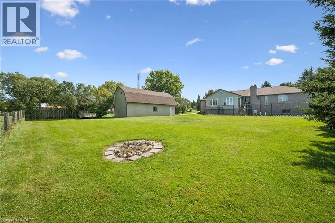
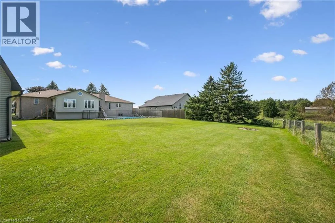
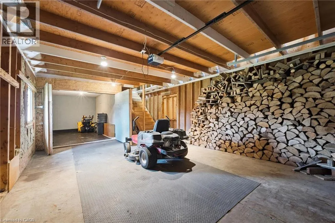
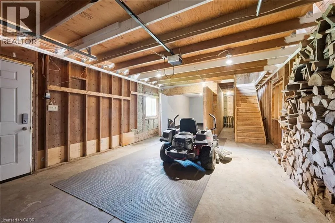
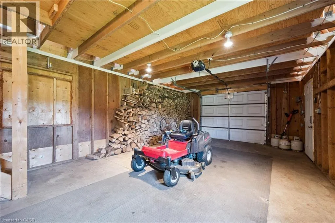
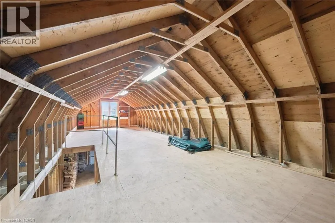
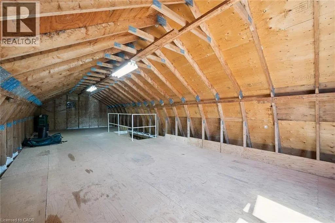
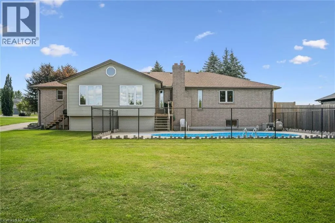
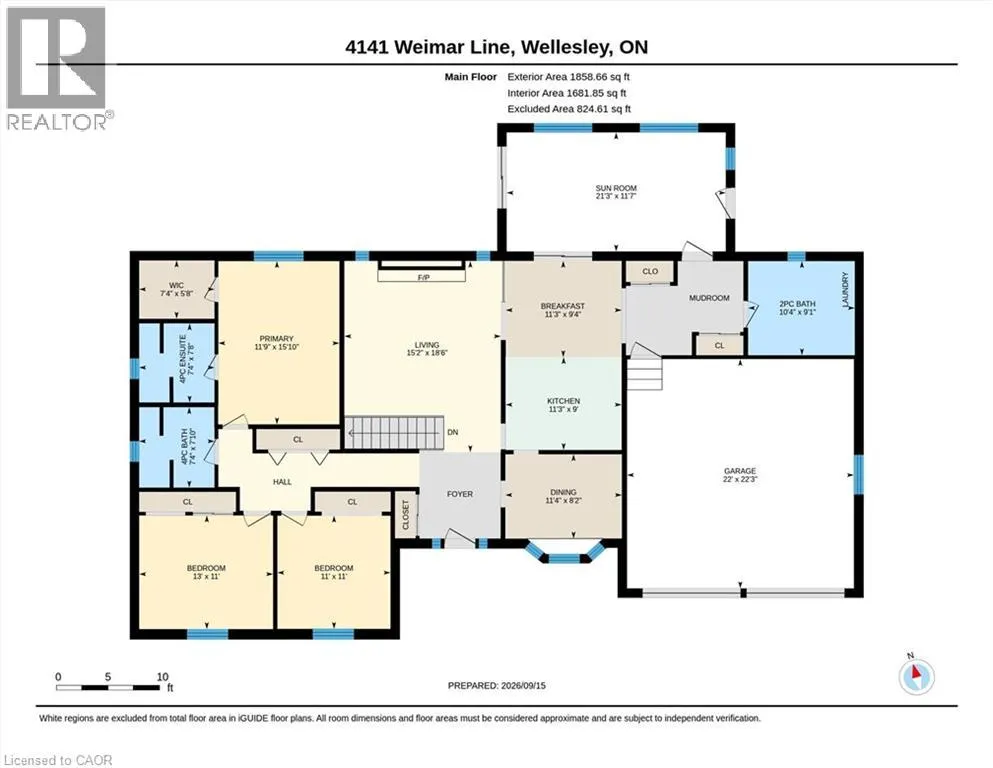
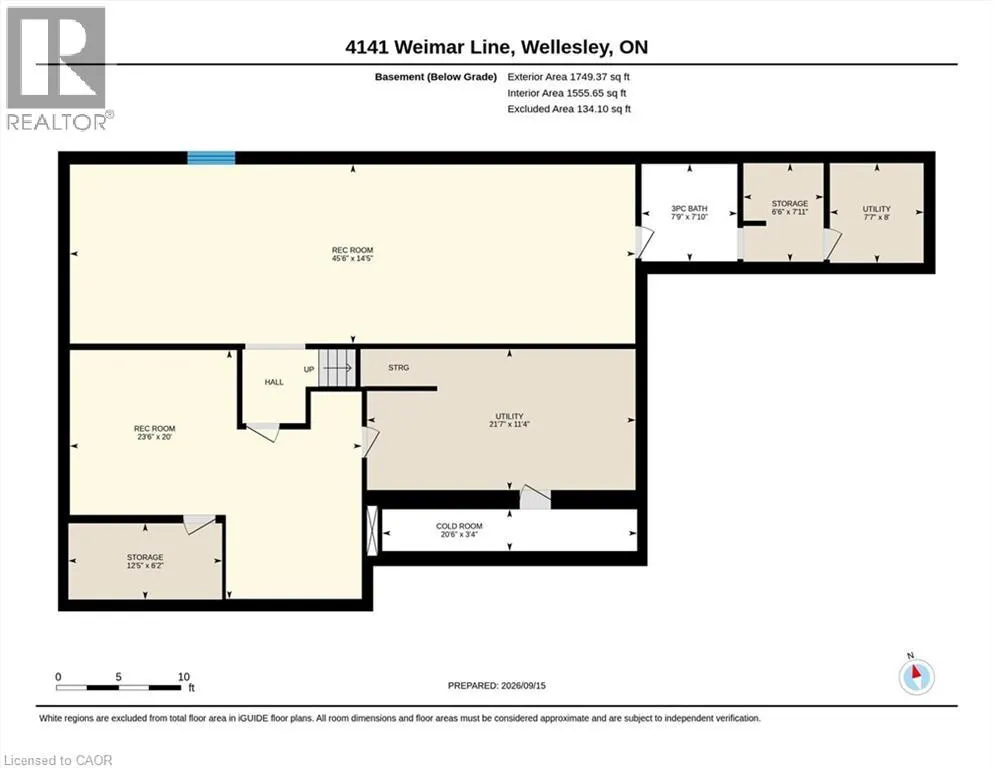
Charm, Minutes from Town Looking for the best of both worlds? This spacious 3-bedroom, 1,858 sq. ft. bungalow sits on a beautiful .55-acre lot with great views, offering peaceful rural living just minutes from town. The vaulted great room features soaring ceilings and a wood-burning fireplace insert, creating a warm and inviting space for family and friends. Separate dining room provides plenty of room for entertaining. Convenient garage access leads into a generous mudroom and spacious main-level laundry area with abundant counter space and a convenient 2-piece bath. The primary bedroom offers a large walk-in closet and 4-piece ensuite. Two additional bedrooms are serviced by a 4-piece main bath. The partially finished lower level offers endless possibilities and is ready for your finishing ideas. Create an in-law suite, games room, home theatre, gym or additional family living space. A bathroom is already in place, adding even more potential. Enjoy additional living space in the three-season sunroom, perfect for morning coffee. The attached double garage features two automatic door openers, while the expansive driveway provides parking galore for vehicles, trailers and guests. A fantastic bonus is the detached outbuilding with hydro, ideal for a man cave, car enthusiast, workshop or hobby space. With parking for two-plus vehicles and a large upper level with an abundance of storage. Step outside and enjoy your own private summer oasis with a sparkling heated inground pool. Forget the traffic to the cottage — everything you need for relaxing summer days is right at home. Many of the big-ticket items have already been updated, including windows, skylight, roof, central air and solar panel system. A rare opportunity to enjoy space, privacy, versatility and resort-style amenities — all while remaining conveniently close to town! (id:7434)
General Features
| Features | Conservation/green belt, Paved driveway, Country residential, Automatic Garage Door Opener |
|---|---|
| Property Type | Single Family |
| Zoning Description | Z2 |
| Amenities | Golf Nearby, Hospital, Place of Worship |
| Building Appliances | Dishwasher, Dryer, Refrigerator, Stove, Water softener, Washer, Window Coverings |
| Building Architectural Style | Bungalow |
| Building Cooling Type | Central air conditioning |
| Location Description | ON WEIMAR LINE IN BAMBURG |
| Parking Space Total | 12 |
| Building Type | House |
| Ownership Type | Freehold |
| Building.StoriesTotal | 1 |
Interior Features
| Building Fireplace Present | True |
|---|---|
| Building Fireplace Total | 1 |
| Building Fireplace Type | Insert |
| Building Heating Type | Forced air |
| Building Heating Fuel | Natural gas |
| Basement Development | Partially finished |
| Basement Type | Full (Partially finished) |
| Construction Style Attachment | Detached |
| Living Area Range | 1858 |
| Bedrooms | 3 |
Exterior Features
| Pool Type | Inground pool |
|---|---|
| Structure | Barn |
| Land Amenities | Golf Nearby, Hospital, Place of Worship |
| Sewer | Septic System |
| Exterior Finish | Brick, Vinyl siding |
| Fence Type | Partially fenced |
Room Details
| Room | Dimensions | Level | Flooring | Details |
|---|---|---|---|---|
| 2pc Bathroom | 10'4'' x 9'1'' | Main level | ||
| 4pc Bathroom | Measurements not available | Main level | ||
| Bedroom | 13'0'' x 11'0'' | Main level | ||
| Dining room | 11'4'' x 8'2'' | Main level | ||
| Kitchen | 18'4'' x 11'3'' | Main level | ||
| Living room | 15'6'' x 15'2'' | Main level | ||
| Office | 23'6'' x 16'8'' | Basement | ||
| Primary Bedroom | 15'10'' x 11'9'' | Main level | ||
| Recreation room | 45'0'' x 14'5'' | Basement | ||
| Sunroom | 21'3'' x 11'7'' | Main level | ||
| Utility room | Measurements not available | Basement |
Amenities
- Views
- New Construction
- Adult 55+
- Lease To Own
- No Strata Fees
- Furnished
- Primary On Main
- Air Conditioning
- Seller Finance
- Green
- Fixer Upper
- Horse
- Golf
- Fireplace
- Deck
- Garage
- Basement
- Pool

Property vs Single Family Average in N0B 2T0
Price
Year Built
In The Neighbourhood
Open House
Wellesley
$ 489,900
- Type
- Single Family
- Size
- 854 SqFt
- Rooms
- 1 Beds + 1.5 Baths
RE/MAX SOLID GOLD REALTY (II) LTD.
Wellesley
$ 1,349,000
- Type
- Single Family
- Size
- 3,936 SqFt
- Rooms
- 4 Beds + 3.5 Baths
Royal LePage Wolle Realty
Open House
Wellesley
$ 1,039,000
- Type
- Single Family
- Size
- 3,560 SqFt
- Rooms
- 2 Beds + 3 Baths
RED AND WHITE REALTY INC.
Wellesley
$ 1,100,000
- Type
- Single Family
- Size
- 3,000 SqFt
- Rooms
- 4 Beds + 3.5 Baths
RE/MAX Real Estate Centre Inc.
Wellesley
$ 800,000
- Type
- Single Family
- Size
- 3,063 SqFt
- Rooms
- 4 Beds + 3 Baths
Royal LePage Wolle Realty
Open House
Wellesley
$ 799,900
- Type
- Single Family
- Size
- 2,460 SqFt
- Rooms
- 3 Beds + 2.5 Baths
RE/MAX SOLID GOLD REALTY (II) LTD.
Wellesley
$ 899,900
- Type
- Single Family
- Size
- 2,133 SqFt
- Rooms
- 3 Beds + 2.5 Baths
RE/MAX TWIN CITY REALTY INC.

 All information deemed reliable but not guaranteed. All properties are subject to prior sale, change or withdrawal. Neither listing broker(s) or information provider(s) shall be responsible for any typographical errors, misinformation, misprints and shall be held totally harmless. Listing(s) information is provided for consumer's personal, non-commercial use and may not be used for any purpose other than to identify prospective properties consumers may be interested in purchasing. The data relating