
Just Listed
Address
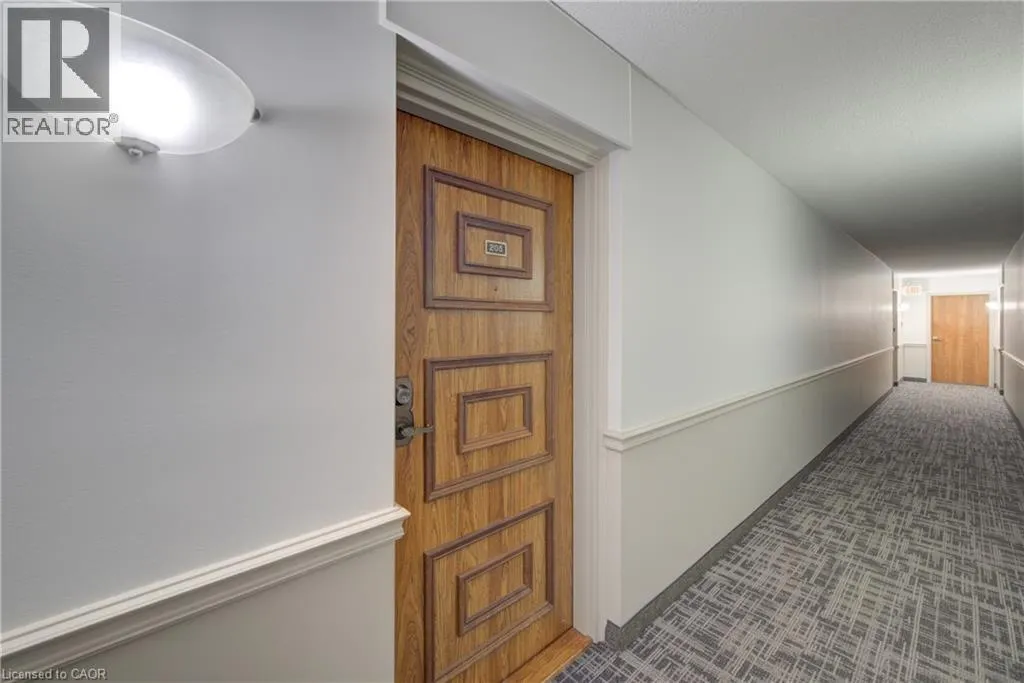
380 Champlain Boulevard Unit# 205, Cambridge, ON
Price
$ 424,900
Property Attributes
- ID#40862118
- TypeCondos
- Listing Status Active
- MunicipalityCambridge
- CityCambridge
- AreaCambridge
- Neighbourhood22 - Churchill Park/Moffatt Creek
- Postal CodeN1R 7J6
- StyleOther
- Year Built1981
- Price$ 424,900
- Bedrooms2
- Bathrooms2
- Half Bathrooms0
- Sqr Footage1447
Data Source:
Canadian Real Estate Association (CREA)
Property Description
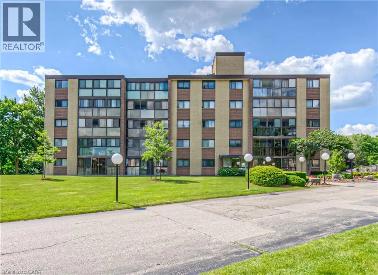
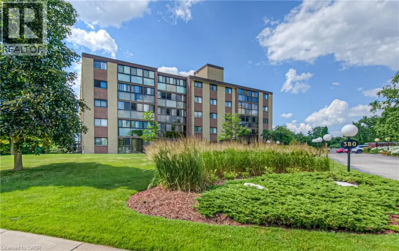
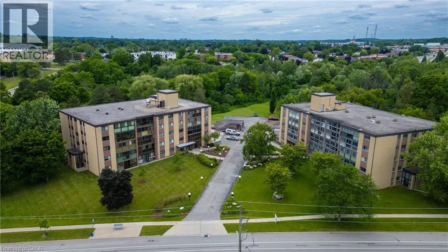
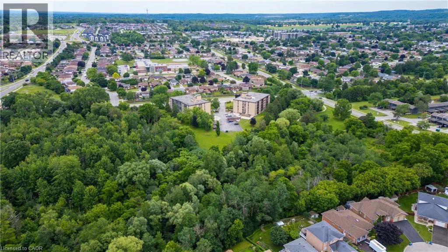
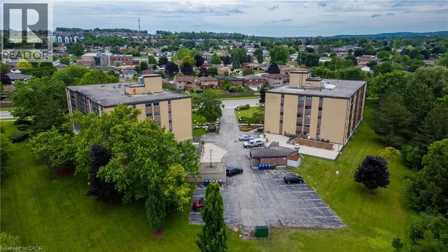
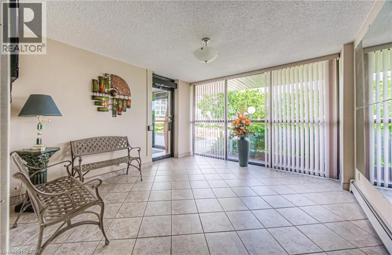
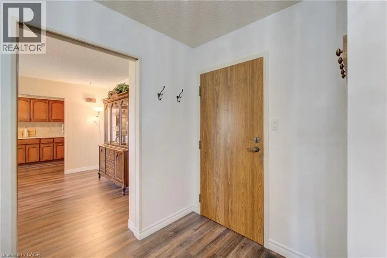
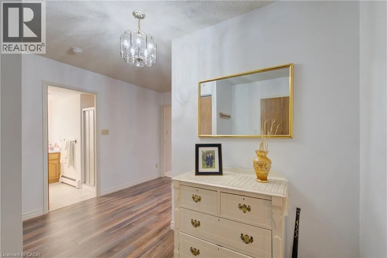
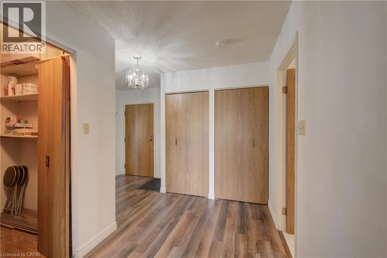
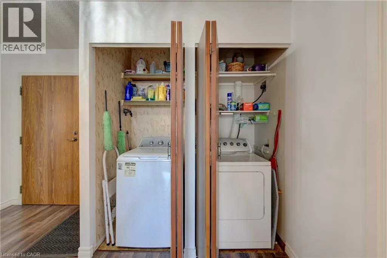
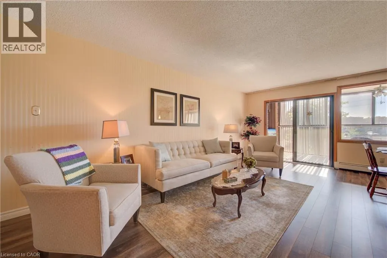
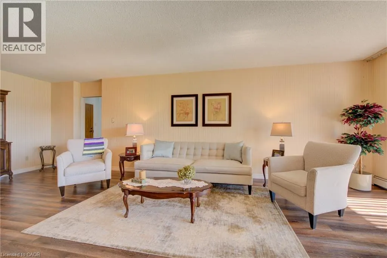
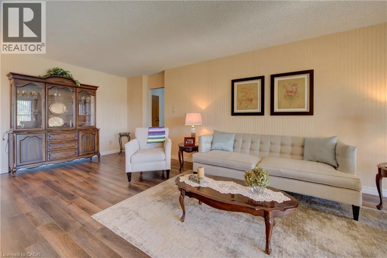
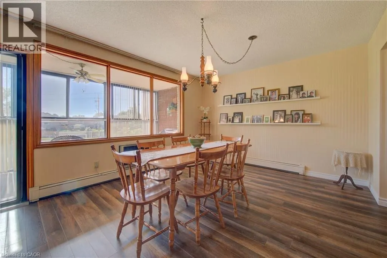
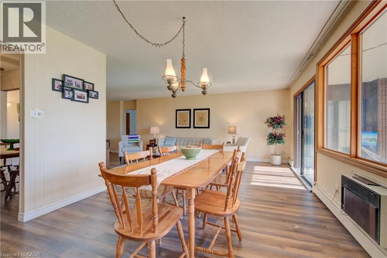
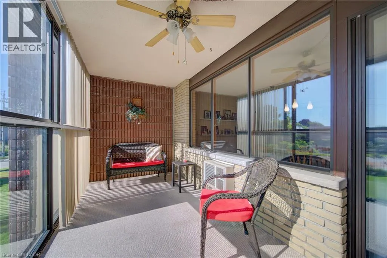
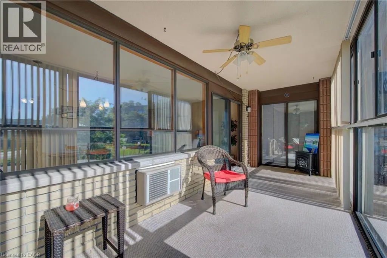
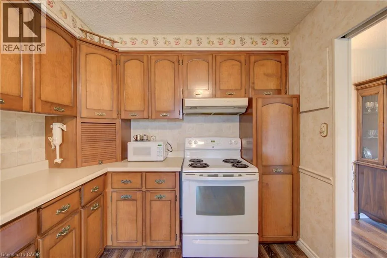
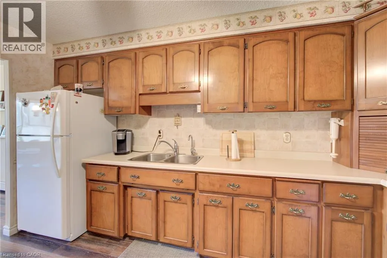
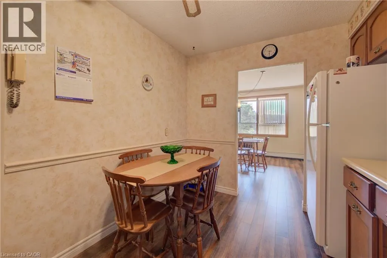
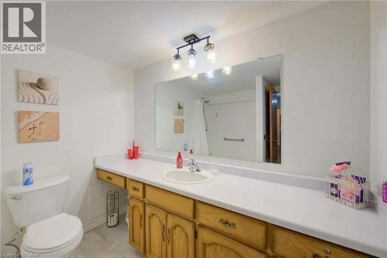
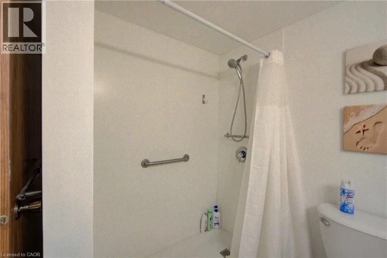
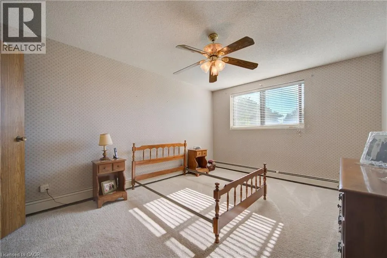
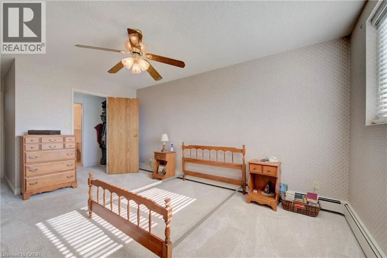
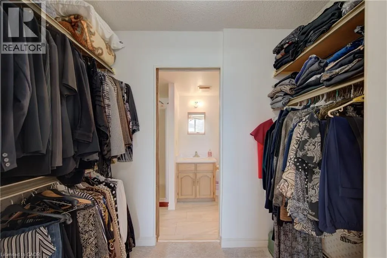
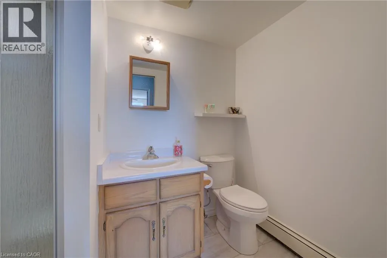
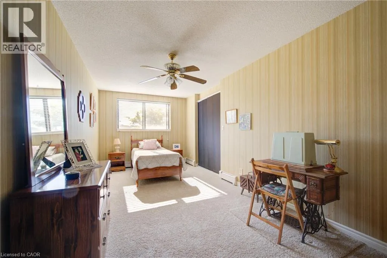
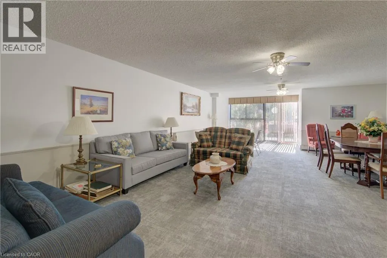
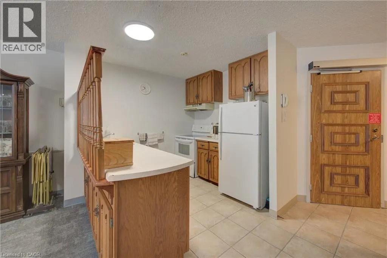
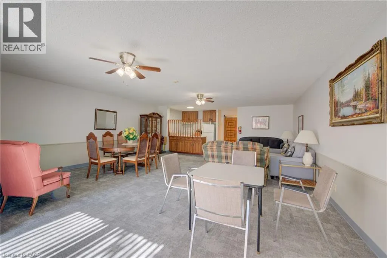
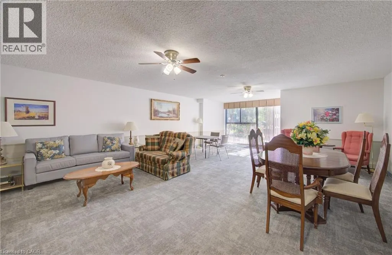
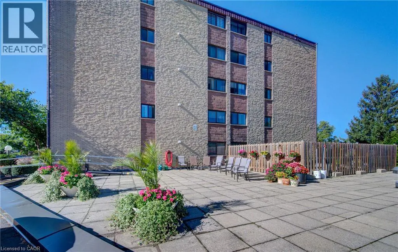
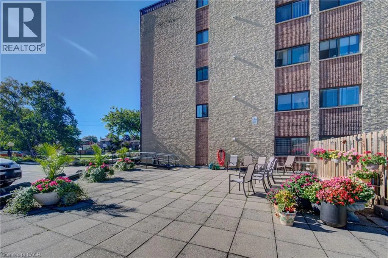
TIME TO REST, RELAX & ENJOY LIFE? Welcome to Chateau Champlain, a well-cared-for community in Cambridge offering a peaceful setting for those who are retired, thinking about retirement, or simply looking for a quieter, more relaxed lifestyle. Surrounded by the beauty of Moffat Forest and the Moffat Trail, with Moffat Creek winding through the area, this beautifully maintained and landscaped property offers a wonderful combination of nature, convenience, and community. This inviting unit features two bedrooms and two bathrooms, with laminate flooring throughout most of the living areas, tile flooring, a renovated bathroom, and convenient in-suite laundry. Step into the enclosed balcony/sunroom and enjoy the peaceful views—a perfect spot for your morning coffee or an evening of relaxation. Additional features include underground parking with direct interior entry, an exclusive storage unit located behind your parking space, visitor parking, an elevator, patio, and party & games room. The location is also conveniently close to amenities and public transit. With its peaceful surroundings, comfortable layout, and thoughtful features, this could be the opportunity you've been waiting for. Appliances are included. Available anytime—come see why Chateau Champlain could be the perfect place to call home! (id:7434)
General Features
| Features | Southern exposure, Balcony, No Pet Home, Automatic Garage Door Opener |
|---|---|
| Community Features | Community Centre |
| Property Type | Single Family |
| Zoning Description | R3 |
| Amenities | Golf Nearby, Park, Place of Worship, Public Transit, Schools, Shopping |
| Building Amenities | Car Wash, Party Room |
| Building Appliances | Dryer, Refrigerator, Stove, Washer, Window Coverings |
| Building Architectural Style | Other |
| Building Cooling Type | Wall unit |
| Location Description | From Main St, head south on Elgin St S, turn left on Champlain Blvd. or From the 401, head south on Franklin Blvd, turn right on Champlain Blvd |
| Parking Space Total | 1 |
| Building Type | Apartment |
| Maintenance Fee | 678.10 |
| Ownership Type | Condominium |
| Building.StoriesTotal | 1 |
Interior Features
| Building Fireplace Present | False |
|---|---|
| Building Heating Type | Hot water radiator heat |
| Building Heating Fuel | Natural gas |
| Basement Type | None |
| Construction Style Attachment | Attached |
| Living Area Range | 1447 |
| Bedrooms | 2 |
Exterior Features
| Land Amenities | Golf Nearby, Park, Place of Worship, Public Transit, Schools, Shopping |
|---|---|
| Landscape Features | Landscaped |
| Sewer | Municipal sewage system |
| Exterior Finish | Brick |
Room Details
| Room | Dimensions | Level | Flooring | Details |
|---|---|---|---|---|
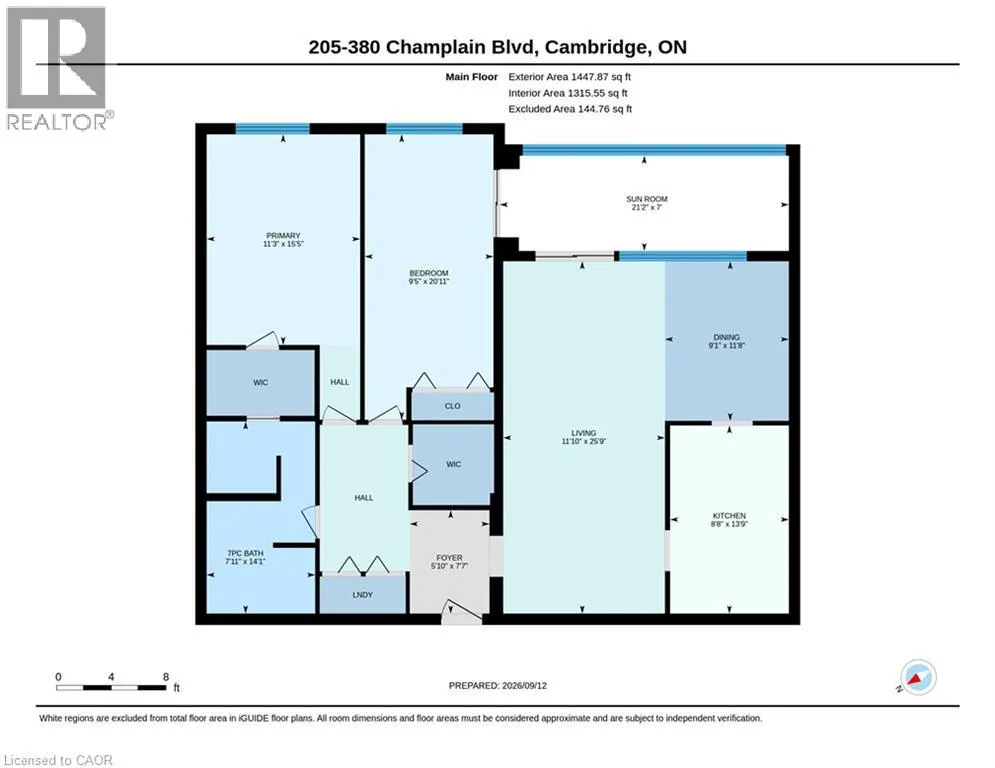
| 3pc Bathroom | 8'3'' x 7'9'' | Main level | ||
| Bedroom | 20'11'' x 9'5'' | Main level | ||
| Dining room | 11'8'' x 9'1'' | Main level | ||
| Eat in kitchen | 13'9'' x 8'8'' | Main level | ||
| Foyer | 7'7'' x 5'10'' | Main level | ||
| Living room | 25'9'' x 11'10'' | Main level | ||
| Primary Bedroom | 15'5'' x 11'3'' | Main level | ||
| Sunroom | 21'2'' x 7'0'' | Main level |
Amenities
- Views
- New Construction
- Adult 55+
- Lease To Own
- No Strata Fees
- Furnished
- Pets
- Primary On Main
- Air Conditioning
- Seller Finance
- Green
- Fixer Upper
- Horse
- Golf
- Fireplace
- Deck
- Garage
- Basement
- Pool

Property vs Condos Average in N1R 7J6
Price
Year Built

 All information deemed reliable but not guaranteed. All properties are subject to prior sale, change or withdrawal. Neither listing broker(s) or information provider(s) shall be responsible for any typographical errors, misinformation, misprints and shall be held totally harmless. Listing(s) information is provided for consumer's personal, non-commercial use and may not be used for any purpose other than to identify prospective properties consumers may be interested in purchasing. The data relating