
Open House Sun, Sep 13th 01:00 PM - 03:00 PM
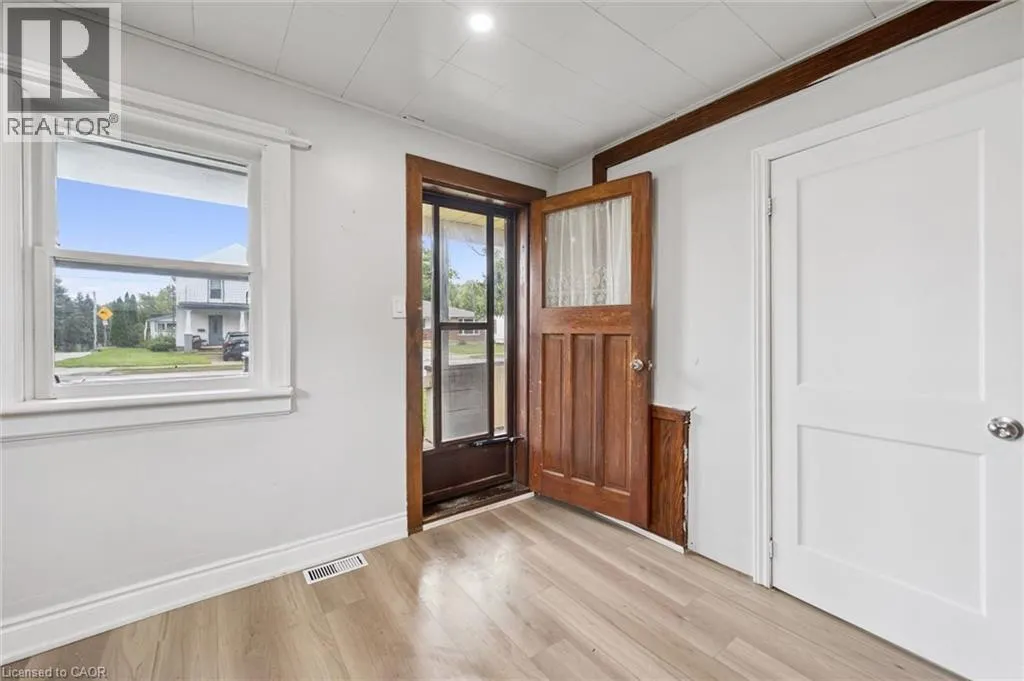
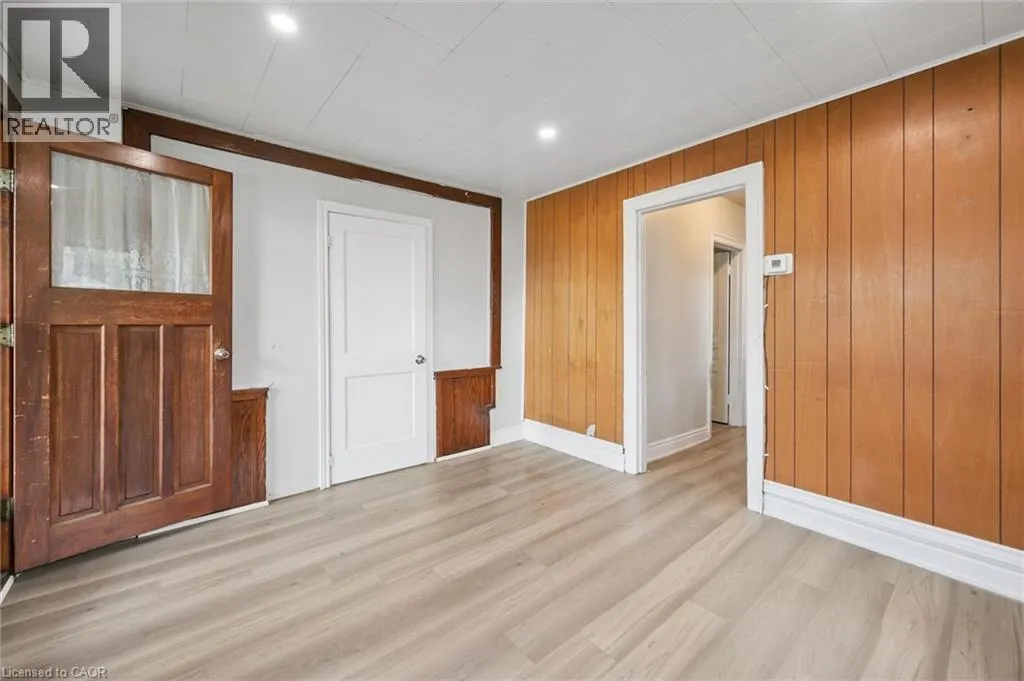
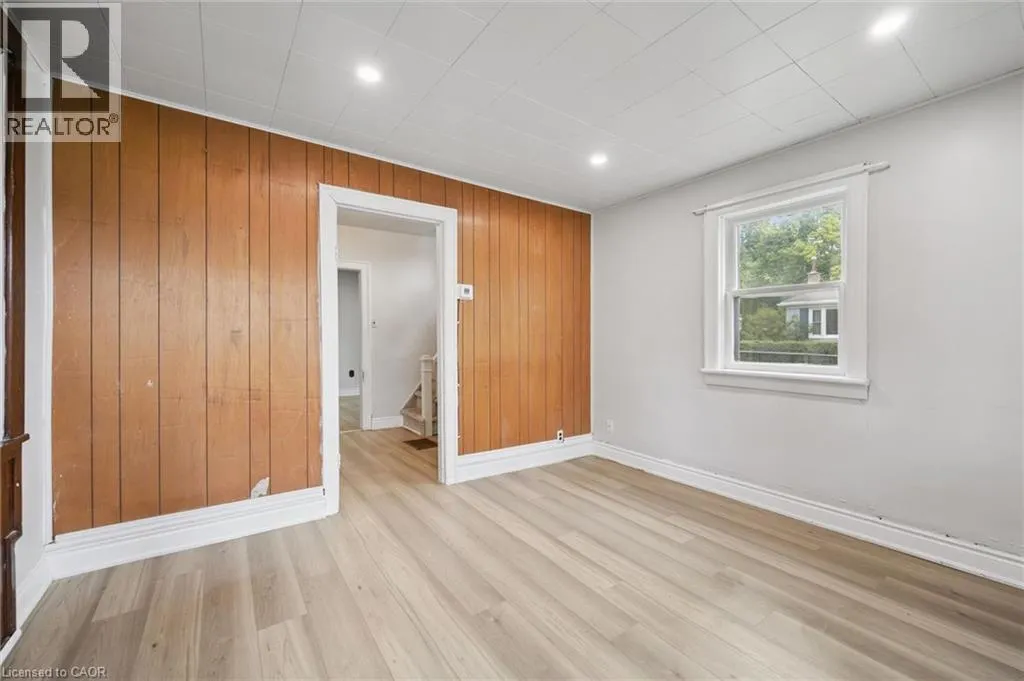
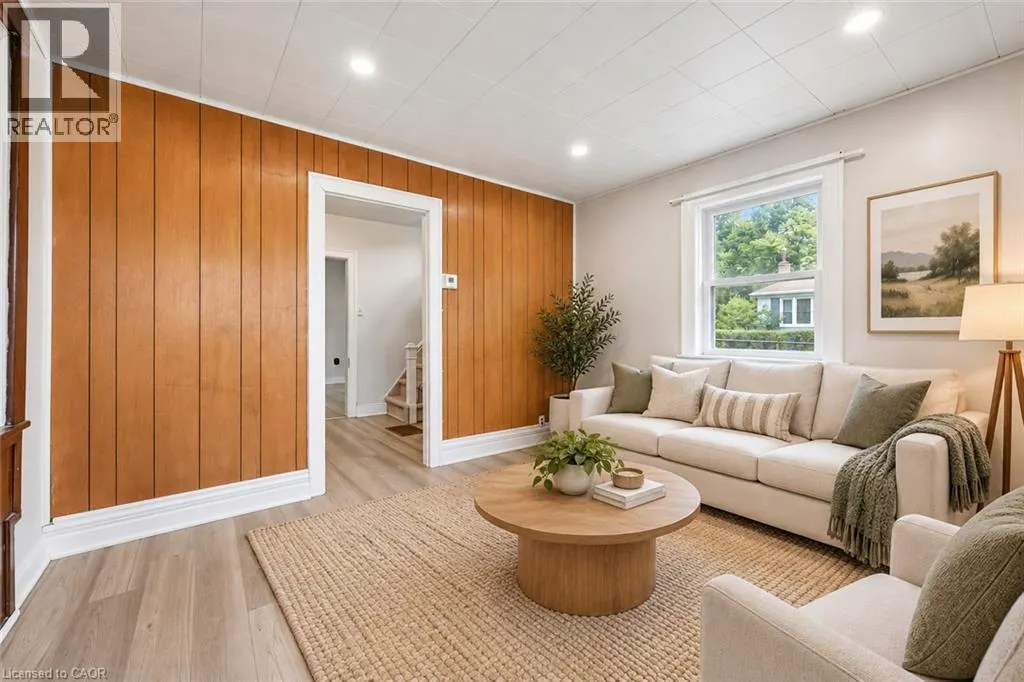

Address
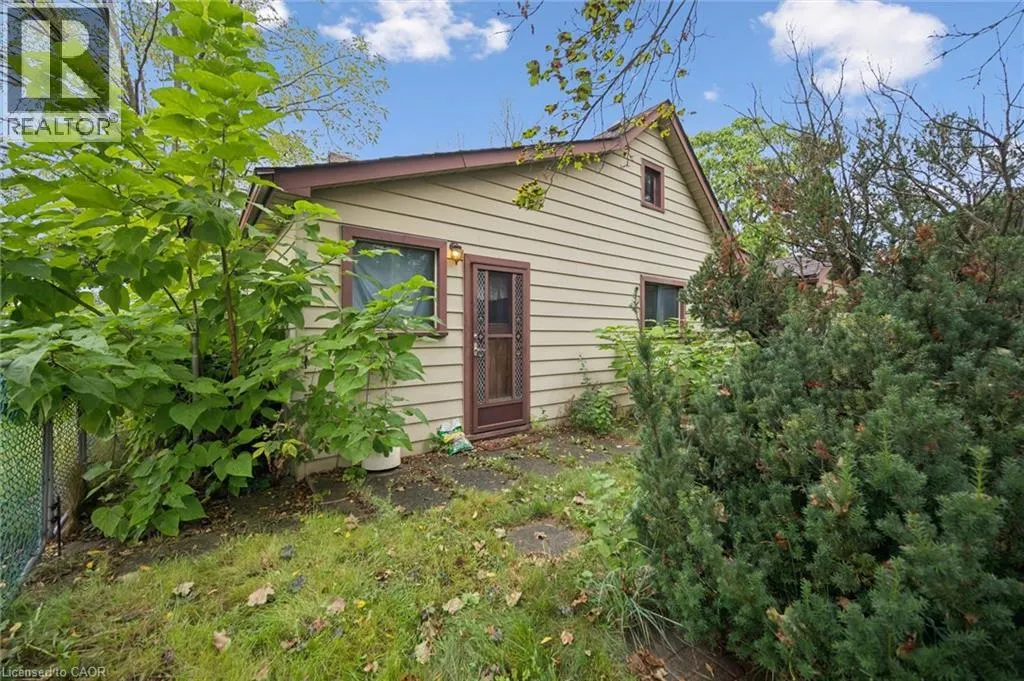
1279 Hamilton Street, Cambridge, ON
Price
$ 399,000
Open House Sun, Sep 13th 01:00 PM - 03:00 PM
Property Attributes
- ID#40861444
- TypeSingle Family
- Listing Status Active
- MunicipalityCambridge
- CityCambridge
- AreaCambridge
- Neighbourhood53 - Preston South
- Postal CodeN3H 3G4
- StyleOther
- Price$ 399,000
- Bedrooms3
- Bathrooms2
- Half Bathrooms0
- Sqr Footage1205
Data Source:
Canadian Real Estate Association (CREA)
Property Description
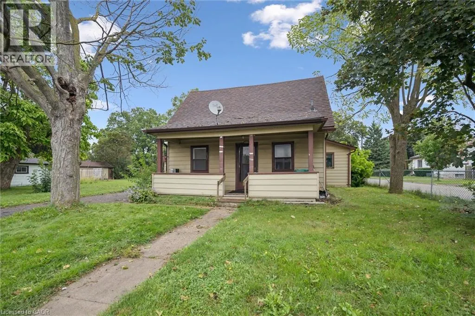
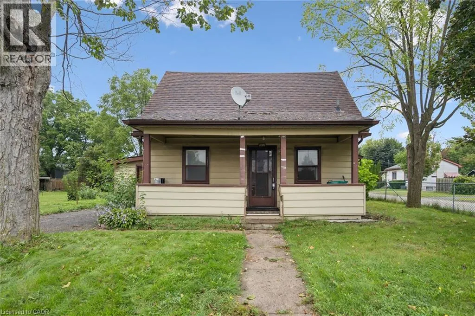
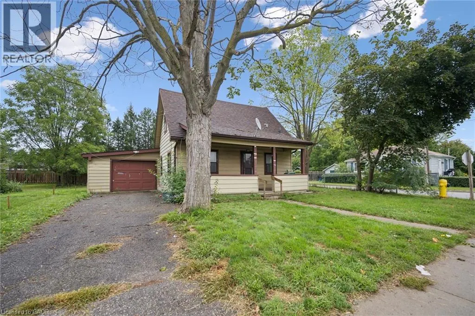
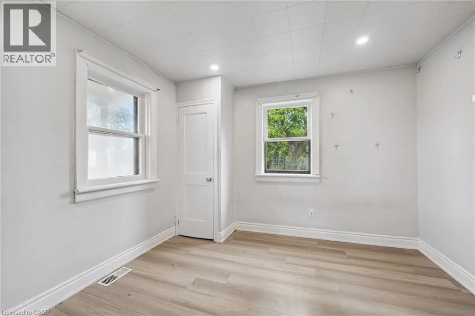
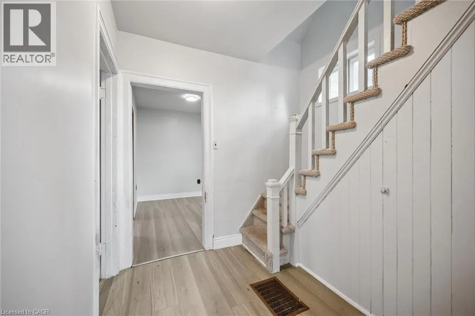
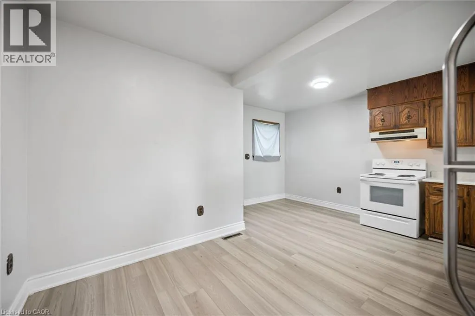
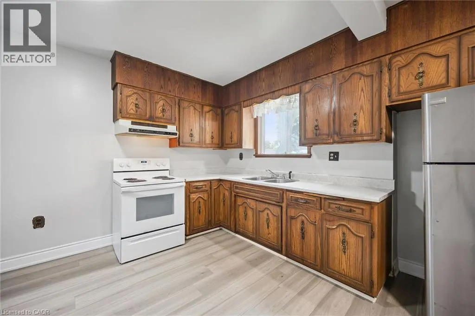
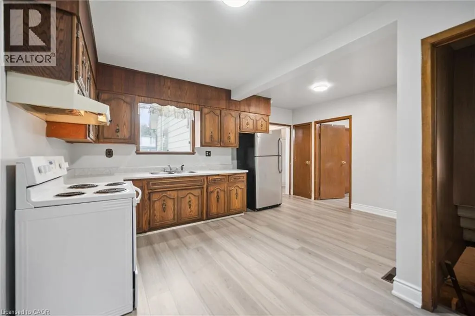
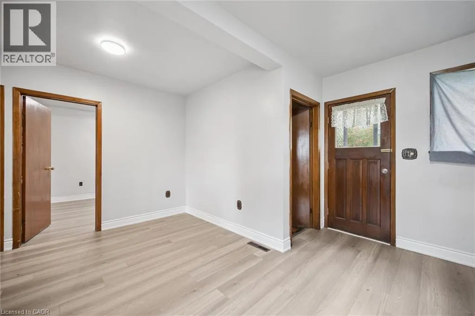
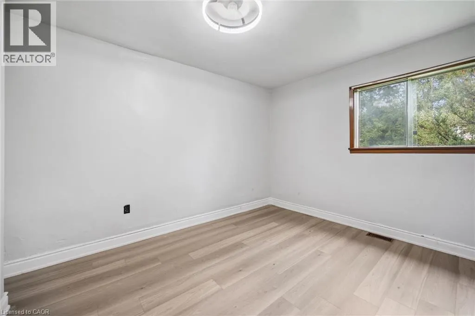
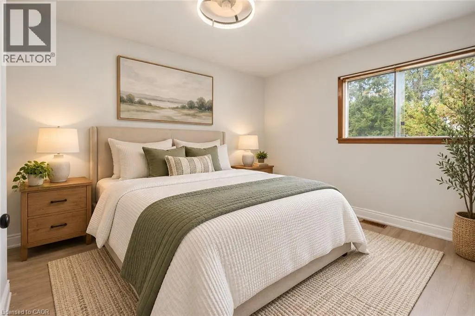
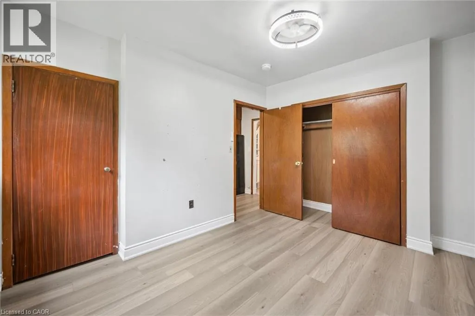
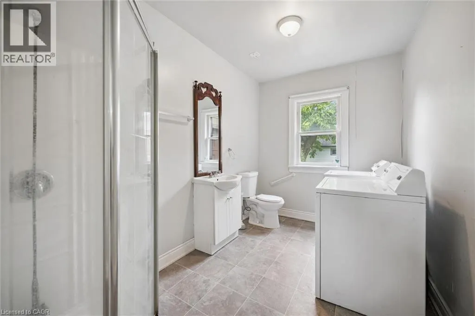
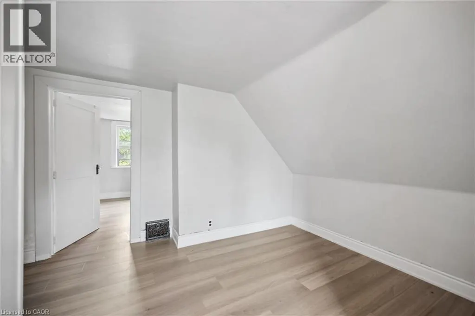
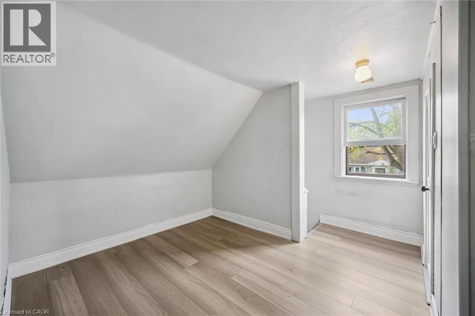
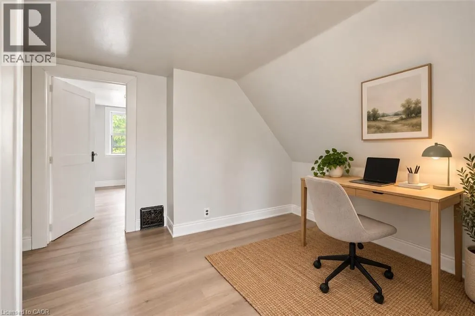
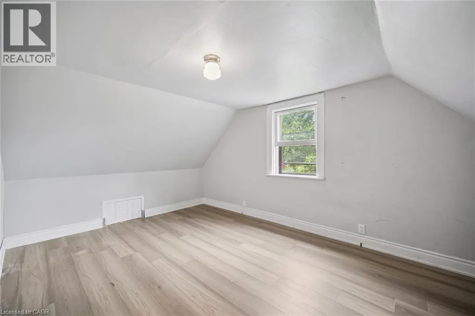
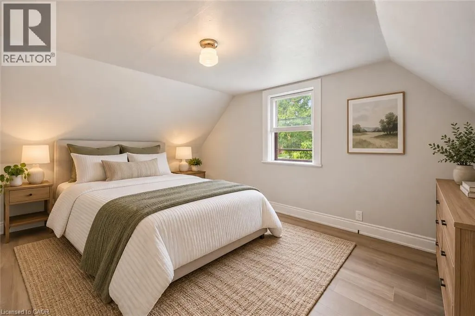
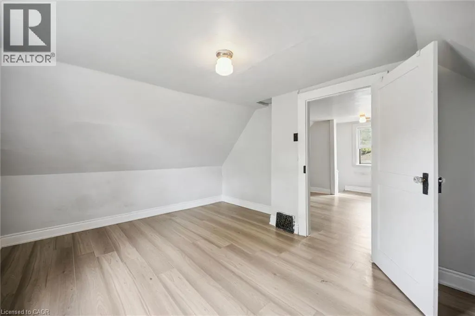
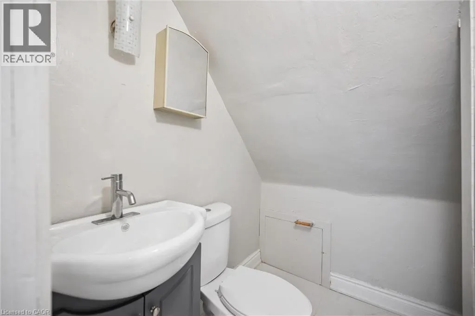
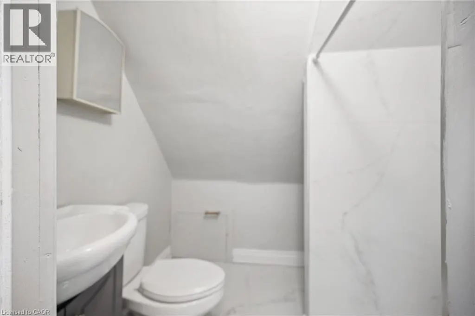
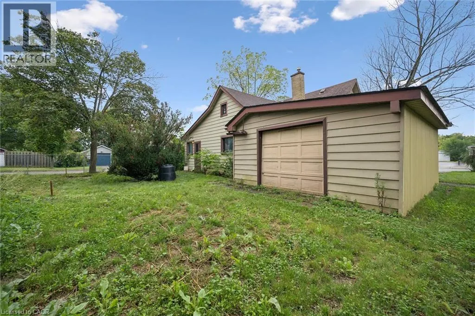
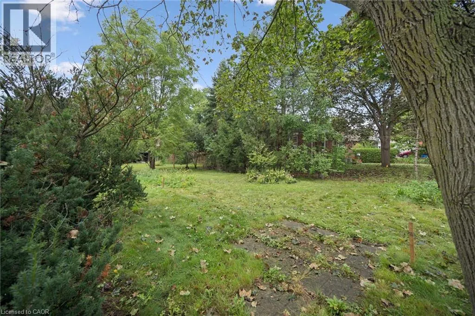
Welcome to 1279 Hamilton Street, a fantastic opportunity to own a detached home in Cambridge and make it your own! Offering 3 bedrooms and 2 bathrooms, this home is full of potential and ready for its next owners to bring their ideas and personal style to life. Whether you’re a first-time buyer looking to get into the detached market, a renovator searching for your next project, or simply someone who wants the freedom to update a home to suit your own taste, this property offers an exciting opportunity. Located in the established Preston area of Cambridge, you’ll enjoy convenient access to everyday amenities, parks, schools, shopping and major routes, while still being part of a mature community. With detached homes becoming increasingly difficult to find at an approachable price point, 1279 Hamilton Street is your chance to stop renting or move beyond condo living and invest in a property you can truly call your own. Bring your vision and discover the possibilities this Cambridge home has to offer! (id:7434)
General Features
| Property Type | Single Family |
|---|---|
| Zoning Description | R5 |
| Amenities | Place of Worship, Public Transit, Schools, Shopping |
| Building Appliances | Dryer, Refrigerator, Stove, Washer |
| Building Architectural Style | Other |
| Building Cooling Type | None |
| Location Description | King street to Montrose to Hamilton Street |
| Parking Space Total | 4 |
| Building Type | House |
| Ownership Type | Freehold |
| Building.StoriesTotal | 1.5 |
Interior Features
| Building Fireplace Present | False |
|---|---|
| Building Heating Fuel | Natural gas |
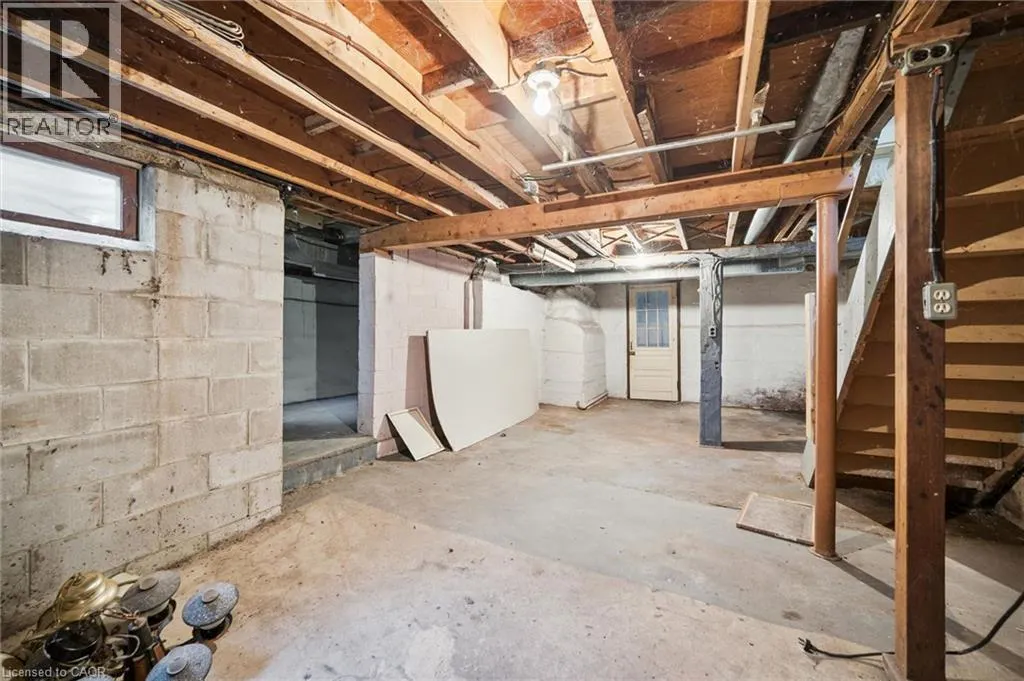
| Basement Development | Unfinished |
| Basement Type | Full (Unfinished) |
| Construction Style Attachment | Detached |
| Living Area Range | 1205 |
| Bedrooms | 3 |
Exterior Features
| Land Amenities | Place of Worship, Public Transit, Schools, Shopping |
|---|---|
| Sewer | Municipal sewage system |
| Exterior Finish | Other |
Room Details
| Room | Dimensions | Level | Flooring | Details |
|---|---|---|---|---|
| 3pc Bathroom | 11'8'' x 7'1'' | Main level | ||
| Bedroom | 12'9'' x 9'7'' | Main level | ||
| Den | 9'3'' x 7'11'' | Second level | ||
| Dining room | 12'0'' x 10'10'' | Main level | ||
| Kitchen | 12'1'' x 14'4'' | Main level | ||
| Living room | 12'3'' x 10'11'' | Main level | ||
| Primary Bedroom | 10'0'' x 10'11'' | Main level |
Amenities
- Views
- New Construction
- Adult 55+
- Lease To Own
- No Strata Fees
- Furnished
- Primary On Main
- Air Conditioning
- Seller Finance
- Green
- Fixer Upper
- Horse
- Golf
- Fireplace
- Deck
- Garage
- Basement
- Pool

Property vs Single Family Average in N3H 3G4
Price
In The Neighbourhood
Just Listed
Cambridge
$ 1,100,000
- Type
- Single Family
- Size
- 3,822 SqFt
- Rooms
- 5 Beds + 3 Baths
RE/MAX TWIN CITY REALTY INC.
Cambridge
$ 849,900
- Type
- Single Family
- Size
- 2,009 SqFt
- Rooms
- 3 Beds + 2 Baths
SHAW REALTY GROUP INC.
Cambridge
$ 599,900
- Type
- Single Family
- Size
- 1,557 SqFt
- Rooms
- 3 Beds + 2 Baths
Corcoran Horizon Realty
Cambridge
$ 1,099,999
- Type
- Single Family
- Size
- 2,773 SqFt
- Rooms
- 3 Beds + 2.5 Baths
Corcoran Horizon Realty
Cambridge
$ 380,000
- Type
- Single Family
- Size
- 582 SqFt
- Rooms
- 2 Beds + 1 Baths
RED AND WHITE REALTY INC.
Cambridge
$ 675,000
- Type
- Single Family
- Size
- 1,610 SqFt
- Rooms
- 3 Beds + 1.5 Baths
ROYAL LEPAGE BRANT REALTY

 All information deemed reliable but not guaranteed. All properties are subject to prior sale, change or withdrawal. Neither listing broker(s) or information provider(s) shall be responsible for any typographical errors, misinformation, misprints and shall be held totally harmless. Listing(s) information is provided for consumer's personal, non-commercial use and may not be used for any purpose other than to identify prospective properties consumers may be interested in purchasing. The data relating