
Address
251 Braithwaite Avenue, Hamilton, ON
Price
$ 3,900
Property Attributes
- ID#40860765
- TypeSingle Family
- Listing Status Active
- MunicipalityHamilton
- CityHamilton
- AreaHamilton
- Neighbourhood427 - Maple Lane Annex
- Postal CodeL9G 5A7
- StyleOther
- Price$ 3,900
- Bedrooms3+1
- Bathrooms2
- Half Bathrooms1
- Sqr Footage1712
Data Source:
Canadian Real Estate Association (CREA)
Property Description
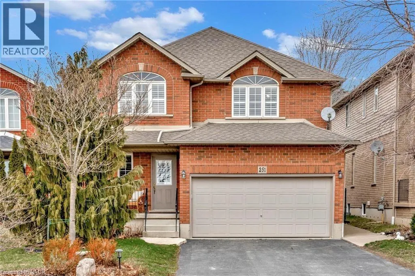
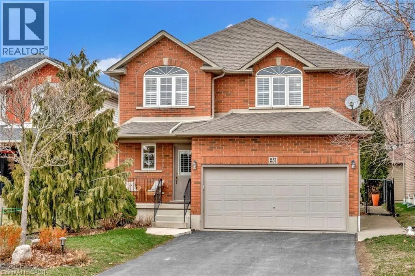
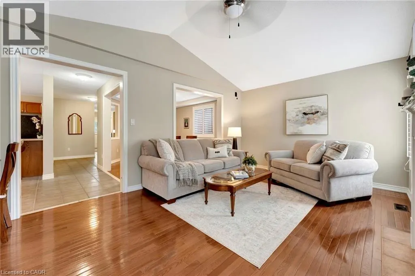
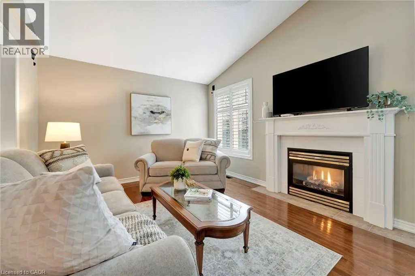
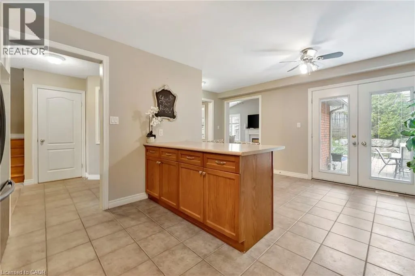
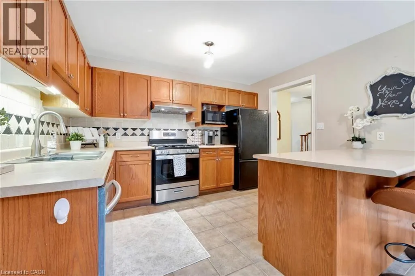
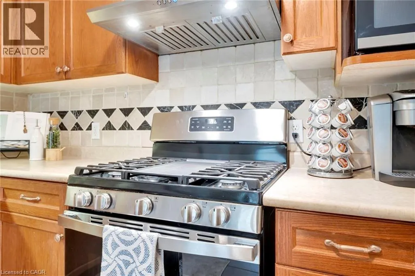
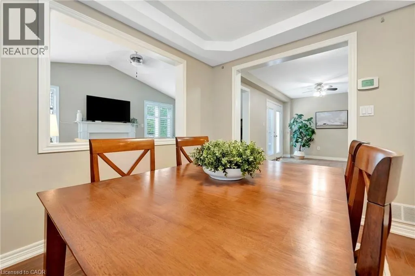
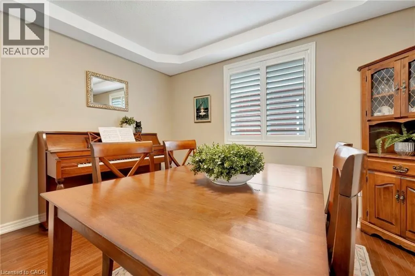
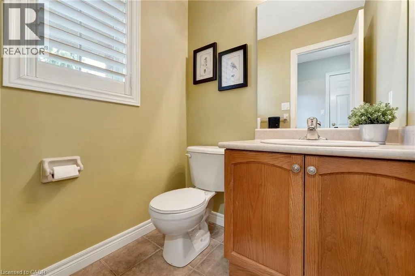
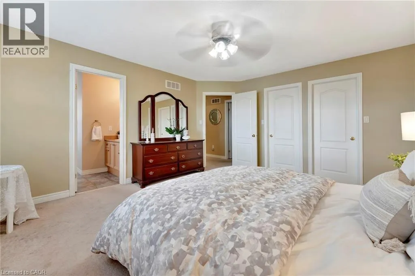
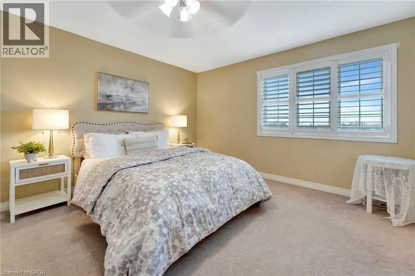
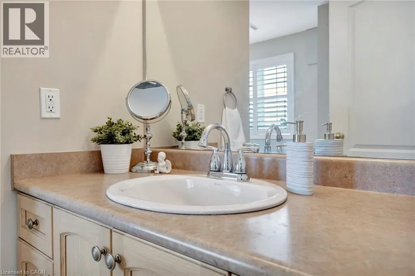
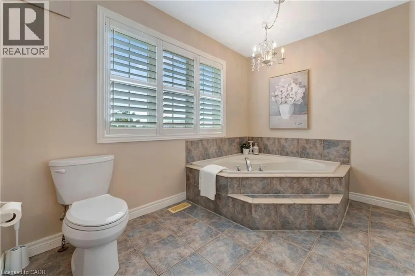
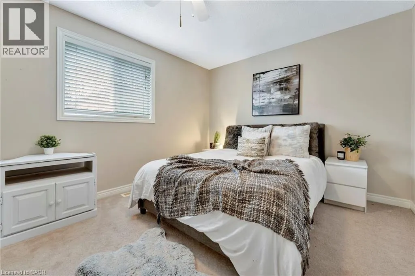
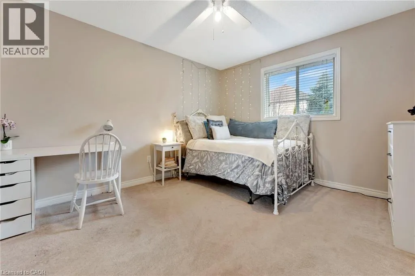
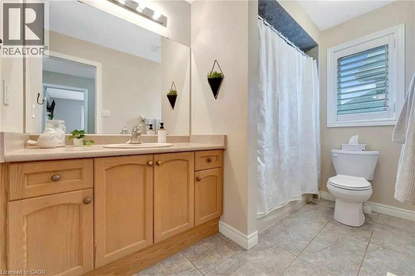
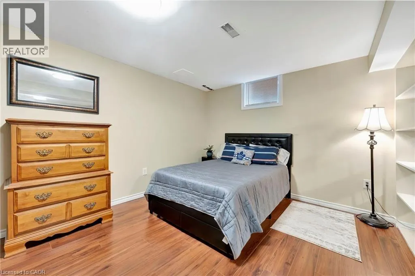
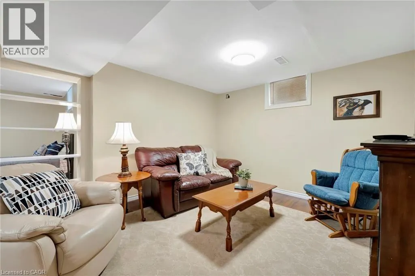
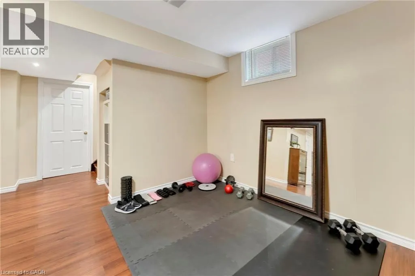
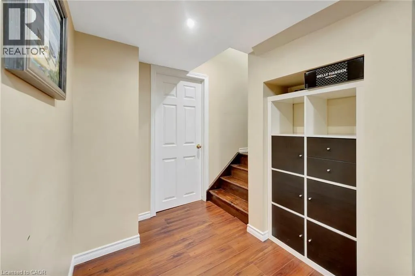
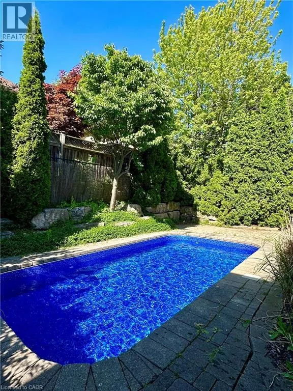
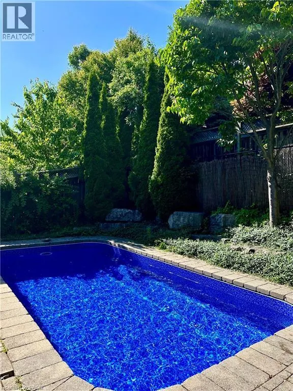
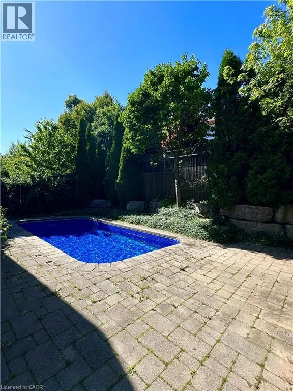
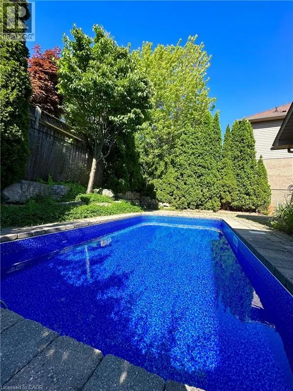
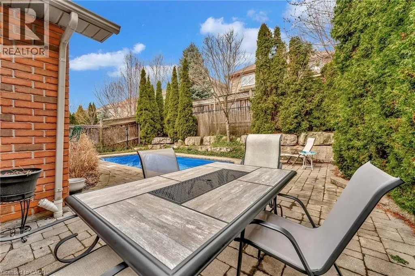
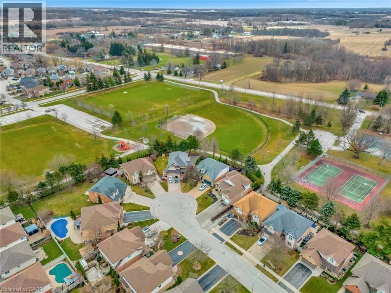
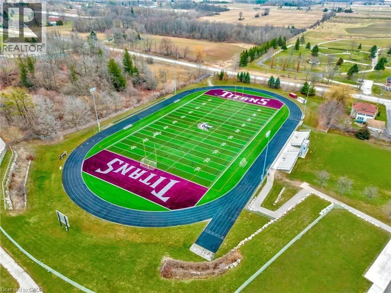
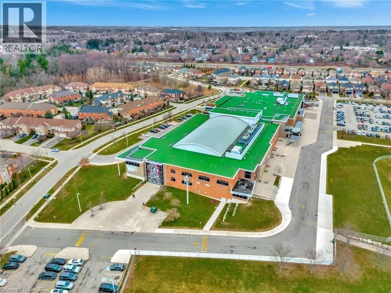
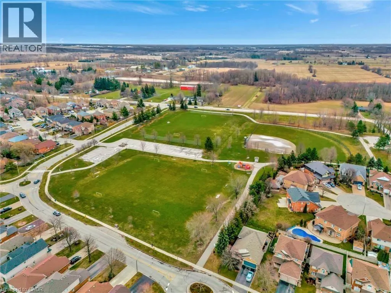
Welcome to an exceptional opportunity to live in a detached two-storey home nestled in the highly sought-after Ancaster area. Boasting a prime location close to schools, upscale amenities, public transit, parks, and easy highway access, this family home offers a perfect combination of comfort, style, and convenience. Upon entering, you will be greeted with a welcoming atmosphere and layout. The spacious foyer guides you into the kitchen, featuring ample cabinets, ceramic flooring, and a convenient breakfast bar. Adjacent, the formal dining room features an open-concept design and hardwood floors, while the family room offers vaulted ceilings and a cozy gas fireplace. Completing the main level is a two-piece bathroom and a conveniently located laundry room. On the upper level, discover a four-piece bathroom and three generously sized bedrooms. The master showcases two walk-in closets and a large ensuite with a luxurious soaker tub and separate shower. This home features a fully finished basement, offering additional living space. Step through the kitchen patio doors to discover a private outdoor retreat, complete with a heated in-ground pool and professionally landscaped-a perfect setting for relaxation and entertainment. (id:7434)
General Features
| Property Type | Single Family |
|---|---|
| Lease | 3900.00 |
| Zoning Description | R5-410 |
| Amenities | Park, Place of Worship, Public Transit, Schools |
| Building Appliances | Dishwasher, Dryer, Refrigerator, Washer, Gas stove(s) |
| Building Architectural Style | Other |
| Building Cooling Type | Central air conditioning |
| Location Description | Garner Road West North off Braithwaite Ave |
| Parking Space Total | 6 |
| Fixture | Ceiling fans |
| Foundation Type | Poured Concrete |
| Building Type | House |
| Ownership Type | Freehold |
| Building.StoriesTotal | 2 |
Interior Features
| Building Fireplace Present | False |
|---|---|
| Building Heating Type | Forced air |
| Building Heating Fuel | Natural gas |
| Basement Development | Finished |
| Basement Type | Full (Finished) |
| Construction Style Attachment | Detached |
| Living Area Range | 1712 |
| Bedrooms | 3+1 |
Exterior Features
| Pool Type | Inground pool |
|---|---|
| Land Amenities | Park, Place of Worship, Public Transit, Schools |
| Sewer | Municipal sewage system |
| Exterior Finish | Brick, Vinyl siding |
Room Details
| Room | Dimensions | Level | Flooring | Details |
|---|---|---|---|---|
| 2pc Bathroom | 5'0'' x 5'5'' | Main level | ||
| 3pc Bathroom | 10'9'' x 5'10'' | Second level | ||
| 4pc Bathroom | 14'8'' x 8'1'' | Second level | ||
| Bedroom | 17'9'' x 10'8'' | Basement | ||
| Breakfast | 12'9'' x 7'11'' | Main level | ||
| Dining room | 10'10'' x 11'5'' | Main level | ||
| Foyer | 6'2'' x 13'6'' | Main level | ||
| Kitchen | 12'5'' x 9'10'' | Main level | ||
| Laundry room | 5'0'' x 7'5'' | Main level | ||
| Living room | 18'5'' x 11'7'' | Main level | ||
| Primary Bedroom | 12'9'' x 15'4'' | Second level | ||
| Recreation room | 27'9'' x 12'8'' | Basement | ||
| Storage | 9'9'' x 13'2'' | Basement | ||
| Utility room | 16'0'' x 6'6'' | Basement |
Amenities
- Views
- New Construction
- Adult 55+
- Lease To Own
- No Strata Fees
- Furnished
- Primary On Main
- Air Conditioning
- Seller Finance
- Green
- Fixer Upper
- Horse
- Golf
- Fireplace
- Deck
- Garage
- Basement
- Pool

Property vs Single Family Average in L9G 5A7
In The Neighbourhood
Just Listed
Ancaster
$ 769,900
- Type
- Single Family
- Size
- 2,041 SqFt
- Rooms
- 3 Beds + 2.5 Baths
RE/MAX Escarpment Realty Inc.
Ancaster
$ 859,900
- Type
- Single Family
- Size
- 2,283 SqFt
- Rooms
- 4 Beds + 2 Baths
RE/MAX Escarpment Realty Inc.
Ancaster
$ 1,139,900
- Type
- Single Family
- Size
- 2,345 SqFt
- Rooms
- 4 Beds + 3 Baths
RE/MAX Escarpment Realty Inc.
Ancaster
$ 1,998,000
- Type
- Single Family
- Size
- 4,311 SqFt
- Rooms
- 4 Beds + 3 Baths
Royal LePage State Realty Inc.
Ancaster
$ 1,099,000
- Type
- Single Family
- Size
- 2,021 SqFt
- Rooms
- 3 Beds + 1.5 Baths
Royal LePage State Realty Inc.
Ancaster
$ 1,199,900
- Type
- Single Family
- Size
- 3,090 SqFt
- Rooms
- 5 Beds + 3.5 Baths
Thornberry, Outlaw & Associates Ltd.
Ancaster
$ 849,900
- Type
- Single Family
- Size
- 1,085 SqFt
- Rooms
- 4 Beds + 2 Baths
RE/MAX REAL ESTATE CENTRE INC., BROKERAGE
Ancaster
$ 1,199,900
- Type
- Single Family
- Size
- 3,365 SqFt
- Rooms
- 4 Beds + 3.5 Baths
RE/MAX Escarpment Realty Inc.
Ancaster
$ 1,499,900
- Type
- Single Family
- Size
- 3,839 SqFt
- Rooms
- 4 Beds + 3.5 Baths
RE/MAX Escarpment Realty Inc.
Ancaster
$ 1,999,900
- Type
- Single Family
- Size
- 6,711 SqFt
- Rooms
- 6 Beds + 4.5 Baths
RE/MAX Escarpment Golfi Realty Inc.
Ancaster
$ 1,795,000
- Type
- Single Family
- Size
- 3,381 SqFt
- Rooms
- 4 Beds + 4.5 Baths
RE/MAX Escarpment Realty Inc.

 All information deemed reliable but not guaranteed. All properties are subject to prior sale, change or withdrawal. Neither listing broker(s) or information provider(s) shall be responsible for any typographical errors, misinformation, misprints and shall be held totally harmless. Listing(s) information is provided for consumer's personal, non-commercial use and may not be used for any purpose other than to identify prospective properties consumers may be interested in purchasing. The data relating