
Address
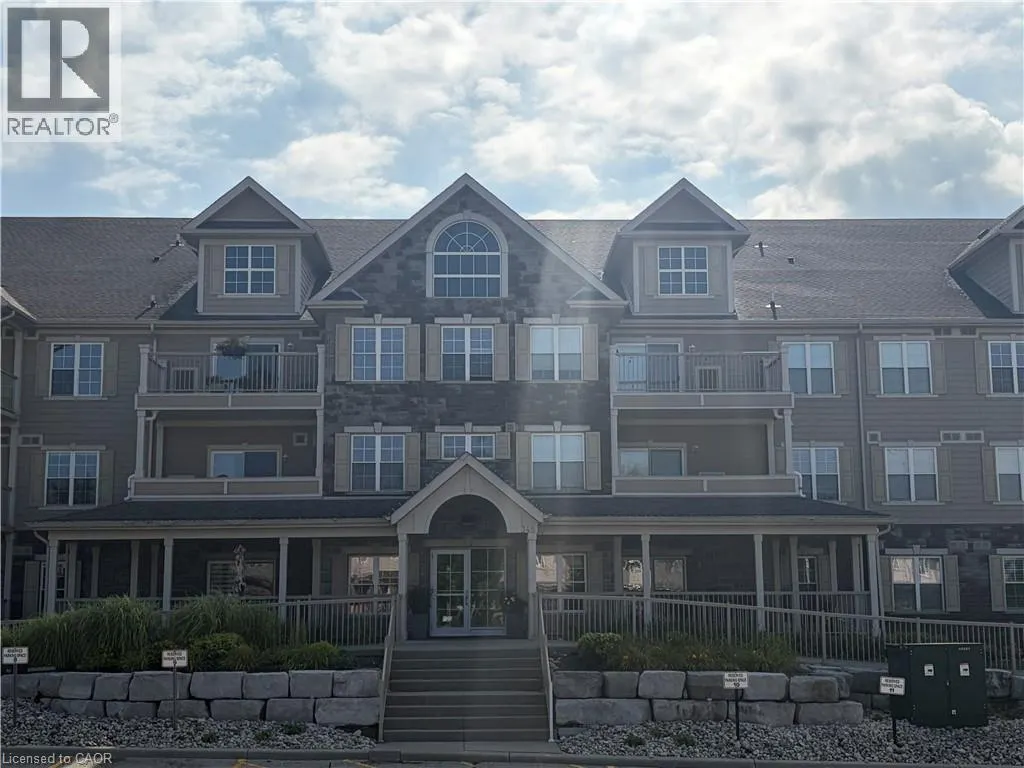
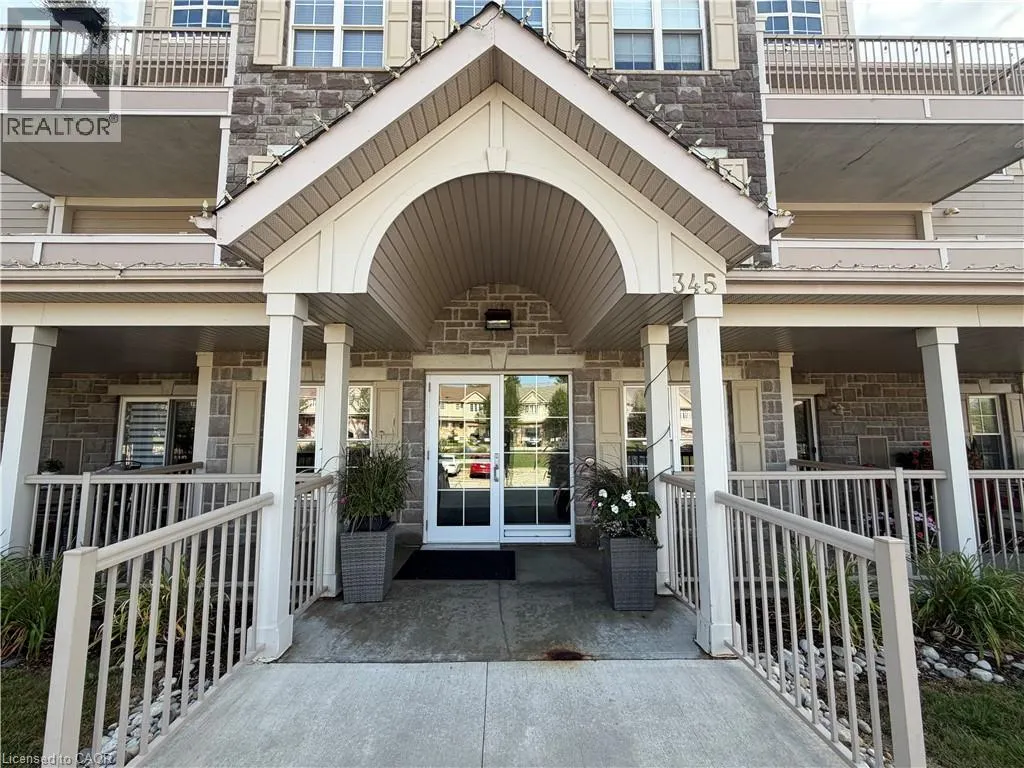
345 Fisher Mills Road Unit# 305, Cambridge, ON
Price
$ 2,200
Property Attributes
- ID#40860133
- TypeCondos
- Listing Status Active
- MunicipalityCambridge
- CityCambridge
- AreaCambridge
- Neighbourhood44 - Blackbridge/Fisher Mills/Glenchristie/Hagey/Silver Heights
- Postal CodeN3C 0E5
- StyleOther
- Year Built2009
- Price$ 2,200
- Bedrooms2
- Bathrooms1
- Half Bathrooms1
- Sqr Footage967
Data Source:
Canadian Real Estate Association (CREA)
Property Description
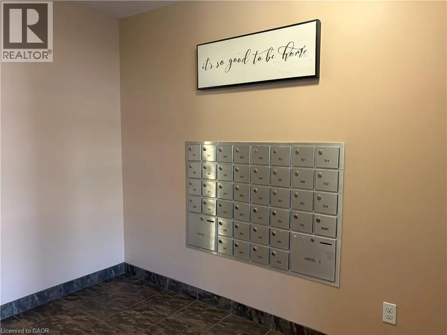
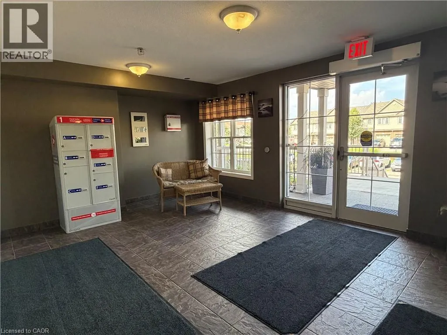
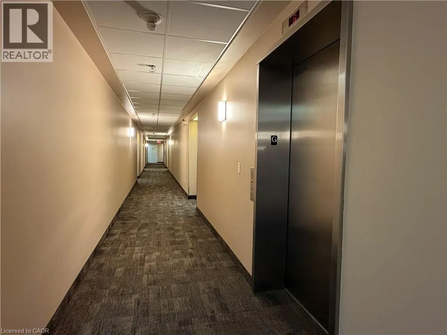
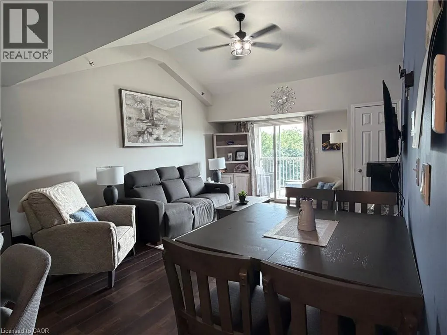
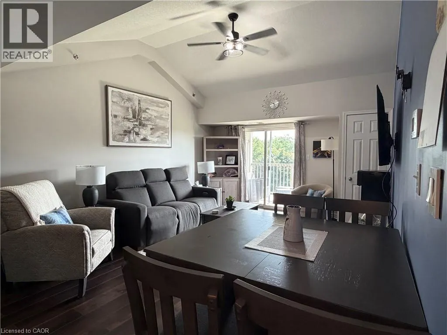
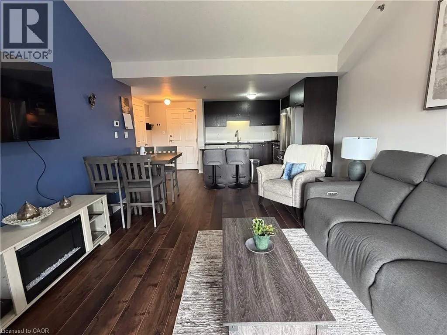
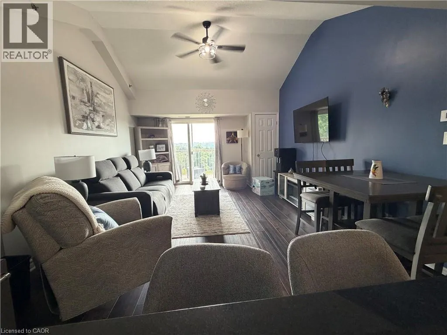
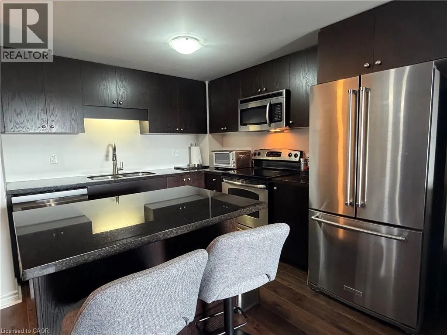
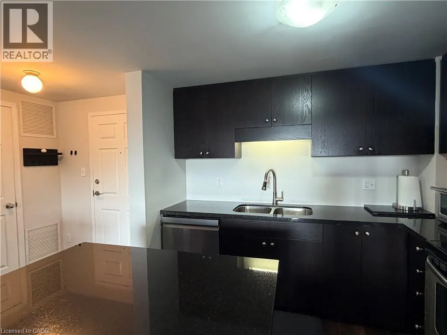
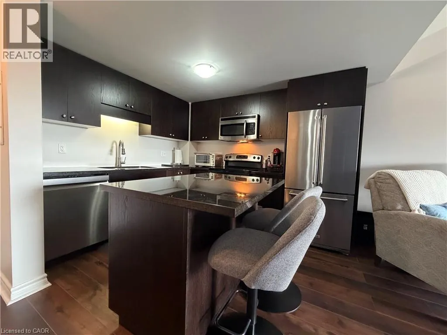
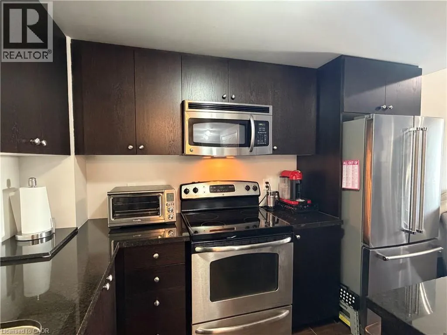
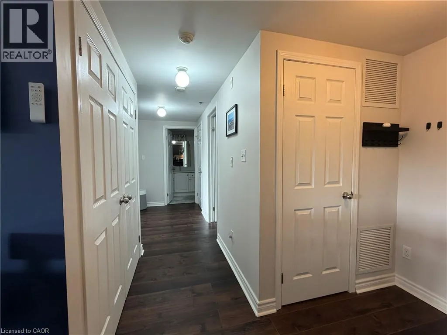
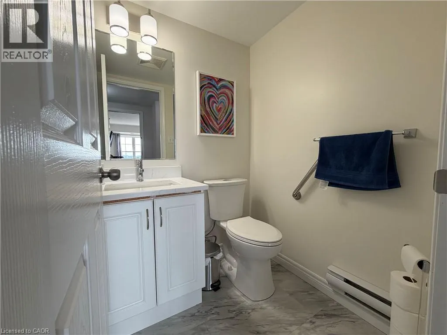
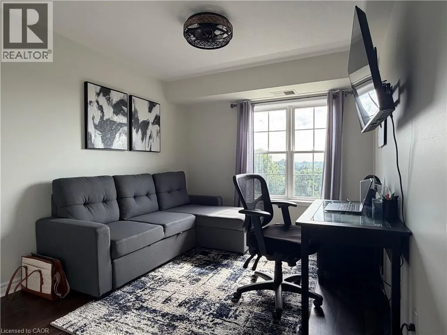
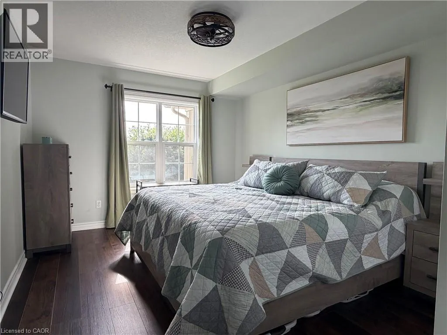
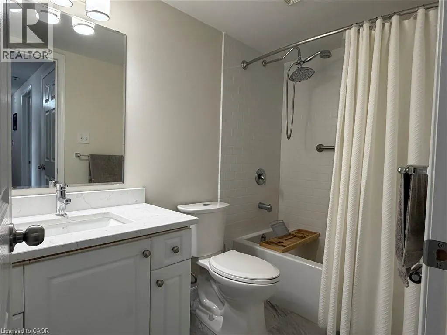
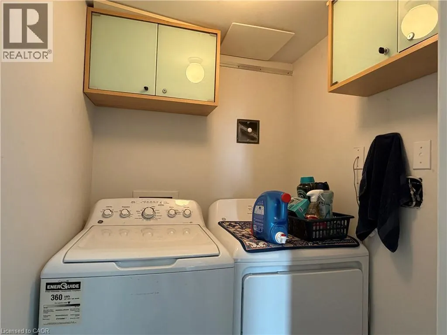
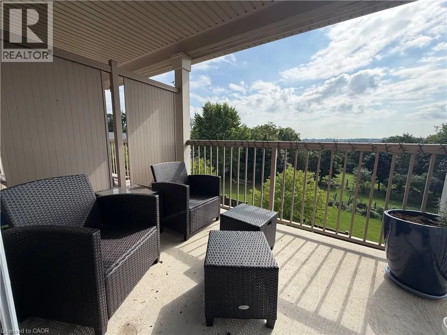
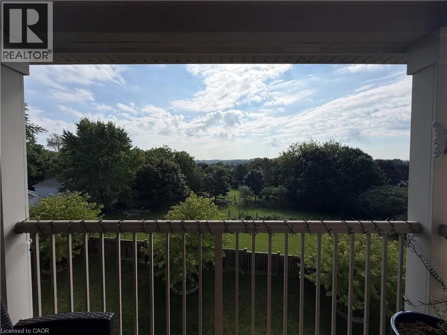
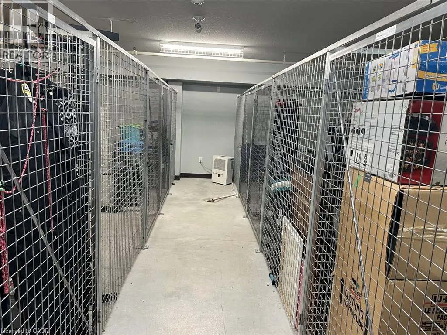
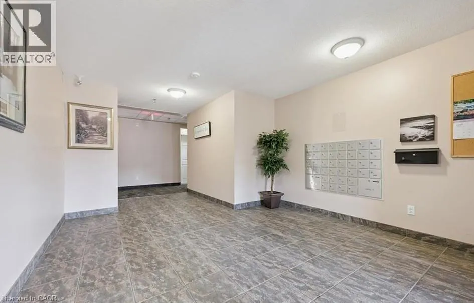
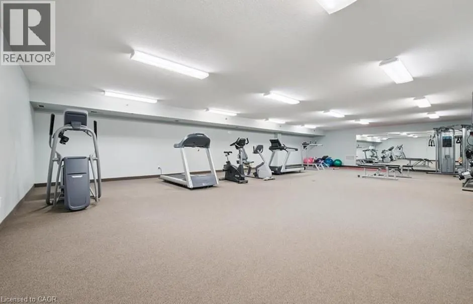
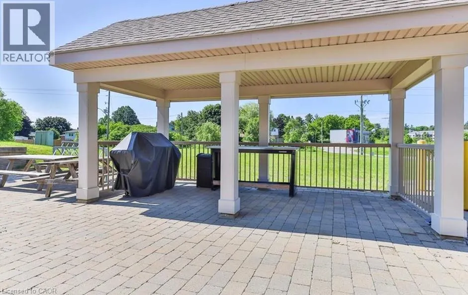
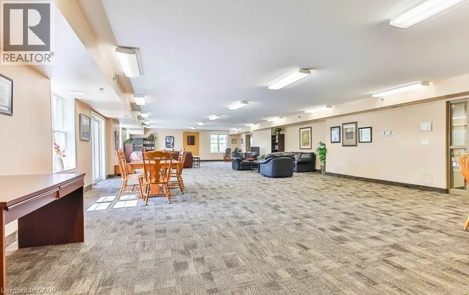
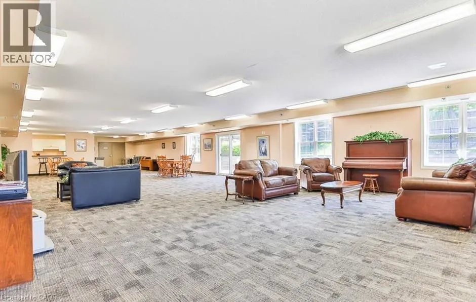
Hespeler AVAILABLE OCT 15th and flexible -2 bedrooms, 1.5 bathroom, storage closets, in suite laundry . This condo was just re-modelled and move in ready condition with new laminate floors, stainless appliances (fridge, stove and dishwasher), refreshed bathrooms, fresh paint, open concept kitchen and living area w/vaulted ceiling and plenty of natural daylight, a beautiful walk out balcony for outdoor living and with great views off the 3rd floor, elevator, some amenities include: gym, secured main entry, 7 x 15 Storage locker, party social room, visitor parking, you can join in resident weekly functions, on site management in a very clean building. Easy access to the 401 and Hespeler Rd, nearby shopping, greenspace and walking trails. (id:7434)
General Features
| Features | Balcony, Paved driveway |
|---|---|
| Community Features | Quiet Area, Community Centre |
| Property Type | Single Family |
| Lease | 2200.00 |
| Zoning Description | RM3 |
| Amenities | Airport, Park, Place of Worship, Public Transit, Schools |
| Building Amenities | Exercise Centre, Party Room |
| Building Appliances | Dishwasher, Dryer, Refrigerator, Stove, Washer, Microwave Built-in, Window Coverings |
| Building Architectural Style | Other |
| Building Cooling Type | Central air conditioning |
| Location Description | Maple Grove Rd to Fisher Mills Rd. |
| Parking Space Total | 1 |
| Fixture | Ceiling fans |
| Foundation Type | Poured Concrete |
| Building Type | Apartment |
| Ownership Type | Condominium |
| Building.StoriesTotal | 1 |
Interior Features
| Building Fireplace Present | False |
|---|---|
| Building Heating Type | Forced air |
| Basement Type | None |
| Construction Style Attachment | Attached |
| Living Area Range | 967 |
| Bedrooms | 2 |
Exterior Features
| Land Amenities | Airport, Park, Place of Worship, Public Transit, Schools |
|---|---|
| Sewer | Municipal sewage system |
| Exterior Finish | Brick, Vinyl siding |
Room Details
| Room | Dimensions | Level | Flooring | Details |
|---|---|---|---|---|
| 2pc Bathroom | 4'10'' x 4'9'' | Main level | ||
| 4pc Bathroom | 8'5'' x 4'11'' | Main level | ||
| Bedroom | 15'2'' x 9'5'' | Main level | ||
| Kitchen | 13'6'' x 13'1'' | Main level | ||
| Laundry room | 4'10'' x 4'7'' | Main level | ||
| Living room | 13'5'' x 13'1'' | Main level | ||
| Primary Bedroom | 15'2'' x 10'4'' | Main level |
Amenities
- Views
- New Construction
- Adult 55+
- Lease To Own
- No Strata Fees
- Furnished
- Pets
- Primary On Main
- Air Conditioning
- Seller Finance
- Green
- Fixer Upper
- Horse
- Golf
- Fireplace
- Deck
- Garage
- Basement
- Pool

Property vs Condos Average in N3C 0E5
Price
Year Built

 All information deemed reliable but not guaranteed. All properties are subject to prior sale, change or withdrawal. Neither listing broker(s) or information provider(s) shall be responsible for any typographical errors, misinformation, misprints and shall be held totally harmless. Listing(s) information is provided for consumer's personal, non-commercial use and may not be used for any purpose other than to identify prospective properties consumers may be interested in purchasing. The data relating