
Address
3085 Kingsway Drive Unit# 22, Kitchener, ON
Price
$ 495,000
Property Attributes
- ID#40859683
- TypeCondos
- Listing Status Active
- MunicipalityKitchener
- CityKitchener
- AreaKitchener
- Neighbourhood327 - Fairview/Kingsdale
- Postal CodeN2C 2P1
- StyleOther
- Year Built1980
- Price$ 495,000
- Bedrooms3
- Bathrooms2
- Half Bathrooms0
- Sqr Footage1200
Data Source:
Canadian Real Estate Association (CREA)
Property Description
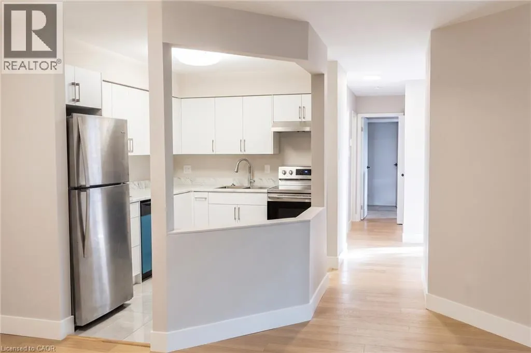
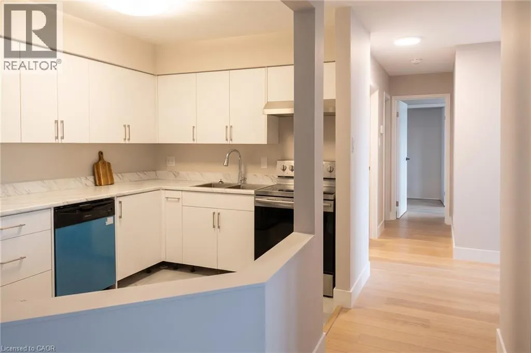
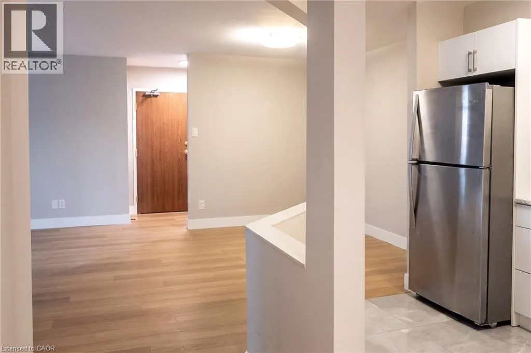
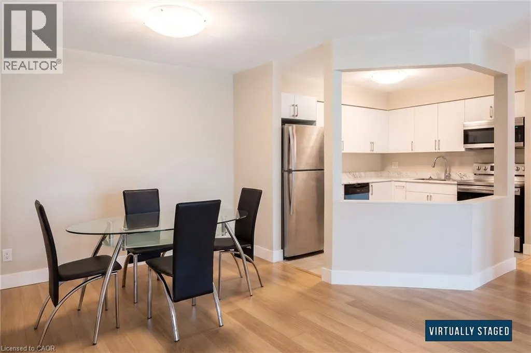
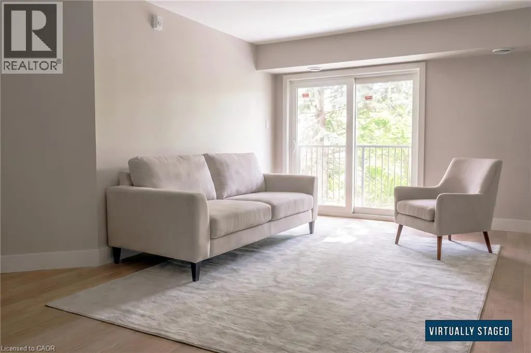
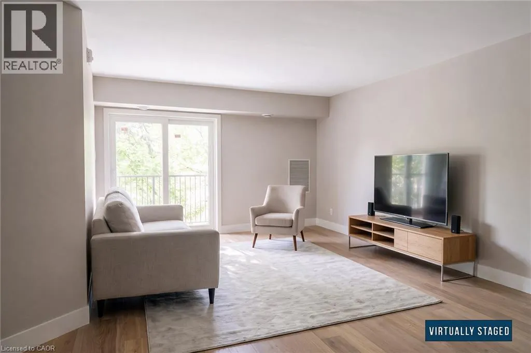
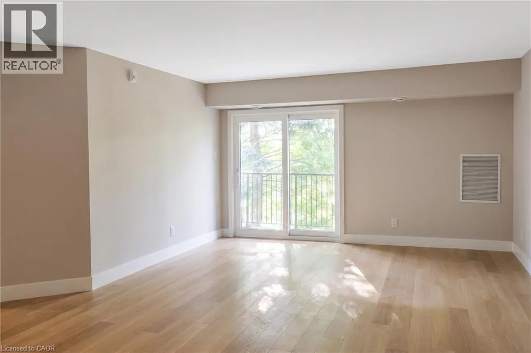
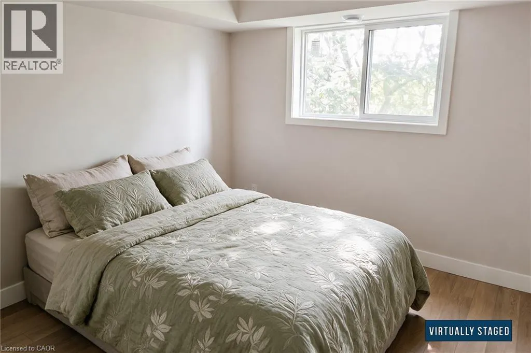
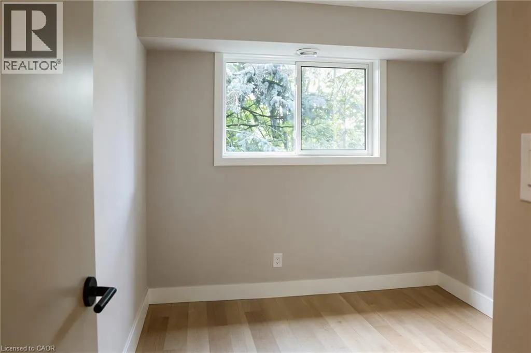
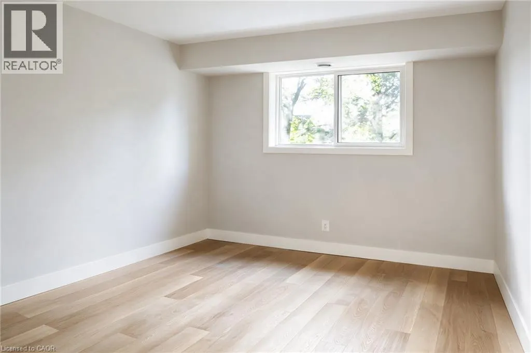
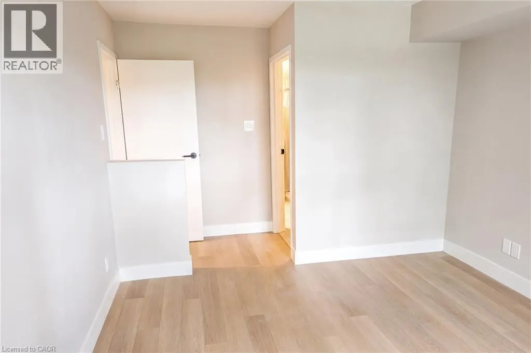
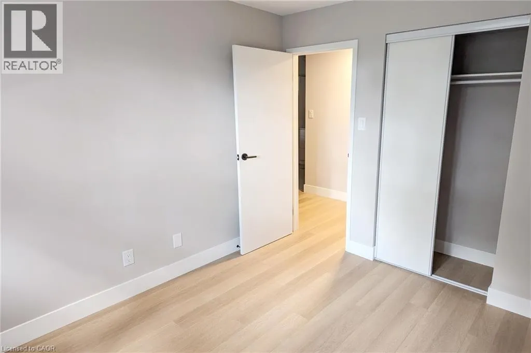
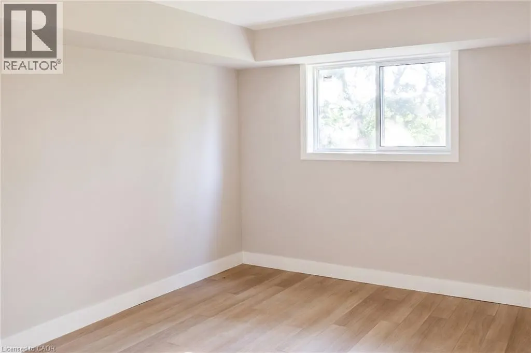
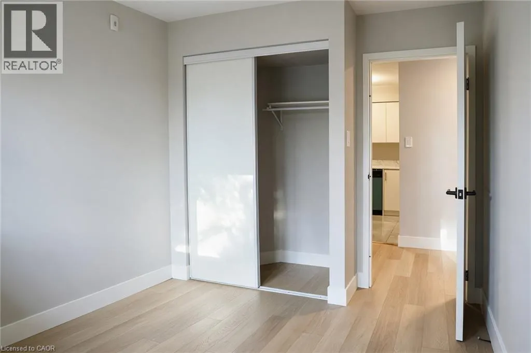
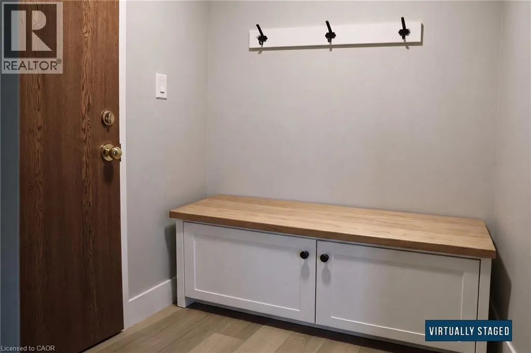
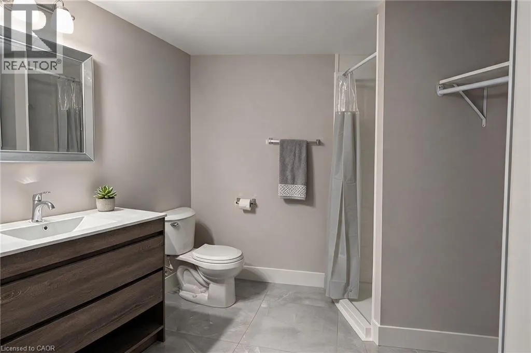
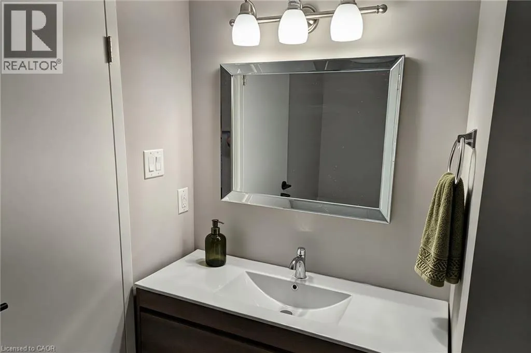
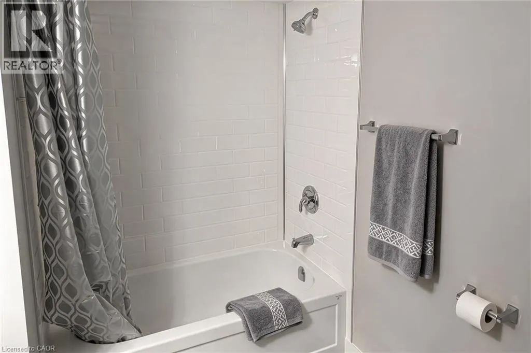
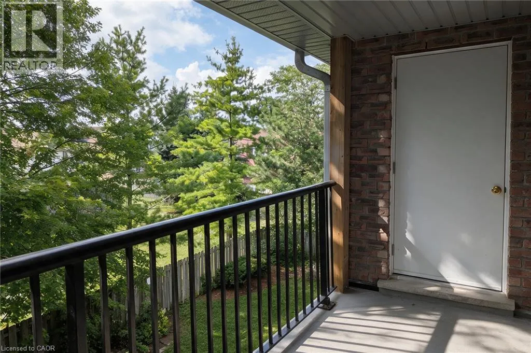
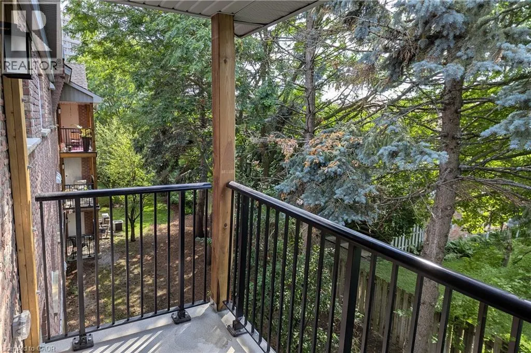
Brand New 3-Bed Condo Next to Fairway LRT! Skip the renovations and move straight into this spectacular, completely rebuilt 3-bedroom, 2-bathroom top-floor sanctuary! Stripped down to the studs and masterfully restored to pristine 2026 structural, electrical, and plumbing standards, this massive 1,200 sq. ft. layout offers the peace of mind of a brand-new home with the space of a townhouse. Step inside to an open-concept living space flooded with natural light, featuring a private balcony, a modern kitchen with premium finishes, and separate living/dining zones. The king-sized primary bedroom boasts an upgraded ensuite bath. Two additional large bedrooms provide the perfect space for a growing family, a home office, or a media room. Unbeatable South Kitchener location: just a 3-minute walk to Fairway LRT Station, steps to Fairview Mall, and 1 minute to Hwy 8. Includes 1 parking space. Room sizes are approximate. . A flawless, turnkey opportunity priced for a fast close—schedule your viewing today! (id:7434)
General Features
| Features | Balcony |
|---|---|
| Property Type | Single Family |
| Zoning Description | R1 |
| Amenities | Park, Public Transit, Schools |
| Building Appliances | Dishwasher, Dryer, Refrigerator, Stove, Washer |
| Building Architectural Style | Other |
| Building Cooling Type | Central air conditioning |
| Location Description | From Wilson Ave turn onto Kingsway Dr. |
| Parking Space Total | 1 |
| Building Type | Apartment |
| Maintenance Fee | 489.00 |
| Ownership Type | Condominium |
| Building.StoriesTotal | 1 |
Interior Features
| Building Fireplace Present | False |
|---|---|
| Building Heating Type | Forced air |
| Basement Type | None |
| Construction Style Attachment | Attached |
| Living Area Range | 1200 |
| Bedrooms | 3 |
Exterior Features
| Land Amenities | Park, Public Transit, Schools |
|---|---|
| Sewer | Municipal sewage system |
| Exterior Finish | Brick Veneer |
Room Details
| Room | Dimensions | Level | Flooring | Details |
|---|---|---|---|---|
| 4pc Bathroom | Measurements not available | Main level | ||
| 4pc Ensuite bath | Measurements not available | Main level | ||
| Bedroom | 11'0'' x 9'9'' | Main level | ||
| Dining room | 9'5'' x 8'0'' | Main level | ||
| Kitchen | 10'9'' x 7'9'' | Main level | ||
| Living room | 16'0'' x 14'0'' | Main level | ||
| Primary Bedroom | 13'3'' x 10'8'' | Main level |
Amenities
- Views
- New Construction
- Adult 55+
- Lease To Own
- No Strata Fees
- Furnished
- Pets
- Primary On Main
- Air Conditioning
- Seller Finance
- Green
- Fixer Upper
- Horse
- Golf
- Fireplace
- Deck
- Garage
- Basement
- Pool

Property vs Condos Average in N2C 2P1
Price
Year Built
In The Neighbourhood
Just Listed
Kitchener
$ 329,900
- Type
- Condos
- Size
- 953 SqFt
- Rooms
- 2 Beds + 1 Baths
Royal LePage Wolle Realty
Kitchener
$ 299,900
- Type
- Condos
- Size
- 650 SqFt
- Rooms
- 2 Beds + 1 Baths
RE/MAX TWIN CITY FAISAL SUSIWALA REALTY
Kitchener
$ 549,899
- Type
- Condos
- Size
- 1,439 SqFt
- Rooms
- 3 Beds + 2.5 Baths
HOMELIFE MIRACLE REALTY LTD

 All information deemed reliable but not guaranteed. All properties are subject to prior sale, change or withdrawal. Neither listing broker(s) or information provider(s) shall be responsible for any typographical errors, misinformation, misprints and shall be held totally harmless. Listing(s) information is provided for consumer's personal, non-commercial use and may not be used for any purpose other than to identify prospective properties consumers may be interested in purchasing. The data relating