

Address
280 Lester Street Unit# 418, Waterloo, ON
Price
$ 2,000
Property Attributes
- ID#40859450
- TypeCondos
- Listing Status Active
- MunicipalityWaterloo
- CityWaterloo
- AreaWaterloo
- Neighbourhood417 - Beechwood/University
- Postal CodeN2L 3W5
- StyleOther
- Year Built2017
- Price$ 2,000
- Bedrooms1
- Bathrooms1
- Half Bathrooms0
- Sqr Footage550
Data Source:
Canadian Real Estate Association (CREA)
Property Description
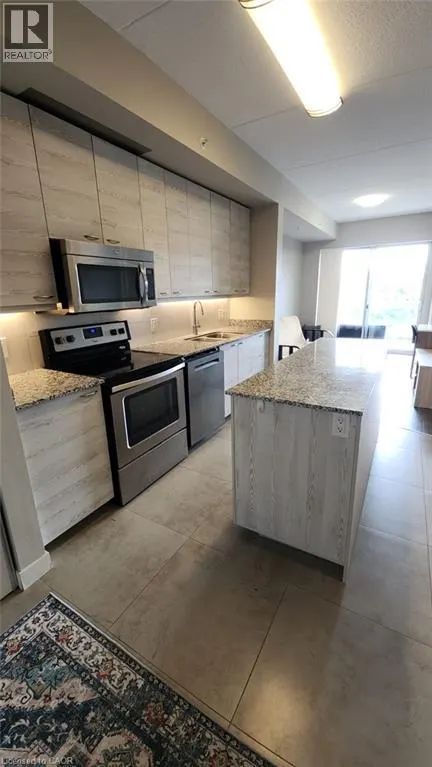
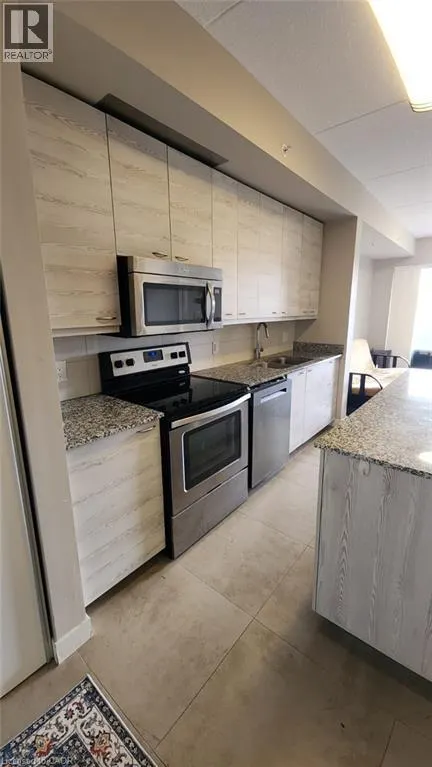
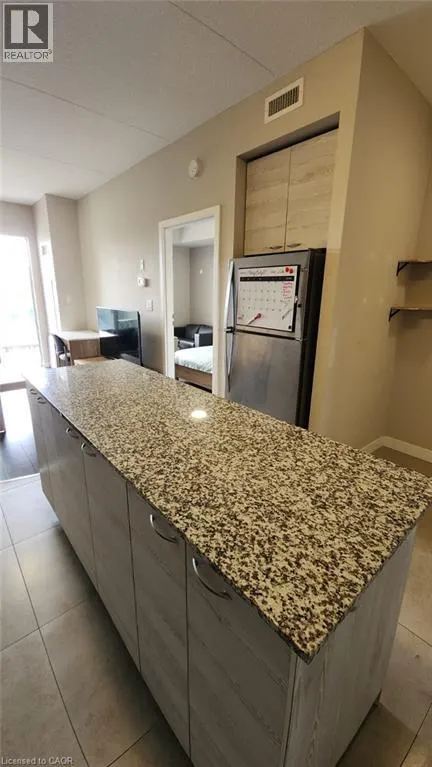
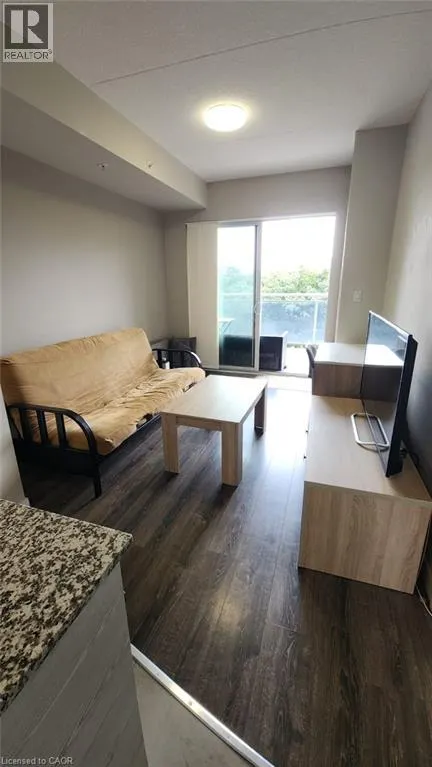
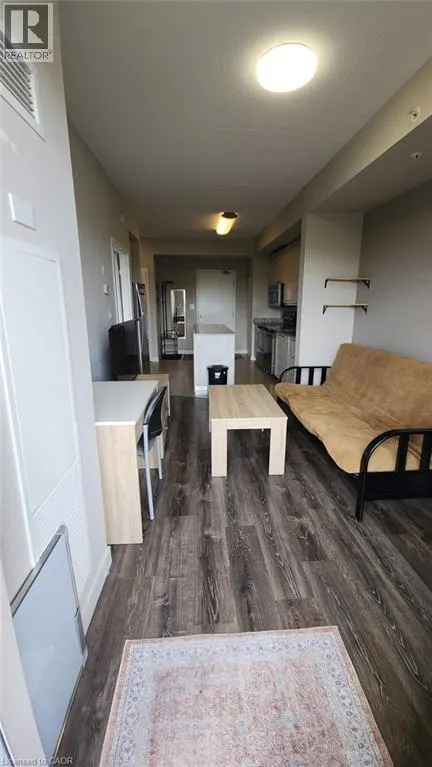
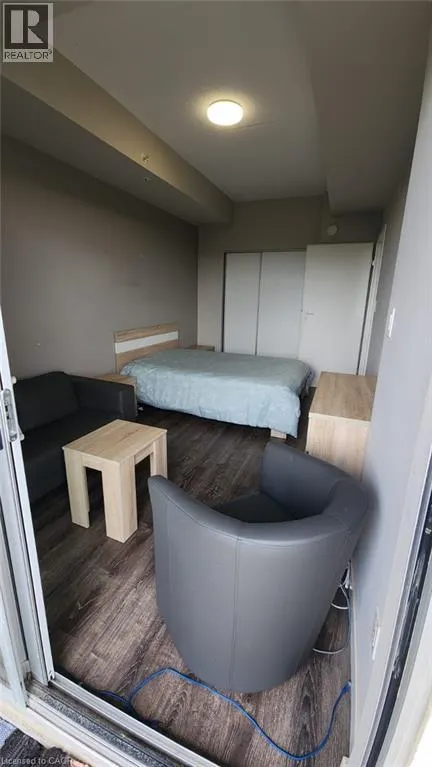
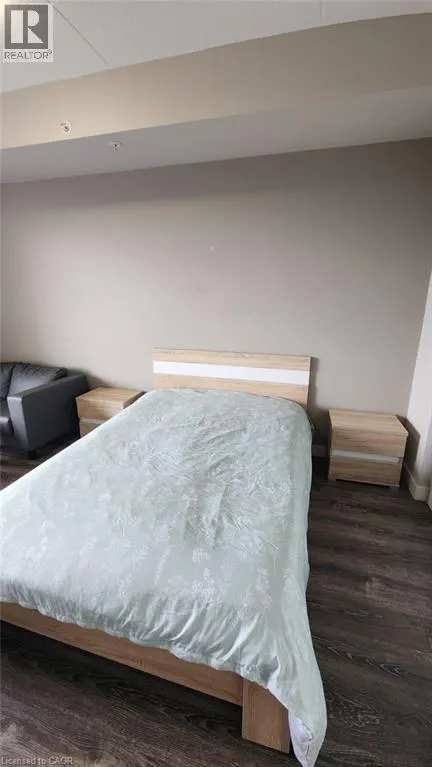
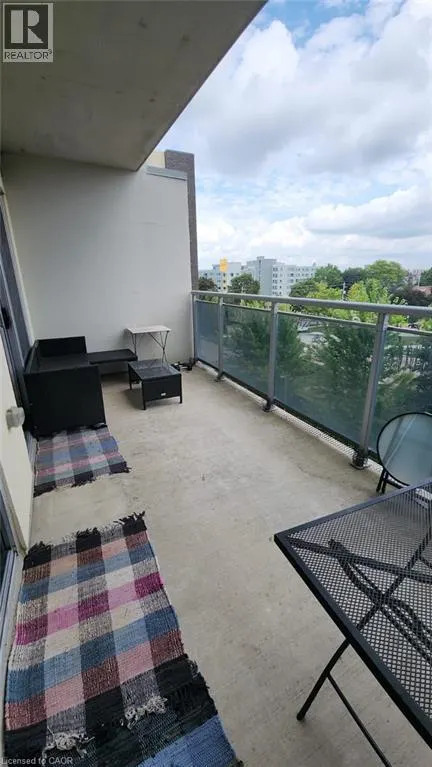
Welcome to Sage V at 280 Lester Street! This furnished 1-bedroom, 1-bathroom condo offers a functional open-concept layout with a private balcony and in-suite laundry. The unit comes move-in ready with furnishings and a kitchen equipped with refrigerator, stove, dishwasher and microwave. Ideally located in Waterloo’s university district, within walking distance to the University of Waterloo and Wilfrid Laurier University, with convenient access to ION light rail, bus routes, Supermarket, restaurants, shopping and other amenities. Residents enjoy access to building amenities including a fitness centre, rooftop terrace, media room and party room. An excellent option for a student or working professional seeking a furnished home in a convenient central location. (id:7434)
General Features
| Features | Balcony |
|---|---|
| Property Type | Single Family |
| Lease | 2000.00 |
| Zoning Description | GR |
| Amenities | Schools |
| Building Amenities | Exercise Centre |
| Building Appliances | Dishwasher, Dryer, Refrigerator, Stove, Washer, Microwave Built-in |
| Building Architectural Style | Other |
| Building Cooling Type | Central air conditioning |
| Location Description | Intersection of Leslie St & Hickory St W |
| Parking Space Total | 1 |
| Building Type | Apartment |
| Ownership Type | Condominium |
| Building.StoriesTotal | 1 |
Interior Features
| Building Fireplace Present | False |
|---|---|
| Building Heating Type | Forced air |
| Basement Type | None |
| Construction Style Attachment | Attached |
| Living Area Range | 550 |
| Bedrooms | 1 |
Exterior Features
| Land Amenities | Schools |
|---|---|
| Sewer | Municipal sewage system |
| Exterior Finish | Brick |
Room Details
| Room | Dimensions | Level | Flooring | Details |
|---|---|---|---|---|
| 4pc Bathroom | Measurements not available | Main level | ||
| Dining room | 7'1'' x 8'1'' | Main level | ||
| Kitchen | 13'7'' x 8'1'' | Main level | ||
| Living room | 7'1'' x 8'1'' | Main level | ||
| Primary Bedroom | 15'0'' x 9'5'' | Main level |
Amenities
- Views
- New Construction
- Adult 55+
- Lease To Own
- No Strata Fees
- Furnished
- Pets
- Primary On Main
- Air Conditioning
- Seller Finance
- Green
- Fixer Upper
- Horse
- Golf
- Fireplace
- Deck
- Garage
- Basement
- Pool

Property vs Condos Average in N2L 3W5
Year Built
In The Neighbourhood
Waterloo
$ 2,300
- Type
- Condos
- Size
- 1,110 SqFt
- Rooms
- 2 Beds + 1.5 Baths
RIGHT AT HOME REALTY BROKERAGE
Waterloo
$ 585,000
- Type
- Condos
- Size
- 854 SqFt
- Rooms
- 2 Beds + 2 Baths
Chestnut Park Realty Southwestern Ontario Ltd., Brokerage
Waterloo
$ 1,825
- Type
- Condos
- Size
- 739 SqFt
- Rooms
- 2 Beds + 1.5 Baths
Chestnut Park Realty Southwestern Ontario Ltd., Brokerage
Waterloo
$ 300,000
- Type
- Condos
- Size
- 739 SqFt
- Rooms
- 2 Beds + 1.5 Baths
Chestnut Park Realty Southwestern Ontario Ltd., Brokerage
Waterloo
$ 1,850
- Type
- Condos
- Size
- 489 SqFt
- Rooms
- 1 Beds + 0 Baths
HOMELIFE LANDMARK REALTY INC BROKERAGE 103B

 All information deemed reliable but not guaranteed. All properties are subject to prior sale, change or withdrawal. Neither listing broker(s) or information provider(s) shall be responsible for any typographical errors, misinformation, misprints and shall be held totally harmless. Listing(s) information is provided for consumer's personal, non-commercial use and may not be used for any purpose other than to identify prospective properties consumers may be interested in purchasing. The data relating