










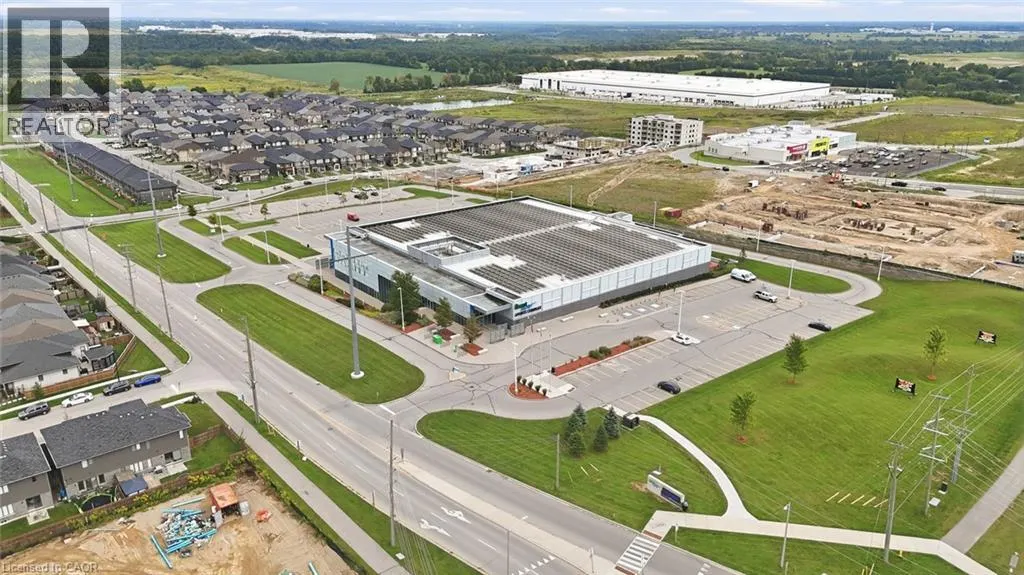

Address
7 Morris Street, Paris, ON
Price
$ 850,000
Property Attributes
- ID#40859336
- TypeSingle Family
- Listing Status Active
- MunicipalityParis
- CityParis
- AreaParis
- Neighbourhood2107 - Victoria Park
- Postal CodeN3L 0E8
- StyleOther
- Year Built2018
- Price$ 850,000
- Bedrooms4
- Bathrooms3
- Half Bathrooms1
- Sqr Footage2204
Data Source:
Canadian Real Estate Association (CREA)
Property Description
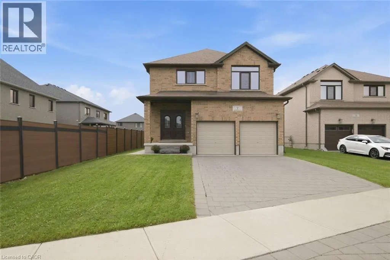
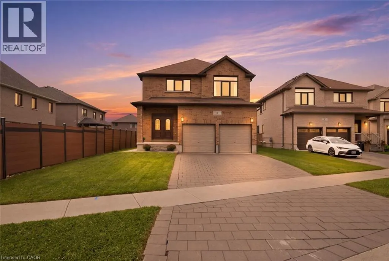
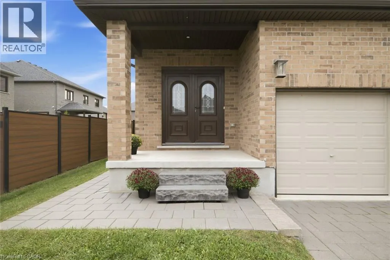
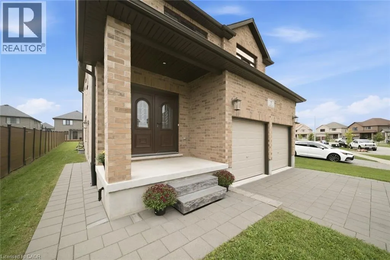
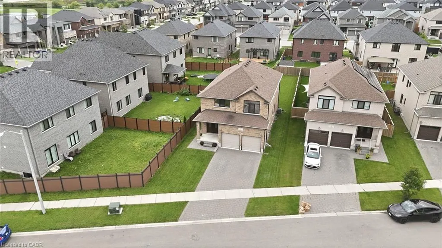
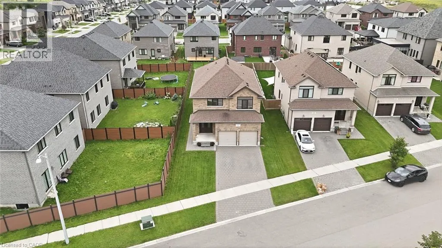
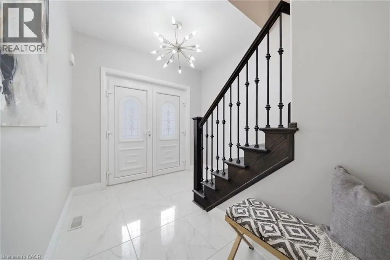
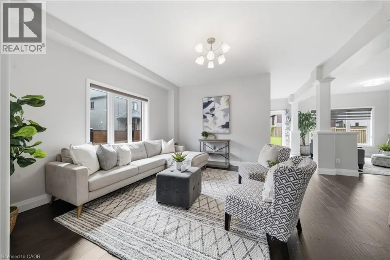
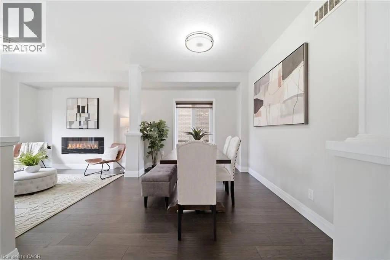
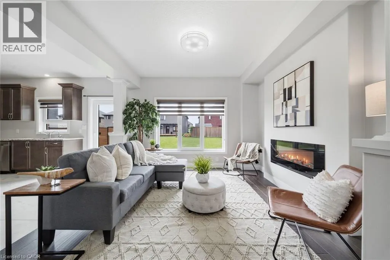
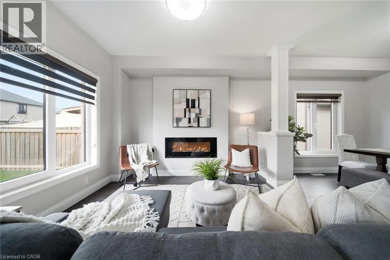
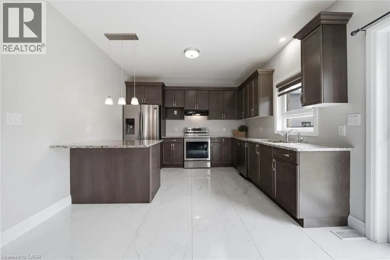
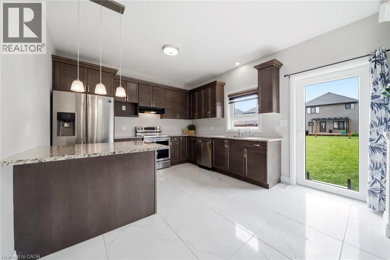
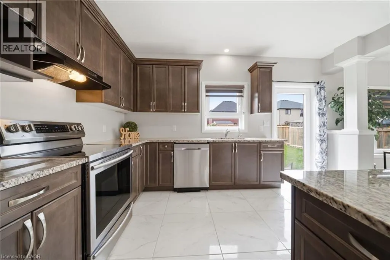
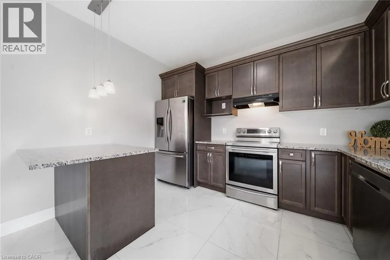
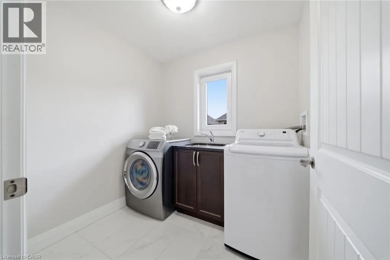
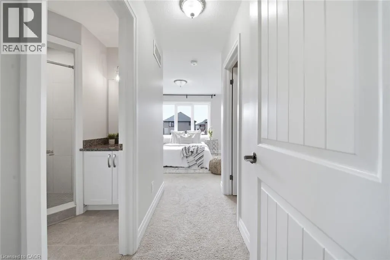
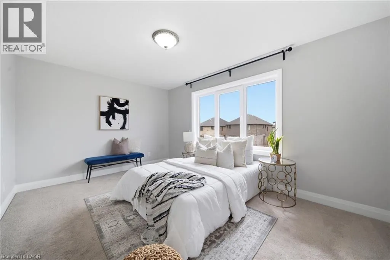
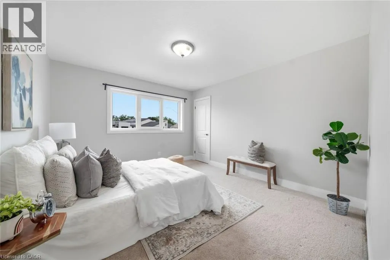
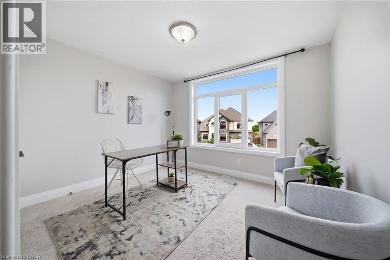
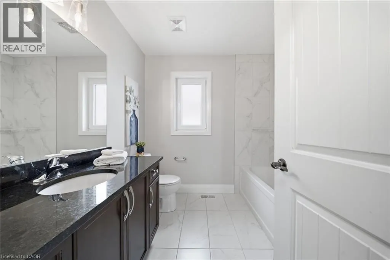
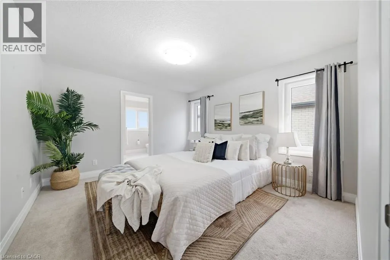
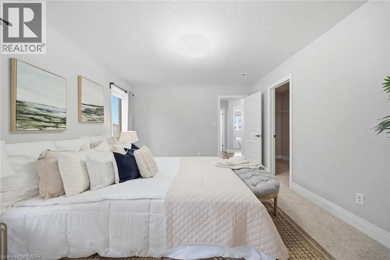
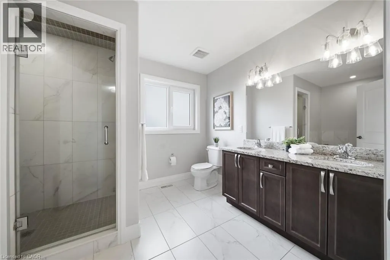
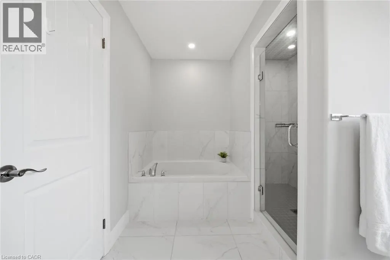
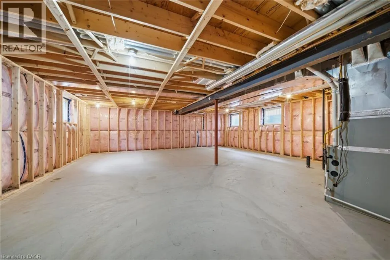
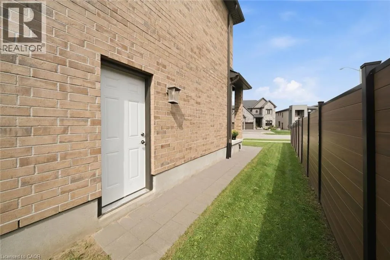
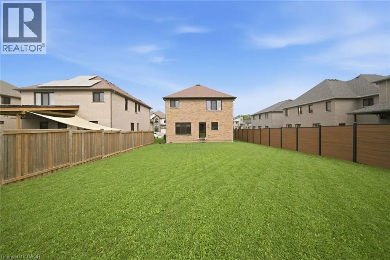
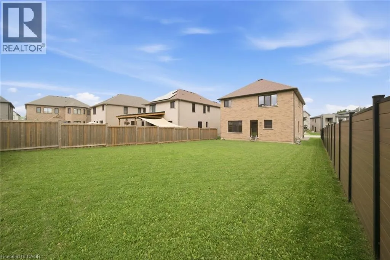
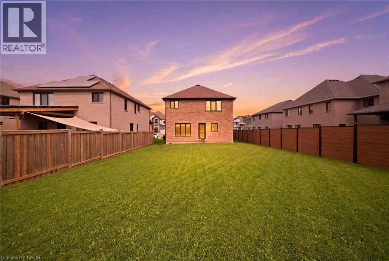
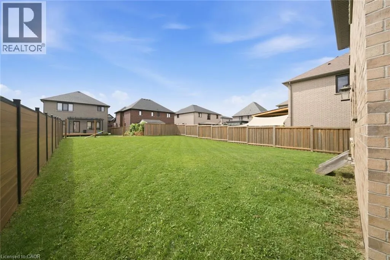
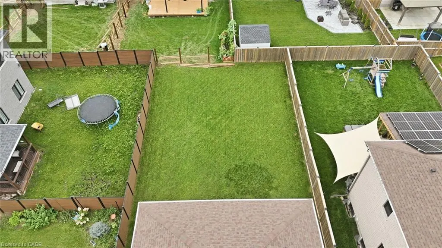
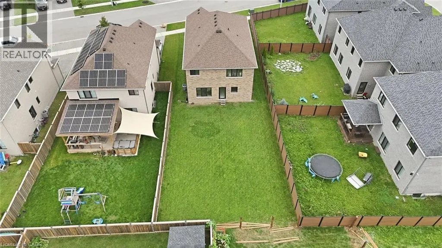
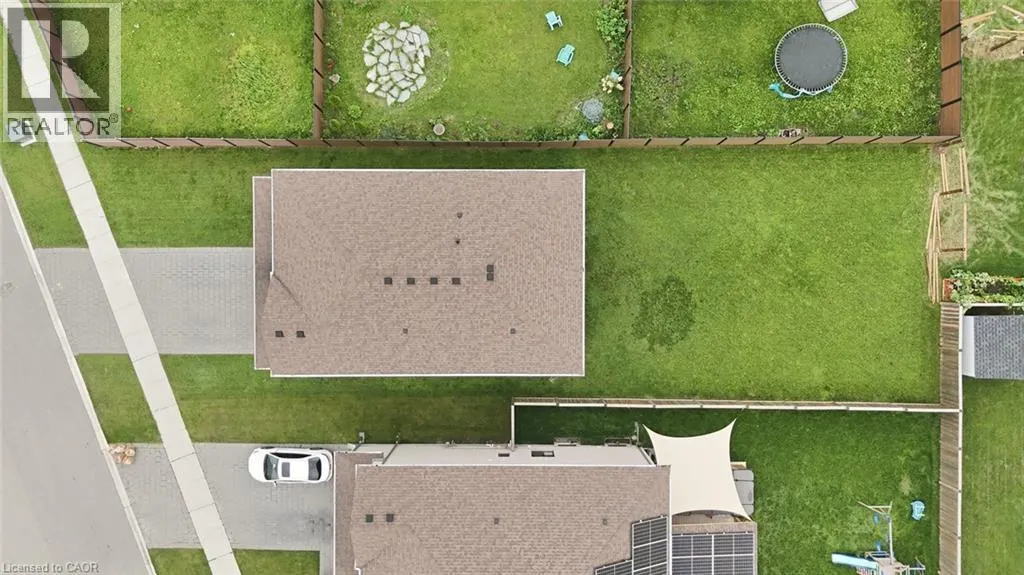
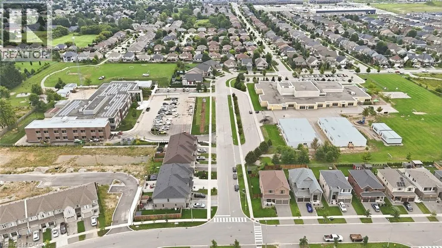
Welcome to 7 Morris Street, where space, location and everyday convenience come together. Set on an impressive 48 x 149 ft pool sized lot, this all-brick 4-bedroom, 4-bathroom home is ideally located within walking distance to public schools and nearby trails. Freshly painted throughout, the main floor offers separate living, dining and family rooms, along with an eat-in kitchen featuring granite countertops and stainless-steel appliances as well as upgraded tilt and turn windows. Upstairs, the spacious primary bedroom includes a walk-in closet and 5-piece ensuite, while a second bedroom enjoys its own walk-in closet and private 3-piece ensuite. Two additional bedrooms, another full bathroom and convenient second-floor laundry complete the upper level. The unfinished basement features large windows and a separate entrance, offering excellent potential for future living space. This is a home with plenty of room to live, grow and make your own. (id:7434)
General Features
| Features | Sump Pump |
|---|---|
| Community Features | Quiet Area |
| Property Type | Single Family |
| Zoning Description | RM1-21 |
| Amenities | Schools |
| Building Appliances | Dishwasher, Dryer, Refrigerator, Stove, Washer, Hood Fan |
| Building Architectural Style | Other |
| Building Cooling Type | Central air conditioning |
| Location Description | Hwy 403 to Rest Acres Rd, left on King Edward St, left on Grandville Circle, right on Morris St. |
| Parking Space Total | 4 |
| Building Type | House |
| Ownership Type | Freehold |
| Building.StoriesTotal | 2 |
Interior Features
| Building Fireplace Present | True |
|---|---|
| Building Fireplace Total | 1 |
| Building Heating Type | Forced air |
| Building Heating Fuel | Natural gas |
| Basement Development | Unfinished |
| Basement Type | Full (Unfinished) |
| Construction Style Attachment | Detached |
| Living Area Range | 2204 |
| Bedrooms | 4 |
Exterior Features
| Land Amenities | Schools |
|---|---|
| Sewer | Municipal sewage system |
| Exterior Finish | Brick Veneer |
Room Details
| Room | Dimensions | Level | Flooring | Details |
|---|---|---|---|---|
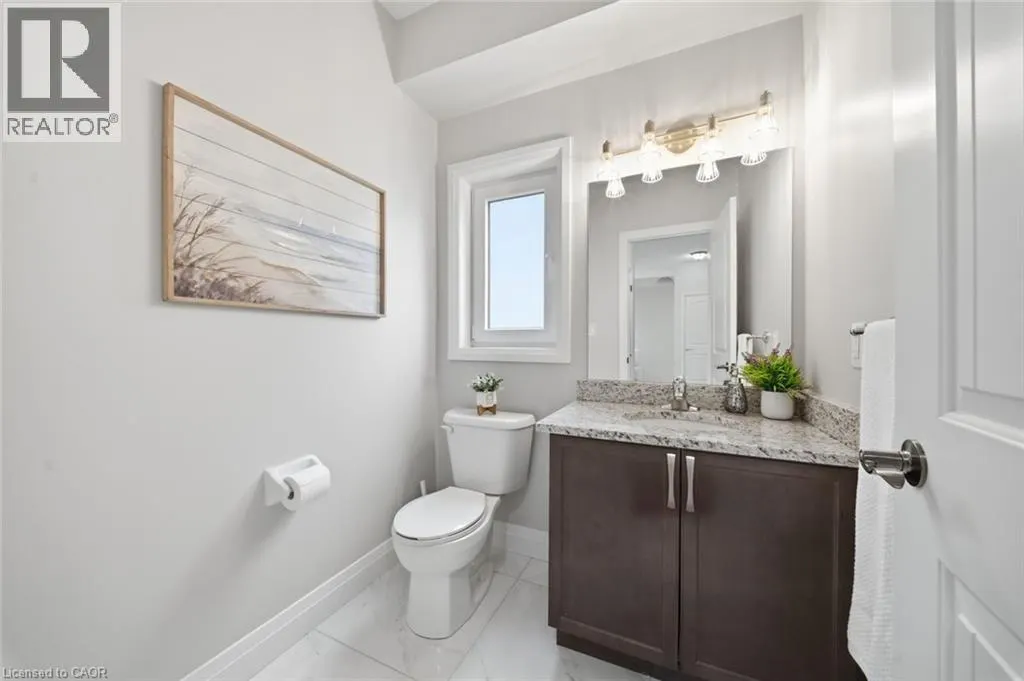
| 2pc Bathroom | 5'8'' x 5'9'' | Main level | ||
| 3pc Bathroom | 8'1'' x 8'1'' | Second level | ||
| 5pc Ensuite bath | 12'0'' x 8'5'' | Second level | ||
| Bedroom | 11'9'' x 12'8'' | Second level | ||
| Dining room | 12'7'' x 9'2'' | Main level | ||
| Family room | 12'7'' x 12'1'' | Main level | ||
| Kitchen | 14'9'' x 12'1'' | Main level | ||
| Laundry room | 6'7'' x 7'4'' | Second level | ||
| Living room | 14'9'' x 17'9'' | Main level | ||
| Primary Bedroom | 13'2'' x 12'0'' | Second level |
Amenities
- Views
- New Construction
- Adult 55+
- Lease To Own
- No Strata Fees
- Furnished
- Primary On Main
- Air Conditioning
- Seller Finance
- Green
- Fixer Upper
- Horse
- Golf
- Fireplace
- Deck
- Garage
- Basement
- Pool

Property vs Single Family Average in N3L 0E8
Price
Year Built
In The Neighbourhood
Just Listed
Paris
$ 639,000
- Type
- Single Family
- Size
- 1,424 SqFt
- Rooms
- 3 Beds + 1 Baths
Real Broker Ontario Ltd
Paris
$ 899,000
- Type
- Single Family
- Size
- 1,709 SqFt
- Rooms
- 3 Beds + 3 Baths
Re/Max Twin City Realty Inc
Paris
$ 749,000
- Type
- Single Family
- Size
- 1,544 SqFt
- Rooms
- 3 Beds + 3.5 Baths
RE/MAX REAL ESTATE CENTRE INC.
Paris
$ 829,900
- Type
- Single Family
- Size
- 3,257 SqFt
- Rooms
- 3 Beds + 3.5 Baths
HomeLife Power Realty Inc.
Paris
$ 1,099,000
- Type
- Single Family
- Size
- 2,943 SqFt
- Rooms
- 3 Beds + 2.5 Baths
ROYAL LEPAGE WOLLE REALTY
Paris
$ 860,000
- Type
- Single Family
- Size
- 3,092 SqFt
- Rooms
- 4 Beds + 3 Baths
Re/Max Escarpment Realty Inc.
Paris
$ 1,299,999
- Type
- Single Family
- Size
- 3,400 SqFt
- Rooms
- 5 Beds + 4.5 Baths
HOMELIFE MIRACLE REALTY LTD
Paris
$ 939,000
- Type
- Single Family
- Size
- 3,290 SqFt
- Rooms
- 4 Beds + 3 Baths
ROYAL LEPAGE SIGNATURE REALTY
Paris
$ 899,900
- Type
- Single Family
- Size
- 2,570 SqFt
- Rooms
- 4 Beds + 3 Baths
Coldwell Banker Momentum Realty

 All information deemed reliable but not guaranteed. All properties are subject to prior sale, change or withdrawal. Neither listing broker(s) or information provider(s) shall be responsible for any typographical errors, misinformation, misprints and shall be held totally harmless. Listing(s) information is provided for consumer's personal, non-commercial use and may not be used for any purpose other than to identify prospective properties consumers may be interested in purchasing. The data relating