

Address
85 Spruce Street Unit# 112, Cambridge, ON
Price
$ 429,900
Property Attributes
- ID#40859150
- TypeCondos
- Listing Status Active
- MunicipalityCambridge
- CityCambridge
- AreaCambridge
- Neighbourhood21 - Glenview, Lincoln, Oak
- Postal CodeN1R 4K4
- StyleOther
- Year Built2009
- Price$ 429,900
- Bedrooms1
- Bathrooms2
- Half Bathrooms0
- Sqr Footage1270
Data Source:
Canadian Real Estate Association (CREA)
Property Description
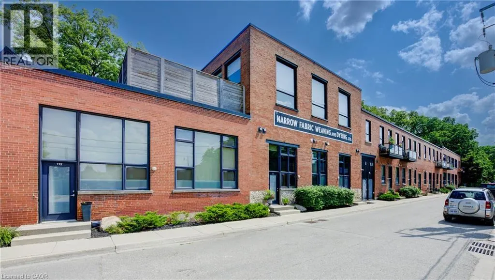
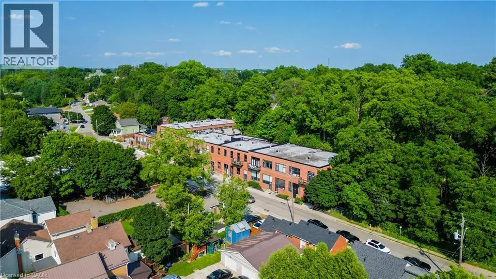
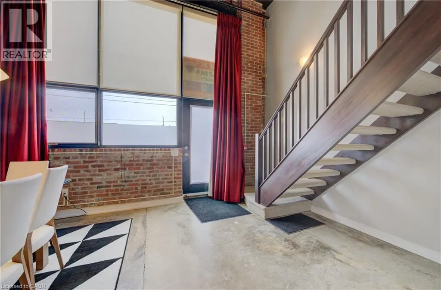
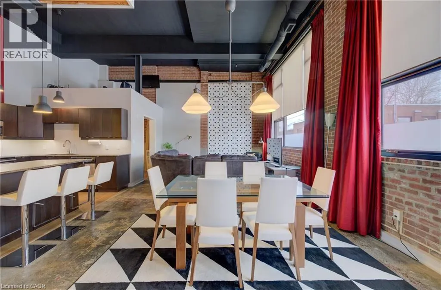
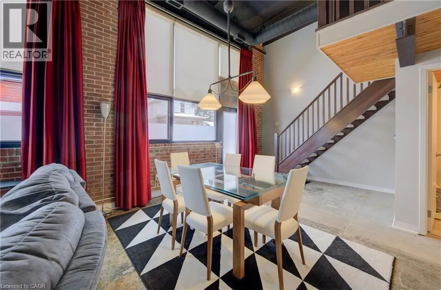
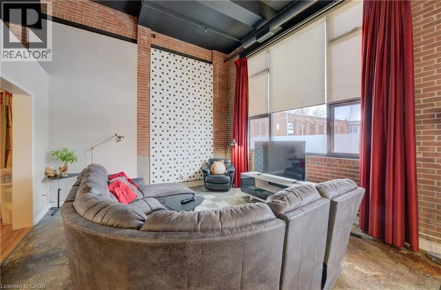
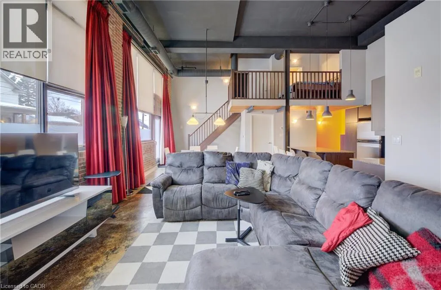
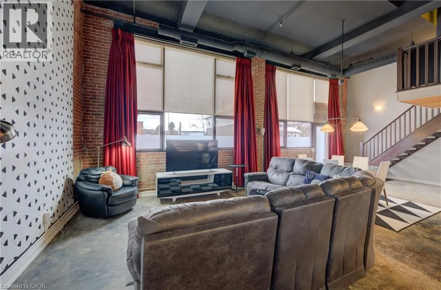
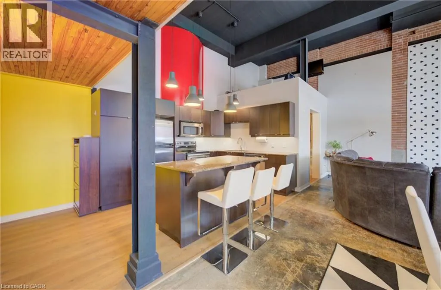
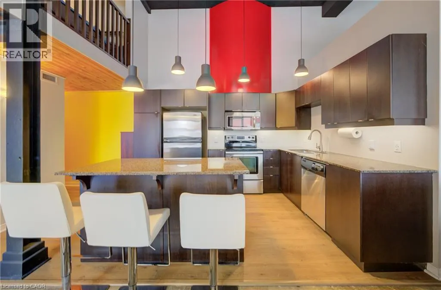
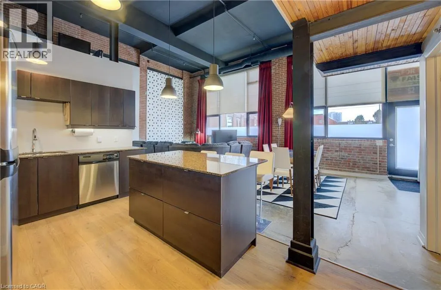
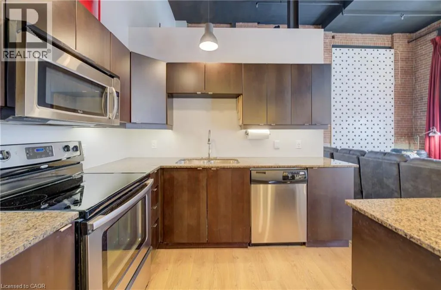
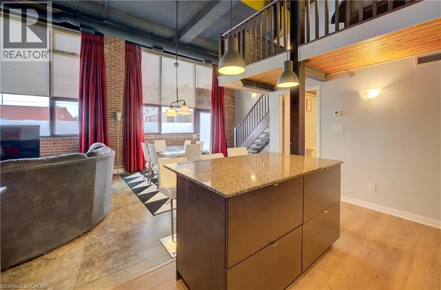
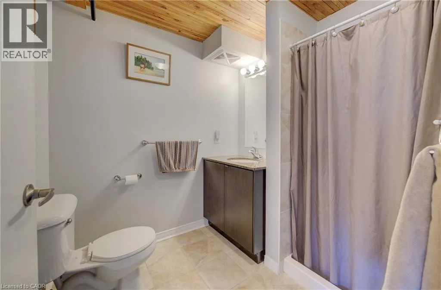
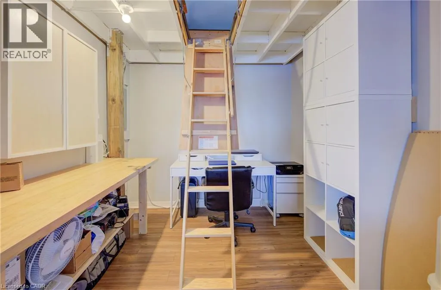
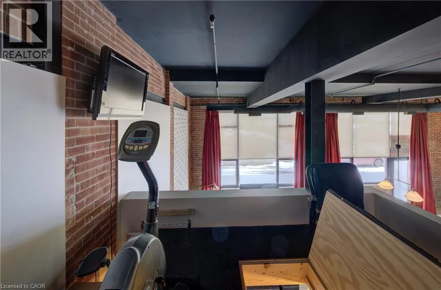
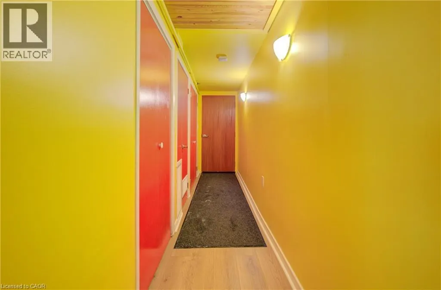
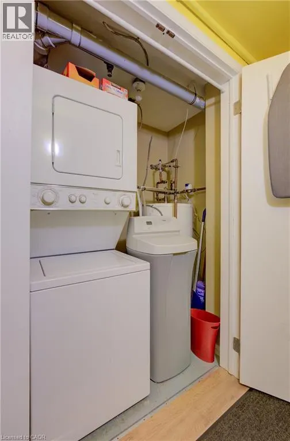
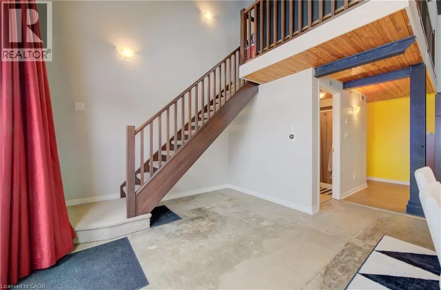
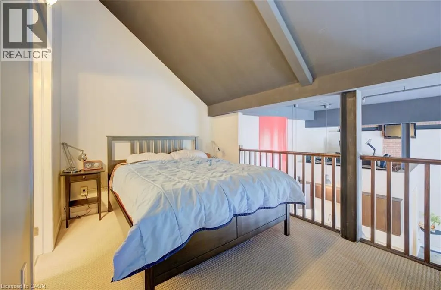
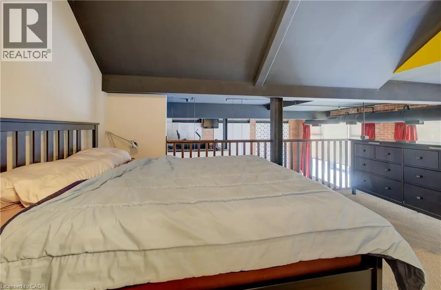
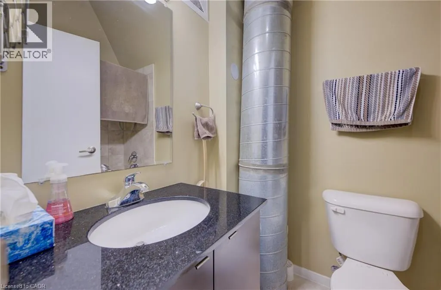
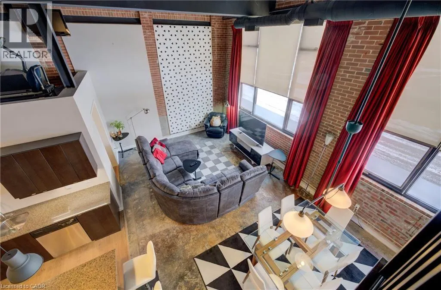
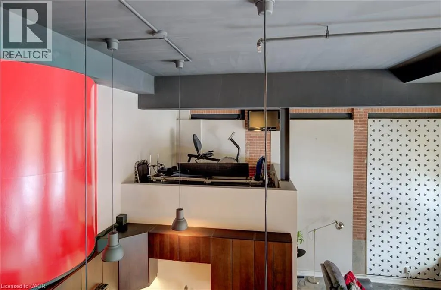
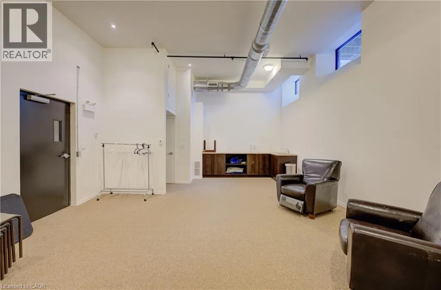
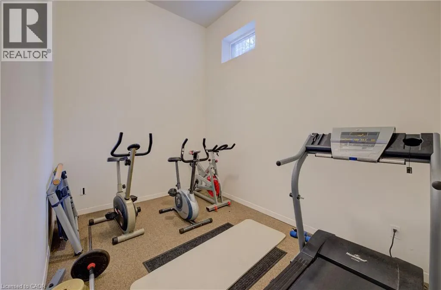
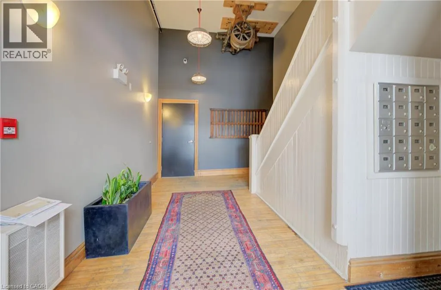
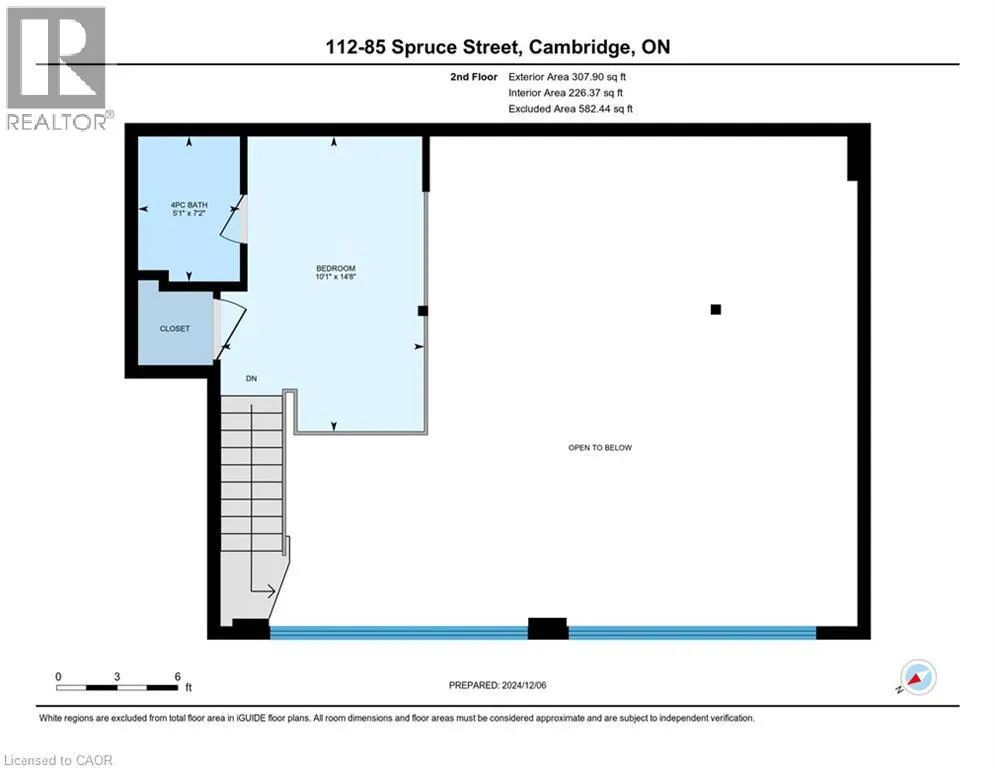
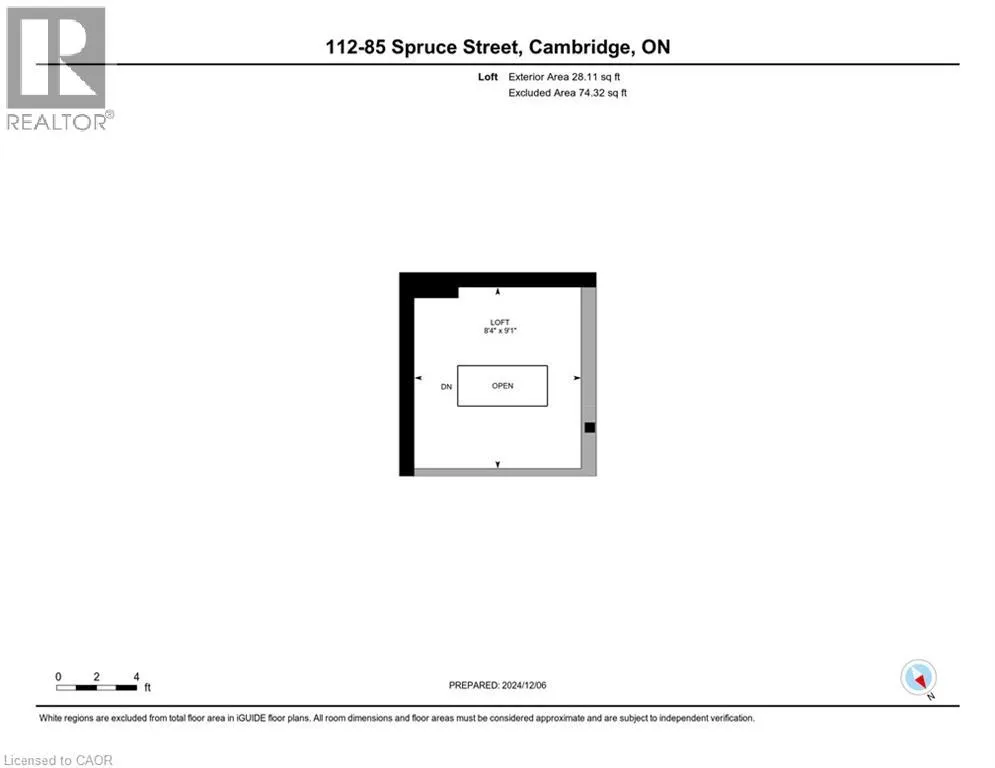
MODERN LOFT LIVING! Welcome to this stunning loft, where soaring 16ft ceilings and expansive windows create a bright, airy ambiance. Featuring polished concrete floors, exposed brick, ducts, pipes, and iron columns, this space seamlessly blends original character with modern sophistication. Set within a 1910 fabric weaving factory stylishly converted into loft-style residences, Unit #112 offers over 1,250 sqft of thoughtfully designed living space. This one-bedroom plus den unit includes two full bathrooms, with the upper primary suite featuring a private ensuite. The kitchen is a chef’s dream, boasting an eat-in island, granite countertops, under-cabinet lighting, custom cabinetry, and stainless steel appliances. Above the den, a unique loft space—currently used as a gym—offers endless possibilities, from a cozy reading nook to a creative retreat. Additional conveniences include in-suite laundry, a private front door entry, one outdoor parking space, and a storage unit. Building amenities include a gym and party room. Perfectly located just steps from downtown, enjoy locally roasted coffee, boutique shops, the library, and a leisurely walk across the Grand River Pedestrian Bridge. You’ll also find Gaslight and Spruce Park mere minutes away. Experience the perfect blend of history, charm, and modern living—this loft is truly one of a kind! (id:7434)
General Features
| Features | Paved driveway |
|---|---|
| Property Type | Single Family |
| Zoning Description | RM3 |
| Amenities | Park, Public Transit, Shopping |
| Building Amenities | Exercise Centre, Party Room |
| Building Appliances | Water softener |
| Building Architectural Style | Other |
| Building Cooling Type | Central air conditioning |
| Location Description | DUNDAS STREET N |
| Parking Space Total | 1 |
| Foundation Type | Stone |
| Building Type | Apartment |
| Maintenance Fee | 818.50 |
| Ownership Type | Condominium |
| Building.StoriesTotal | 2 |
Interior Features
| Building Fireplace Present | False |
|---|---|
| Building Heating Type | Forced air |
| Building Heating Fuel | Natural gas |
| Basement Type | None |
| Construction Style Attachment | Attached |
| Living Area Range | 1270 |
| Bedrooms | 1 |
Exterior Features
| Land Amenities | Park, Public Transit, Shopping |
|---|---|
| Sewer | Municipal sewage system |
| Exterior Finish | Brick |
Room Details
| Room | Dimensions | Level | Flooring | Details |
|---|---|---|---|---|
| 3pc Bathroom | Measurements not available | Main level | ||
| 4pc Ensuite bath | Measurements not available | Second level | ||
| Dining room | 15'3'' x 9'5'' | Main level | ||
| Kitchen | 9'1'' x 15'4'' | Main level | ||
| Laundry room | Measurements not available | Main level | ||
| Living room | 15'2'' x 15'5'' | Main level | ||
| Loft | 8'4'' x 9'1'' | Second level | ||
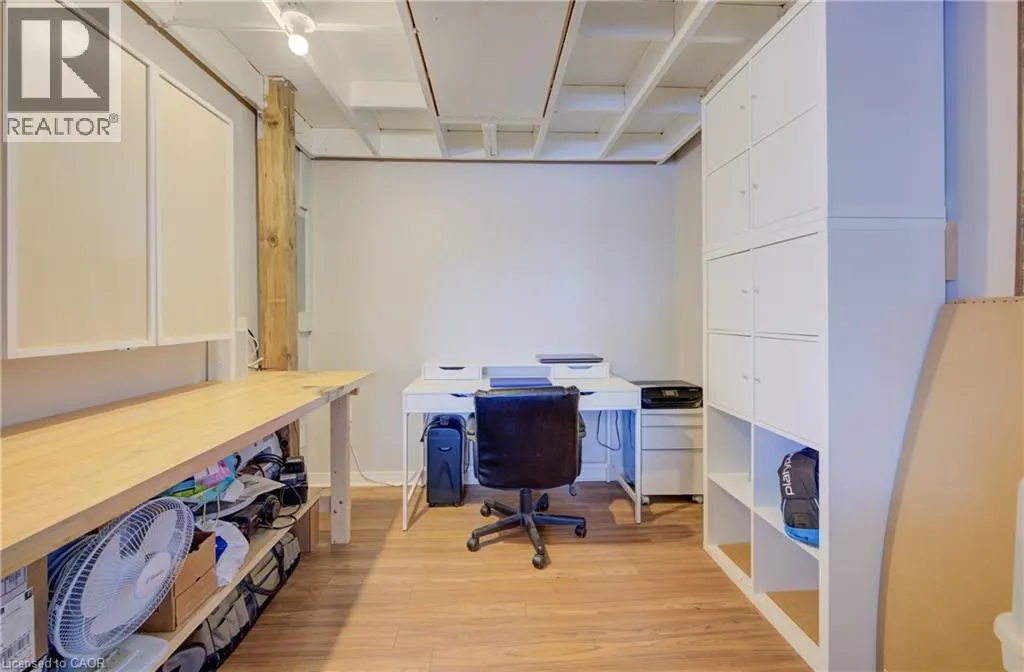
| Office | 8'4'' x 9'1'' | Main level | ||
| Primary Bedroom | 14'8'' x 10'1'' | Second level | ||
| Utility room | 3'7'' x 3'5'' | Main level |
Amenities
- Views
- New Construction
- Adult 55+
- Lease To Own
- No Strata Fees
- Furnished
- Pets
- Primary On Main
- Air Conditioning
- Seller Finance
- Green
- Fixer Upper
- Horse
- Golf
- Fireplace
- Deck
- Garage
- Basement
- Pool

Property vs Condos Average in N1R 4K4
Price
Year Built

 All information deemed reliable but not guaranteed. All properties are subject to prior sale, change or withdrawal. Neither listing broker(s) or information provider(s) shall be responsible for any typographical errors, misinformation, misprints and shall be held totally harmless. Listing(s) information is provided for consumer's personal, non-commercial use and may not be used for any purpose other than to identify prospective properties consumers may be interested in purchasing. The data relating