
Address
236 Bruce Street Unit# Upper, Brantford, ON
Price
$ 2,395
Property Attributes
- ID#40858022
- TypeSingle Family
- Listing Status Active
- MunicipalityBrantford
- CityBrantford
- AreaBrantford
- Neighbourhood2045 - East Ward
- Postal CodeN3S 4Z9
- StyleBungalow
- Price$ 2,395
- Bedrooms3
- Bathrooms1
- Half Bathrooms0
- Sqr Footage1027
Data Source:
Canadian Real Estate Association (CREA)
Property Description
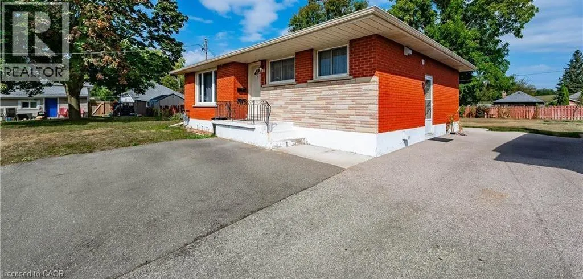
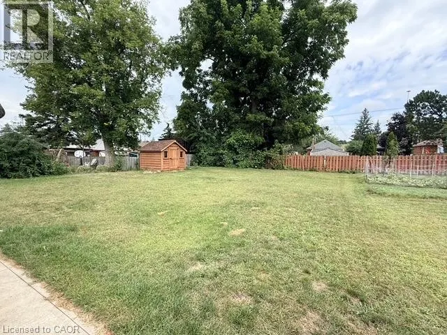
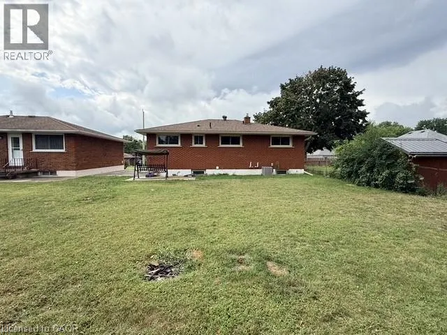
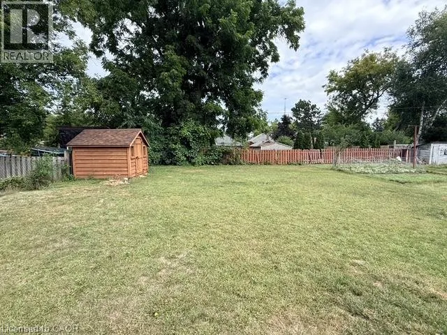
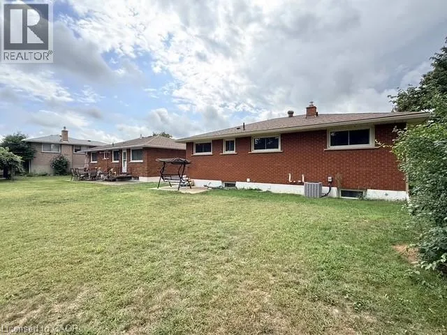
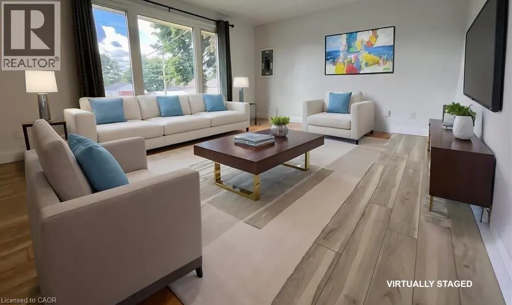
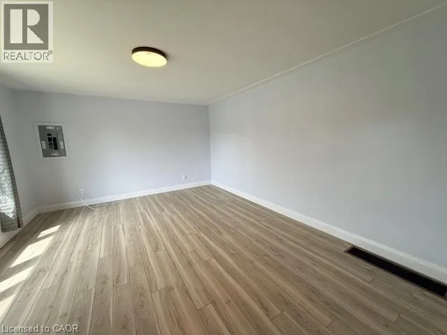
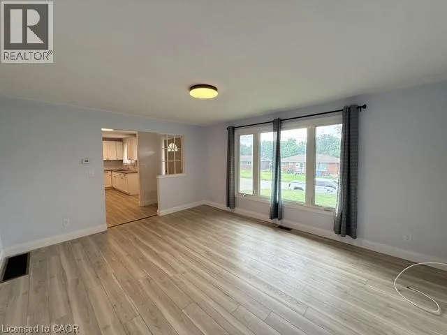
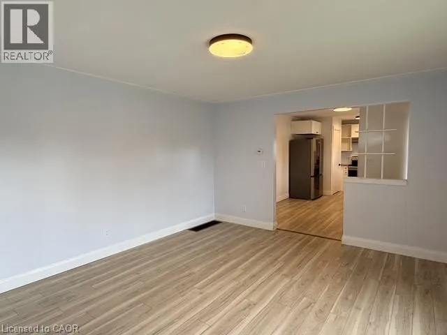
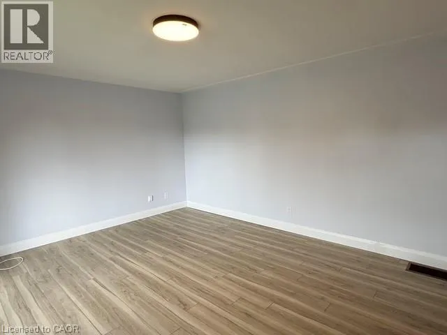
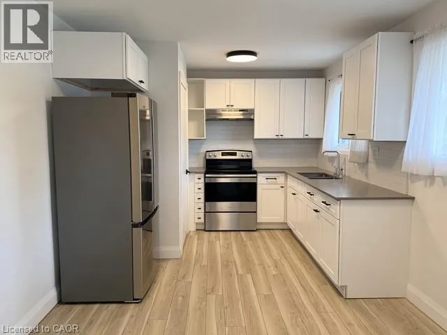
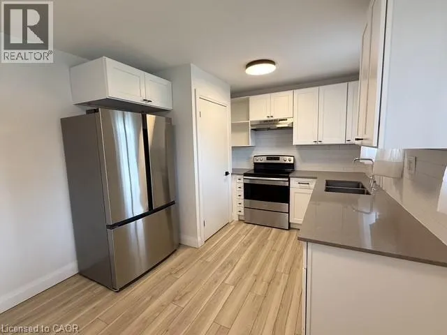
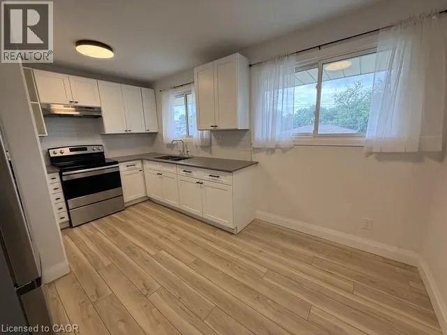
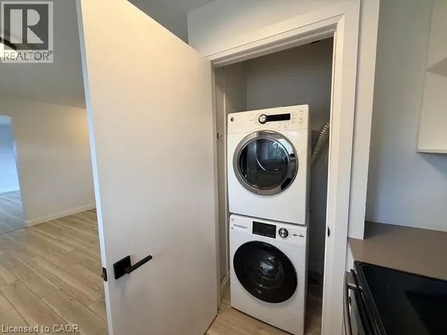
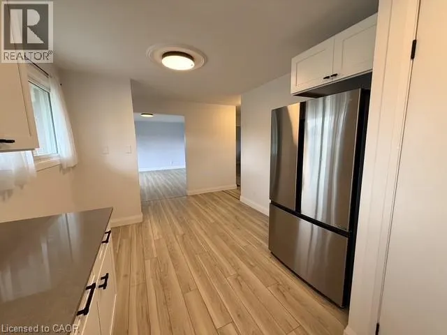
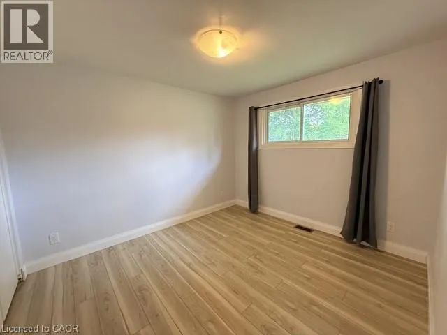
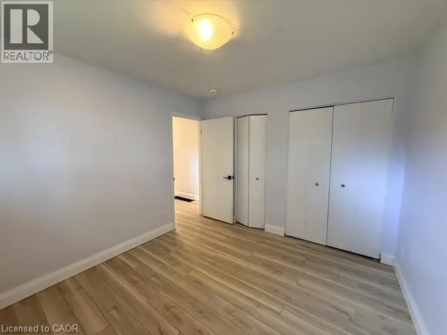
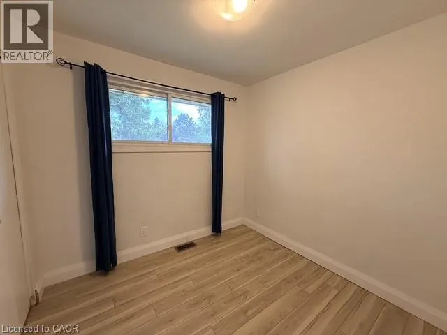
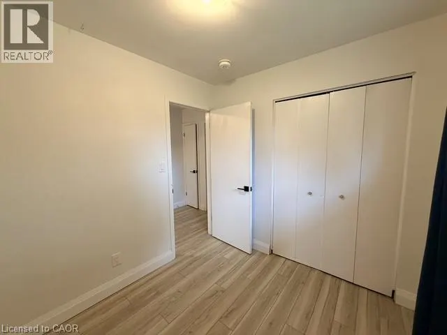
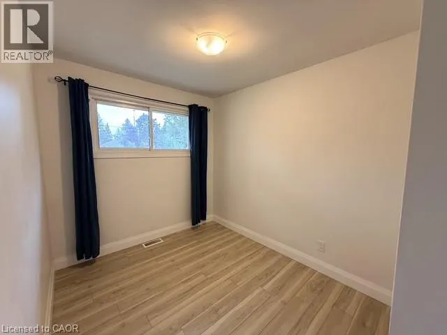
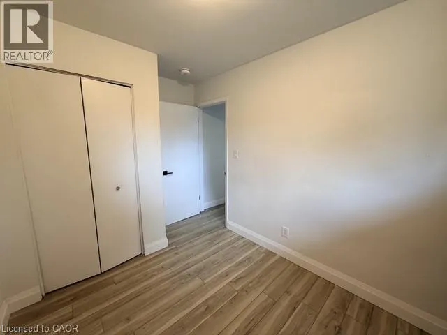
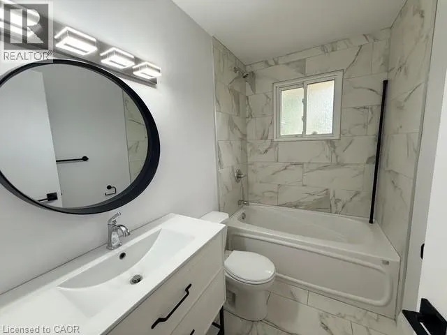
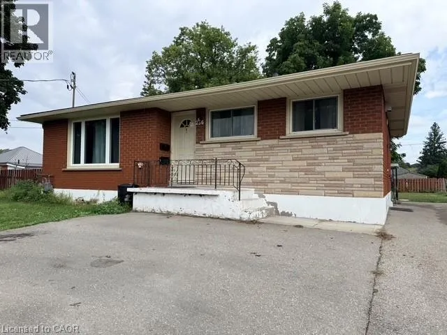
Welcome to this bright, spotless, and upgraded upper-level bungalow unit at 236 Bruce Street! Featuring 3 bedrooms and 1 refreshed 4-piece bathroom, this home offers functional living in a quiet, mature Brantford neighbourhood. Step inside to a freshly painted, light-filled living room complemented by updated flooring throughout. The upgraded kitchen is designed for everyday convenience with ample cabinetry and countertop space. Enjoy a massive backyard—ideal for relaxing and outdoor activities. Conveniently located near downtown Brantford, Wilfrid Laurier University campus, local schools, parks, shopping, dining, and scenic Grand River trails. Commuters will appreciate quick access to transit and Highway 403. Lease Terms & Utility Breakdown - Rent: Plus own Hydro + 60% of Gas, Water, and Hot Water Tank rental. Maintenance Incentive: Tenant receives a $100/month payment for shared lawn care and snow removal responsibilities. Inclusions: Fridge, Stove, in-suite laundry facilities, dedicated parking. (id:7434)
General Features
| Community Features | Quiet Area, School Bus |
|---|---|
| Property Type | Single Family |
| Lease | 2395.00 |
| Zoning Description | R1C |
| Amenities | Public Transit, Schools, Shopping |
| Building Appliances | Dryer, Refrigerator, Stove, Washer |
| Building Architectural Style | Bungalow |
| Building Cooling Type | Central air conditioning |
| Location Description | Maitland St to Bruce St |
| Parking Space Total | 2 |
| Foundation Type | Poured Concrete |
| Building Type | House |
| Ownership Type | Freehold |
| Building.StoriesTotal | 1 |
Interior Features
| Building Fireplace Present | False |
|---|---|
| Building Heating Type | Forced air |
| Building Heating Fuel | Natural gas |
| Basement Type | None |
| Construction Style Attachment | Detached |
| Living Area Range | 1027 |
| Bedrooms | 3 |
Exterior Features
| Structure | Shed |
|---|---|
| Land Amenities | Public Transit, Schools, Shopping |
| Sewer | Municipal sewage system |
| Exterior Finish | Brick |
Room Details
| Room | Dimensions | Level | Flooring | Details |
|---|---|---|---|---|
| 4pc Bathroom | 5'7'' x 4'1'' | Main level | ||
| Bedroom | 8'9'' x 7'11'' | Main level | ||
| Eat in kitchen | 13'0'' x 9'11'' | Main level | ||
| Living room | 16'0'' x 13'2'' | Main level | ||
| Primary Bedroom | 9'11'' x 11'3'' | Main level |
Amenities
- Views
- New Construction
- Adult 55+
- Lease To Own
- No Strata Fees
- Furnished
- Primary On Main
- Air Conditioning
- Seller Finance
- Green
- Fixer Upper
- Horse
- Golf
- Fireplace
- Deck
- Garage
- Basement
- Pool

Property vs Single Family Average in N3S 4Z9
Price
In The Neighbourhood
Just Listed
Brantford
$ 419,900
- Type
- Single Family
- Size
- 806 SqFt
- Rooms
- 3 Beds + 1 Baths
Re/Max Twin City Realty Inc
Brantford
$ 424,999
- Type
- Single Family
- Size
- 1,023 SqFt
- Rooms
- 2 Beds + 1 Baths
SHAW REALTY GROUP INC.
Brantford
$ 399,000
- Type
- Single Family
- Size
- 871 SqFt
- Rooms
- 2 Beds + 1.5 Baths
Royal LePage Burloak Real Estate Services
Brantford
$ 499,900
- Type
- Single Family
- Size
- 1,380 SqFt
- Rooms
- 4 Beds + 2 Baths
Re/Max Twin City Realty Inc
Brantford
$ 549,900
- Type
- Single Family
- Size
- 2,119 SqFt
- Rooms
- 4 Beds + 3 Baths
RE/MAX Escarpment Realty Inc.
Brantford
$ 2,290
- Type
- Single Family
- Size
- 1,250 SqFt
- Rooms
- 4 Beds + 2 Baths
Re/Max Twin City Realty Inc

 All information deemed reliable but not guaranteed. All properties are subject to prior sale, change or withdrawal. Neither listing broker(s) or information provider(s) shall be responsible for any typographical errors, misinformation, misprints and shall be held totally harmless. Listing(s) information is provided for consumer's personal, non-commercial use and may not be used for any purpose other than to identify prospective properties consumers may be interested in purchasing. The data relating