
Address
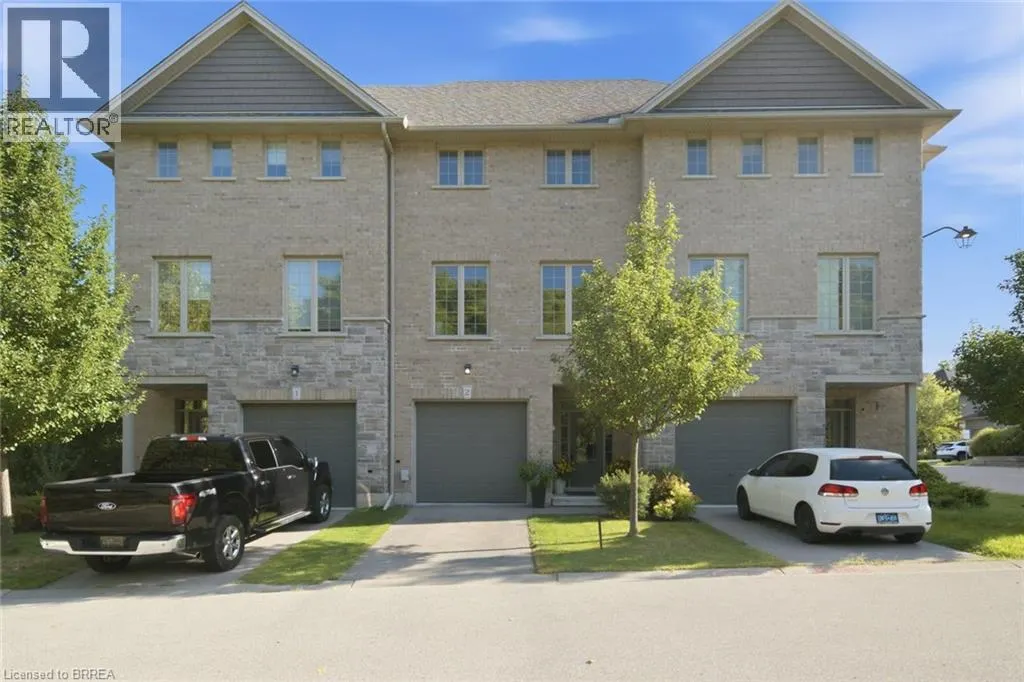
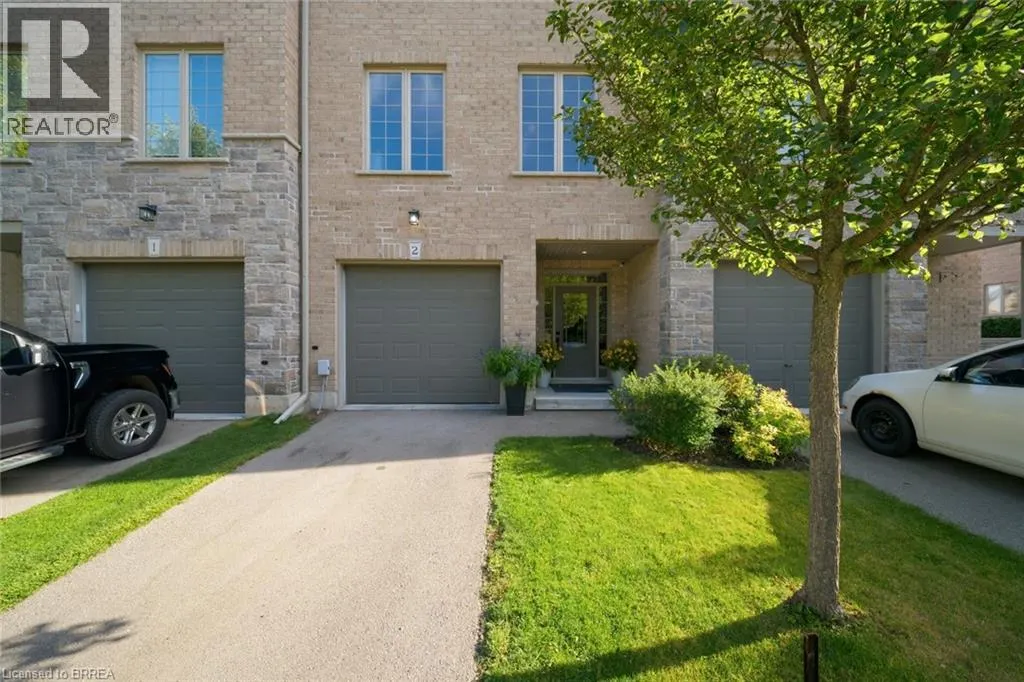
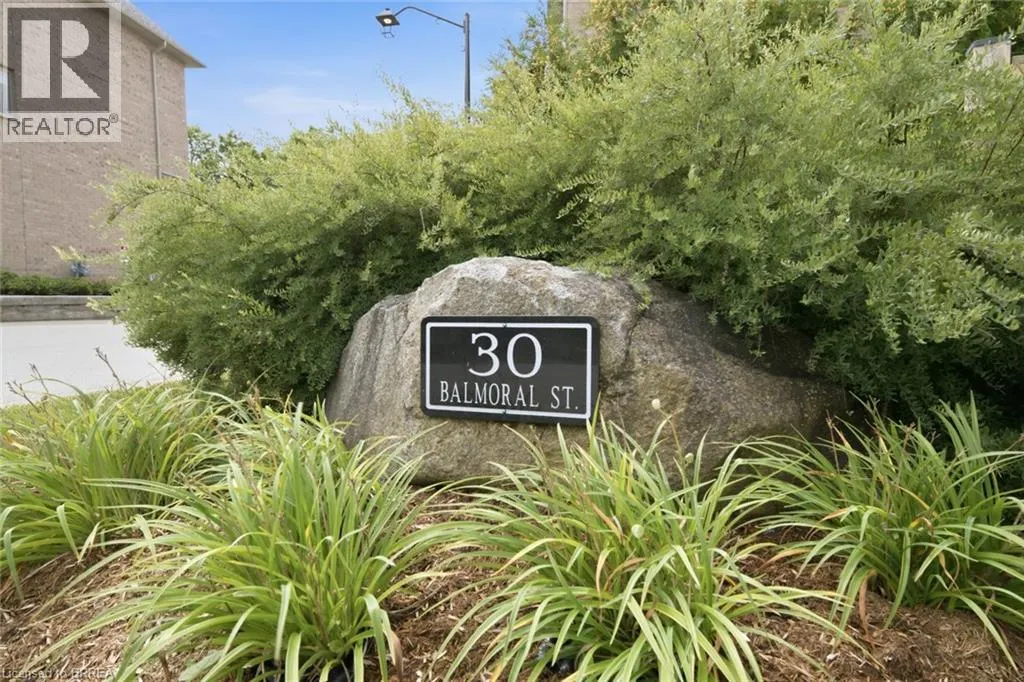
30 Balmoral Street Unit# 2, Paris, ON
Price
$ 668,900
Property Attributes
- ID#40858015
- TypeTownhouse
- Listing Status Active
- MunicipalityParis
- CityParis
- AreaParis
- Neighbourhood2106 - Green Lane Park
- Postal CodeN3L 0C8
- Style
- Year Built2017
- Price$ 668,900
- Bedrooms3
- Bathrooms2
- Half Bathrooms1
- Sqr Footage1658
Data Source:
Canadian Real Estate Association (CREA)
Property Description
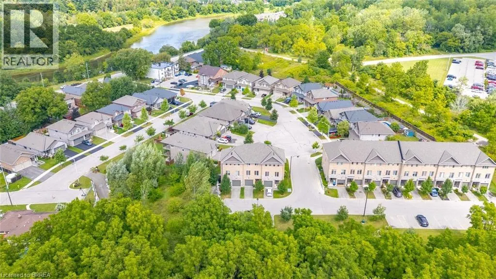
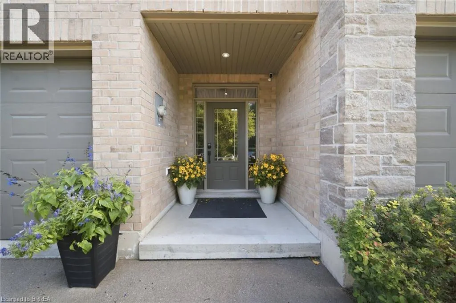
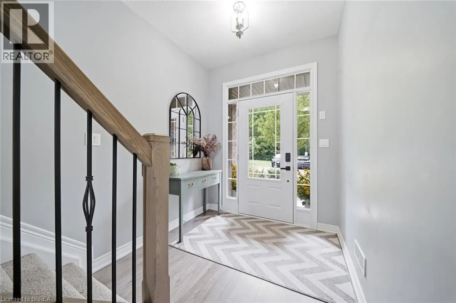
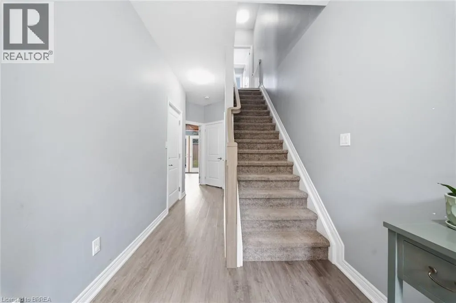
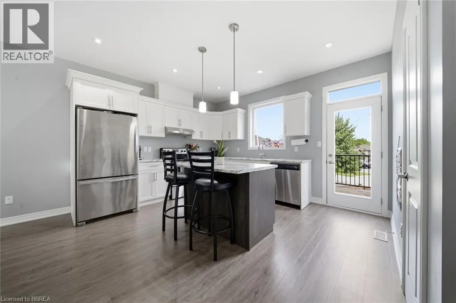
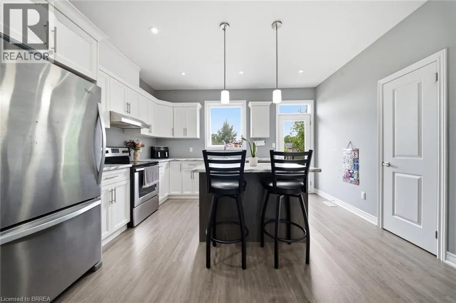
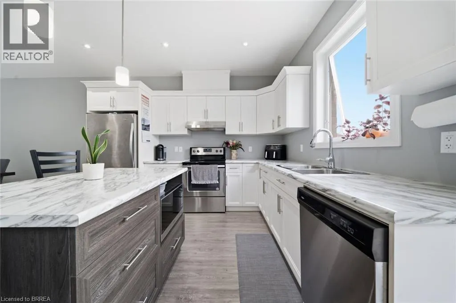
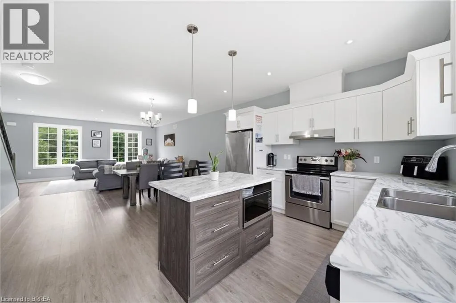
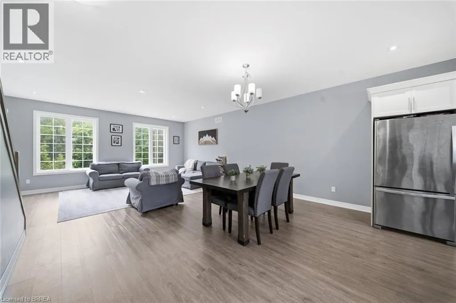
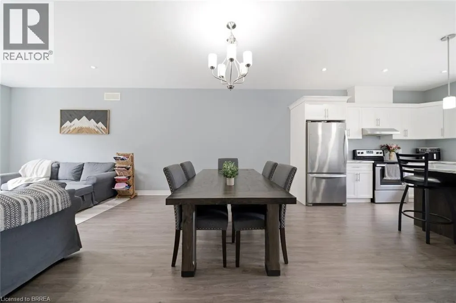
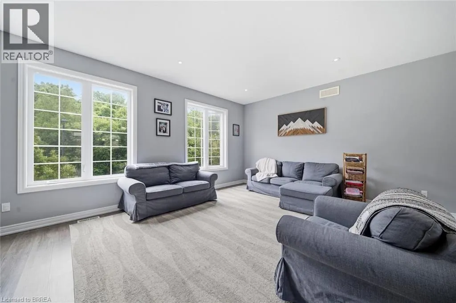
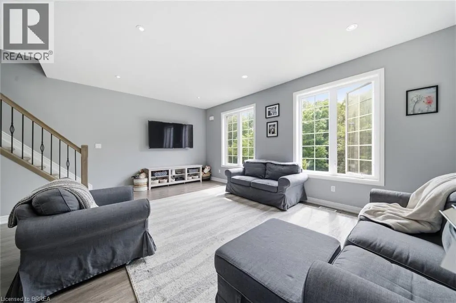
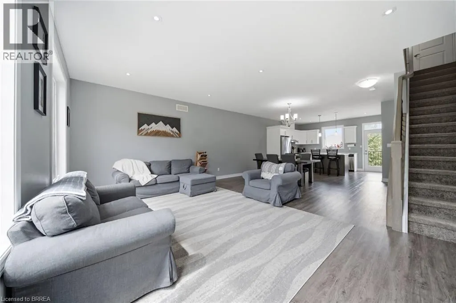
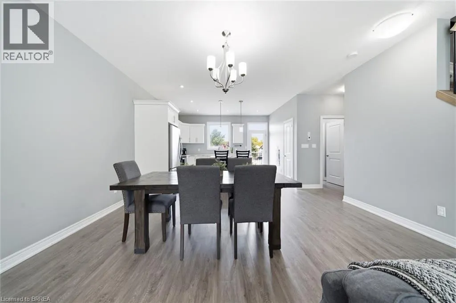
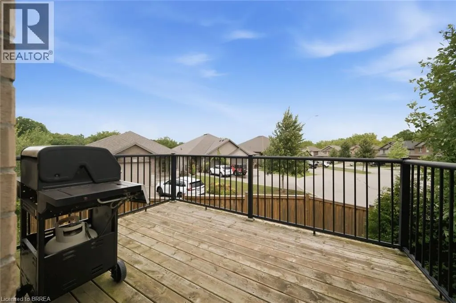
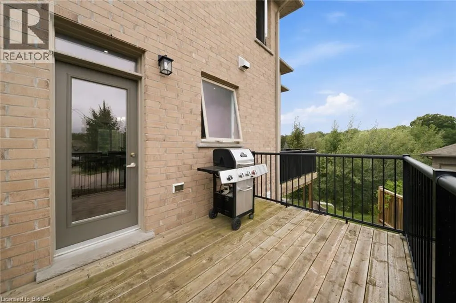
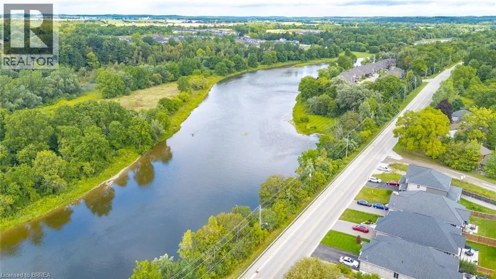
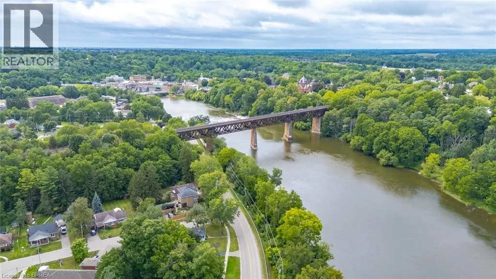
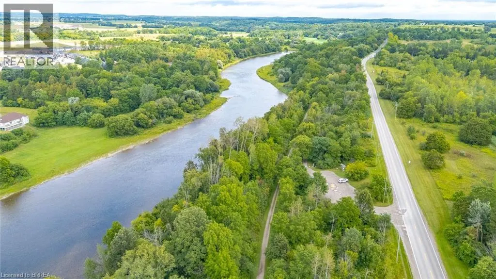
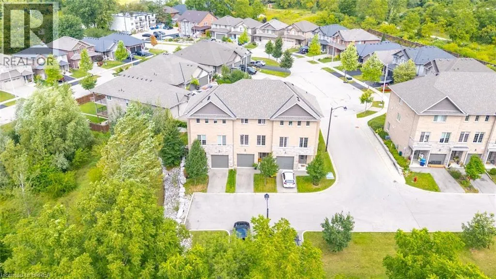
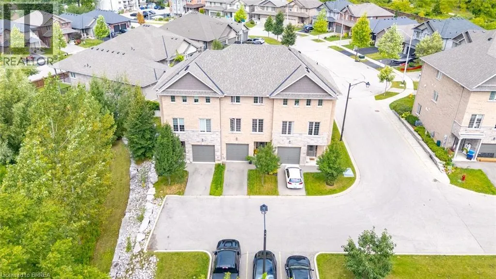
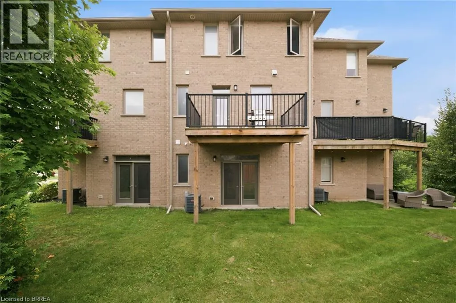
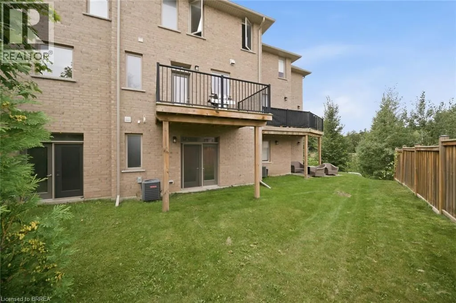
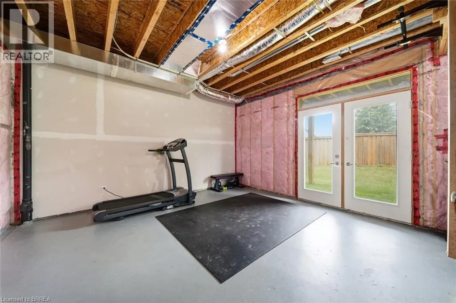
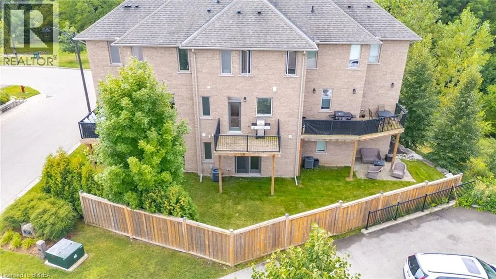
Nestled in one of Paris's most sought-after and exclusive communities, 2-30 Balmoral St, offers a rare opportunity to own a beautifully appointed executive townhome in a neighbourhood that truly feels like home. Step inside to a bright, open-concept main floor designed for both everyday living and effortless entertaining. The living room is generously proportioned with soaring high 9 ft ceilings that flood the space with natural light. The walk-out basement adds a versatile dimension to this home, whether you envision a family room, home office, gym, or additional living space, the potential here is exceptional. Outside, Paris delivers on every front. You're moments from the Grand River trail system, with scenic walking and cycling paths that wind along the river. Downtown Paris, with its iconic stone architecture, boutique shops, and riverside charm, is just minutes away. This is the lifestyle Paris is known for. This is where you belong. (id:7434)
General Features
| Features | Conservation/green belt, Paved driveway |
|---|---|
| Property Type | Single Family |
| Zoning Description | R5-7 |
| Amenities | Schools |
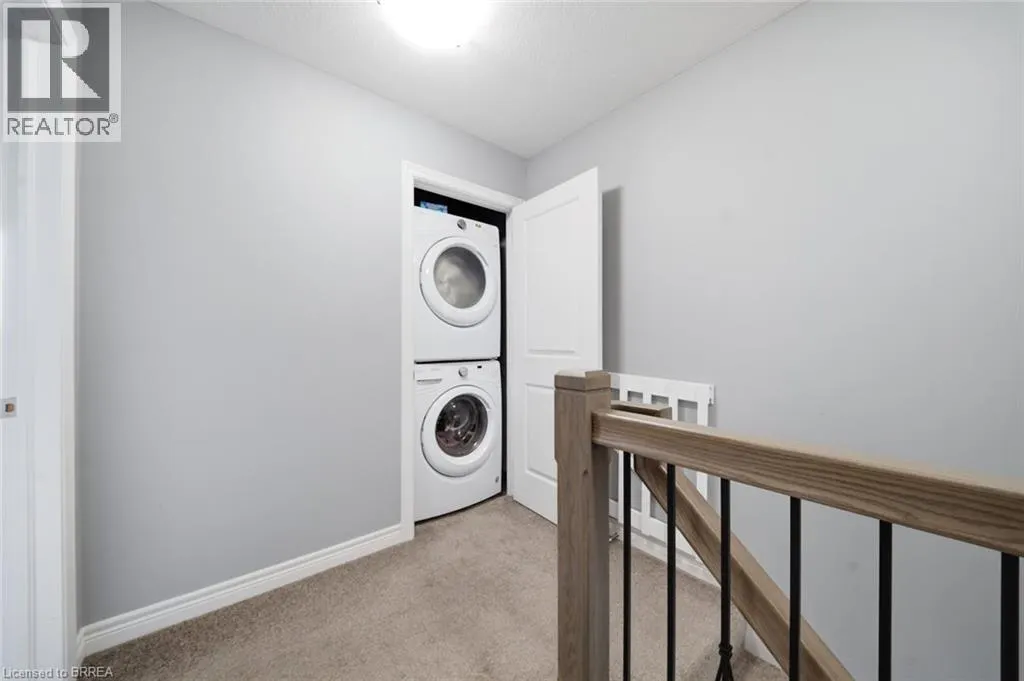
| Building Appliances | Dishwasher, Dryer, Refrigerator, Stove, Water softener, Water purifier, Washer |
| Building Cooling Type | Central air conditioning |
| Location Description | WILLOW TO BALMORAL |
| Parking Space Total | 3 |
| Foundation Type | Poured Concrete |
| Building Type | Row / Townhouse |
| Maintenance Fee | 235.81 |
| Ownership Type | Condominium |
| Building.StoriesTotal | 3 |
Interior Features
| Building Fireplace Present | False |
|---|---|
| Building Heating Type | Forced air |
| Building Heating Fuel | Natural gas |
| Basement Development | Unfinished |
| Basement Type | Partial (Unfinished) |
| Construction Style Attachment | Attached |
| Living Area Range | 1658 |
| Bedrooms | 3 |
Exterior Features
| Land Amenities | Schools |
|---|---|
| Sewer | Municipal sewage system |
| Exterior Finish | Brick, Stone |
Room Details
| Room | Dimensions | Level | Flooring | Details |
|---|---|---|---|---|
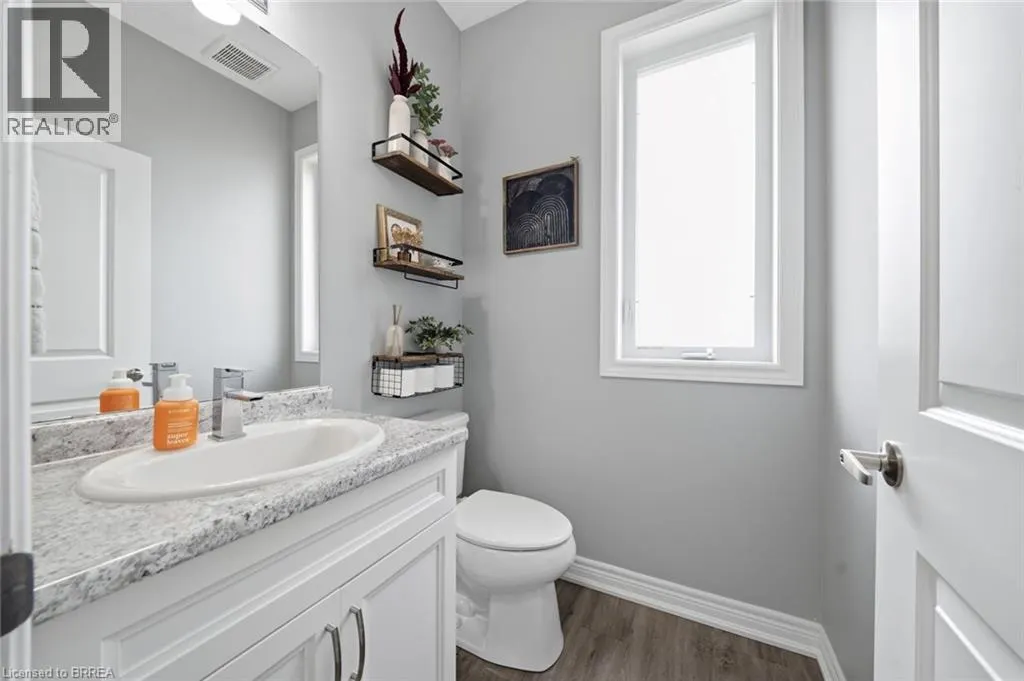
| 2pc Bathroom | 2'11'' x 6'0'' | Second level | ||
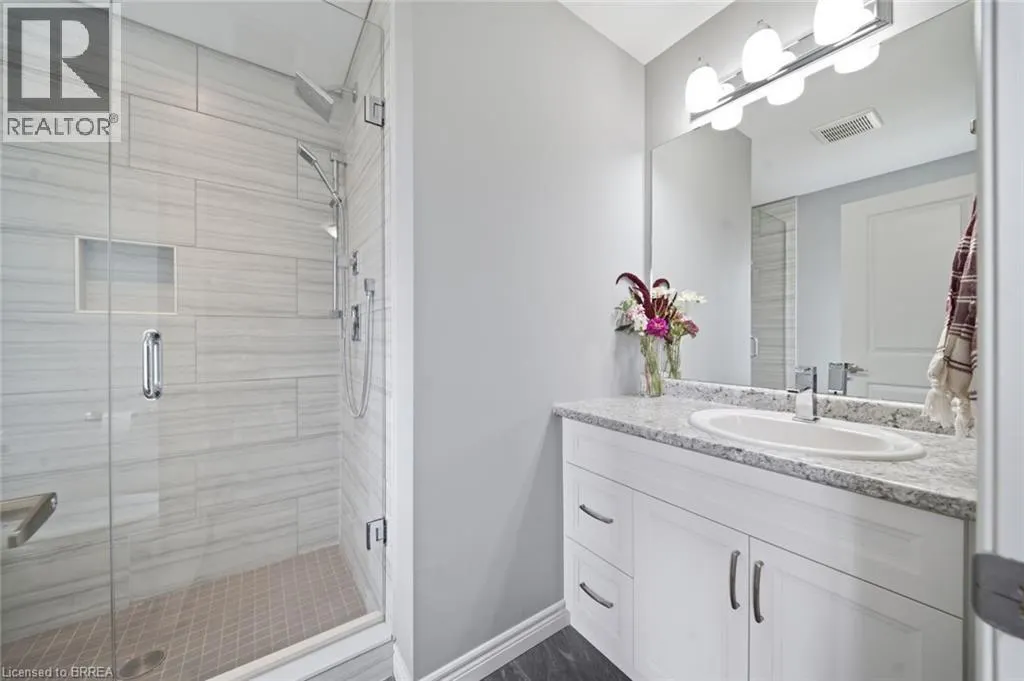
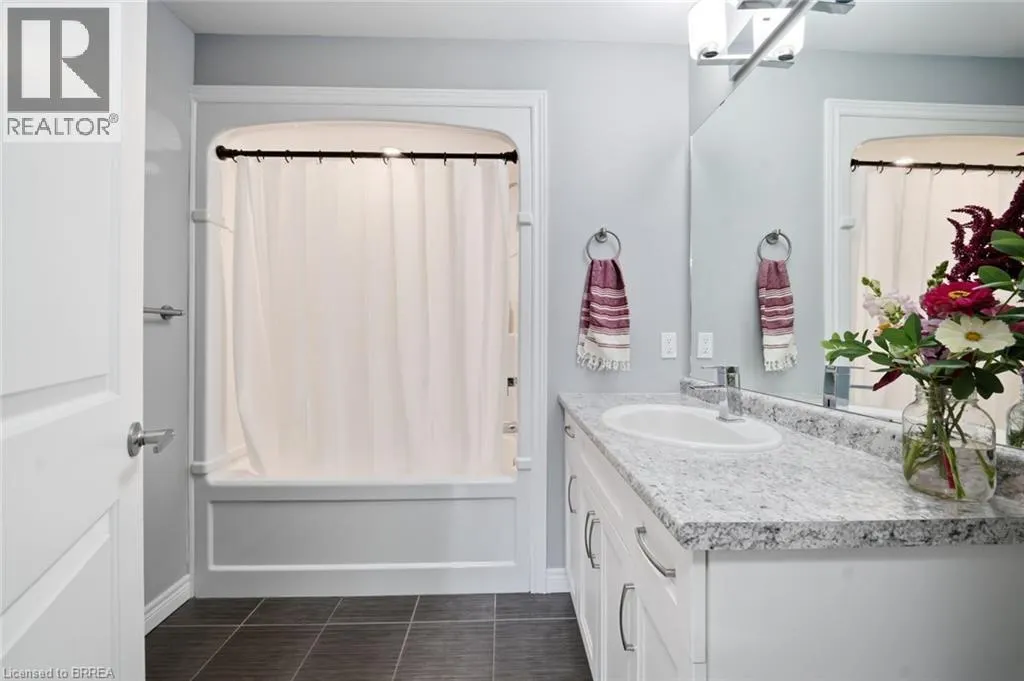
| 4pc Bathroom | 4'11'' x 9'5'' | Third level | ||
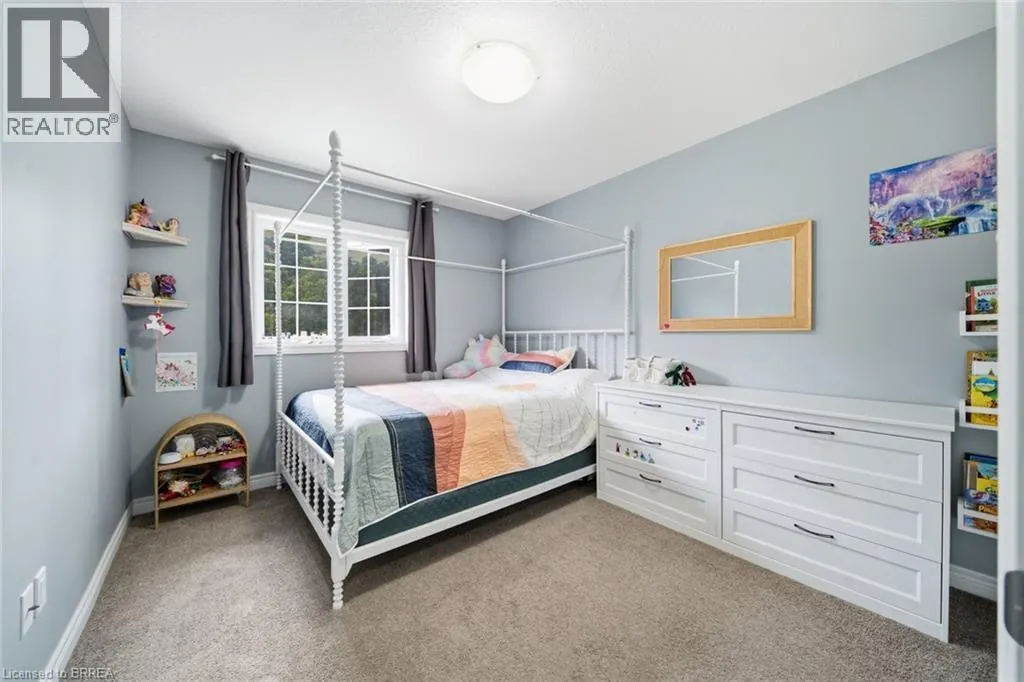
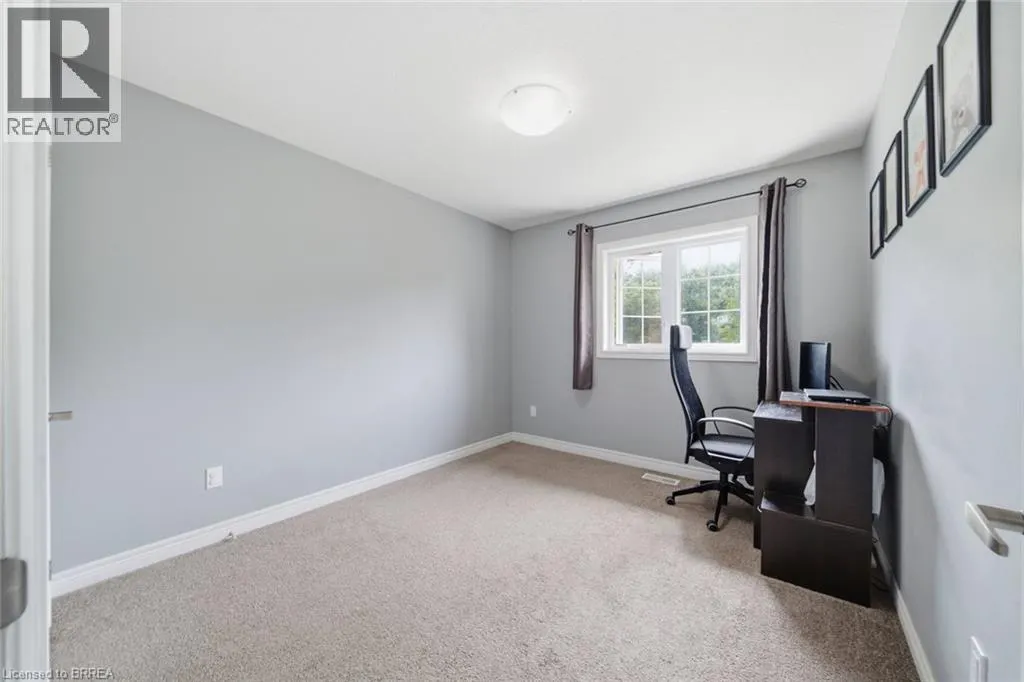
| Bedroom | 11'0'' x 9'9'' | Third level | ||
| Dining room | 12'10'' x 10'0'' | Second level | ||
| Kitchen | 10'8'' x 16'5'' | Second level | ||
| Living room | 13'0'' x 16'5'' | Second level | ||
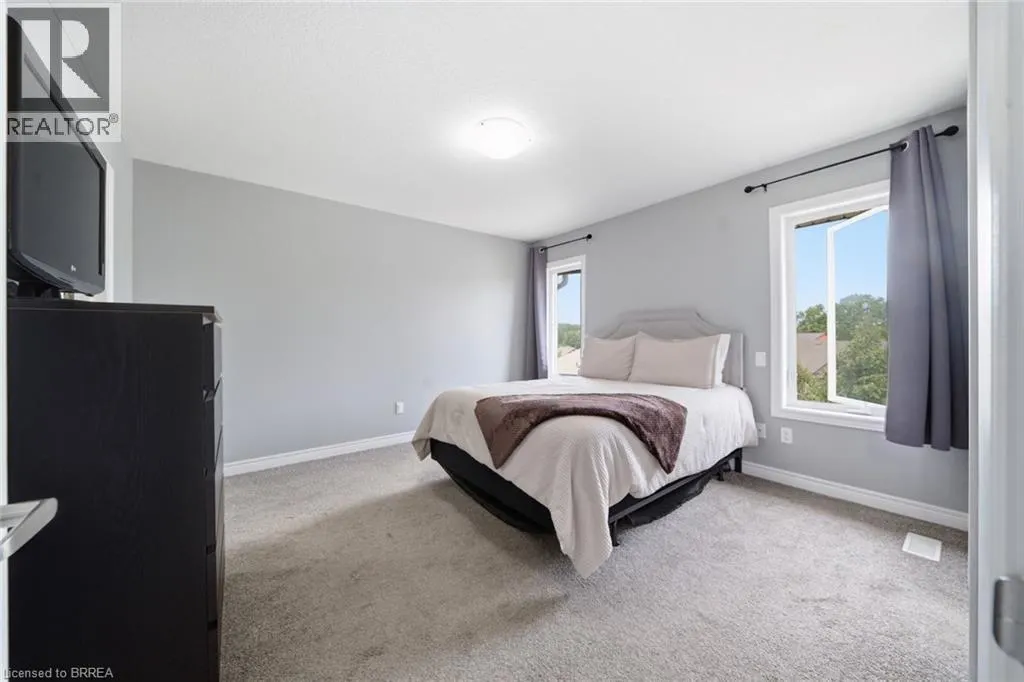
| Primary Bedroom | 12'3'' x 13'11'' | Third level | ||
| Recreation room | 11'10'' x 16'11'' | Main level |
Amenities
- Views
- New Construction
- Adult 55+
- Lease To Own
- No Strata Fees
- Furnished
- Pets
- Primary On Main
- Air Conditioning
- Seller Finance
- Green
- Fixer Upper
- Horse
- Golf
- Fireplace
- Deck
- Garage
- Basement
- Pool

Property vs Townhouse Average in N3L 0C8
Price
Year Built

 All information deemed reliable but not guaranteed. All properties are subject to prior sale, change or withdrawal. Neither listing broker(s) or information provider(s) shall be responsible for any typographical errors, misinformation, misprints and shall be held totally harmless. Listing(s) information is provided for consumer's personal, non-commercial use and may not be used for any purpose other than to identify prospective properties consumers may be interested in purchasing. The data relating