
Address
10 Isherwood Avenue Unit# 1, Cambridge, ON
Price
$ 699,900
Property Attributes
- ID#40857995
- TypeTownhouse
- Listing Status Active
- MunicipalityCambridge
- CityCambridge
- AreaCambridge
- Neighbourhood31 - Northview
- Postal CodeN1R 8L5
- StyleBungalow
- Year Built2001
- Price$ 699,900
- Bedrooms2+1
- Bathrooms3
- Half Bathrooms0
- Sqr Footage2519
Data Source:
Canadian Real Estate Association (CREA)
Property Description
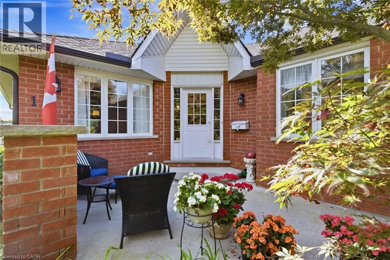
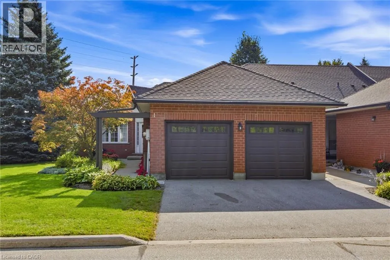
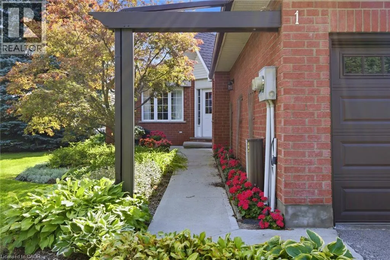
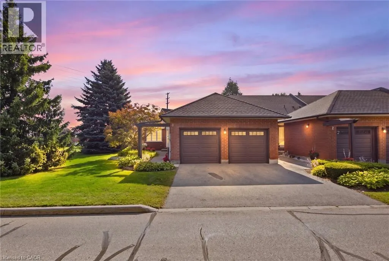
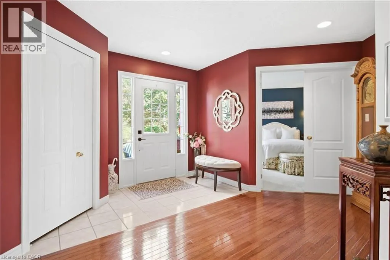
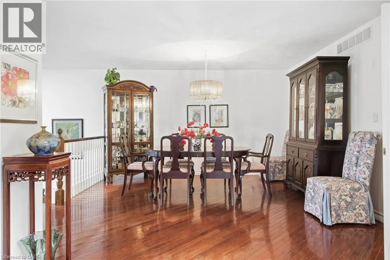
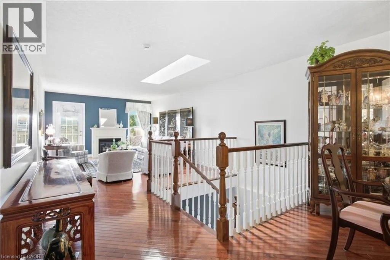
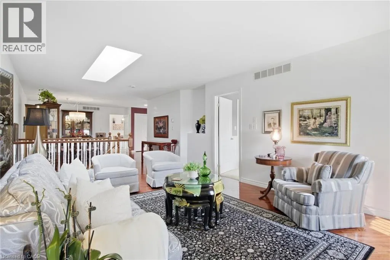
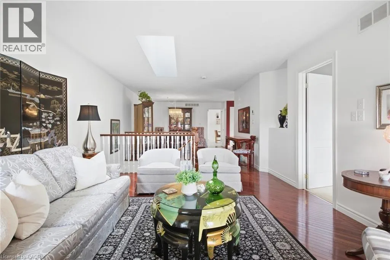
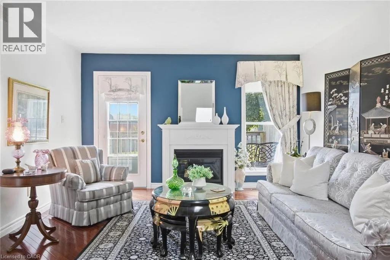
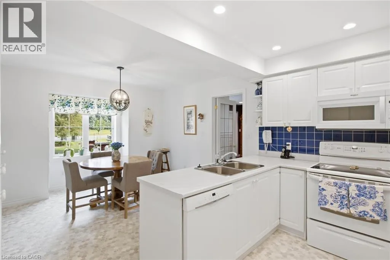
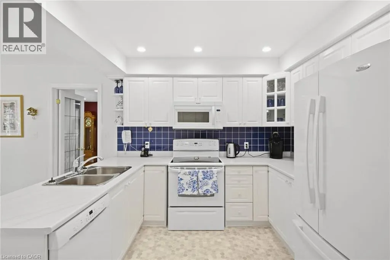
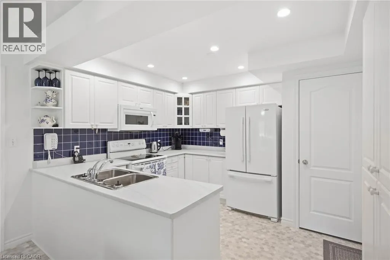
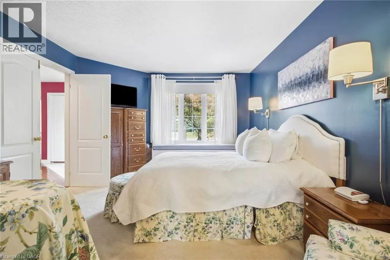
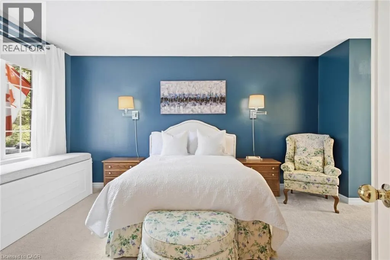
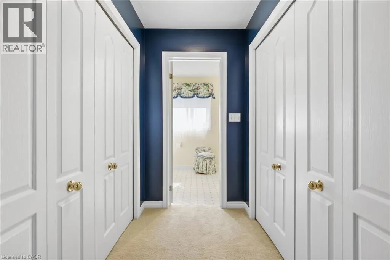
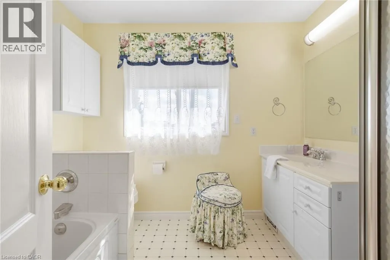
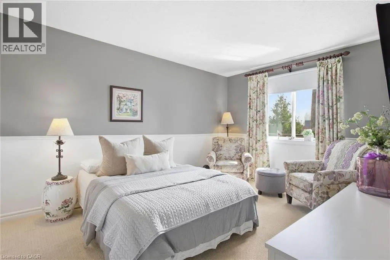
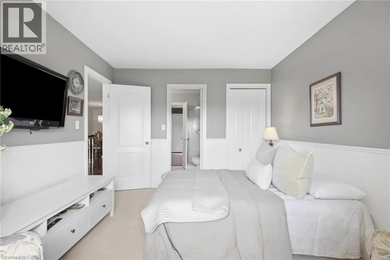
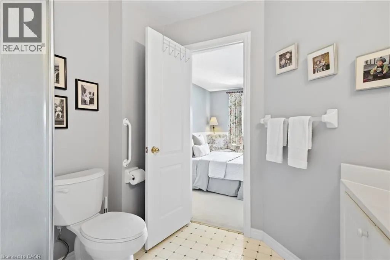
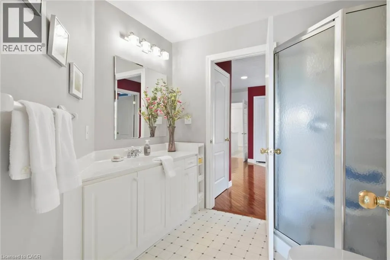
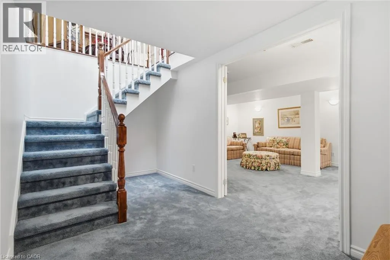
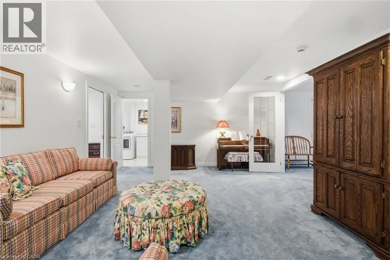
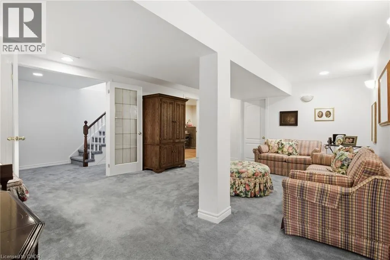
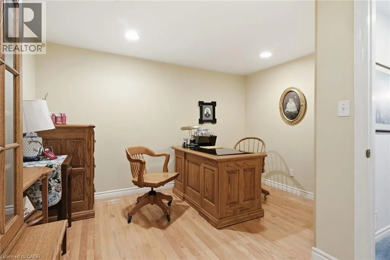
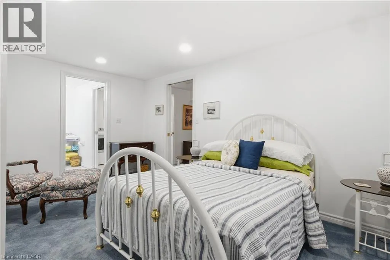
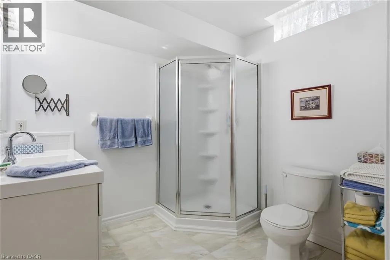
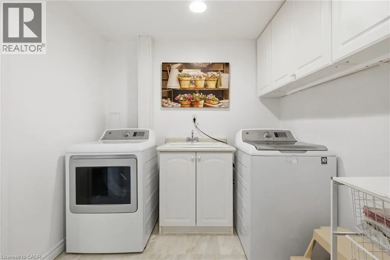
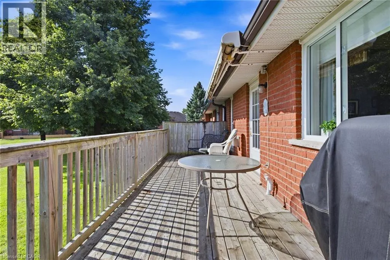
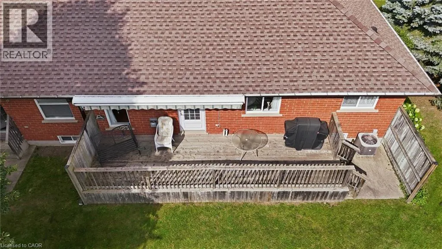
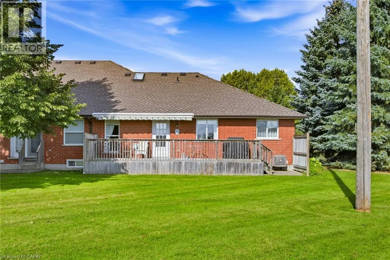
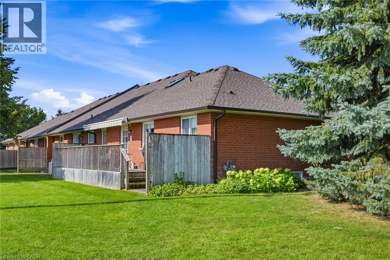
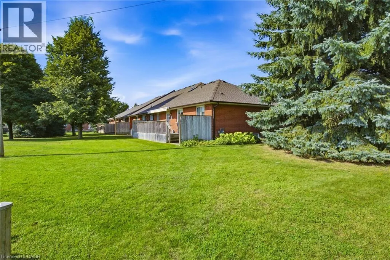
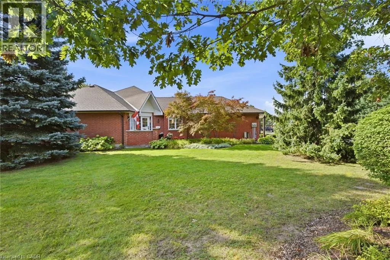
Welcome to Isherwood! This beautifully maintained 3-bedroom, 3-bathroom bungalow townhouse condo offers the ease of one-floor living with an impressive amount of finished space below. The bright, inviting main level features an open-concept living and dining area highlighted by a large skylight that fills the space with natural light, creating a warm and airy atmosphere throughout. The spacious kitchen offers plenty of cabinetry, generous counter space, and a convenient eat-in area, along with direct access to the garage. Two bedrooms are located on the main floor, and both offer access to their own private bathrooms, providing comfort and convenience for family members or guests. The primary suite features double closets and a private ensuite, while the second main-floor bedroom also enjoys direct access to a bathroom. The fully finished lower level provides exceptional versatility, featuring a third bedroom, full bathroom, large office, spacious laundry room, and generous family room — ideal for guests, a home office, hobbies, or additional living space. A laundry rough-in is also available on the main floor for added convenience. Step outside to your large private terrace, offering the perfect setting for morning coffee, outdoor dining, entertaining, or simply enjoying some quiet time outdoors. Set in the desirable Isherwood community, this home is conveniently located just minutes from the YMCA, Galt Country Club, Cambridge Memorial Hospital, Shades Mills and Dumfries Conservation Areas, shopping, restaurants, Highway 24, and Highway 401. A wonderful opportunity for buyers seeking bungalow-style living, low-maintenance condo ownership, abundant natural light, private bathroom access for both main-floor bedrooms, and a beautifully finished lower level — all in a convenient and established Cambridge location. (id:7434)
General Features
| Features | Balcony, Automatic Garage Door Opener |
|---|---|
| Community Features | Quiet Area, Community Centre |
| Property Type | Single Family |
| Zoning Description | RM1 |
| Amenities | Golf Nearby, Hospital, Park, Place of Worship, Public Transit, Schools, Shopping |
| Building Appliances | Dishwasher, Dryer, Refrigerator, Stove, Water softener, Washer, Microwave Built-in, Window Coverings, Garage door opener |
| Building Architectural Style | Bungalow |
| Building Cooling Type | Central air conditioning |
| Parking Space Total | 4 |
| Building Type | Row / Townhouse |
| Maintenance Fee | 500.00 |
| Ownership Type | Condominium |
| Building.StoriesTotal | 1 |
Interior Features
| Building Fireplace Present | False |
|---|---|
| Building Heating Type | Forced air |
| Basement Development | Partially finished |
| Basement Type | Full (Partially finished) |
| Construction Style Attachment | Attached |
| Living Area Range | 2519 |
| Bedrooms | 2+1 |
Exterior Features
| Land Amenities | Golf Nearby, Hospital, Park, Place of Worship, Public Transit, Schools, Shopping |
|---|---|
| Landscape Features | Landscaped |
| Sewer | Municipal sewage system |
| Exterior Finish | Brick |
Room Details
| Room | Dimensions | Level | Flooring | Details |
|---|---|---|---|---|
| 3pc Bathroom | Measurements not available | Main level | ||
| 4pc Ensuite bath | Measurements not available | Main level | ||
| Bedroom | 14'1'' x 10'7'' | Main level | ||
| Breakfast | 11'11'' x 9'10'' | Main level | ||
| Dining room | 14'0'' x 12'4'' | Main level | ||
| Family room | 20'4'' x 13'10'' | Basement | ||
| Foyer | 15'10'' x 8'3'' | Basement | ||
| Kitchen | 11'11'' x 9'8'' | Main level | ||
| Laundry room | Measurements not available | Basement | ||
| Living room | 17'9'' x 13'0'' | Main level | ||
| Office | 12'0'' x 13'1'' | Basement | ||
| Other | 20'2'' x 22'4'' | Basement | ||
| Primary Bedroom | 15'1'' x 12'0'' | Main level | ||
| Storage | 4'6'' x 11'2'' | Basement | ||
| Utility room | 7'8'' x 18'3'' | Basement |
Amenities
- Views
- New Construction
- Adult 55+
- Lease To Own
- No Strata Fees
- Furnished
- Pets
- Primary On Main
- Air Conditioning
- Seller Finance
- Green
- Fixer Upper
- Horse
- Golf
- Fireplace
- Deck
- Garage
- Basement
- Pool

Property vs Townhouse Average in N1R 8L5
Price
Year Built

 All information deemed reliable but not guaranteed. All properties are subject to prior sale, change or withdrawal. Neither listing broker(s) or information provider(s) shall be responsible for any typographical errors, misinformation, misprints and shall be held totally harmless. Listing(s) information is provided for consumer's personal, non-commercial use and may not be used for any purpose other than to identify prospective properties consumers may be interested in purchasing. The data relating