
Address
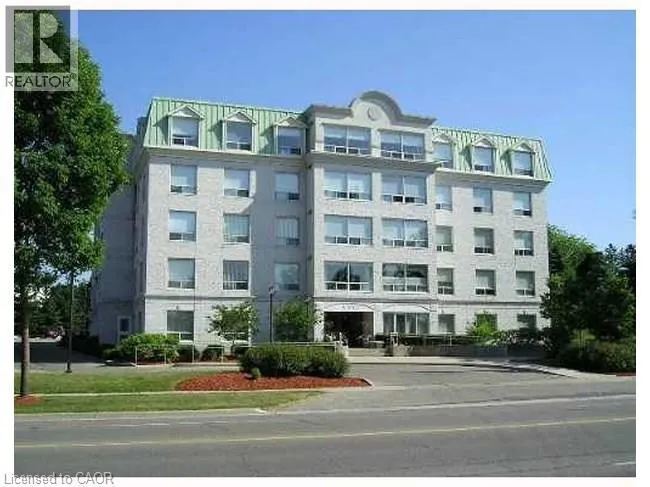
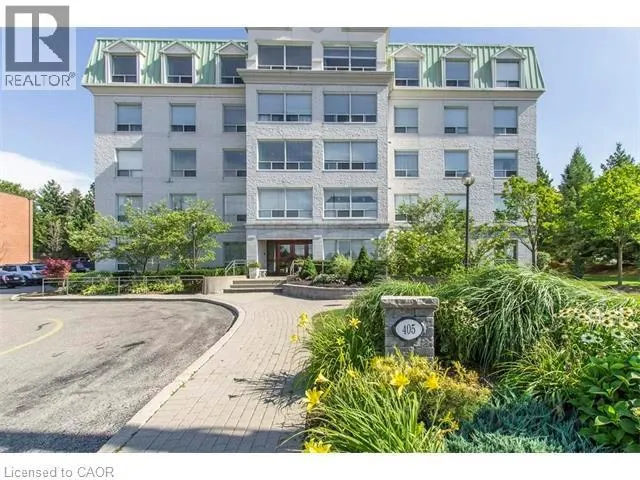
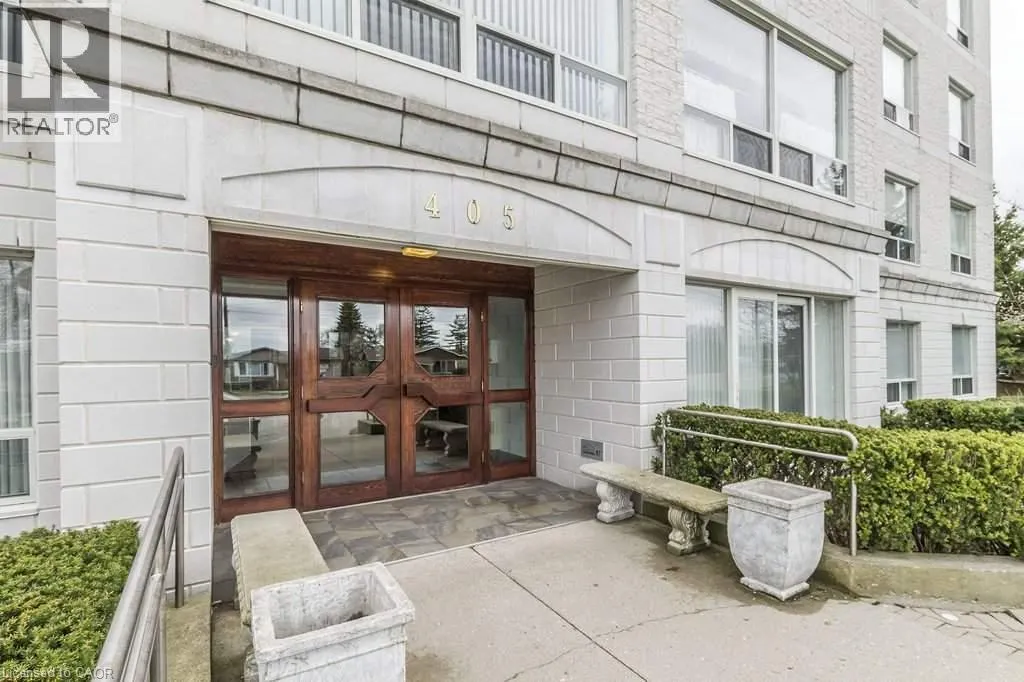
405 Erb Street W Unit# 102, Waterloo, ON
Price
$ 2,500
Property Attributes
- ID#40857990
- TypeCondos
- Listing Status Active
- MunicipalityWaterloo
- CityWaterloo
- AreaWaterloo
- Neighbourhood415 - Uptown Waterloo/Westmount
- Postal CodeN2L 1W7
- StyleOther
- Year Built1997
- Price$ 2,500
- Bedrooms2
- Bathrooms2
- Half Bathrooms0
- Sqr Footage1200
Data Source:
Canadian Real Estate Association (CREA)
Property Description
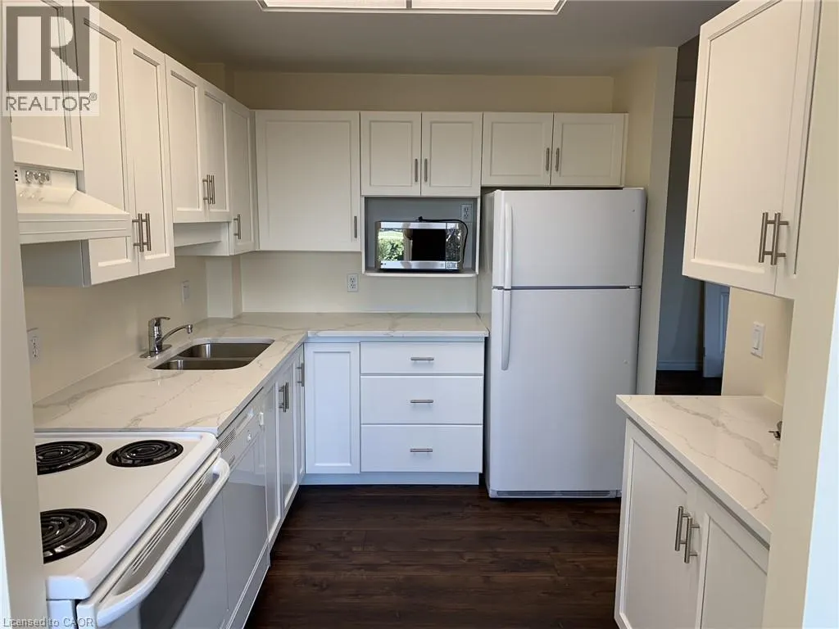
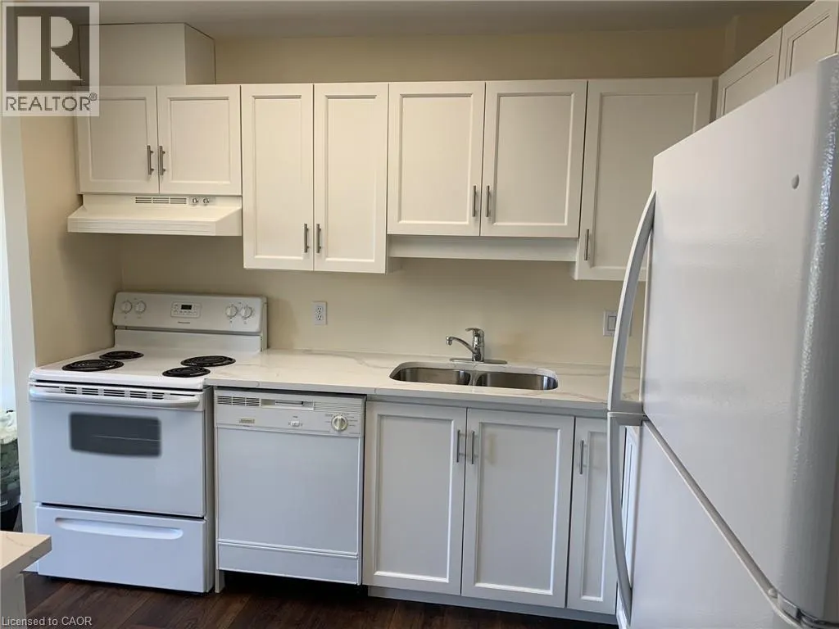
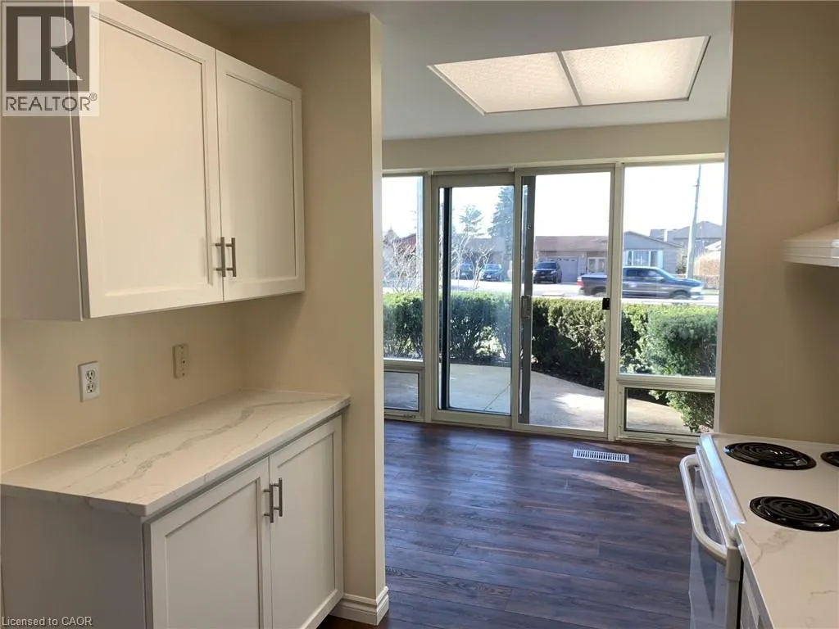
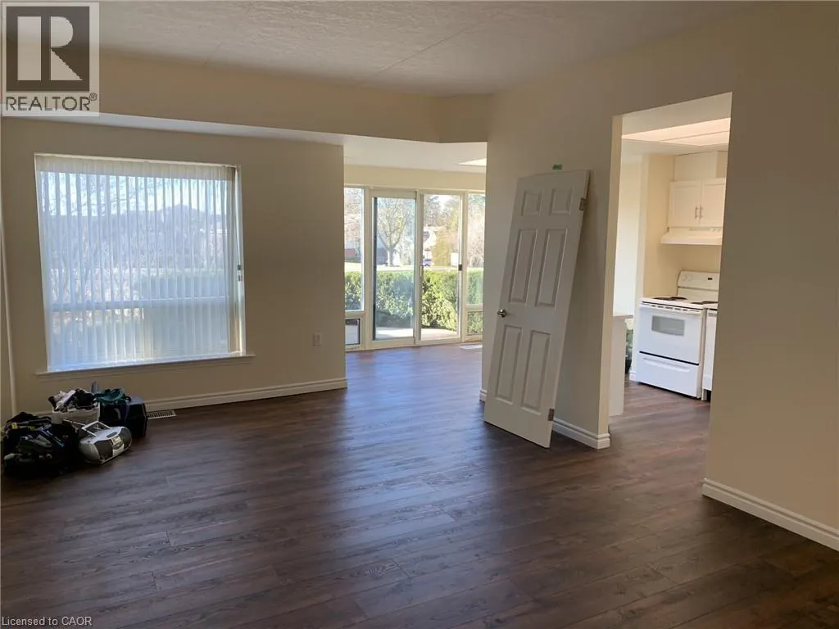
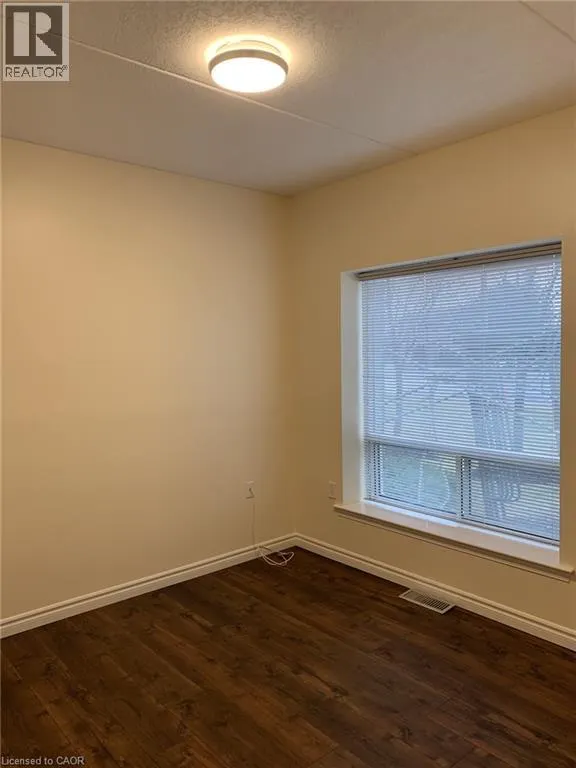
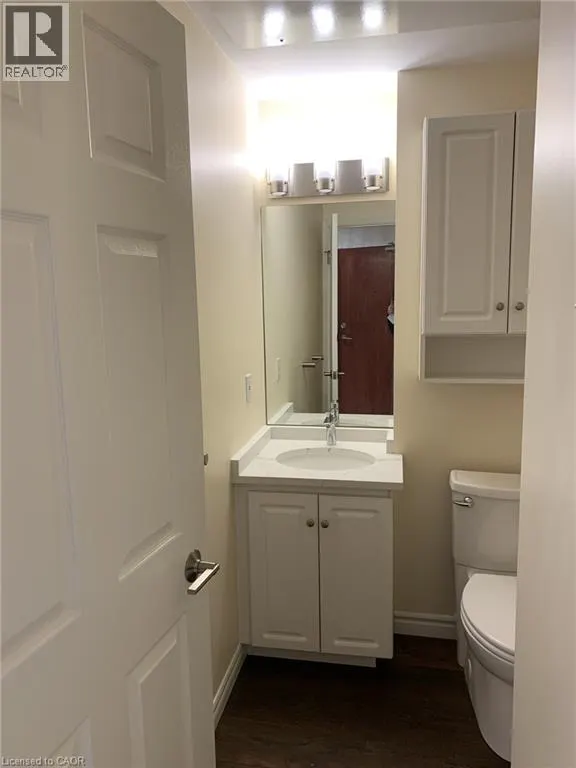
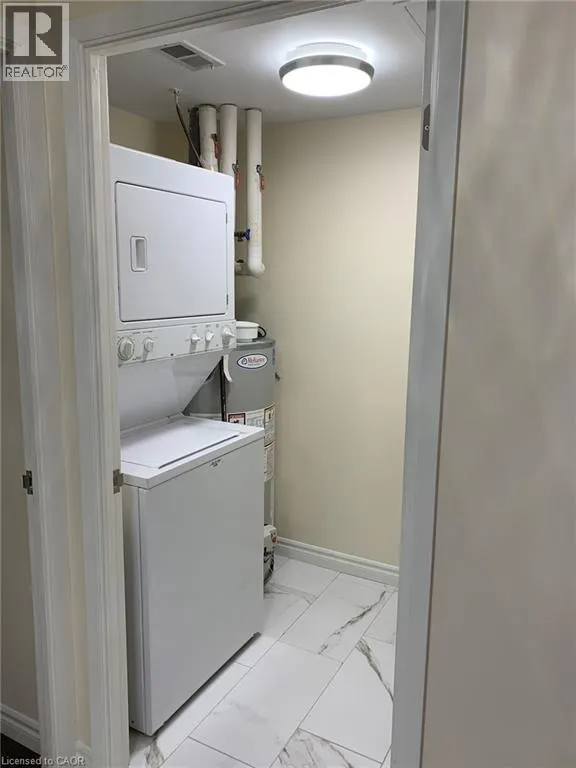
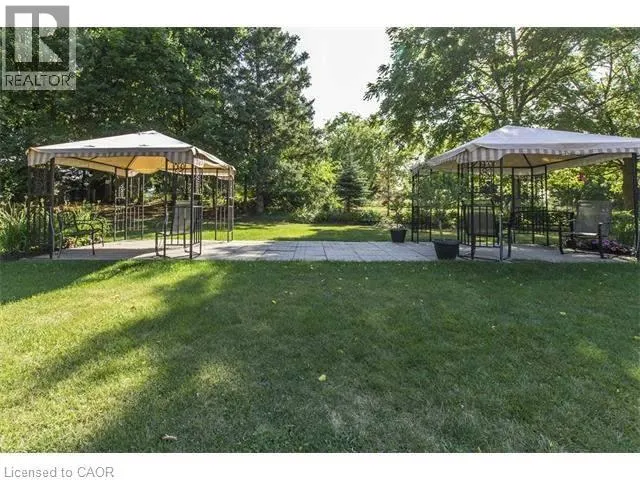
Welcome to Chateau Brittany at 405 Erb Street W. This beautifully updated 2-bedroom, 2-bathroom main-floor condo offers a spacious layout with 10-foot ceilings, large windows and true ground-level access with no stairs or elevator needed. The updated kitchen features modern countertops and appliances, while the generous living and dining areas include a separate dinette and walkout to your own private patio overlooking mature landscaping. The large primary bedroom includes a private ensuite, with a second full bathroom, in-suite laundry and plenty of closet and storage space throughout. One dedicated indoor parking space is included. Residents also enjoy an exercise room, social room, visitor parking and landscaped greenspace with outdoor gazebos. Located in the desirable Westmount/Uptown Waterloo area, close to shopping, restaurants, transit, parks, universities, healthcare and everyday amenities. A great option for anyone looking for more space, easy main-floor living and a little outdoor space of their own. (id:7434)
General Features
| Features | Balcony, Paved driveway |
|---|---|
| Property Type | Single Family |
| Lease | 2500.00 |
| Zoning Description | GR |
| Amenities | Public Transit, Shopping |
| Building Amenities | Exercise Centre, Party Room |
| Building Appliances | Dryer, Refrigerator, Stove, Washer, Window Coverings |
| Building Architectural Style | Other |
| Building Cooling Type | Central air conditioning |
| Location Description | Fischer-Hallman |
| Parking Space Total | 2 |
| Building Type | Apartment |
| Maintenance Fee | 360.00 |
| Ownership Type | Condominium |
| Building.StoriesTotal | 1 |
Interior Features
| Building Fireplace Present | False |
|---|---|
| Building Heating Type | Forced air |
| Building Heating Fuel | Natural gas |
| Basement Type | None |
| Construction Style Attachment | Attached |
| Living Area Range | 1200 |
| Bedrooms | 2 |
Exterior Features
| Land Amenities | Public Transit, Shopping |
|---|---|
| Sewer | Municipal sewage system |
| Exterior Finish | Other |
Room Details
| Room | Dimensions | Level | Flooring | Details |
|---|---|---|---|---|
| 3pc Bathroom | Measurements not available | Main level | ||
| 4pc Bathroom | Measurements not available | Main level | ||
| Bedroom | 10'5'' x 10'2'' | Main level | ||
| Dining room | 11'7'' x 8'2'' | Main level | ||
| Kitchen | 10'0'' x 10'2'' | Main level | ||
| Living room/Dining room | 21'0'' x 13'1'' | Main level | ||
| Primary Bedroom | 15'8'' x 10'10'' | Main level |
Amenities
- Views
- New Construction
- Adult 55+
- Lease To Own
- No Strata Fees
- Furnished
- Pets
- Primary On Main
- Air Conditioning
- Seller Finance
- Green
- Fixer Upper
- Horse
- Golf
- Fireplace
- Deck
- Garage
- Basement
- Pool

Property vs Condos Average in N2L 1W7
Price
Year Built
In The Neighbourhood
Just Listed
Waterloo
$ 649,900
- Type
- Condos
- Size
- 1,262 SqFt
- Rooms
- 3 Beds + 2 Baths
RE/MAX Twin City Realty Inc.
Just Listed
Waterloo
$ 715,000
- Type
- Condos
- Size
- 1,130 SqFt
- Rooms
- 2 Beds + 2 Baths
RE/MAX TWIN CITY REALTY INC.
Kitchener
$ 1,875
- Type
- Condos
- Size
- 580 SqFt
- Rooms
- 1 Beds + 1 Baths
Chestnut Park Realty Southwestern Ontario Ltd., Brokerage
Waterloo
$ 1,895
- Type
- Condos
- Size
- 604 SqFt
- Rooms
- 1 Beds + 1 Baths
RE/MAX SOLID GOLD REALTY (II) LTD.

 All information deemed reliable but not guaranteed. All properties are subject to prior sale, change or withdrawal. Neither listing broker(s) or information provider(s) shall be responsible for any typographical errors, misinformation, misprints and shall be held totally harmless. Listing(s) information is provided for consumer's personal, non-commercial use and may not be used for any purpose other than to identify prospective properties consumers may be interested in purchasing. The data relating