
Address
167 Broadoaks Drive, Cambridge, ON
Price
$ 899,000
Property Attributes
- ID#40856343
- TypeSingle Family
- Listing Status Active
- MunicipalityCambridge
- CityCambridge
- AreaCambridge
- Neighbourhood23 - Branchton Park
- Postal CodeN1T 0B3
- StyleOther
- Year Built2012
- Price$ 899,000
- Bedrooms3+2
- Bathrooms3
- Half Bathrooms1
- Sqr Footage3150
Data Source:
Canadian Real Estate Association (CREA)
Property Description
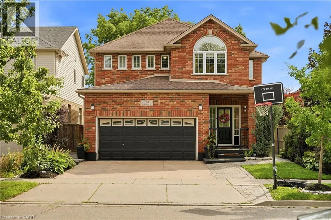
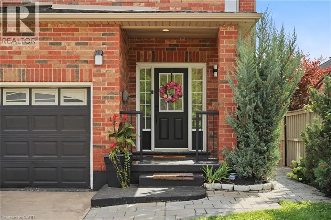
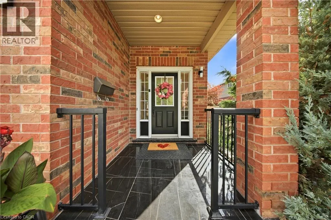
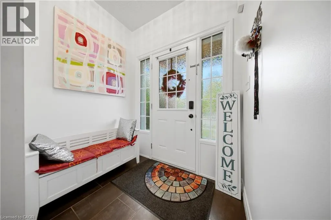
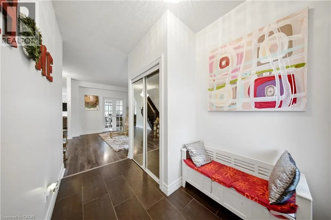
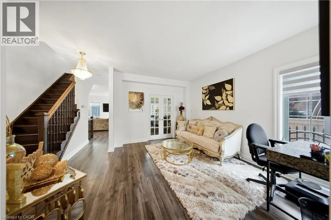
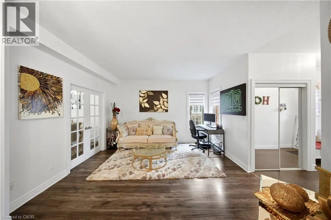
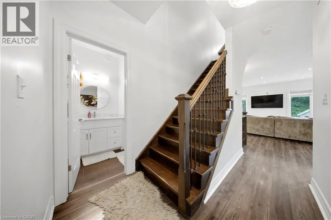
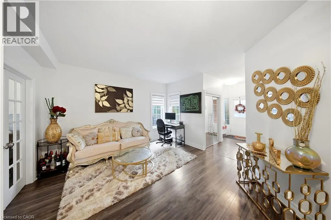
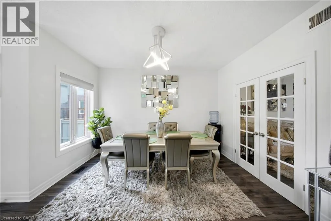
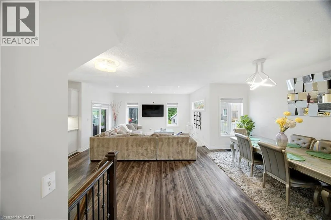
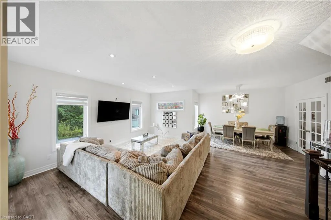
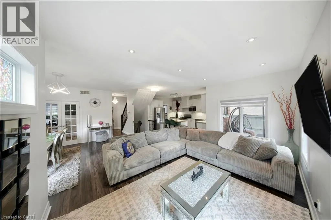
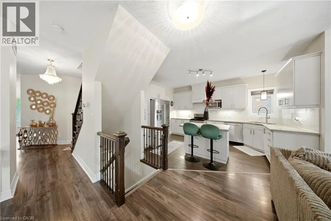
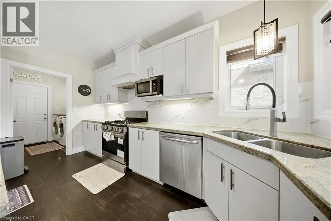
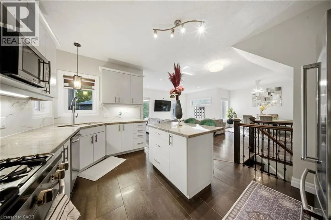
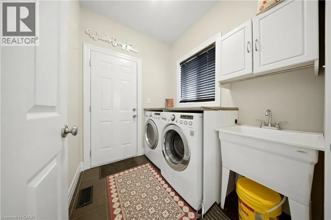
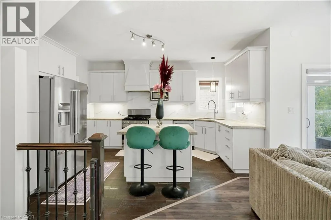
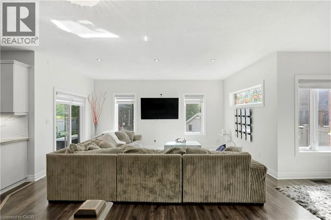
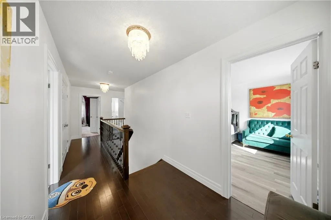
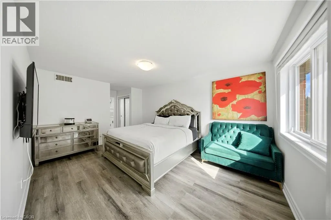
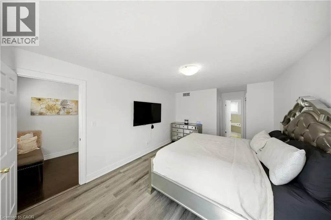
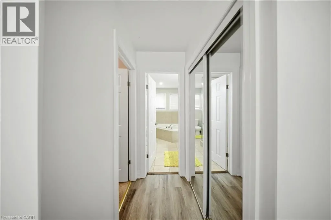
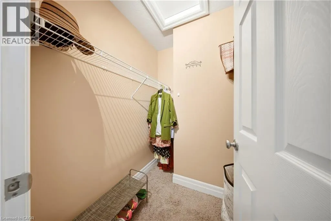
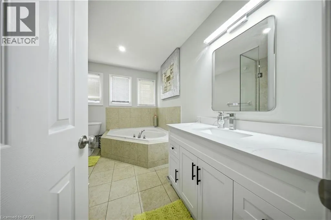
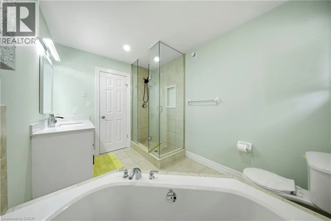
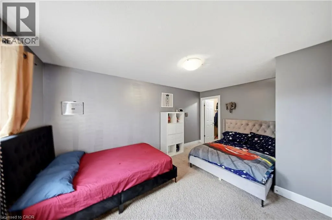
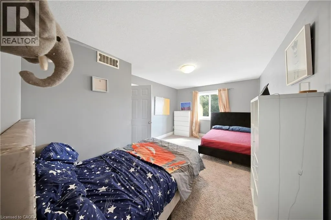
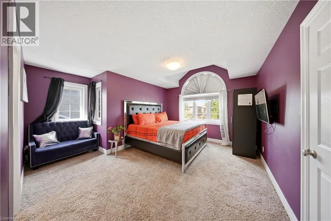
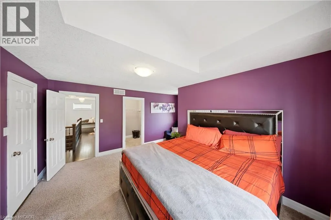
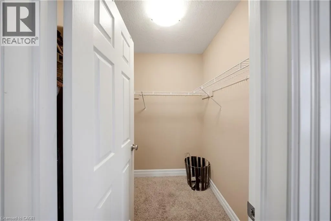
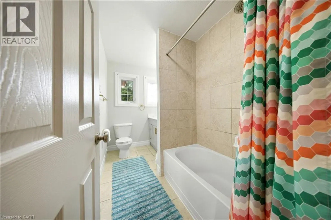
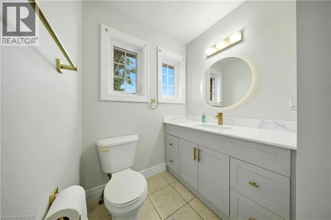
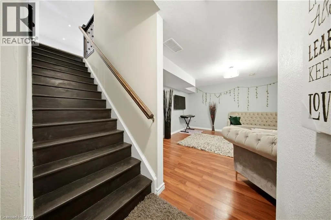
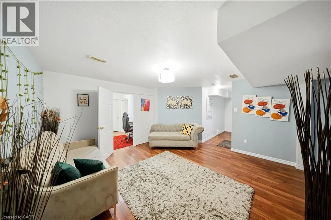
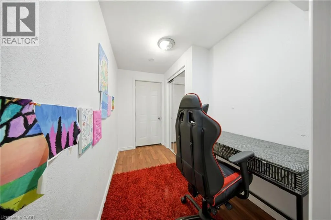
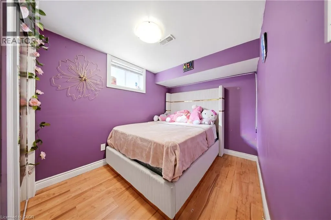
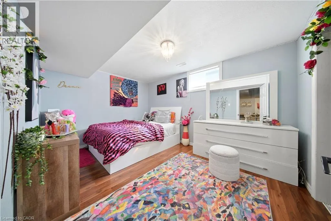
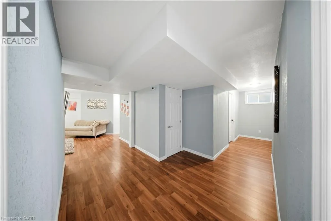
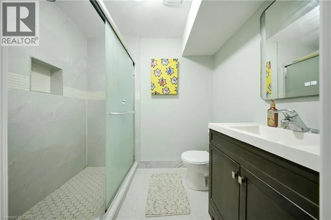
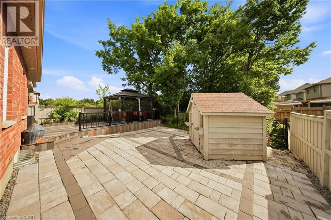
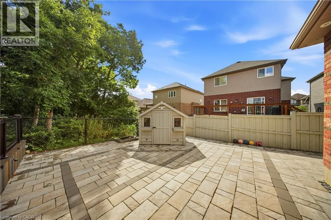
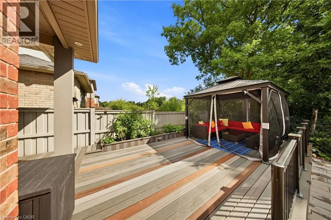
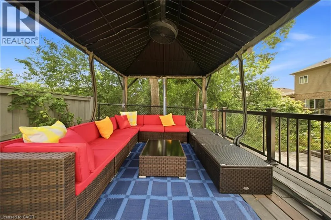
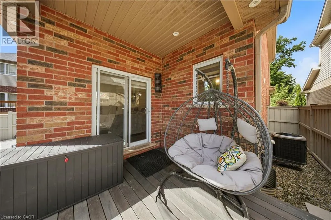
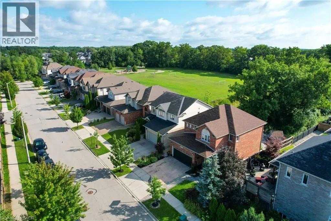
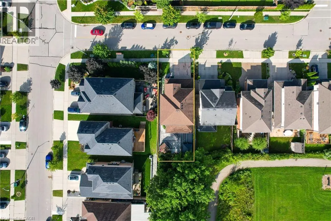
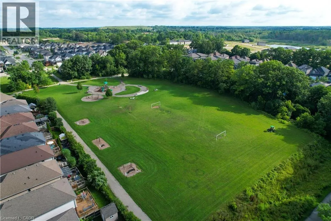
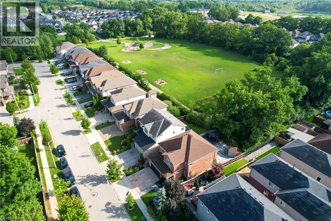
PARK-SIDE LIVING IN EAST GALT! Welcome to this beautifully maintained, all-brick two-storey home in wonderful Branchton Park, offering approximately 3150 sq.ft. total living space, and an enviable setting backing directly onto a neighbourhood park and mature greenspace. This bright and spacious home delivers a functional layout with plenty of room for the whole family. The main floor features 9-ft ceilings, rich dark hardwood flooring, separate living and dining areas, and a comfortable great room with walk-out access to the backyard. The modern kitchen is finished with granite countertops, stainless steel appliances and durable ceramic tile flooring, while elegant iron spindle railings add a contemporary touch. Upstairs, three generously sized bedrooms each offer their own walk-in closet. The spacious primary suite features a large walk-in closet and private 4-pc ensuite, while two additional bedrooms share a second full bathroom. The professionally finished basement adds valuable extra living space, including 2 bedrooms and a 3-pc bath. Enjoy a private, fully fenced backyard with a covered deck and Gazebo, and an expansive interlocking stone patio with decorative contrasting inlay and ample space for outdoor entertaining. Location is exceptional, with grocery stores, restaurants, shopping, parks and everyday amenities all within easy reach. Families will love the added convenience of the brand new joint-use campus opening in September 2026, featuring Giinawind Public School and Guardian Angels Catholic Elementary School. With generous living space, a park-side setting and an outstanding East Galt location, this is a home designed to grow with your family for years to come. (id:7434)
General Features
| Features | Conservation/green belt, Automatic Garage Door Opener |
|---|---|
| Community Features | Quiet Area |
| Property Type | Single Family |
| Zoning Description | R4 |
| Amenities | Place of Worship, Public Transit, Schools |
| Building Appliances | Dishwasher, Dryer, Refrigerator, Stove, Washer, Hood Fan |
| Building Architectural Style | Other |
| Building Cooling Type | Central air conditioning |
| Location Description | Dundas St S & Franklin Blvd to Fitzgerald Dr to Broadoaks Dr |
| Parking Space Total | 4 |
| Foundation Type | Poured Concrete |
| Building Type | House |
| Ownership Type | Freehold |
| Building.StoriesTotal | 2 |
Interior Features
| Building Fireplace Present | False |
|---|---|
| Building Heating Type | Forced air |
| Building Heating Fuel | Natural gas |
| Basement Development | Finished |
| Basement Type | Full (Finished) |
| Construction Style Attachment | Detached |
| Living Area Range | 3150 |
| Bedrooms | 3+2 |
Exterior Features
| Land Amenities | Place of Worship, Public Transit, Schools |
|---|---|
| Sewer | Municipal sewage system |
| Exterior Finish | Brick |
Room Details
| Room | Dimensions | Level | Flooring | Details |
|---|---|---|---|---|
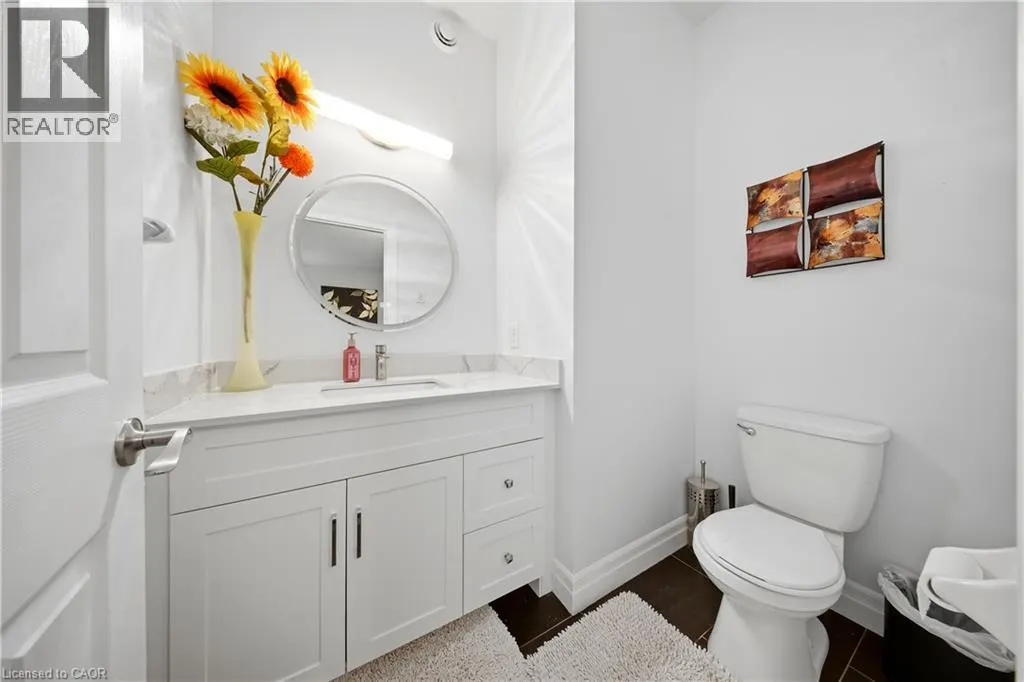
| 2pc Bathroom | 5'1'' x 6'9'' | Main level | ||
| 3pc Bathroom | 5'1'' x 7'6'' | Basement | ||
| 4pc Ensuite bath | 7'4'' x 10'8'' | Second level | ||
| Bedroom | 8'1'' x 13'0'' | Basement | ||
| Dining room | 7'3'' x 13'0'' | Main level | ||
| Ensuite | 7'4'' x 10'8'' | Second level | ||
| Family room | 14'3'' x 13'3'' | Basement | ||
| Foyer | 6'5'' x 9'10'' | Main level | ||
| Full bathroom | 7'4'' x 10'8'' | Second level | ||
| Kitchen | 11'7'' x 14'5'' | Main level | ||
| Laundry room | 5'11'' x 6'9'' | Main level | ||
| Living room | 11'1'' x 13'3'' | Main level | ||
| Other | 4'11'' x 5'2'' | Second level | ||
| Primary Bedroom | 11'3'' x 20'10'' | Second level |
Amenities
- Views
- New Construction
- Adult 55+
- Lease To Own
- No Strata Fees
- Furnished
- Primary On Main
- Air Conditioning
- Seller Finance
- Green
- Fixer Upper
- Horse
- Golf
- Fireplace
- Deck
- Garage
- Basement
- Pool

Property vs Single Family Average in N1T 0B3
Price
Year Built
In The Neighbourhood
Just Listed
Cambridge
$ 990,000
- Type
- Single Family
- Size
- 2,200 SqFt
- Rooms
- 3 Beds + 2 Baths
Royal LePage State Realty Inc.
Cambridge
$ 930,000
- Type
- Single Family
- Size
- 2,406 SqFt
- Rooms
- 4 Beds + 2 Baths
RE/MAX Escarpment Realty Inc.
Cambridge
$ 2,950
- Type
- Single Family
- Size
- 3,200 SqFt
- Rooms
- 4 Beds + 2.5 Baths
RE/MAX REAL ESTATE CENTRE INC.
Cambridge
$ 1,099,900
- Type
- Single Family
- Size
- 3,167 SqFt
- Rooms
- 4 Beds + 3.5 Baths
RE/MAX REAL ESTATE CENTRE INC., BROKERAGE
Open House
Cambridge
$ 949,900
- Type
- Single Family
- Size
- 2,051 SqFt
- Rooms
- 3 Beds + 2.5 Baths
RE/MAX TWIN CITY REALTY INC.
Cambridge
$ 839,000
- Type
- Single Family
- Size
- 2,128 SqFt
- Rooms
- 4 Beds + 2.5 Baths
RED AND WHITE REALTY INC.
Cambridge
$ 1,075,000
- Type
- Single Family
- Size
- 2,881 SqFt
- Rooms
- 5 Beds + 3.5 Baths
Get Home Realty Inc
Cambridge
$ 814,900
- Type
- Single Family
- Size
- 2,135 SqFt
- Rooms
- 3 Beds + 3 Baths
Century 21 Heritage Group Ltd.
Cambridge
$ 949,900
- Type
- Single Family
- Size
- 2,080 SqFt
- Rooms
- 5 Beds + 3.5 Baths
RE/MAX Escarpment Realty Inc.
Cambridge
$ 874,888
- Type
- Single Family
- Size
- 2,203 SqFt
- Rooms
- 3 Beds + 1.5 Baths
Royal LePage Wolle Realty

 All information deemed reliable but not guaranteed. All properties are subject to prior sale, change or withdrawal. Neither listing broker(s) or information provider(s) shall be responsible for any typographical errors, misinformation, misprints and shall be held totally harmless. Listing(s) information is provided for consumer's personal, non-commercial use and may not be used for any purpose other than to identify prospective properties consumers may be interested in purchasing. The data relating