
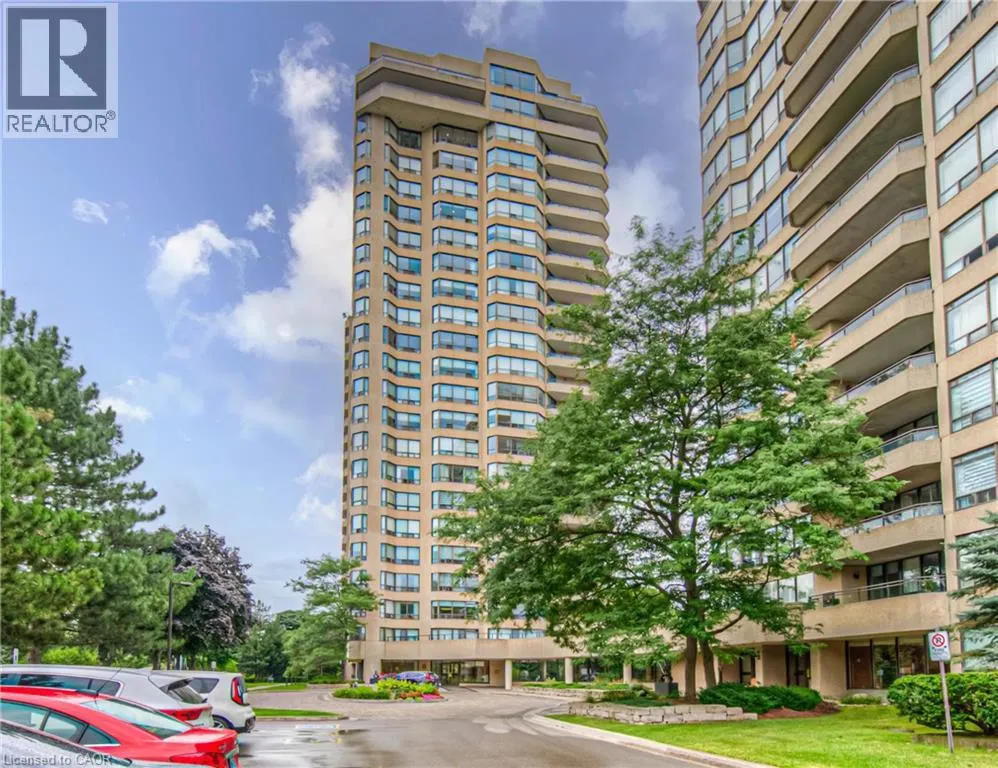
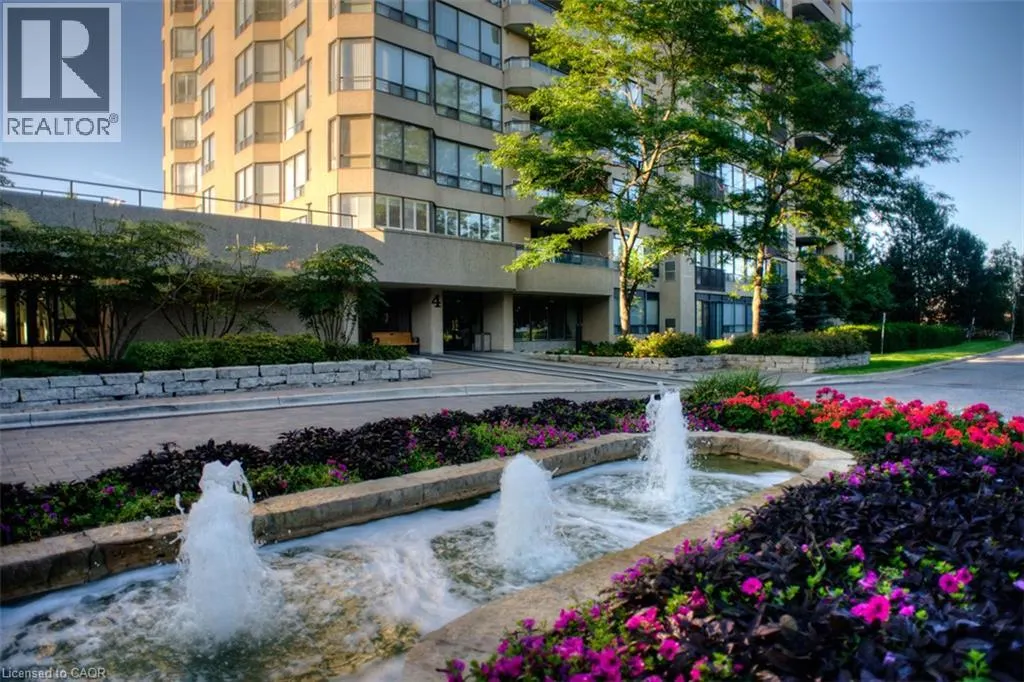
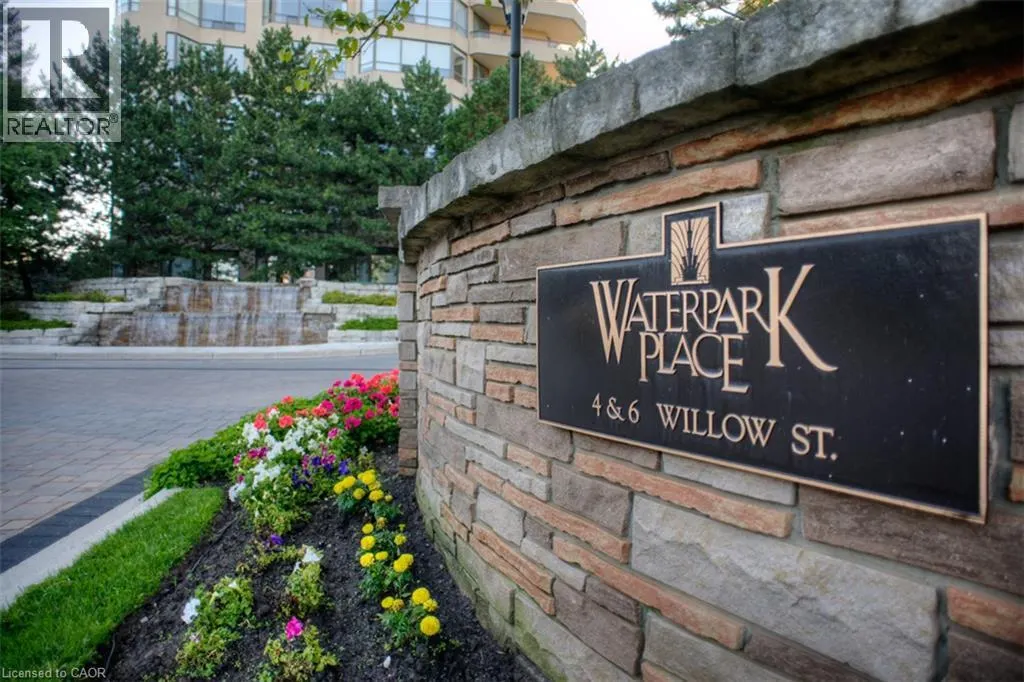
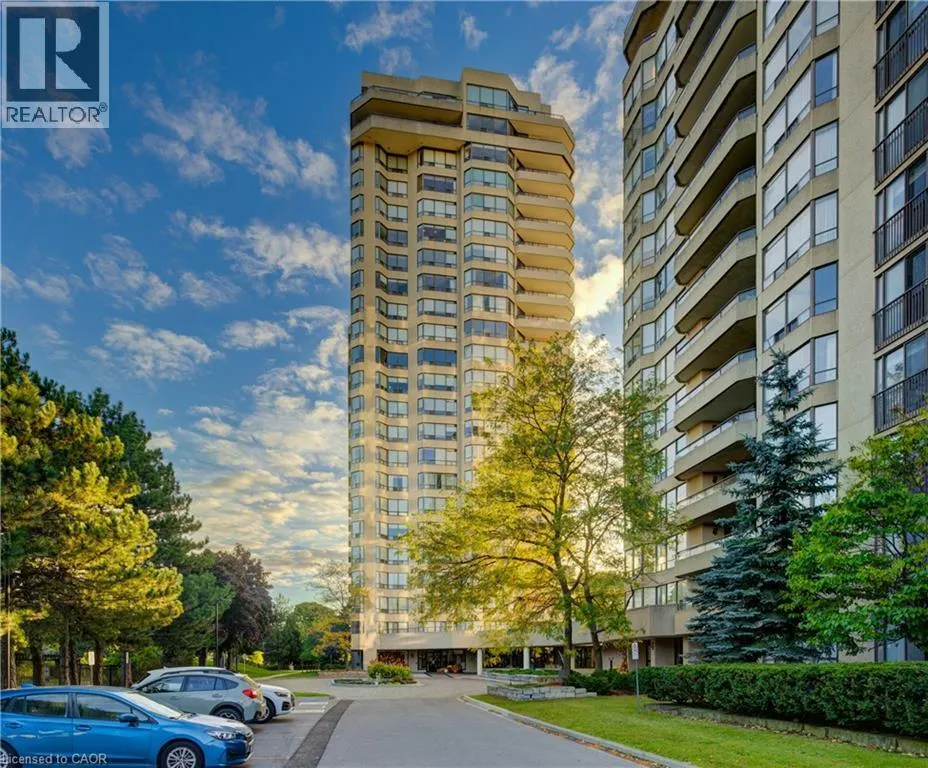
Address
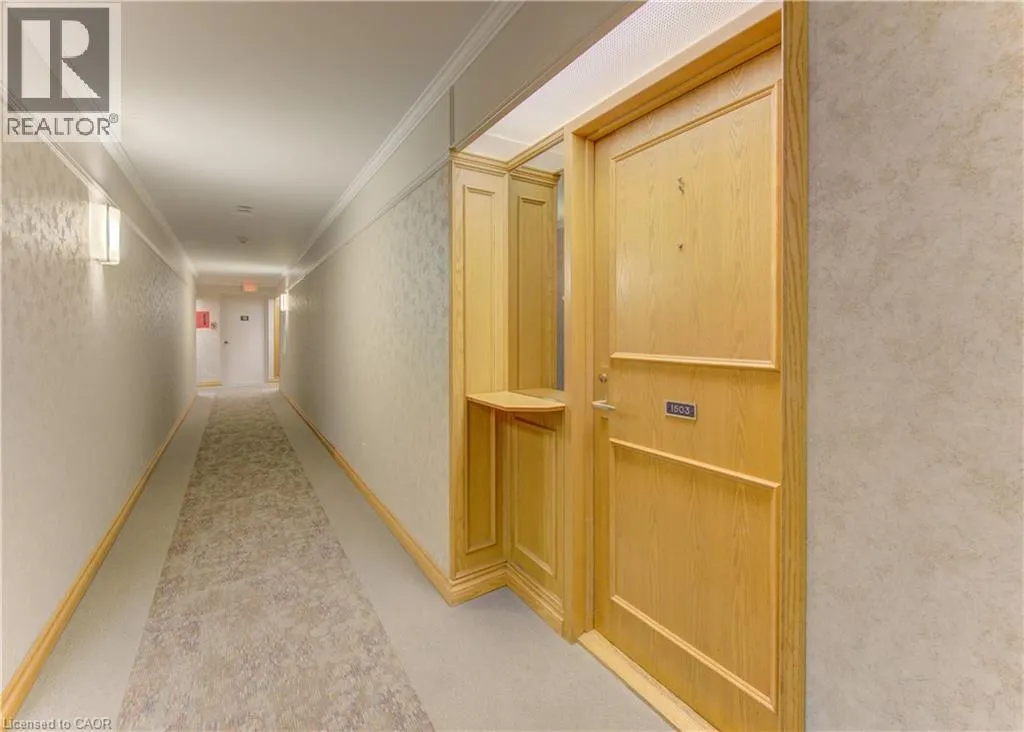
6 Willow Street Unit# 1503, Waterloo, ON
Price
$ 669,900
Property Attributes
- ID#40856306
- TypeCondos
- Listing Status Active
- MunicipalityWaterloo
- CityWaterloo
- AreaWaterloo
- Neighbourhood114 - Uptown Waterloo/North Ward
- Postal CodeN2J 4S3
- StyleOther
- Year Built1990
- Price$ 669,900
- Bedrooms2+1
- Bathrooms2
- Half Bathrooms0
- Sqr Footage1203
Data Source:
Canadian Real Estate Association (CREA)
Property Description
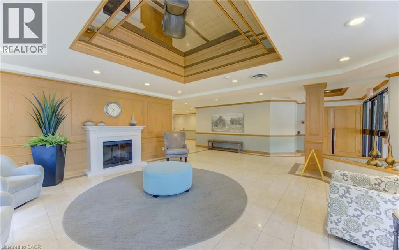
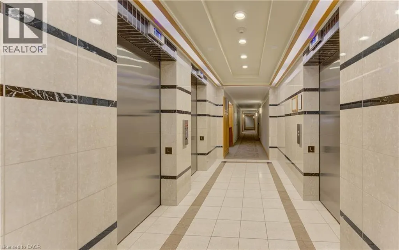
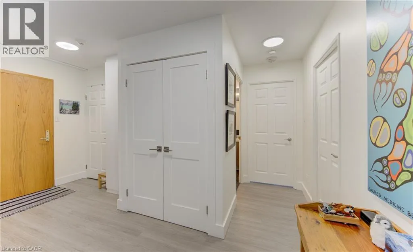
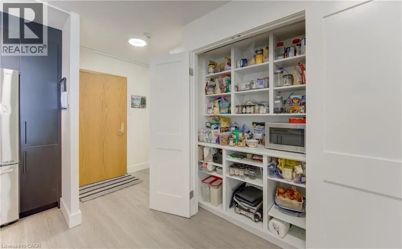
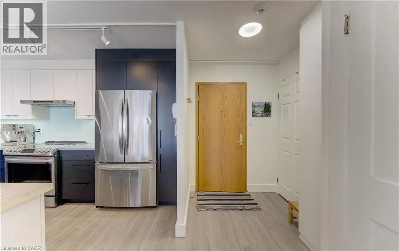
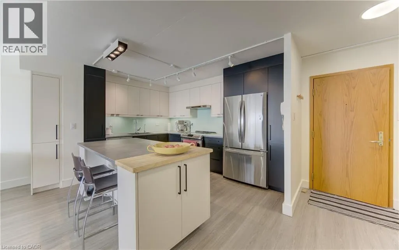
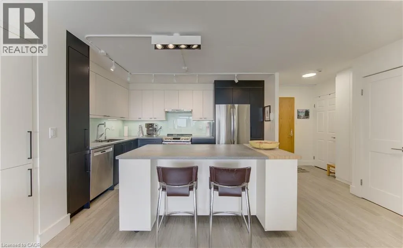
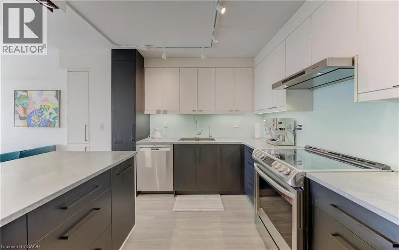
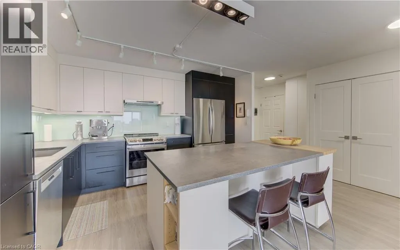
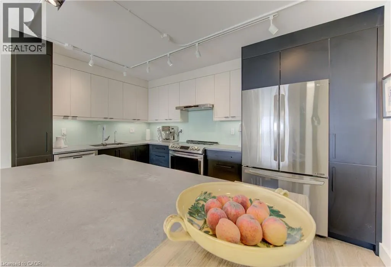
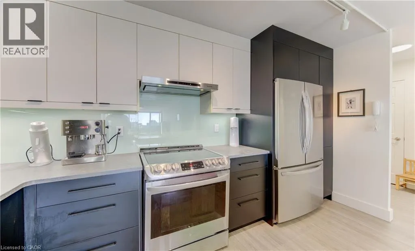
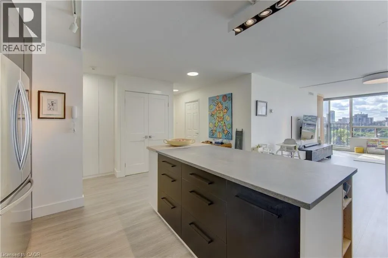
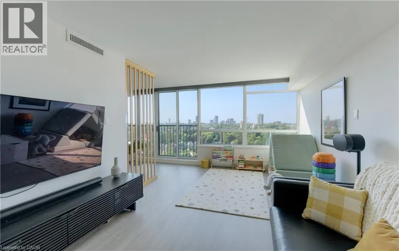
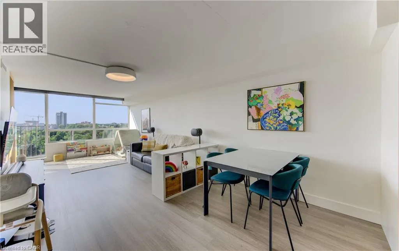
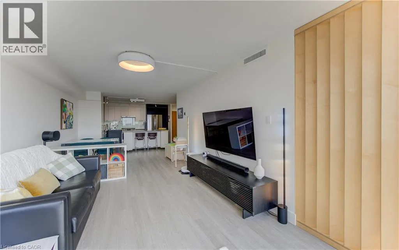
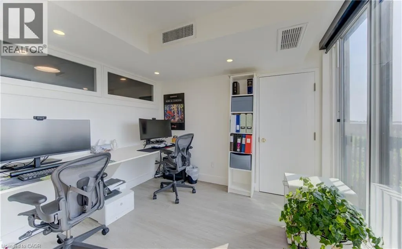
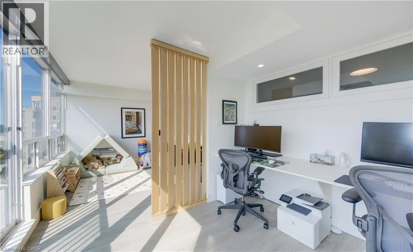
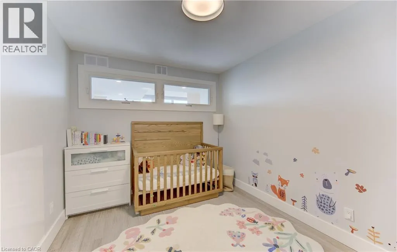
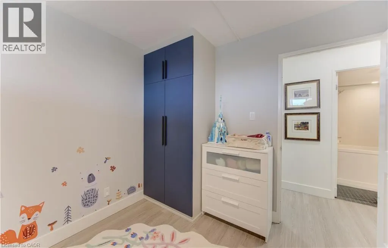
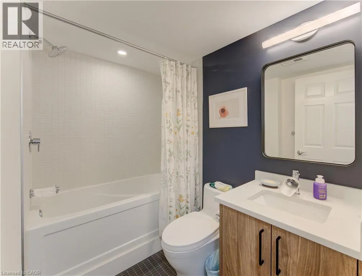
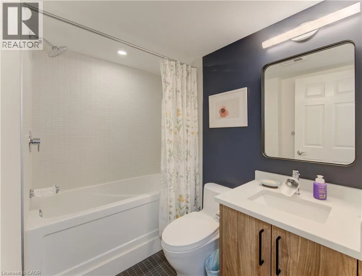
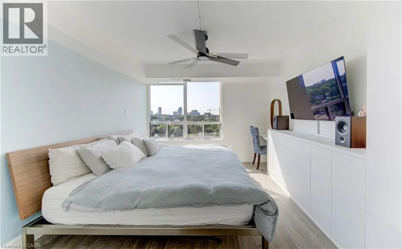
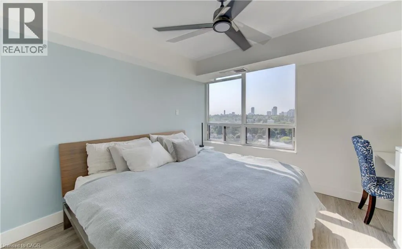
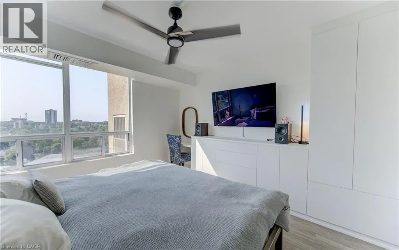
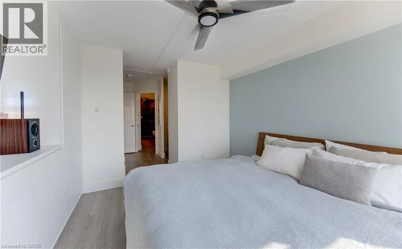
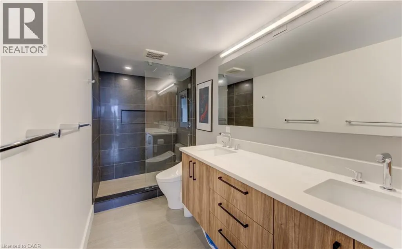
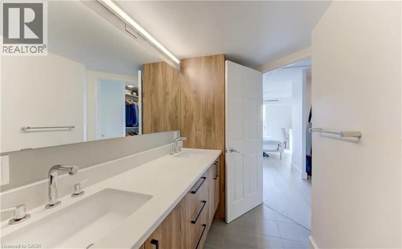
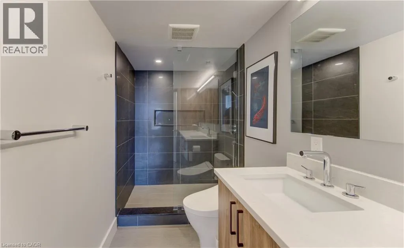
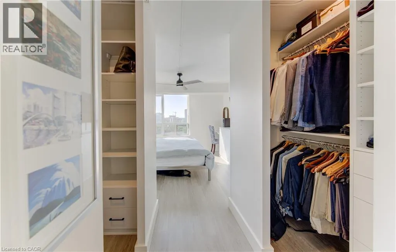
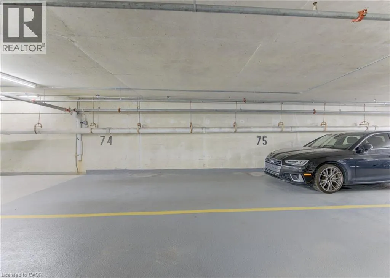
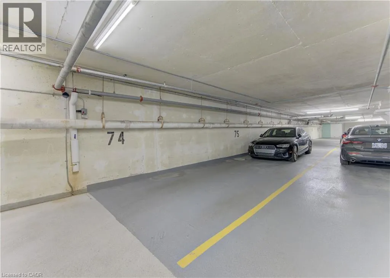
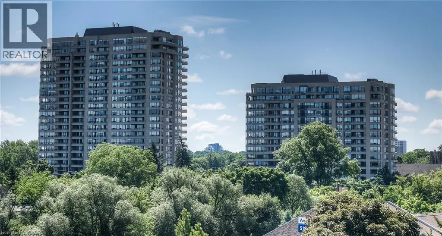
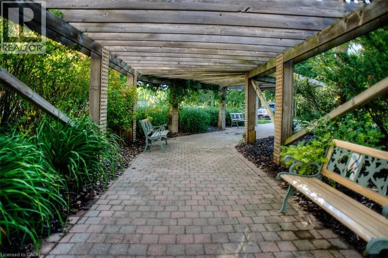
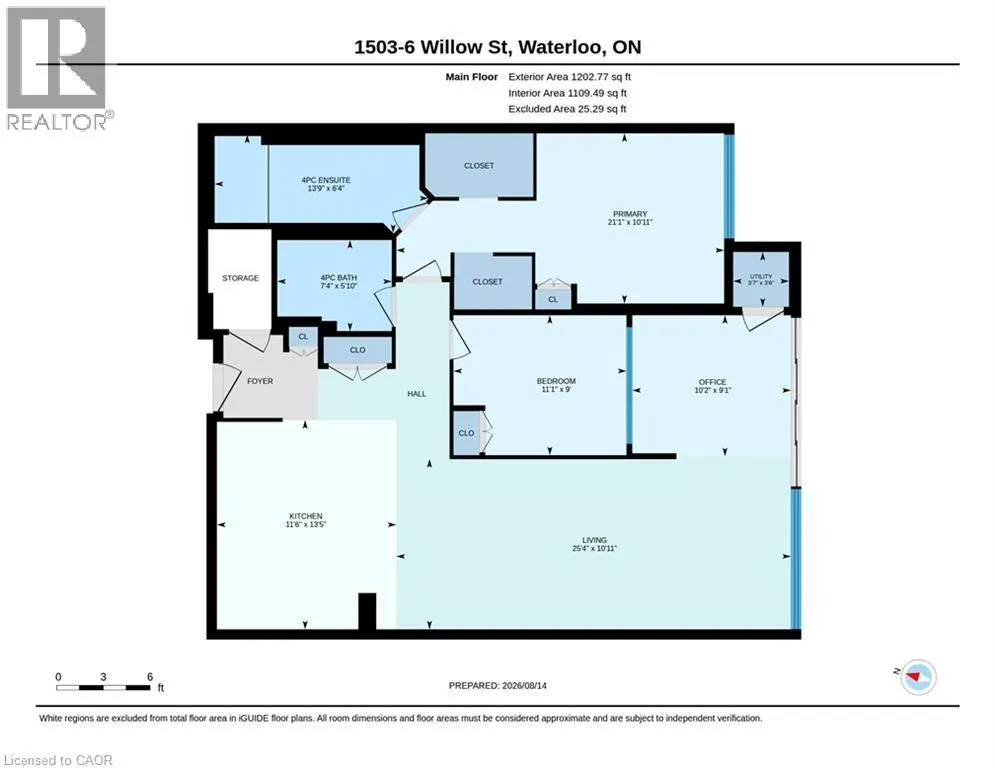
Stunning, fully upgraded 2-bedroom condo at desirable Waterpark Place, offering a spacious open-concept layout, southeast exposure and modern design. Completely renovated kitchen features custom cabinetry, island, pantry, Caesarstone countertops, glass backsplash, Hansgrohe faucet and 2020 stainless steel appliances. The original floor plan has been thoughtfully reconfigured, opening the kitchen to the main living area, incorporating the former sunroom into the living space and creating a dedicated office area. Primary ensuite renovated to the studs with custom vanity, his-and-hers sinks, Hansgrohe dual-head shower and frameless glass. Renovated second full bath with custom vanity. Additional upgrades include Hunter Douglas PowerView motorized roller shades and California Closets in both bedrooms plus custom entry shoe storage. All appliances, window coverings, built-in millwork and closet systems included. This unit comes with 2 underground tandem parking spots and 1 locker. Exceptionally maintained building with desirable amenities and location. Move-in ready and shows AAA+! (id:7434)
General Features
| Features | Southern exposure, Balcony, No Pet Home, Automatic Garage Door Opener |
|---|---|
| Community Features | Community Centre |
| Property Type | Single Family |
| Zoning Description | RMU-81 |
| Amenities | Park, Place of Worship, Playground, Public Transit, Schools |
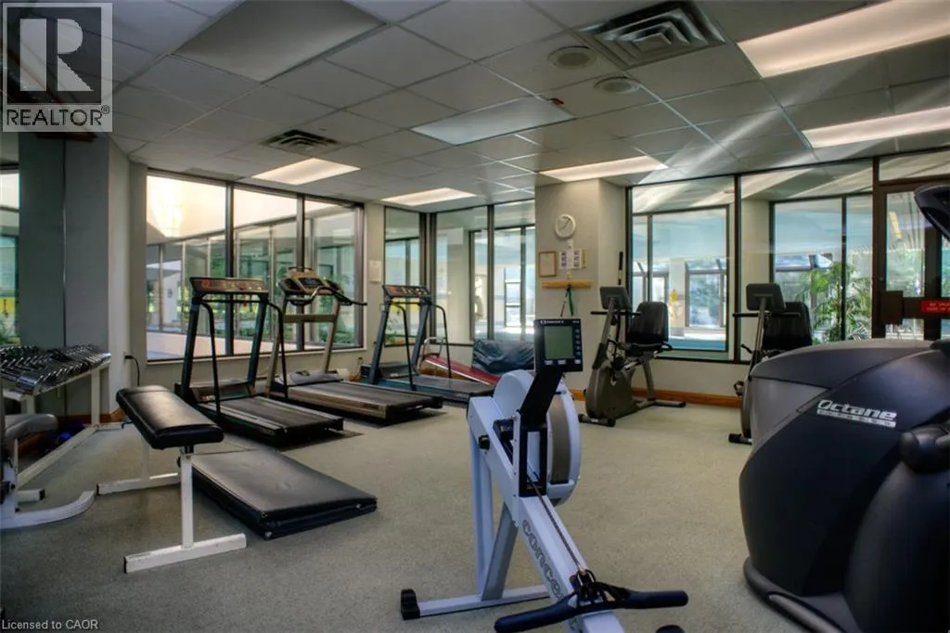
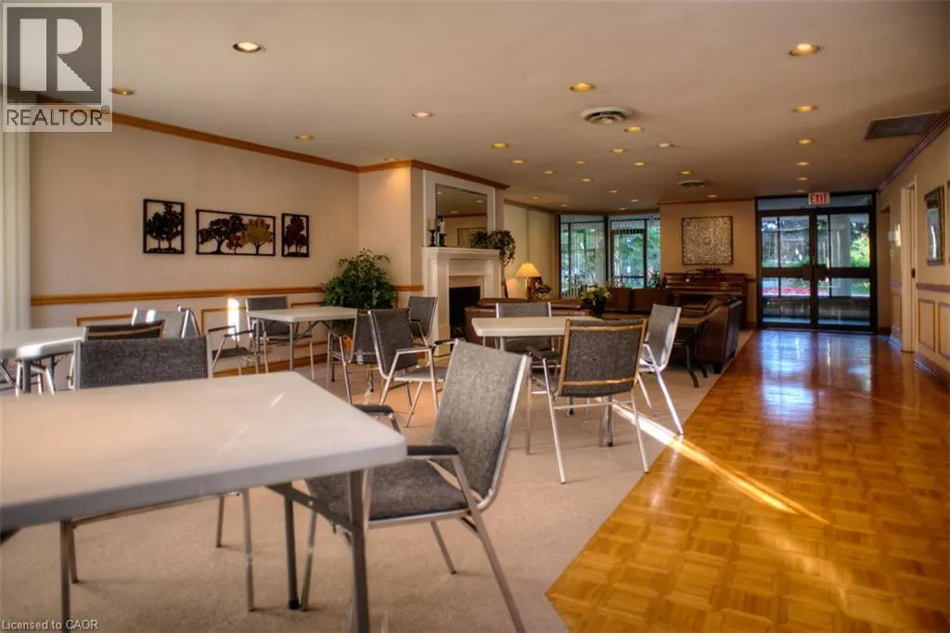
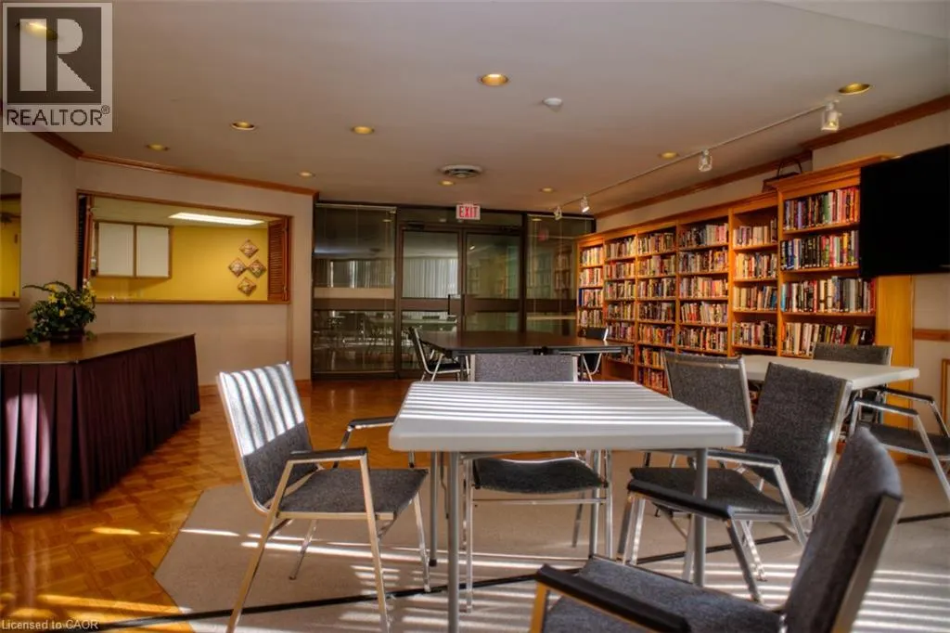
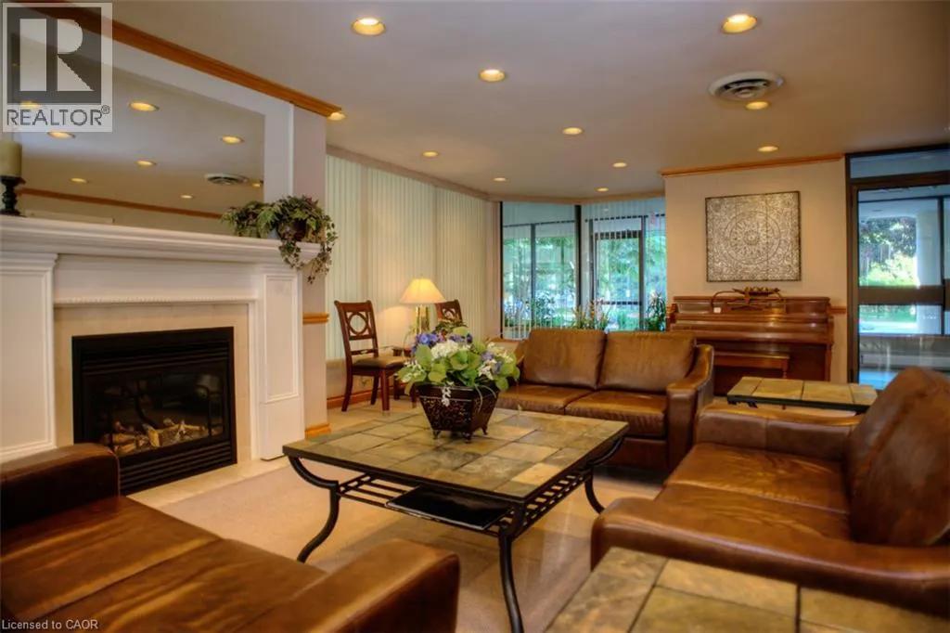
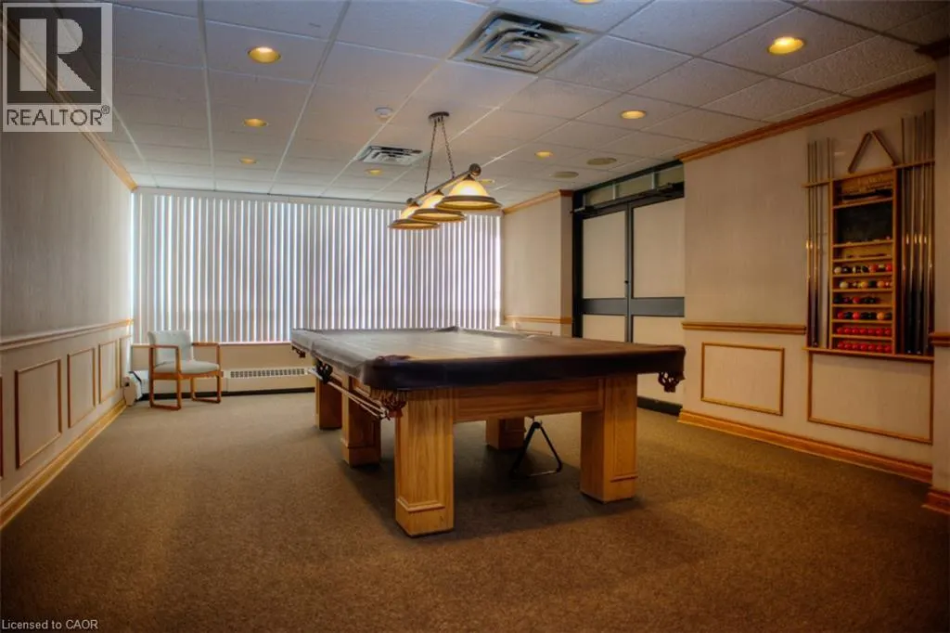
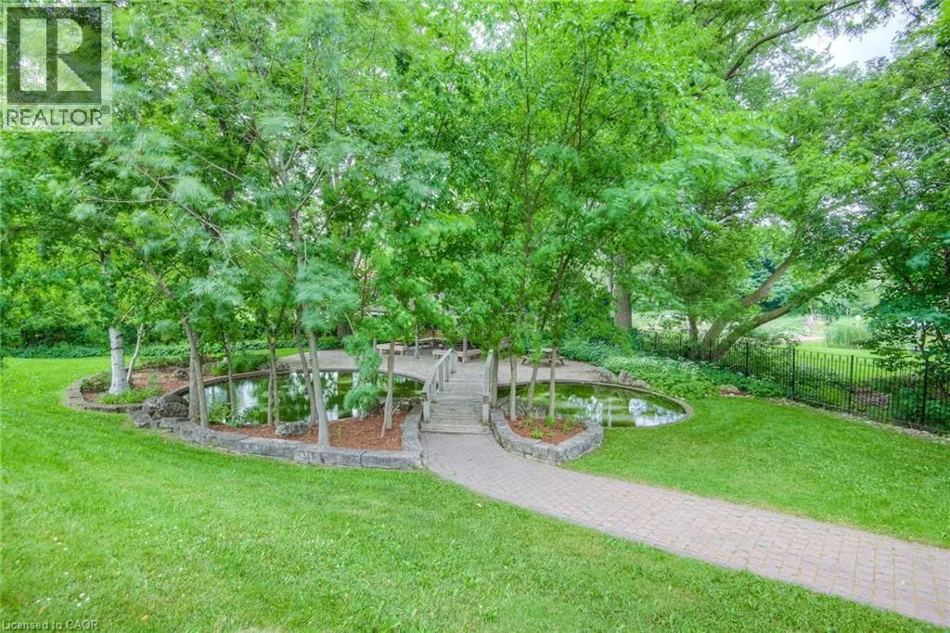
| Building Amenities | Exercise Centre, Guest Suite, Party Room |
| Building Appliances | Dishwasher, Dryer, Refrigerator, Stove, Washer |
| Building Architectural Style | Other |
| Building Cooling Type | Central air conditioning |
| Parking Space Total | 2 |
| Foundation Type | Poured Concrete |
| Building Type | Apartment |
| Maintenance Fee | 847.01 |
| Ownership Type | Condominium |
| Building.StoriesTotal | 1 |
Interior Features
| Building Fireplace Present | False |
|---|---|
| Building Heating Type | Heat Pump |
| Basement Type | None |
| Construction Style Attachment | Attached |
| Living Area Range | 1203 |
| Bedrooms | 2+1 |
Exterior Features
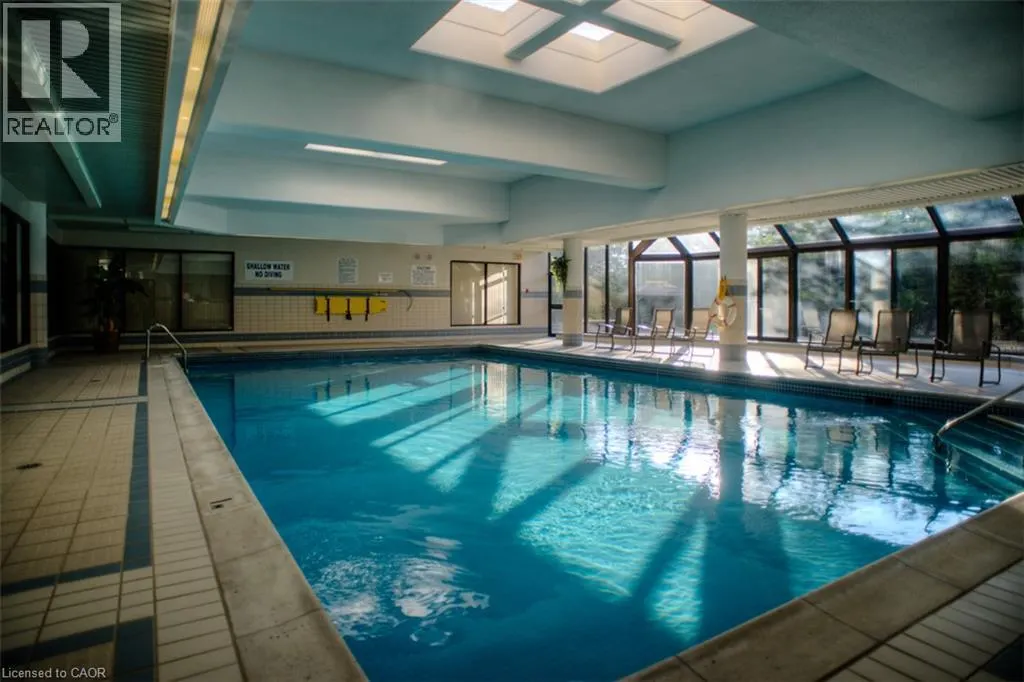
| Pool Type | Indoor pool |
|---|---|
| Land Amenities | Park, Place of Worship, Playground, Public Transit, Schools |
| Sewer | Municipal sewage system |
| Exterior Finish | Brick Veneer |
Room Details
| Room | Dimensions | Level | Flooring | Details |
|---|---|---|---|---|
| 4pc Bathroom | Measurements not available | Main level | ||
| Bedroom | 11'1'' x 9'0'' | Main level | ||
| Den | 10'2'' x 9'1'' | Main level | ||
| Kitchen | 13'5'' x 11'6'' | Main level | ||
| Living room | 25'4'' x 10'11'' | Main level | ||
| Office | 10'2'' x 9'1'' | Main level | ||
| Primary Bedroom | 21'1'' x 10'11'' | Main level | ||
| Utility room | 3'7'' x 3'6'' | Main level |
Amenities
- Views
- New Construction
- Adult 55+
- Lease To Own
- No Strata Fees
- Furnished
- Pets
- Primary On Main
- Air Conditioning
- Seller Finance
- Green
- Fixer Upper
- Horse
- Golf
- Fireplace
- Deck
- Garage
- Basement
- Pool

Property vs Condos Average in N2J 4S3
Price
Year Built

 All information deemed reliable but not guaranteed. All properties are subject to prior sale, change or withdrawal. Neither listing broker(s) or information provider(s) shall be responsible for any typographical errors, misinformation, misprints and shall be held totally harmless. Listing(s) information is provided for consumer's personal, non-commercial use and may not be used for any purpose other than to identify prospective properties consumers may be interested in purchasing. The data relating