



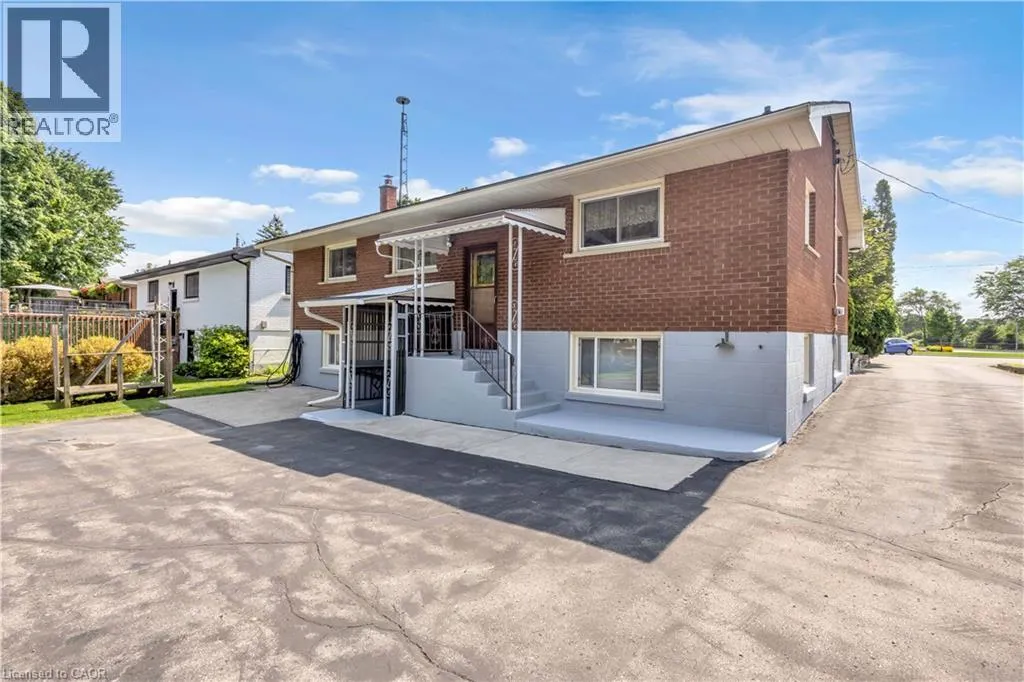
Address
55 Young Street, Tillsonburg, ON
Price
$ 649,900
Property Attributes
- ID#40855951
- TypeSingle Family
- Listing Status Active
- MunicipalityTillsonburg
- CityTillsonburg
- AreaTillsonburg
- NeighbourhoodTillsonburg
- Postal CodeN4G 3H6
- StyleBungalow
- Year Built1972
- Price$ 649,900
- Bedrooms3+2
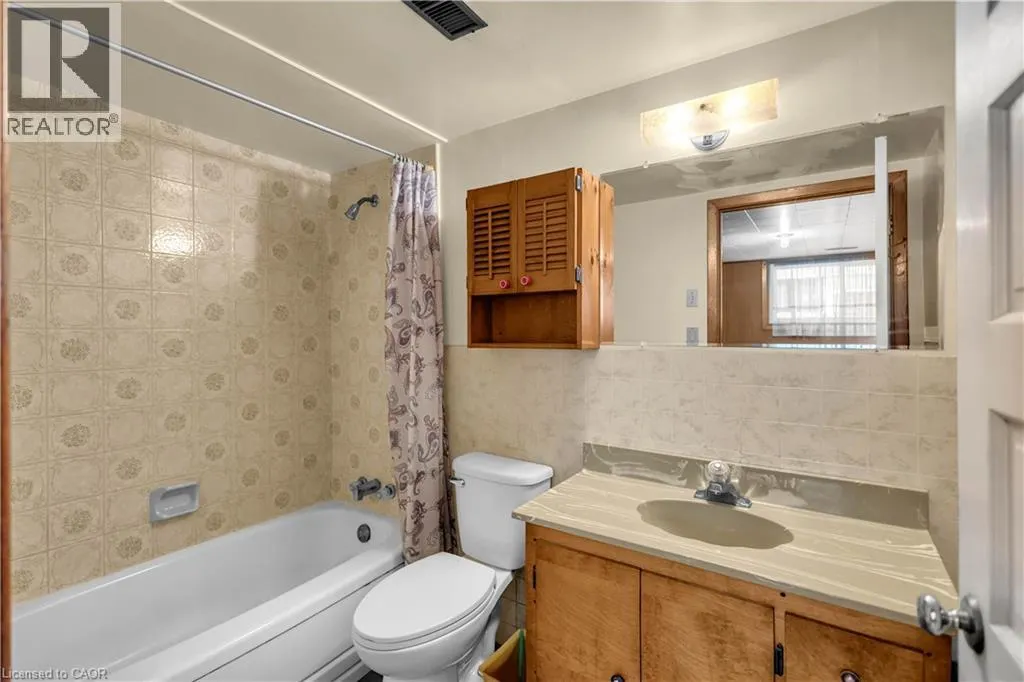
- Bathrooms2
- Half Bathrooms0
- Sqr Footage1201
Data Source:
Canadian Real Estate Association (CREA)
Property Description
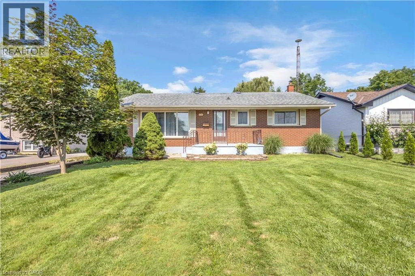
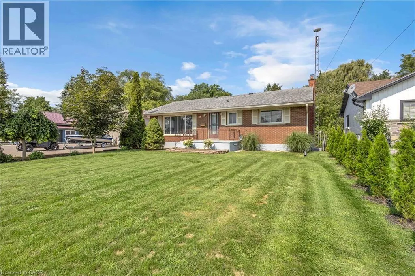
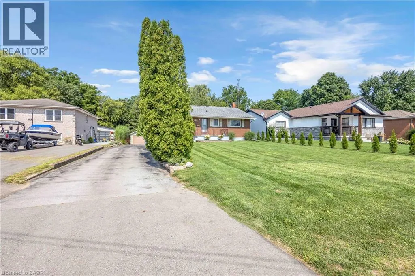
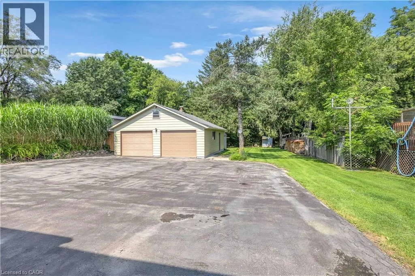
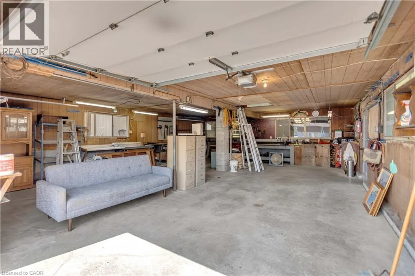
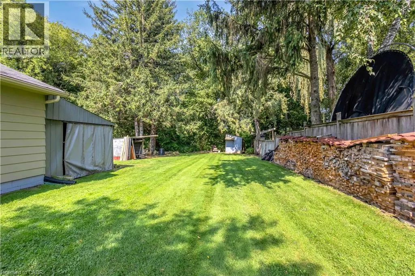
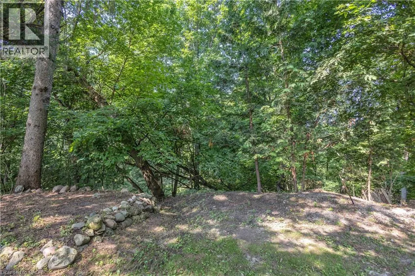
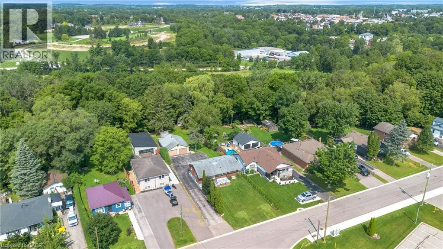
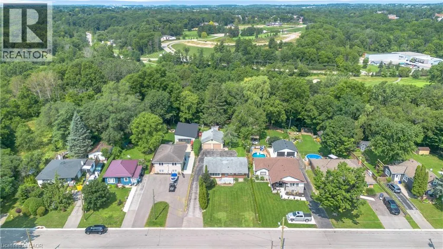
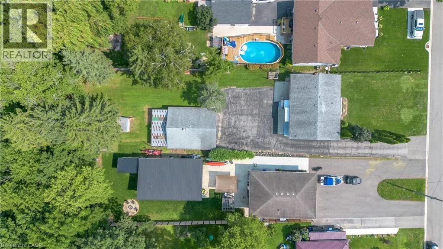
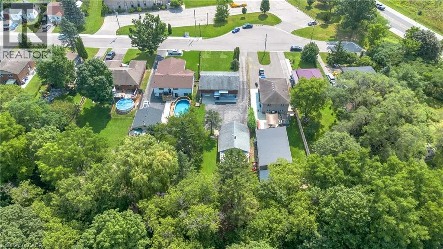
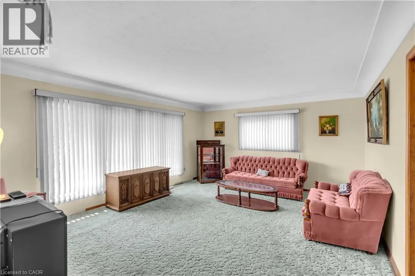
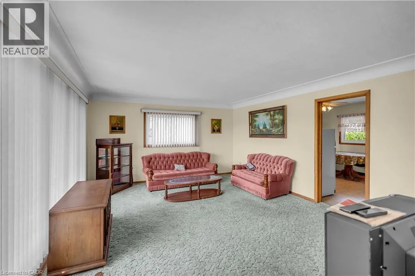
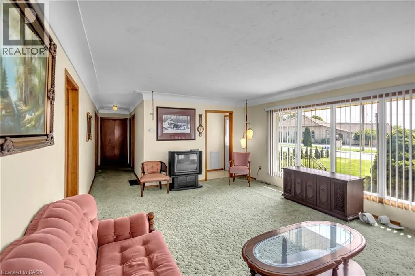
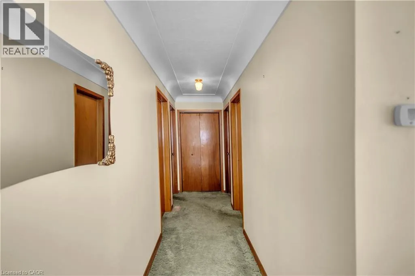
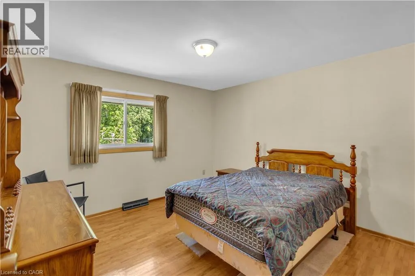
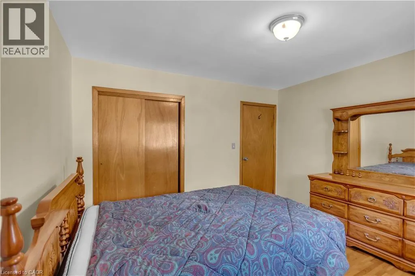
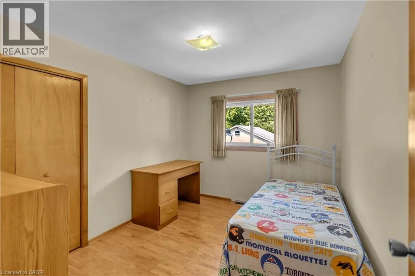
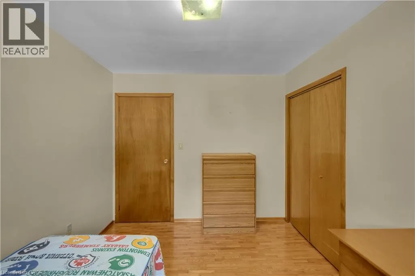
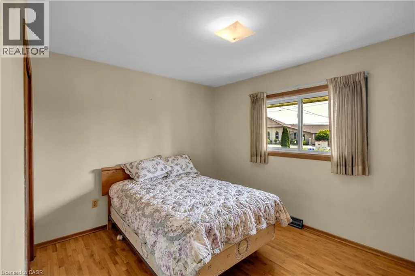
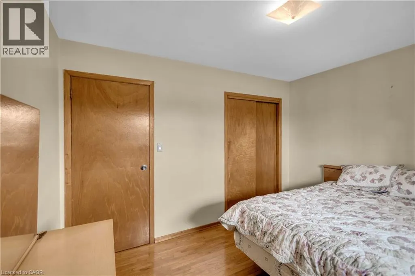
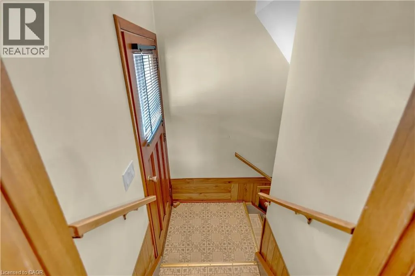
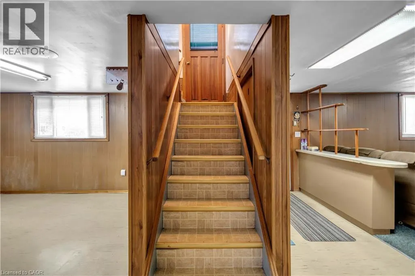
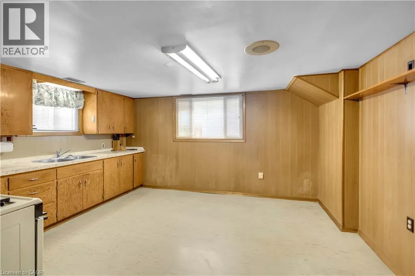
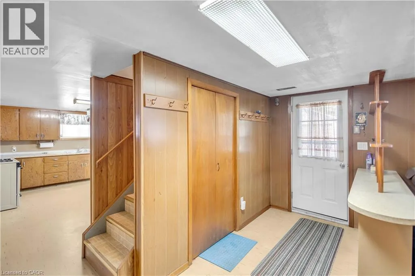
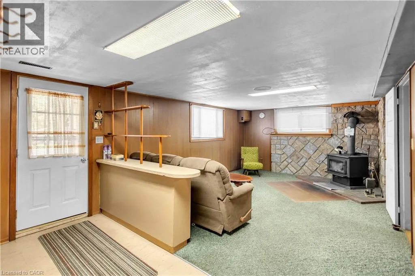
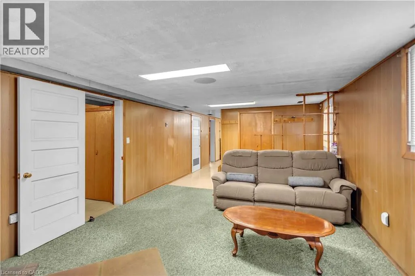
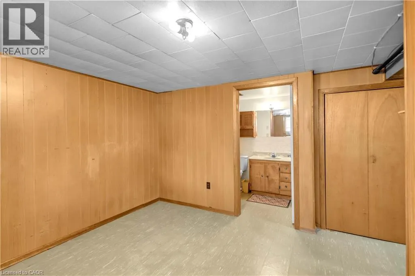
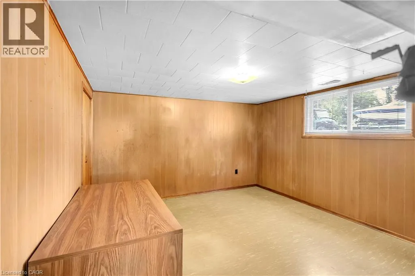
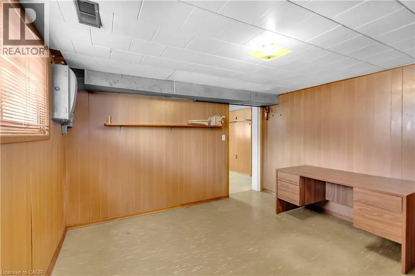
Welcome to 55 Young Street in Tillsonburg, a solidly built, 1,200+ square-foot all-brick bungalow situated on a rare 60-foot by over 300-foot deep lot backing onto a peaceful ravine with no rear neighbours. Meticulously maintained where it matters most, the home features newer windows, a roughly 10-year-old roof, and a well-serviced furnace and central A/C, offering an exceptional foundation where you can live comfortably for decades while adding your own cosmetic updates over time. The main level boasts a bright, spacious living room alongside three generously sized bedrooms, while the bright walkout basement—complete with oversized windows and separate access—is primed for a seamless in-law suite or extended-family setup. Outside, convenience and functionality abound with a wraparound driveway and an oversized double-car garage equipped with fantastic attic loft storage, creating a complete package of privacy, space, and enduring value. (id:7434)
General Features
| Features | Cul-de-sac, Ravine, In-Law Suite |
|---|---|
| Property Type | Single Family |
| Zoning Description | R |
| Amenities | Golf Nearby, Park |
| Building Appliances | Dryer, Refrigerator, Stove, Water softener, Washer, Garage door opener |
| Building Architectural Style | Bungalow |
| Building Cooling Type | Central air conditioning |
| Location Description | Vienne to Young |
| Parking Space Total | 12 |
| Building Type | House |
| Ownership Type | Freehold |
| Building.StoriesTotal | 1 |
Interior Features
| Building Fireplace Present | False |
|---|---|
| Building Heating Type | Forced air |
| Building Heating Fuel | Natural gas |
| Basement Development | Finished |
| Basement Type | Full (Finished) |
| Construction Style Attachment | Detached |
| Living Area Range | 1201 |
| Bedrooms | 3+2 |
Exterior Features
| Land Amenities | Golf Nearby, Park |
|---|---|
| Sewer | Municipal sewage system |
| Exterior Finish | Brick |
Room Details
| Room | Dimensions | Level | Flooring | Details |
|---|---|---|---|---|
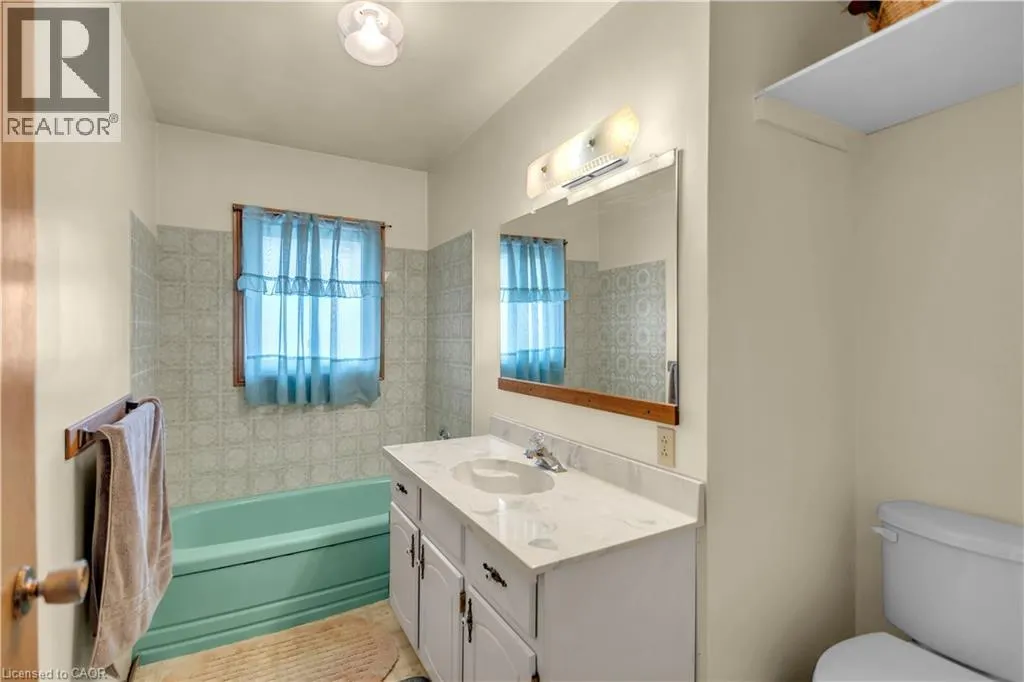
| 4pc Bathroom | Measurements not available | Main level | ||
| Bedroom | 12'2'' x 9'11'' | Main level | ||
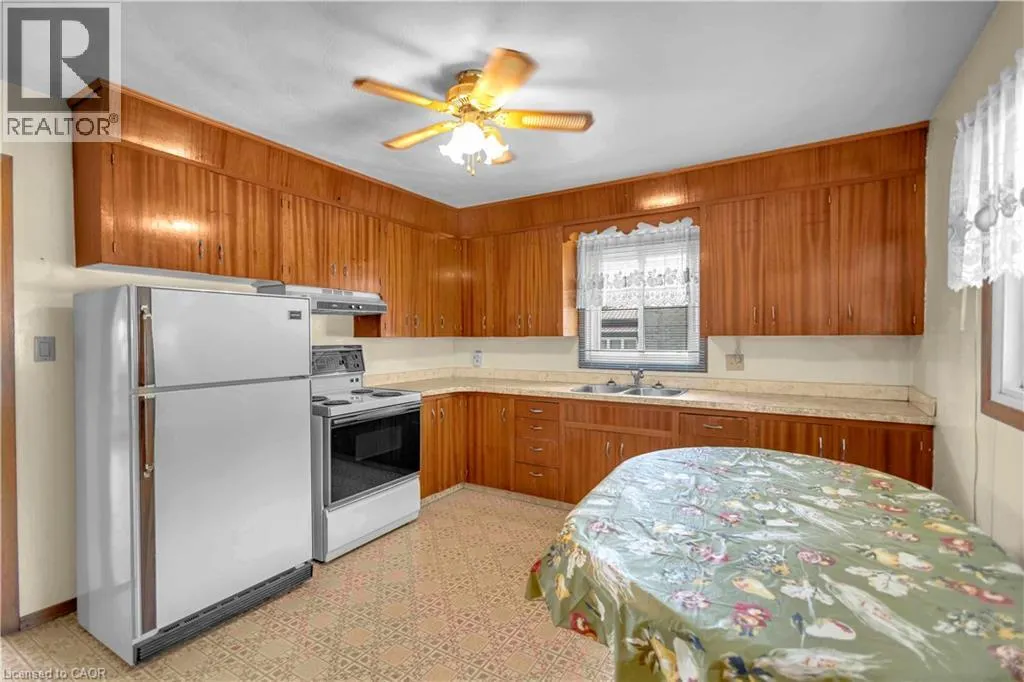
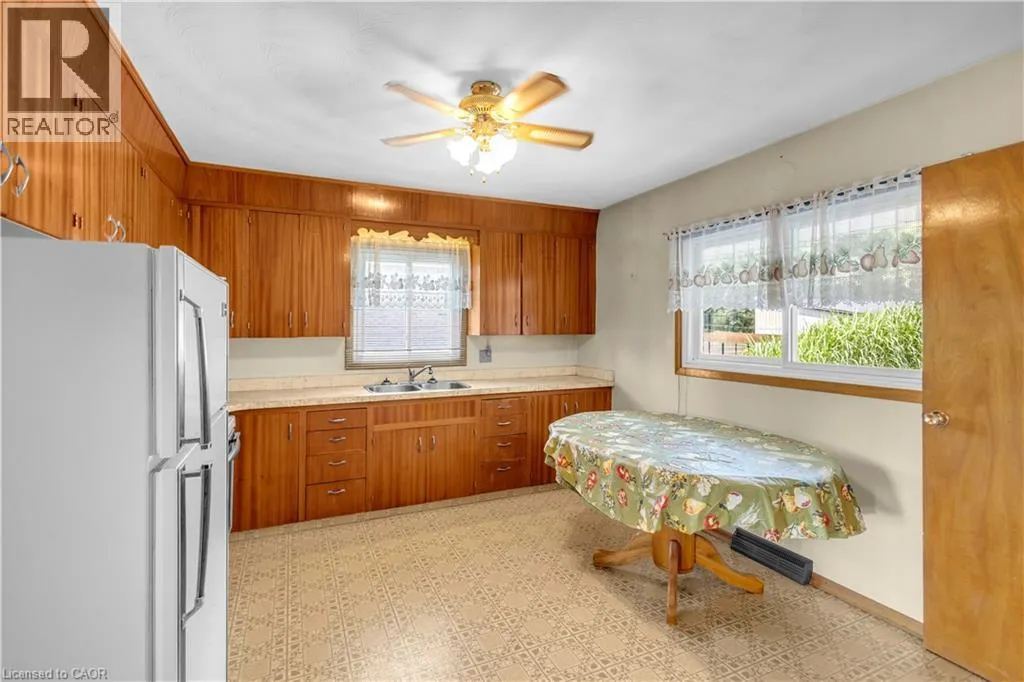
| Eat in kitchen | 15' x 11'3'' | Main level | ||
| Family room | 20'4'' x 12'1'' | Basement | ||
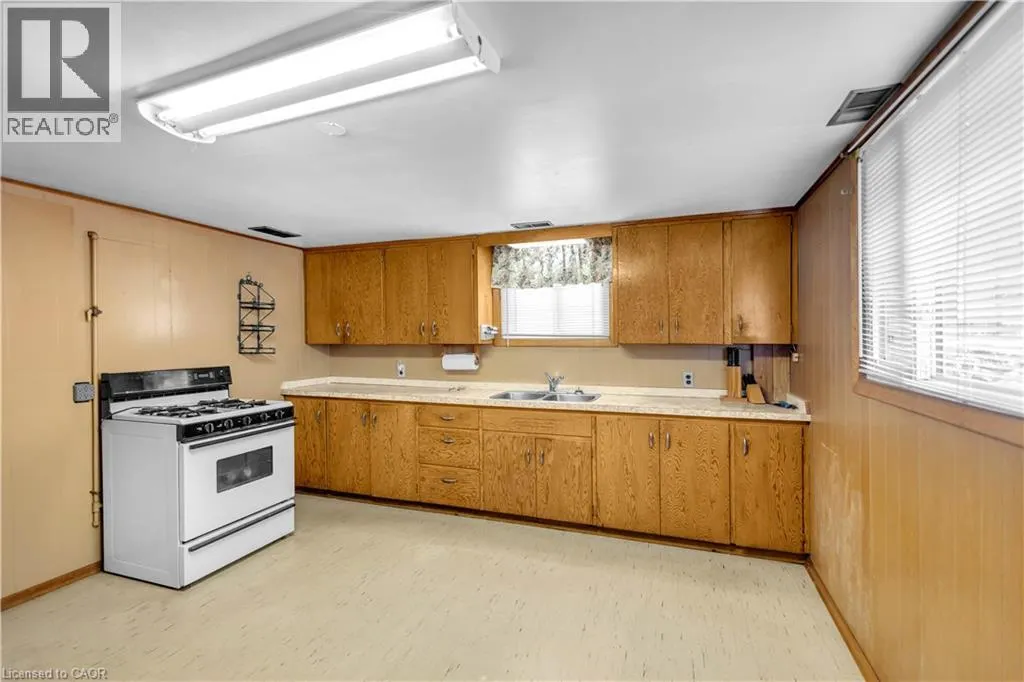
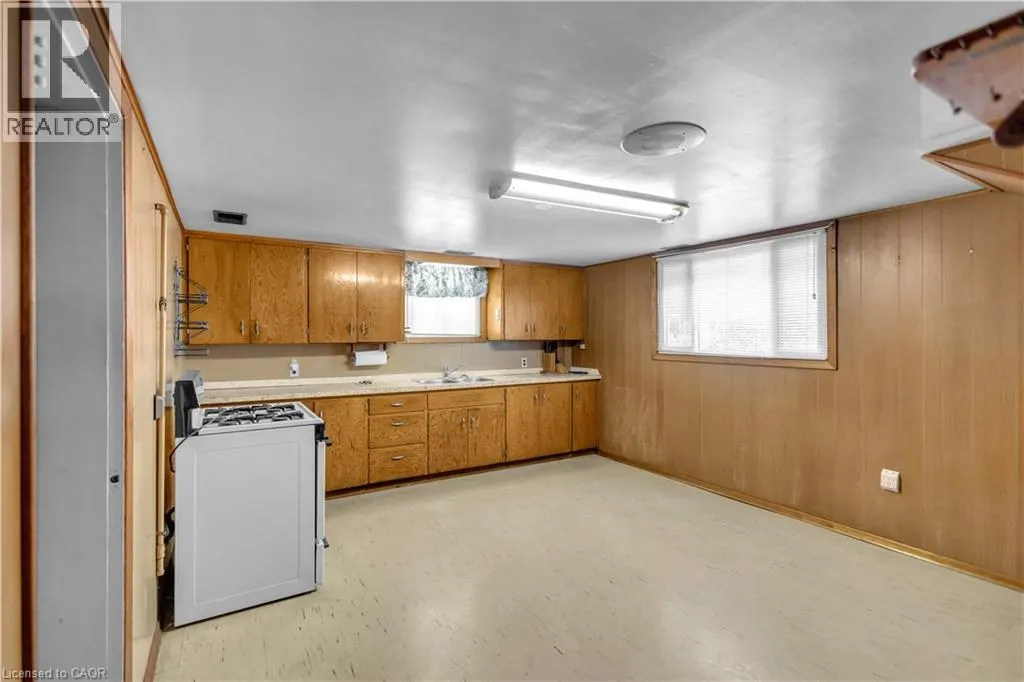
| Kitchen | 15'1'' x 12'2'' | Basement | ||
| Living room | 15'6'' x 13'3'' | Main level |
Amenities
- Views
- New Construction
- Adult 55+
- Lease To Own
- No Strata Fees
- Furnished
- Primary On Main
- Air Conditioning
- Seller Finance
- Green
- Fixer Upper
- Horse
- Golf
- Fireplace
- Deck
- Garage
- Basement
- Pool

Property vs Single Family Average in N4G 3H6
Price
Year Built
In The Neighbourhood
Tillsonburg
$ 539,000
- Type
- Single Family
- Rooms
- 3 Beds + 1.5 Baths
RE/MAX Tri-County Realty Inc Brokerage
Tillsonburg
$ 679,900
- Type
- Single Family
- Rooms
- 4 Beds + 2 Baths
Royal Lepage R.E. Wood Realty Brokerage
Tillsonburg
$ 519,900
- Type
- Single Family
- Rooms
- 2 Beds + 2.5 Baths
RE/MAX Tri-County Realty Inc Brokerage
Tillsonburg
$ 585,000
- Type
- Single Family
- Rooms
- 3 Beds + 3 Baths
Century 21 Heritage House Ltd Brokerage
Tillsonburg
$ 574,900
- Type
- Single Family
- Size
- 1,567 SqFt
- Rooms
- 3 Beds + 1.5 Baths
Re/Max Escarpment Realty Inc.
Tillsonburg
$ 834,900
- Type
- Single Family
- Rooms
- 5 Beds + 6 Baths
Century 21 Heritage House Ltd Brokerage

 All information deemed reliable but not guaranteed. All properties are subject to prior sale, change or withdrawal. Neither listing broker(s) or information provider(s) shall be responsible for any typographical errors, misinformation, misprints and shall be held totally harmless. Listing(s) information is provided for consumer's personal, non-commercial use and may not be used for any purpose other than to identify prospective properties consumers may be interested in purchasing. The data relating