
Address
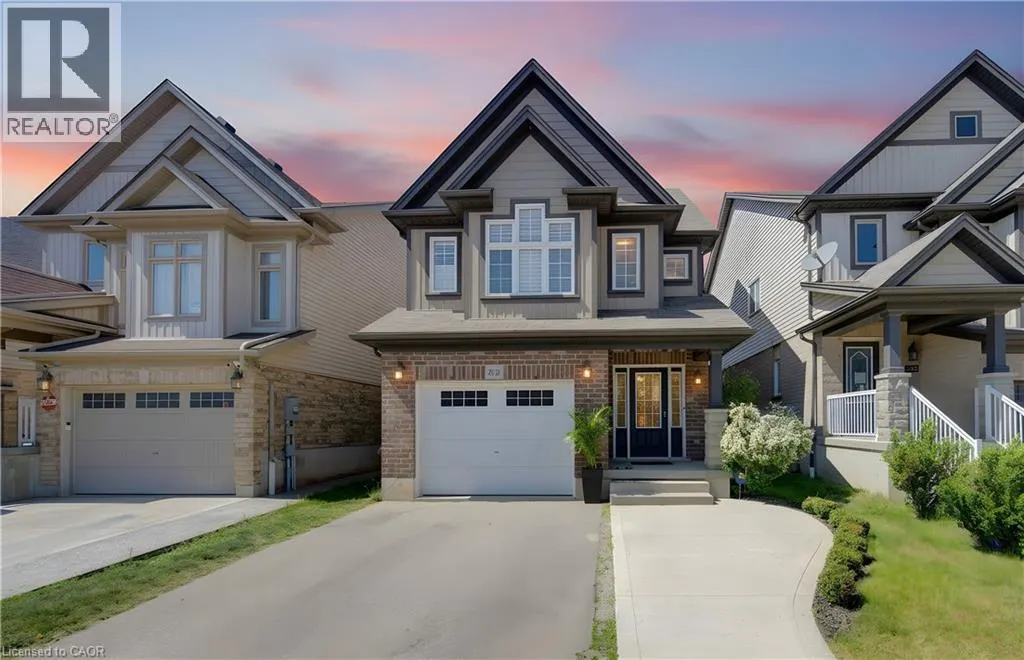
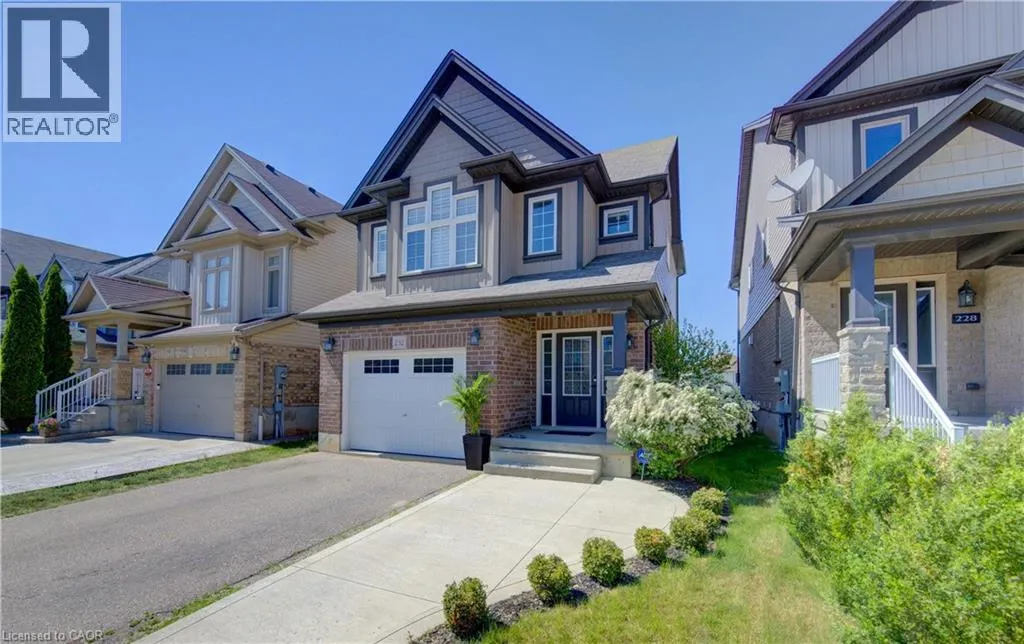
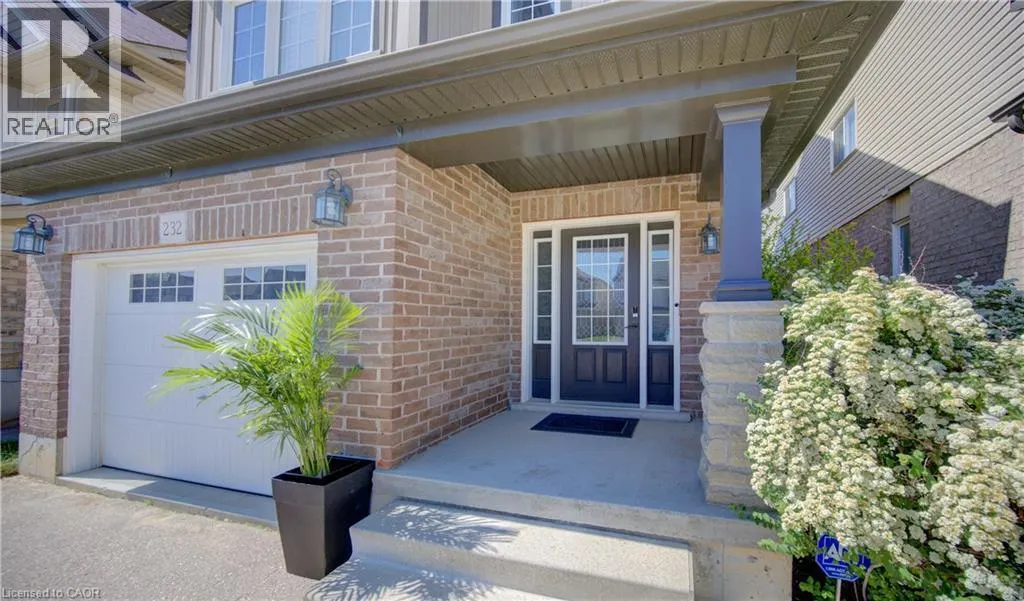
232 Cranbrook Street, Kitchener, ON
Price
$ 819,998
Property Attributes
- ID#40855119
- TypeSingle Family
- Listing Status Active
- MunicipalityKitchener
- CityKitchener
- AreaKitchener
- Neighbourhood335 - Pioneer Park/Doon/Wyldwoods
- Postal CodeN2P 0B5
- StyleOther
- Year Built2012
- Price$ 819,998
- Bedrooms3
- Bathrooms2
- Half Bathrooms1
- Sqr Footage2907
Data Source:
Canadian Real Estate Association (CREA)
Property Description
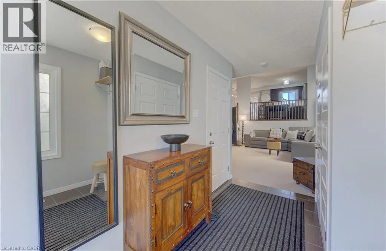
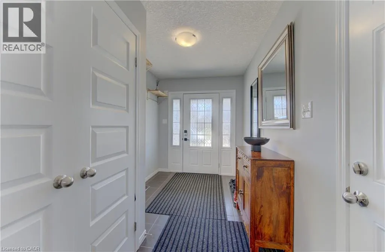
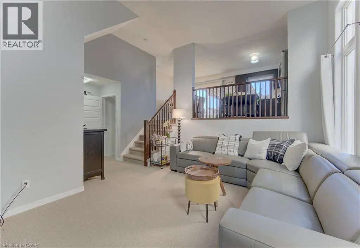
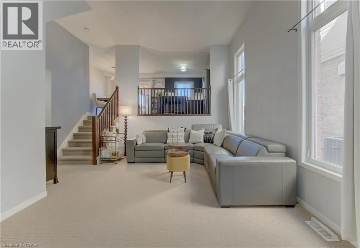
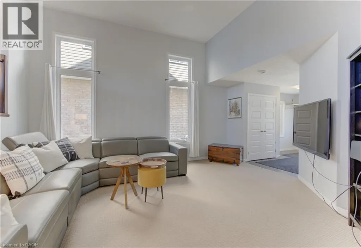
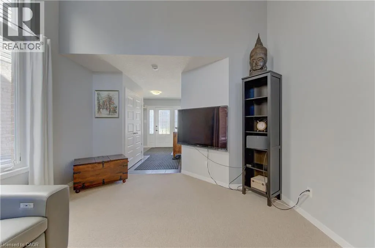
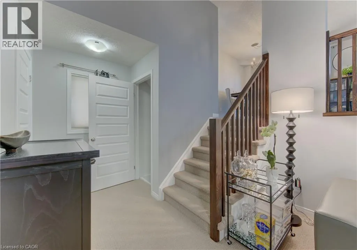
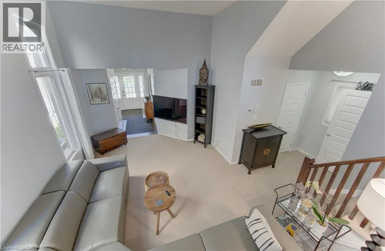
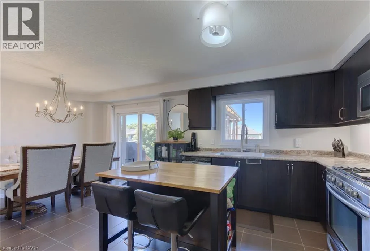
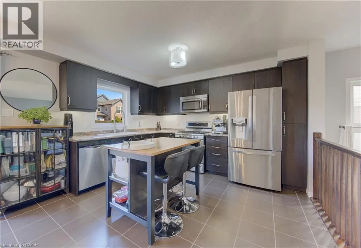
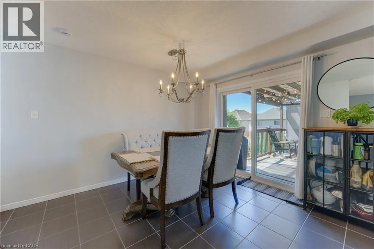
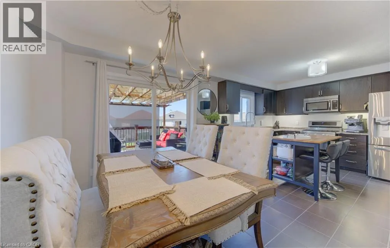
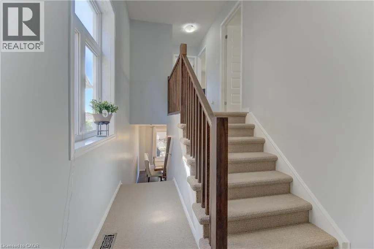
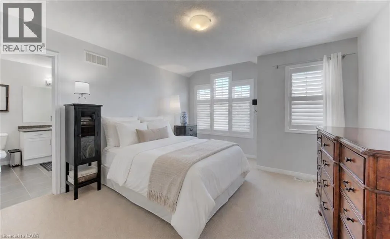
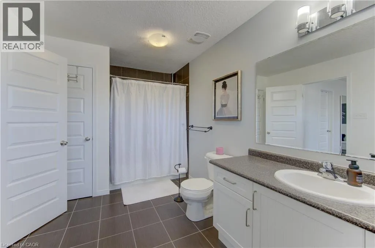
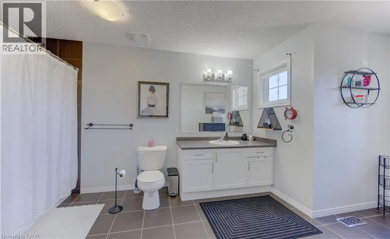
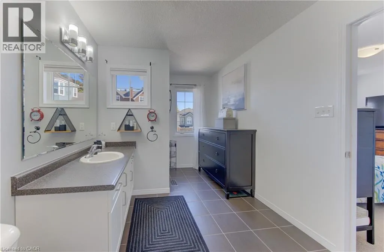
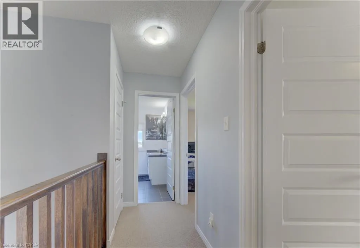
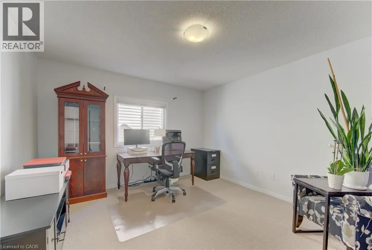
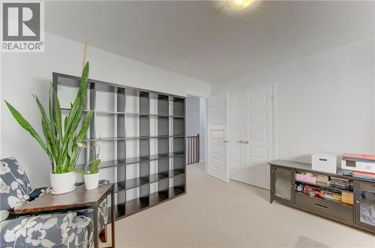
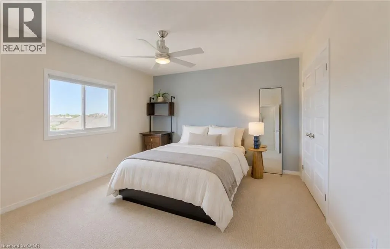
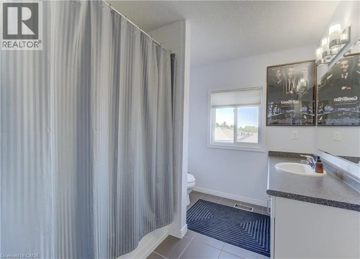
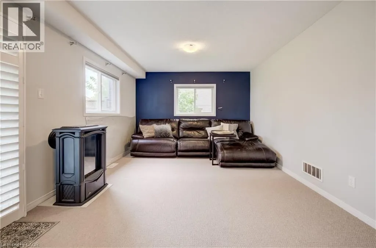
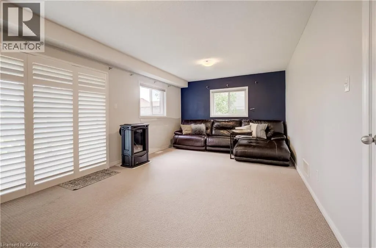
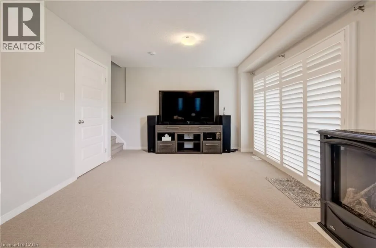
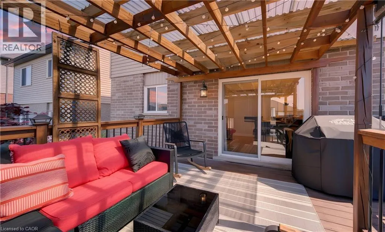
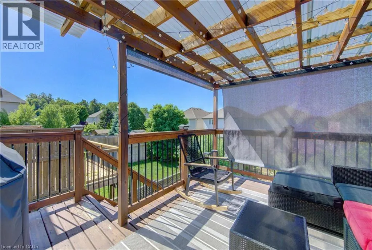
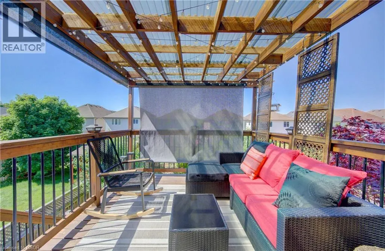
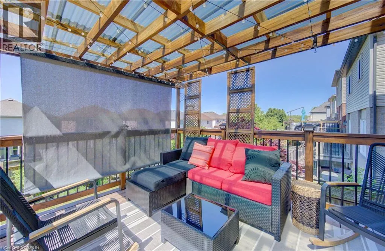
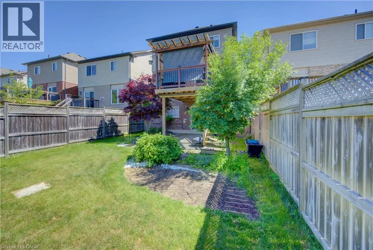
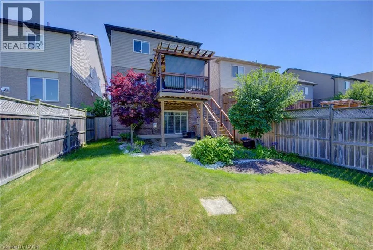
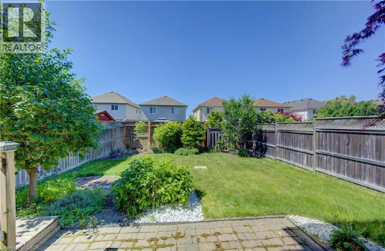
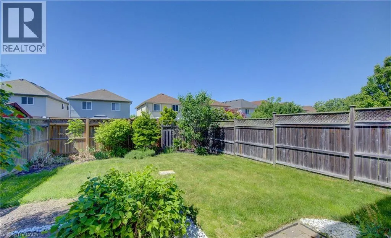
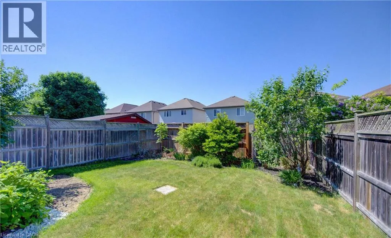
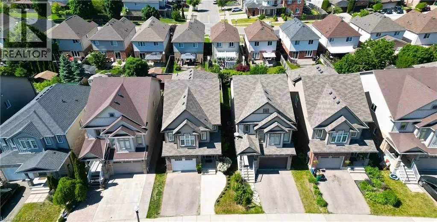
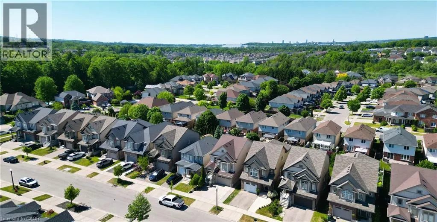
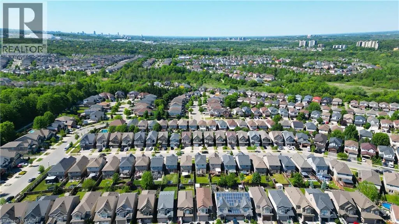
Welcome to this exceptionally clean and beautifully maintained home in sought-after Doon South! Offering 3 bedrooms, 2.5 baths, and a unique multi-level layout, this home provides the space and privacy families are looking for. Large windows fill the home with natural light, while multiple living areas across different levels allow everyone to spread out, work from home, relax, or entertain comfortably. The spacious primary retreat features its own ensuite, while all three generously sized bedrooms offer plenty of room for growing families. The finished walkout basement adds valuable flexible living space. Outside, enjoy two levels of covered outdoor living, perfect for BBQs, entertaining, or relaxing while overlooking the beautifully landscaped backyard with trees, flowers, and natural stone features. Poured concrete adds convenient extra parking. Located close to top-rated schools, parks, trails, amenities, and Highway 401, this meticulously maintained home offers an ideal combination of space, privacy, natural light, and location. (id:7434)
General Features
| Features | Conservation/green belt, Gazebo, Sump Pump |
|---|---|
| Community Features | Community Centre, School Bus |
| Property Type | Single Family |
| Zoning Description | A |
| Amenities | Airport, Golf Nearby, Hospital, Park, Place of Worship, Playground, Public Transit, Schools, Shopping, Ski area |
| Building Appliances | Dishwasher, Dryer, Refrigerator, Water softener, Washer, Range - Gas, Microwave Built-in, Window Coverings |
| Building Architectural Style | Other |
| Building Cooling Type | Central air conditioning |
| Parking Space Total | 3 |
| Foundation Type | Poured Concrete |
| Building Type | House |
| Ownership Type | Freehold |
| Building.StoriesTotal | 2 |
Interior Features
| Building Fireplace Present | False |
|---|---|
| Building Heating Type | Forced air |
| Building Heating Fuel | Natural gas |
| Basement Development | Finished |
| Basement Type | Full (Finished) |
| Construction Style Attachment | Detached |
| Living Area Range | 2907 |
| Bedrooms | 3 |
Exterior Features
| Structure | Porch |
|---|---|
| Land Amenities | Airport, Golf Nearby, Hospital, Park, Place of Worship, Playground, Public Transit, Schools, Shopping, Ski area |
| Sewer | Municipal sewage system |
| Exterior Finish | Brick, Vinyl siding |
| Fence Type | Fence |
Room Details
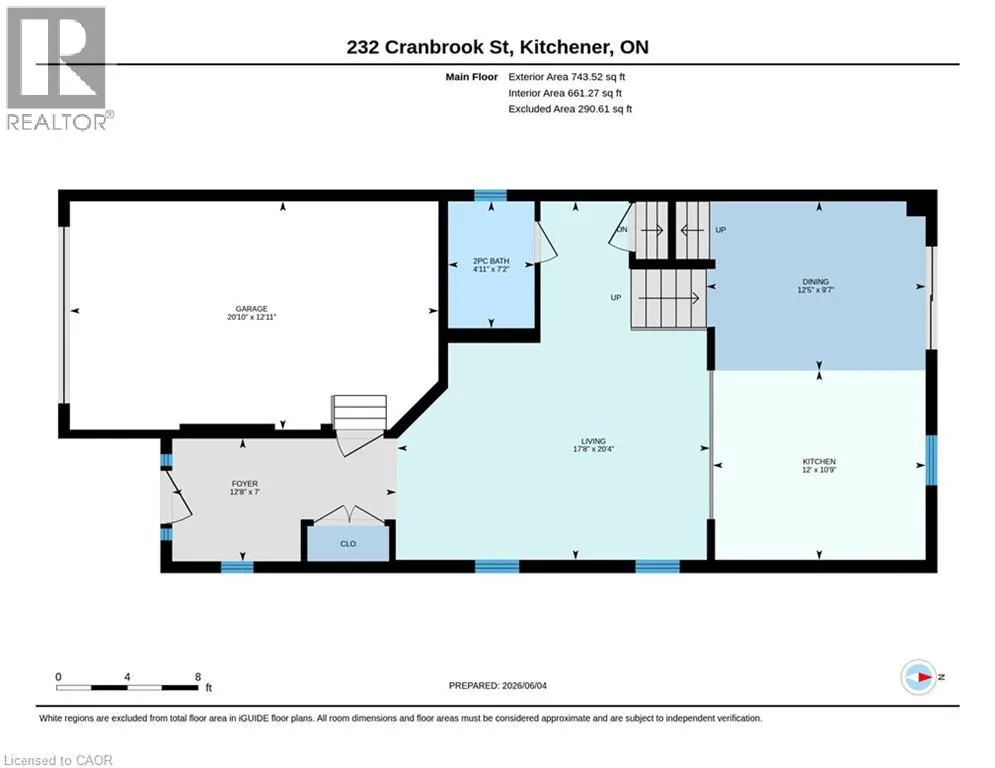
| Room | Dimensions | Level | Flooring | Details |
|---|---|---|---|---|
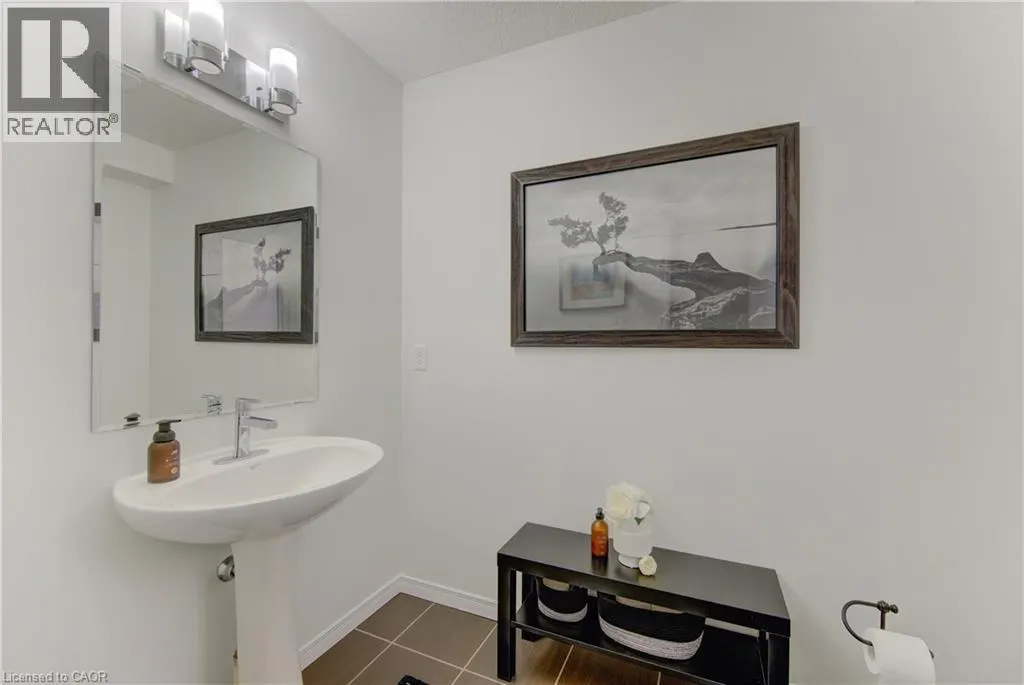
| 2pc Bathroom | Measurements not available | Main level | ||
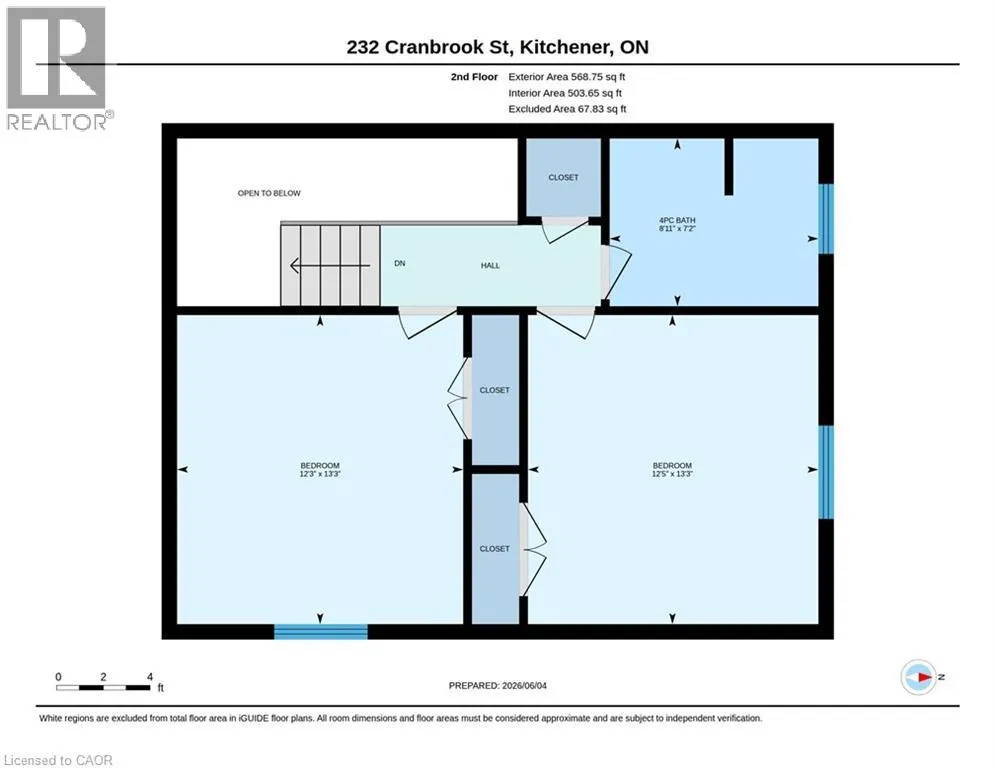
| 4pc Bathroom | Measurements not available | Third level | ||
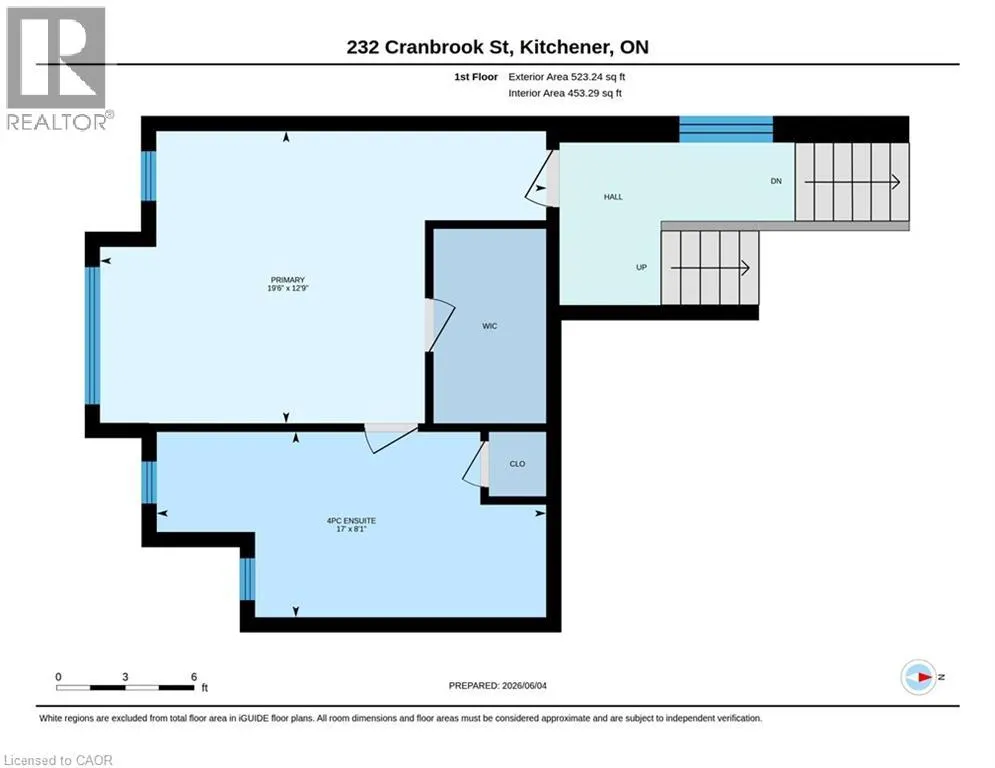
| 4pc Ensuite bath | Measurements not available | Second level | ||
| Bedroom | 13'3'' x 12'5'' | Third level | ||
| Dining room | 9'7'' x 12'5'' | Main level | ||
| Ensuite | Measurements not available | Second level | ||
| Foyer | 7'0'' x 12'8'' | Main level | ||
| Full bathroom | Measurements not available | Second level | ||
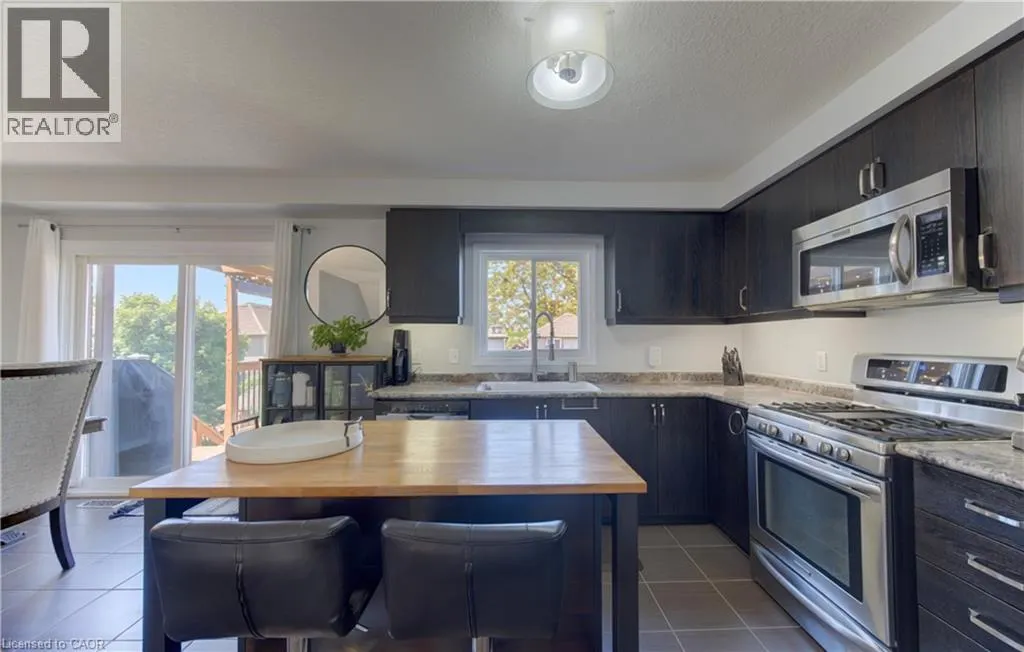
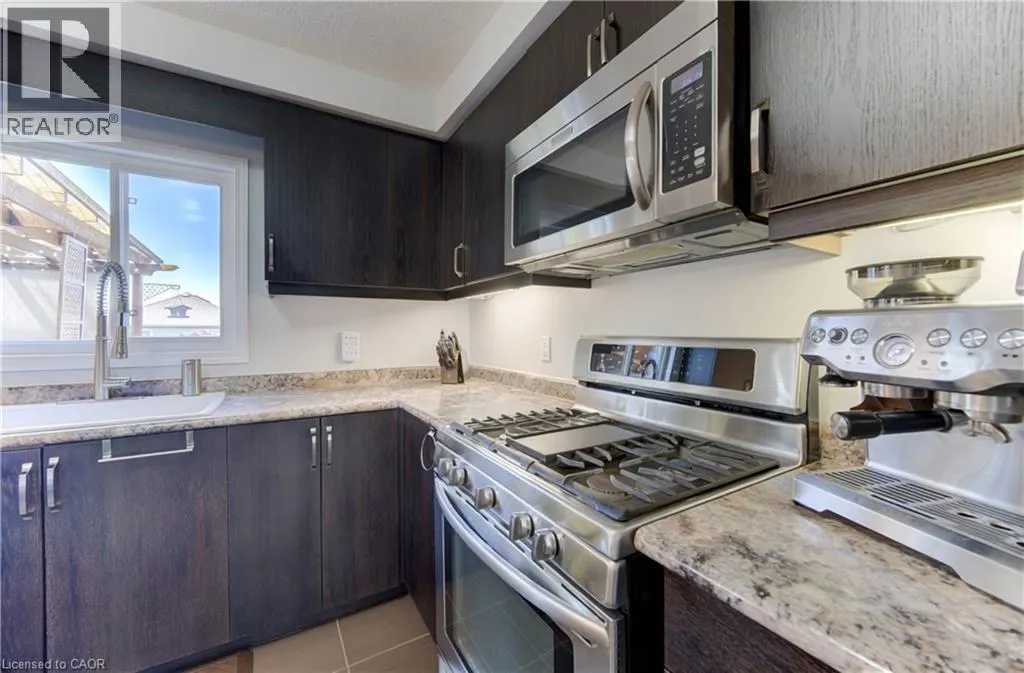
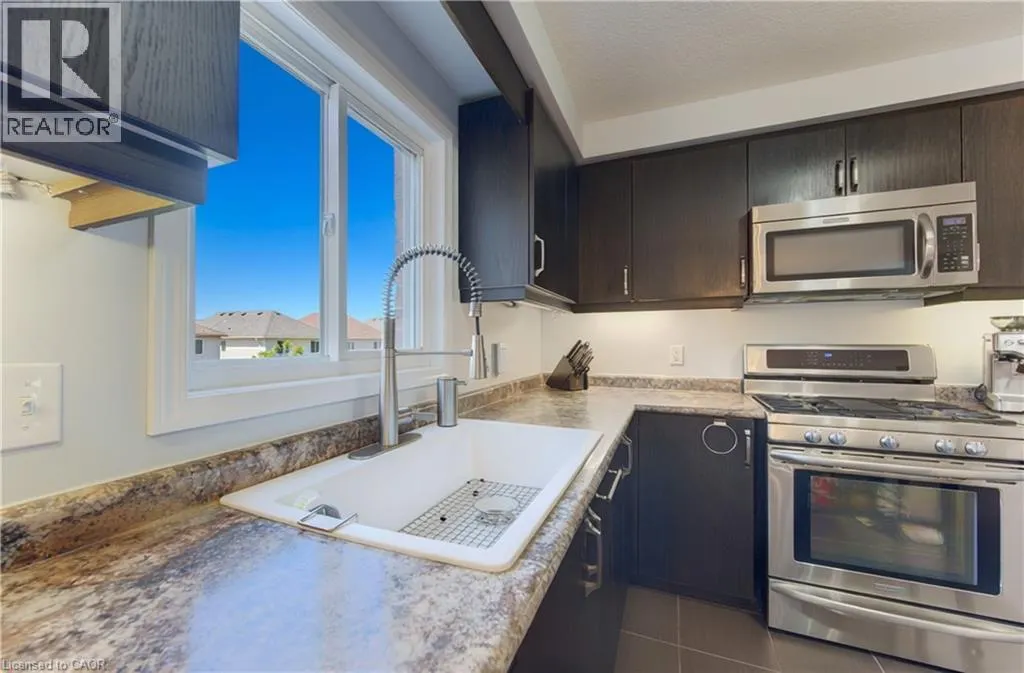
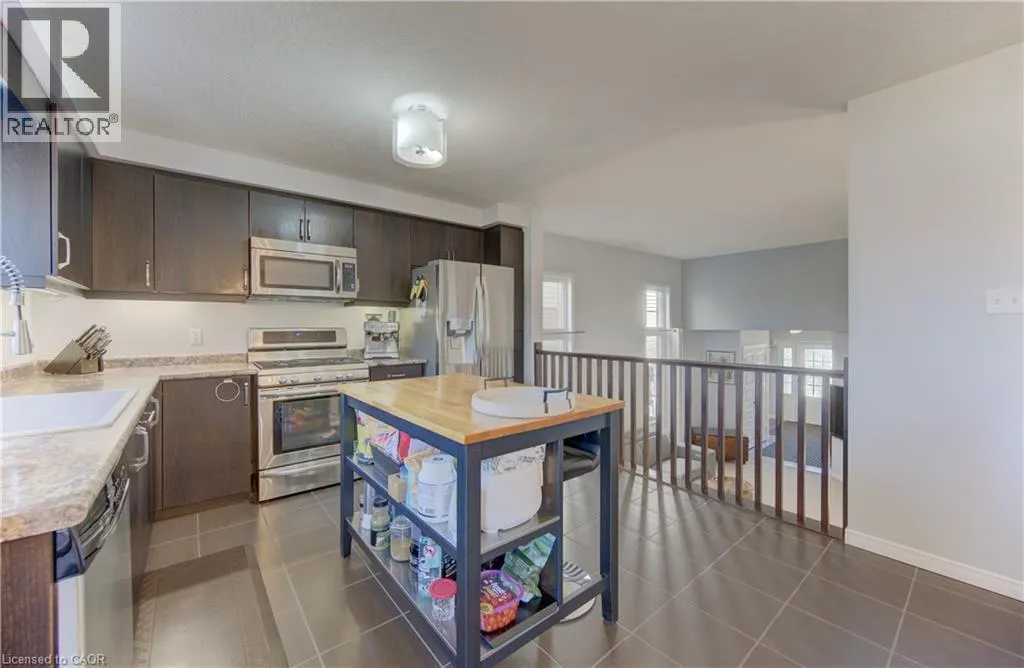
| Kitchen | 10'9'' x 12'0'' | Main level | ||
| Living room | 20'4'' x 17'8'' | Main level | ||
| Primary Bedroom | 12'9'' x 19'6'' | Second level | ||
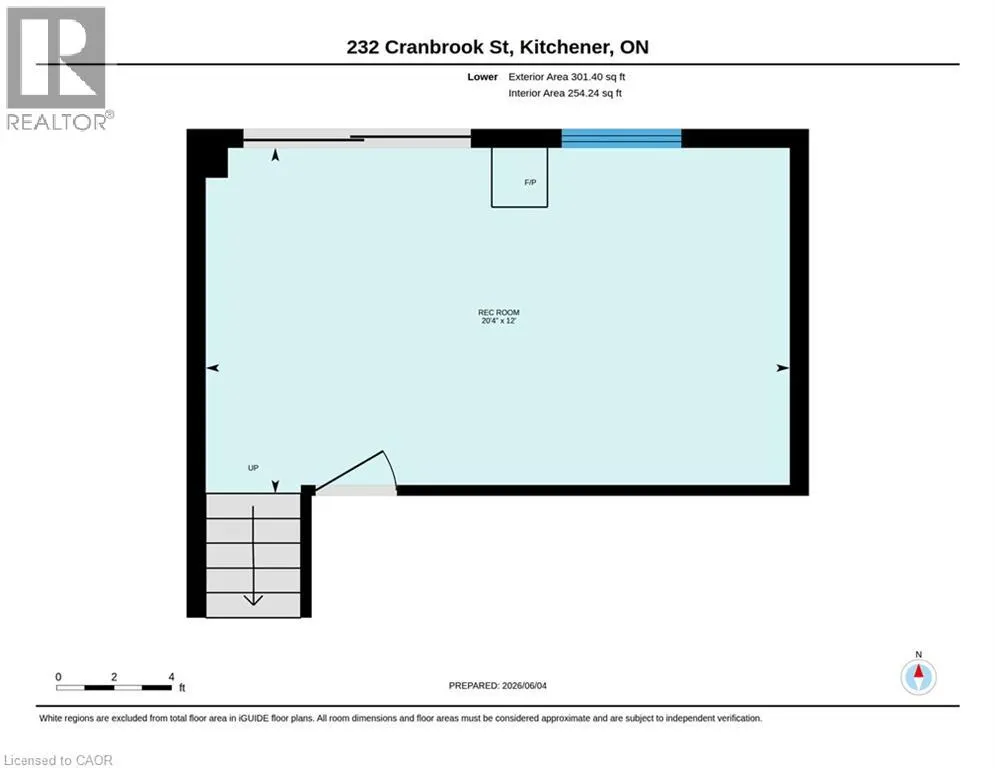
| Recreation room | 20'4'' x 12'0'' | Lower level | ||
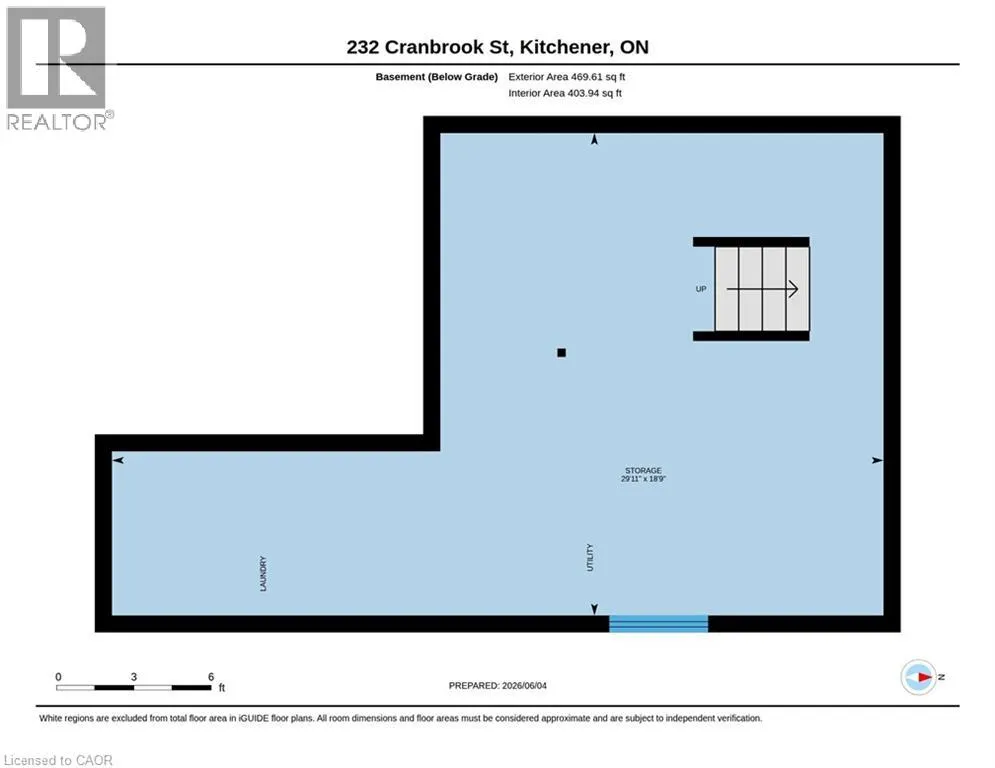
| Storage | 18'9'' x 29'11'' | Basement |
Amenities
- Views
- New Construction
- Adult 55+
- Lease To Own
- No Strata Fees
- Furnished
- Primary On Main
- Air Conditioning
- Seller Finance
- Green
- Fixer Upper
- Horse
- Golf
- Fireplace
- Deck
- Garage
- Basement
- Pool

Property vs Single Family Average in N2P 0B5
Price
Year Built
In The Neighbourhood
Open House
Kitchener
$ 715,000
- Type
- Single Family
- Size
- 1,995 SqFt
- Rooms
- 3 Beds + 2 Baths
Re/Max Icon Realty
Open House
Kitchener
$ 1,195,000
- Type
- Single Family
- Size
- 2,795 SqFt
- Rooms
- 5 Beds + 3.5 Baths
MCINTYRE REAL ESTATE SERVICES INC.
Just Listed
Kitchener
$ 929,900
- Type
- Single Family
- Size
- 2,812 SqFt
- Rooms
- 3 Beds + 3.5 Baths
PEAK REALTY LTD.
Kitchener
$ 799,900
- Type
- Single Family
- Size
- 2,320 SqFt
- Rooms
- 3 Beds + 2.5 Baths
RE/MAX TWIN CITY REALTY INC.
Kitchener
$ 729,900
- Type
- Single Family
- Size
- 1,200 SqFt
- Rooms
- 4 Beds + 2 Baths
RE/MAX TWIN CITY REALTY INC.
Open House
Kitchener
$ 814,990
- Type
- Single Family
- Size
- 2,120 SqFt
- Rooms
- 3 Beds + 2.5 Baths
RE/MAX REAL ESTATE CENTRE INC.
Open House
Kitchener
$ 699,900
- Type
- Single Family
- Size
- 2,690 SqFt
- Rooms
- 3 Beds + 2 Baths
RE/MAX REAL ESTATE CENTRE INC.
Kitchener
$ 1,149,900
- Type
- Single Family
- Size
- 3,872 SqFt
- Rooms
- 4 Beds + 3.5 Baths
RE/MAX Twin City Realty Inc.
Kitchener
$ 2,100
- Type
- Single Family
- Size
- 1,280 SqFt
- Rooms
- 3 Beds + 1 Baths
Real Broker Ontario Ltd.
Kitchener
$ 899,900
- Type
- Single Family
- Size
- 2,500 SqFt
- Rooms
- 3 Beds + 2.5 Baths
RE/MAX Twin City Realty Inc.
Kitchener
$ 959,900
- Type
- Single Family
- Size
- 3,321 SqFt
- Rooms
- 3 Beds + 3.5 Baths
RE/MAX TWIN CITY REALTY INC.
Kitchener
$ 3,200
- Type
- Single Family
- Size
- 1,443 SqFt
- Rooms
- 3 Beds + 1.5 Baths
Real Broker Ontario Ltd.

 All information deemed reliable but not guaranteed. All properties are subject to prior sale, change or withdrawal. Neither listing broker(s) or information provider(s) shall be responsible for any typographical errors, misinformation, misprints and shall be held totally harmless. Listing(s) information is provided for consumer's personal, non-commercial use and may not be used for any purpose other than to identify prospective properties consumers may be interested in purchasing. The data relating