
Address
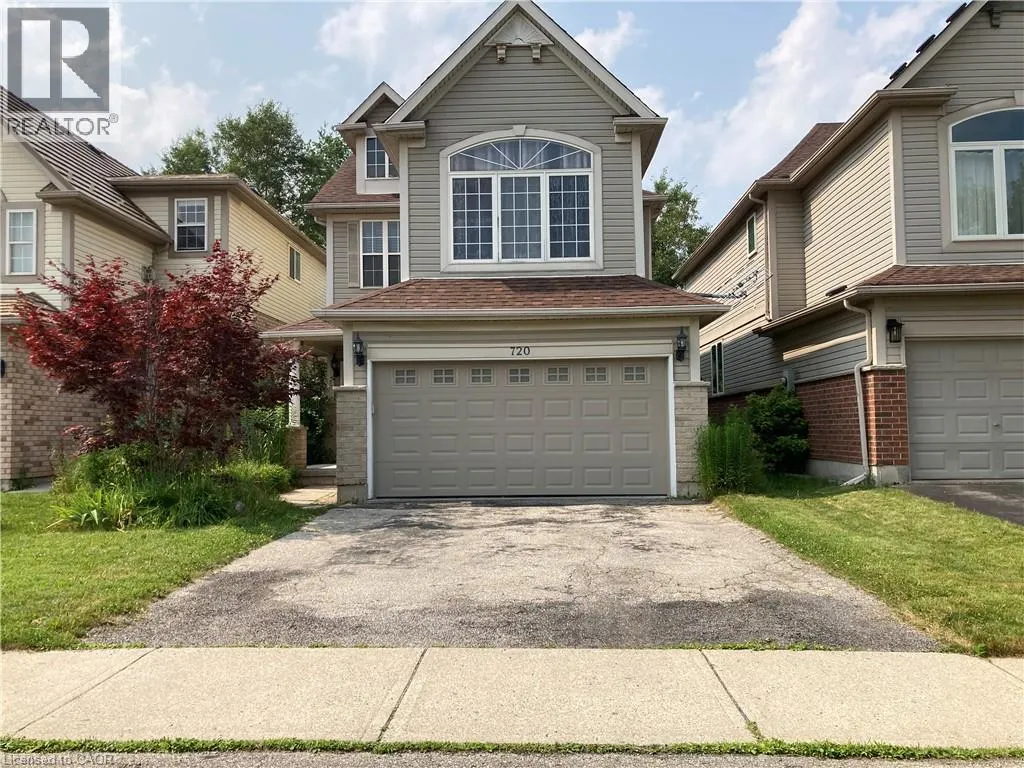
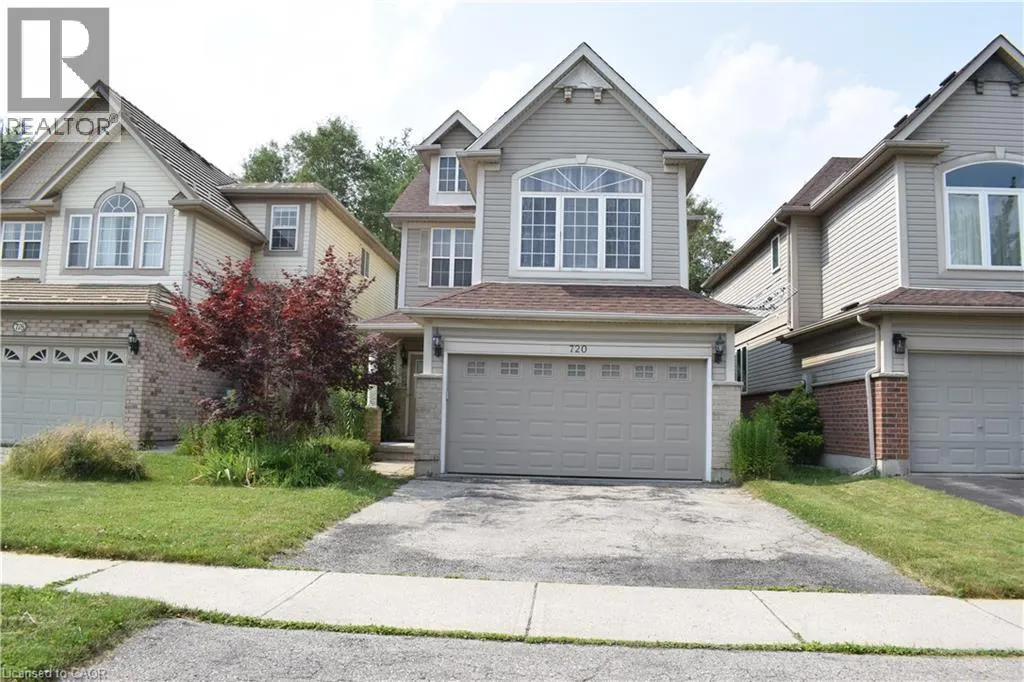
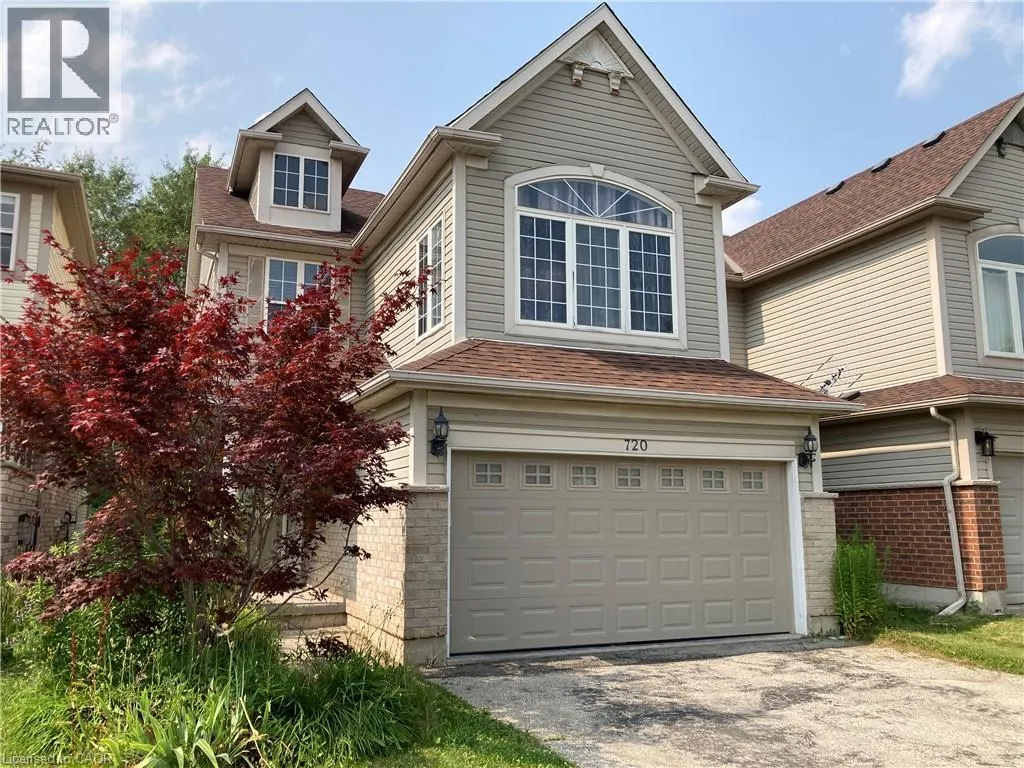
720 Brookmill Place, Waterloo, ON
Price
$ 3,500
Property Attributes
- ID#40854363
- TypeSingle Family
- Listing Status Active
- MunicipalityWaterloo
- CityWaterloo
- AreaWaterloo
- Neighbourhood441 - Erbsville/Laurelwood
- Postal CodeN2V 2P1
- Style
- Price$ 3,500
- Bedrooms4
- Bathrooms3
- Half Bathrooms1
- Sqr Footage2450
Data Source:
Canadian Real Estate Association (CREA)
Property Description
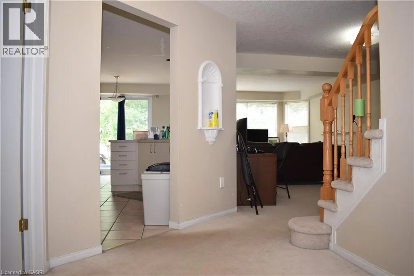
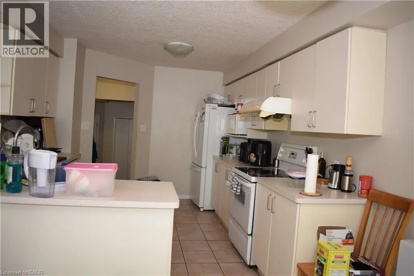
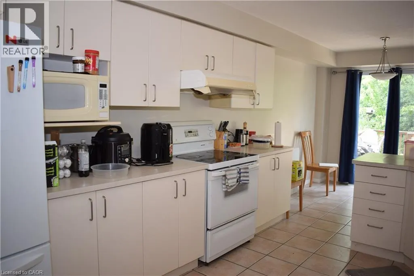
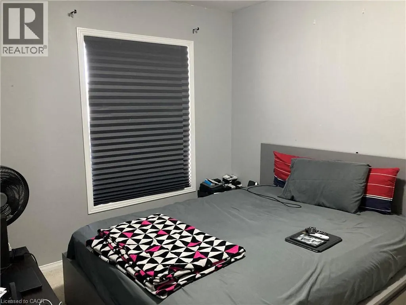
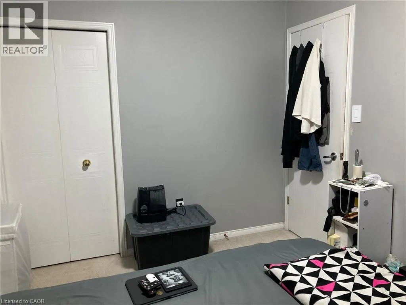
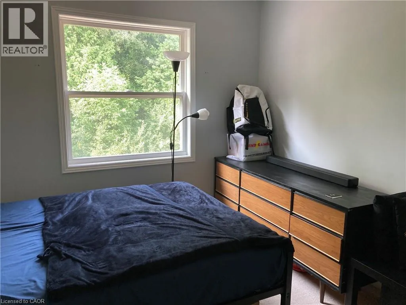
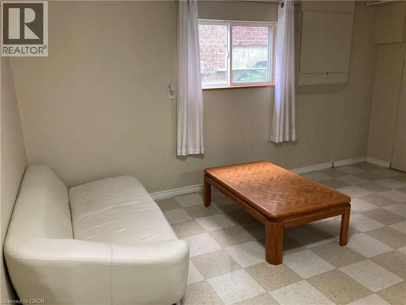
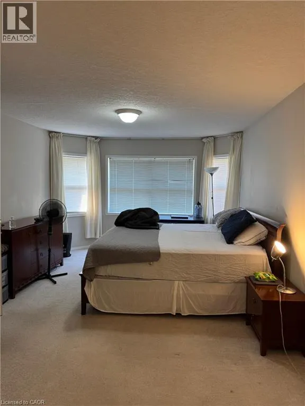
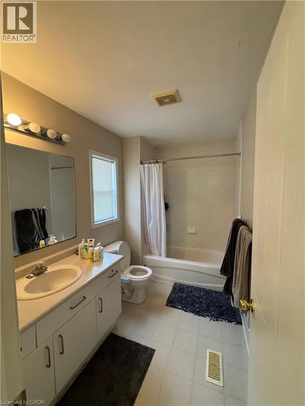
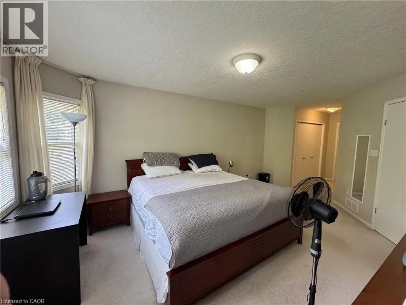
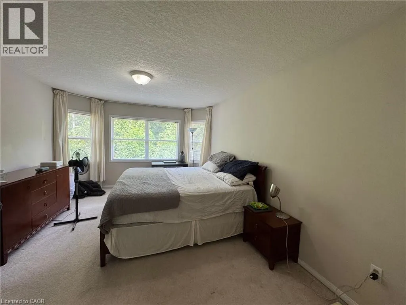
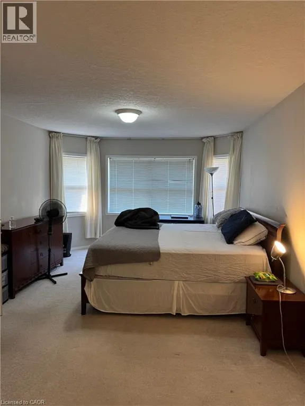
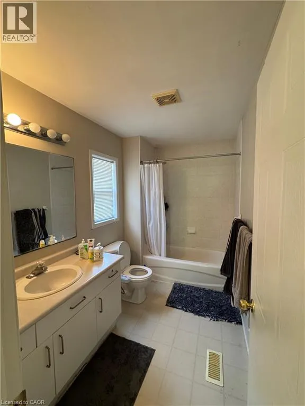
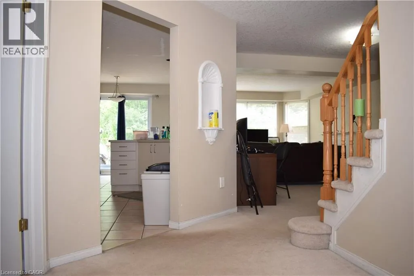
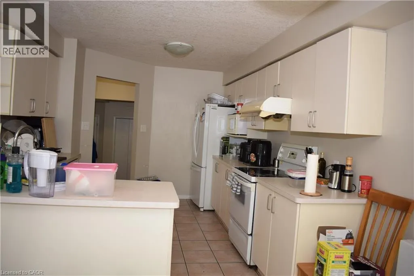
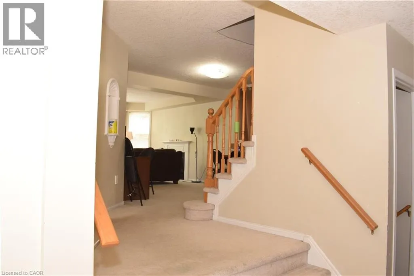
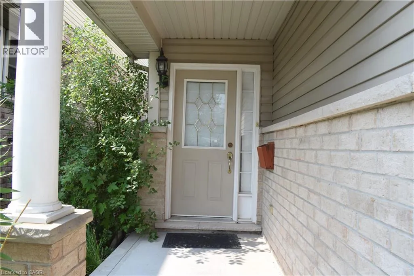
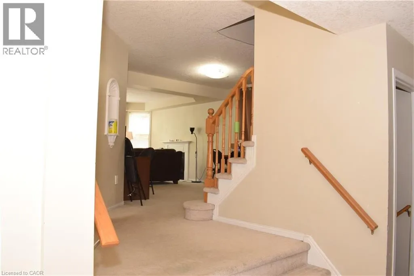
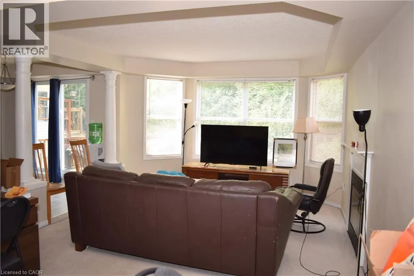
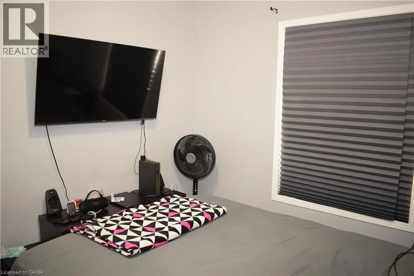
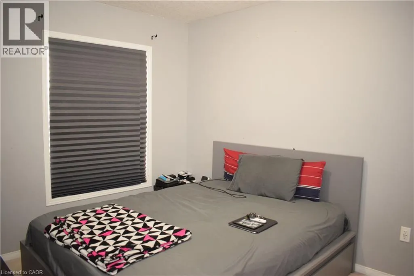
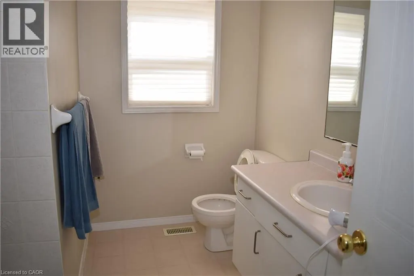
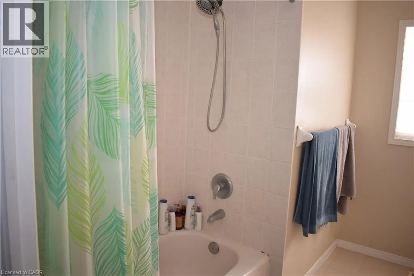
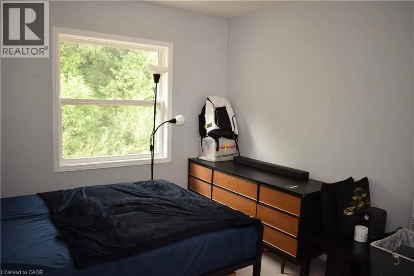
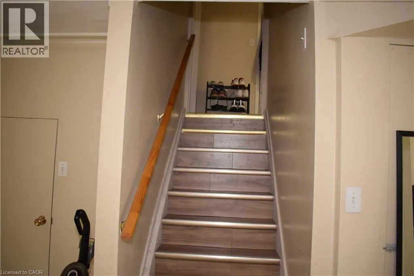
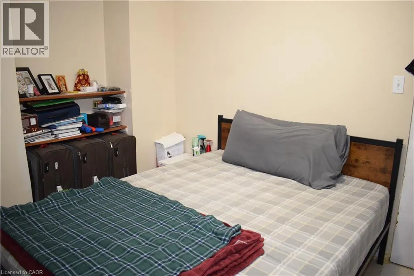
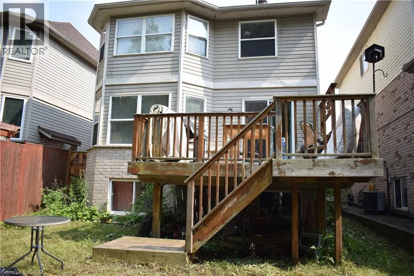
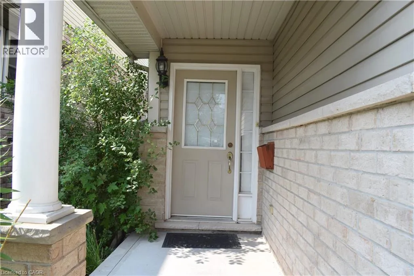
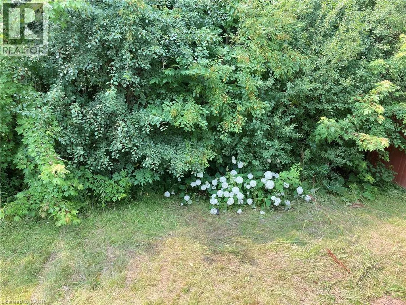
Location, Location, Location! ***720 Brookmill Place*** A charming single detached home is located in the family-friendly neighborhood of Laurelwood. Bright open concept main floor offers an elegant living room with many windows and abundant natural light overlooking the quiet street, a great size kitchen with plenty of cabinets, sliding doors to the deck with relaxing and beautiful views, and backs on the greenbelt. The upper levels offer three great-sized bedrooms and one big-sized family room (which can be the 4th bedroom), the master bedroom offers large closets on both sides, and a 4-piece ensuite. Spacious second and third bedrooms share a private 4-piece bathroom. The look-out basement offers 2 more rooms, a Rec Room, and one 3-piece bathroom. The lower basement has tons of storage space. Walking distance to YMCA, Laurelwood public school, Laurel Heights High school, shopping plazas, bus stops, library, and a conversation park. Near bus stop 13 and can get to the University of Waterloo directly, and only an 8-minute drive to Costco. A MUST-see house!!! (id:7434)
General Features
| Features | Backs on greenbelt, Conservation/green belt, Paved driveway |
|---|---|
| Community Features | Quiet Area, School Bus |
| Property Type | Single Family |
| Lease | 3500.00 |
| Zoning Description | SD |
| Amenities | Playground, Public Transit, Schools, Shopping |
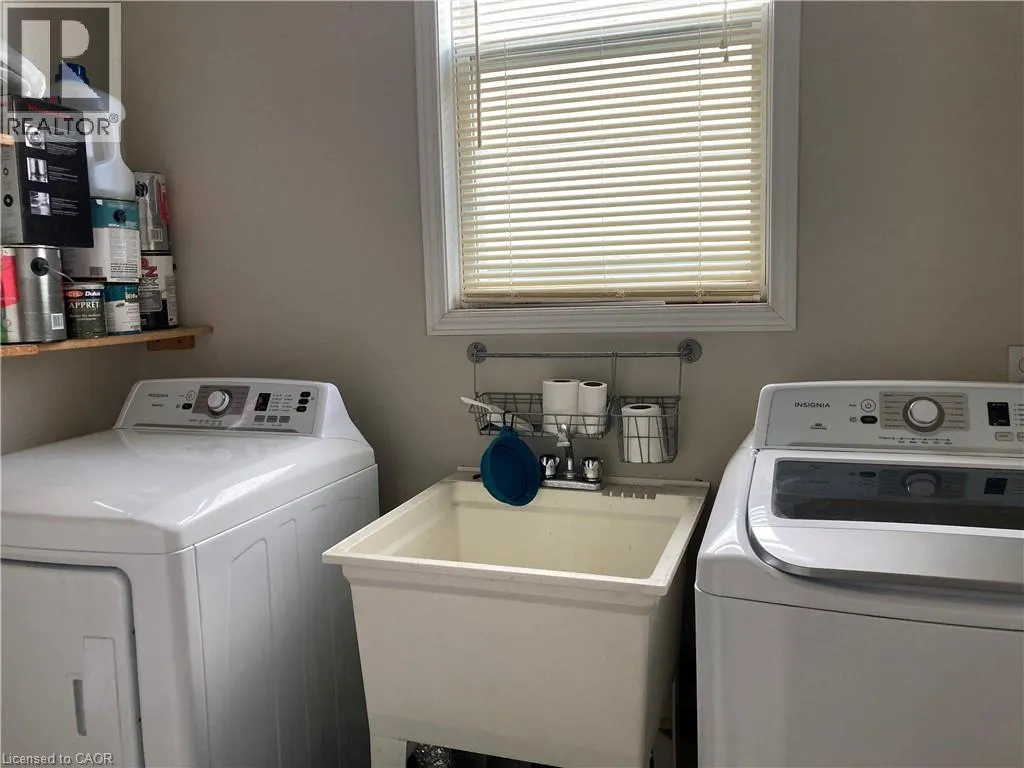
| Building Appliances | Central Vacuum, Dishwasher, Dryer, Refrigerator, Stove, Water softener, Washer |
| Building Cooling Type | Central air conditioning |
| Location Description | Brookmill Cres and Laurelwood Dr |
| Parking Space Total | 4 |
| Foundation Type | Poured Concrete |
| Building Type | House |
| Ownership Type | Freehold |
| Building.StoriesTotal | 2 |
Interior Features
| Building Fireplace Present | True |
|---|---|
| Building Fireplace Total | 1 |
| Building Heating Type | Forced air |
| Building Heating Fuel | Natural gas |
| Basement Development | Finished |
| Basement Type | Full (Finished) |
| Construction Style Attachment | Detached |
| Living Area Range | 2450 |
| Bedrooms | 4 |
Exterior Features
| Land Amenities | Playground, Public Transit, Schools, Shopping |
|---|---|
| Sewer | Municipal sewage system |
| Exterior Finish | Brick, Vinyl siding |
| Fence Type | Partially fenced |
Room Details
| Room | Dimensions | Level | Flooring | Details |
|---|---|---|---|---|
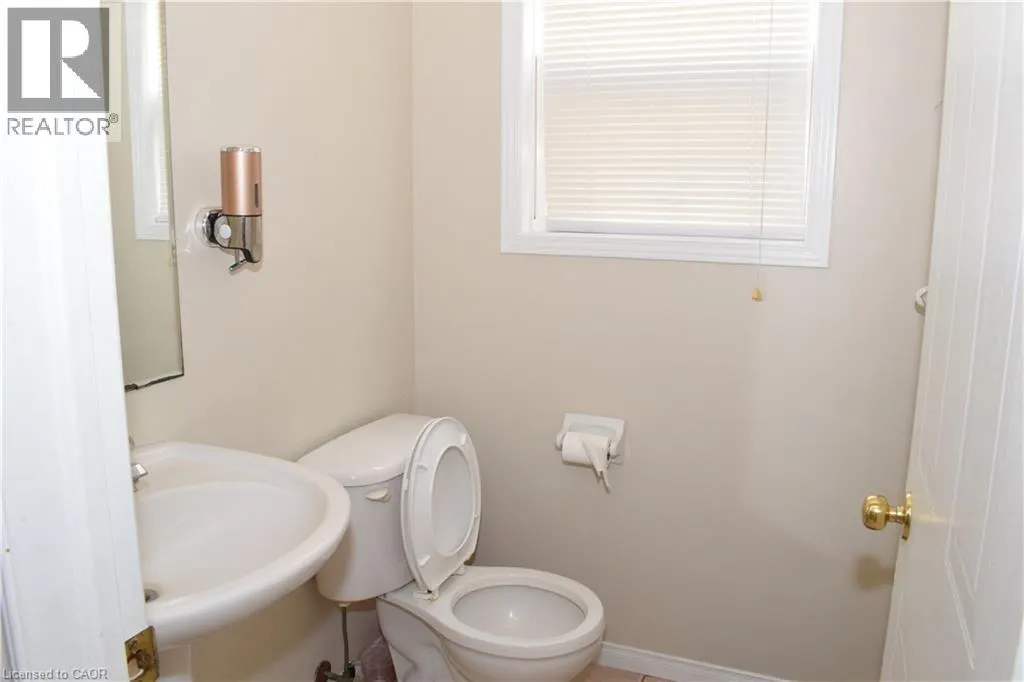
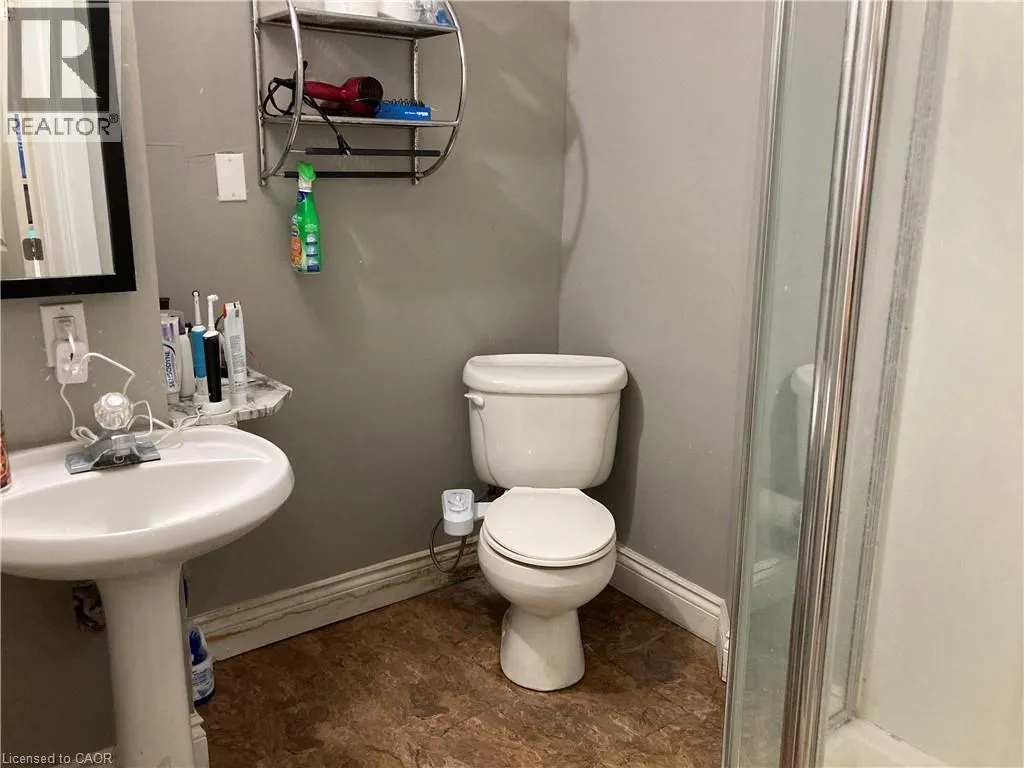
| 2pc Bathroom | Measurements not available | Main level | ||
| 3pc Bathroom | Measurements not available | Basement | ||
| 4pc Bathroom | Measurements not available | Second level | ||
| Bedroom | 9'10'' x 11'6'' | Second level | ||
| Breakfast | 9'0'' x 9'0'' | Main level | ||
| Den | 11'0'' x 9'2'' | Basement | ||
| Dining room | 11'4'' x 11'11'' | Main level | ||
| Kitchen | 10'6'' x 12'6'' | Main level | ||
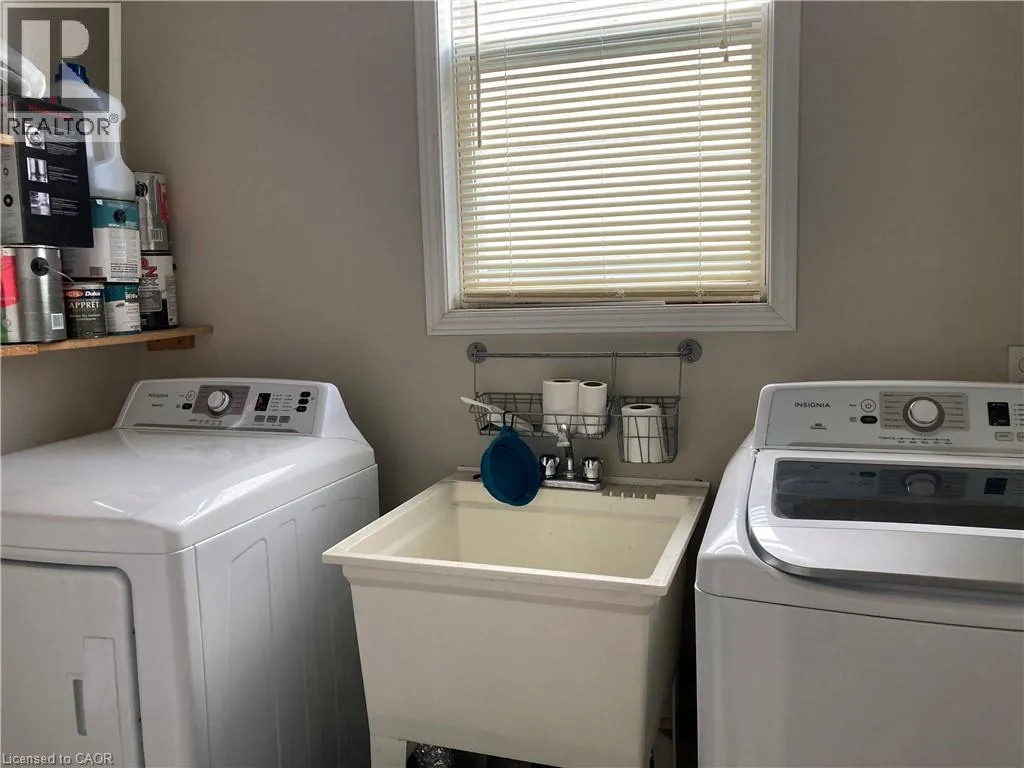
| Laundry room | Measurements not available | Main level | ||
| Living room | 12'5'' x 14'0'' | Main level | ||
| Primary Bedroom | 12'0'' x 16'8'' | Second level | ||
| Recreation room | 12'5'' x 10'0'' | Basement | ||
| Storage | 9'5'' x 9'5'' | Basement |
Amenities
- Views
- New Construction
- Adult 55+
- Lease To Own
- No Strata Fees
- Furnished
- Primary On Main
- Air Conditioning
- Seller Finance
- Green
- Fixer Upper
- Horse
- Golf
- Fireplace
- Deck
- Garage
- Basement
- Pool

Property vs Single Family Average in N2V 2P1
Price
In The Neighbourhood
Open House
Waterloo
$ 699,900
- Type
- Single Family
- Size
- 2,331 SqFt
- Rooms
- 3 Beds + 2.5 Baths
Bosley Real Estate Ltd.
Waterloo
$ 899,900
- Type
- Single Family
- Size
- 2,785 SqFt
- Rooms
- 4 Beds + 3 Baths
RE/MAX SOLID GOLD REALTY (II) LTD.
Open House
Waterloo
$ 949,000
- Type
- Single Family
- Size
- 2,434 SqFt
- Rooms
- 4 Beds + 3 Baths
RE/MAX Real Estate Centre Inc.
Waterloo
$ 899,000
- Type
- Single Family
- Size
- 2,500 SqFt
- Rooms
- 3 Beds + 2.5 Baths
RE/MAX Twin City Realty Inc.
Waterloo
$ 3,400
- Type
- Single Family
- Size
- 1,877 SqFt
- Rooms
- 4 Beds + 3.5 Baths
SOLID STATE REALTY INC.
Waterloo
$ 1,825,000
- Type
- Single Family
- Size
- 4,841 SqFt
- Rooms
- 5 Beds + 3.5 Baths
COLDWELL BANKER PETER BENNINGER REALTY
Waterloo
$ 765,000
- Type
- Single Family
- Size
- 2,206 SqFt
- Rooms
- 3 Beds + 3 Baths
Royal LePage Wolle Realty
Waterloo
$ 1,549,900
- Type
- Single Family
- Size
- 3,942 SqFt
- Rooms
- 6 Beds + 3.5 Baths
SOLID STATE REALTY INC.
Open House
Waterloo
$ 889,900
- Type
- Single Family
- Size
- 2,119 SqFt
- Rooms
- 4 Beds + 2 Baths
Royal LePage Wolle Realty

 All information deemed reliable but not guaranteed. All properties are subject to prior sale, change or withdrawal. Neither listing broker(s) or information provider(s) shall be responsible for any typographical errors, misinformation, misprints and shall be held totally harmless. Listing(s) information is provided for consumer's personal, non-commercial use and may not be used for any purpose other than to identify prospective properties consumers may be interested in purchasing. The data relating