

Address
113 Hartley Avenue Unit# 32, Paris, ON
Price
$ 2,199
Property Attributes
- ID#40854322
- TypeTownhouse
- Listing Status Active
- MunicipalityParis
- CityParis
- AreaParis
- Neighbourhood2105 - Fair Grounds
- Postal CodeN3L 0K8
- Style
- Price$ 2,199
- Bedrooms2
- Bathrooms2
- Half Bathrooms1
- Sqr Footage1494
Data Source:
Canadian Real Estate Association (CREA)
Property Description
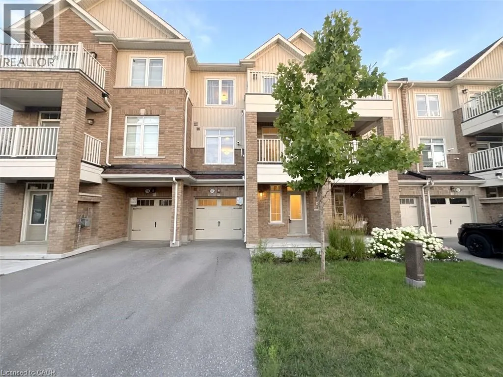
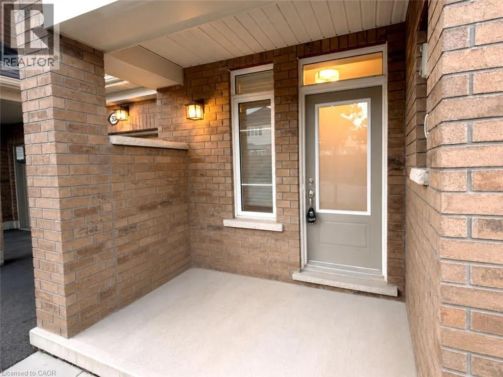
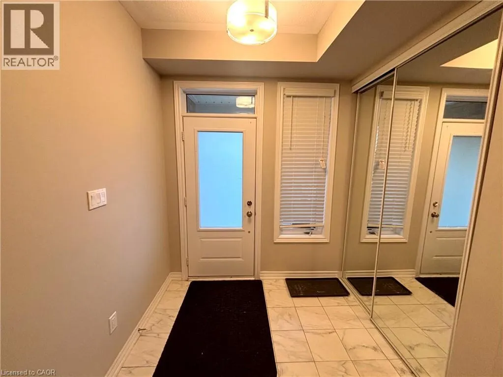
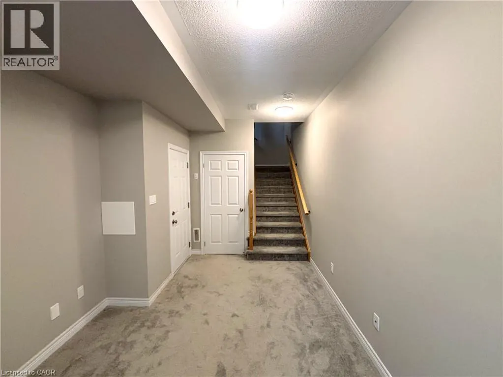
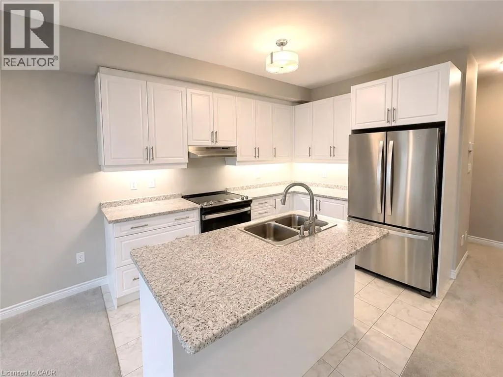
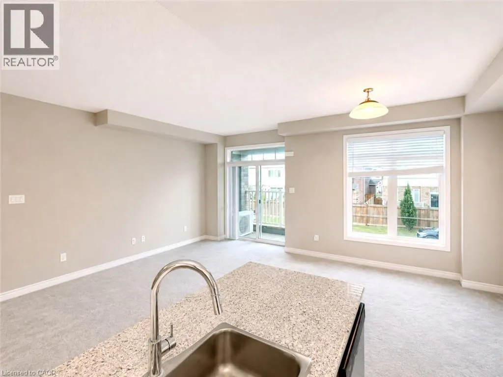
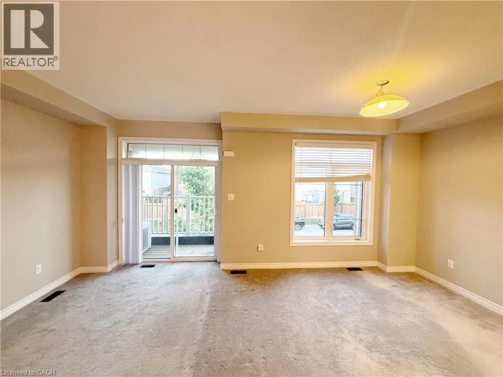
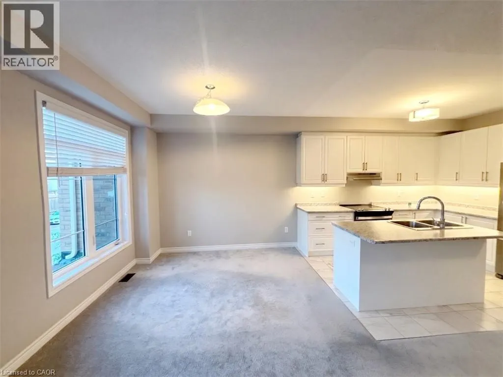
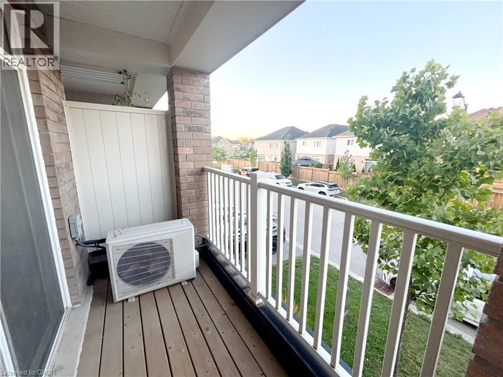
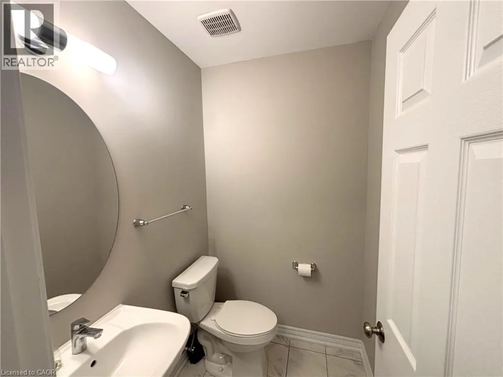
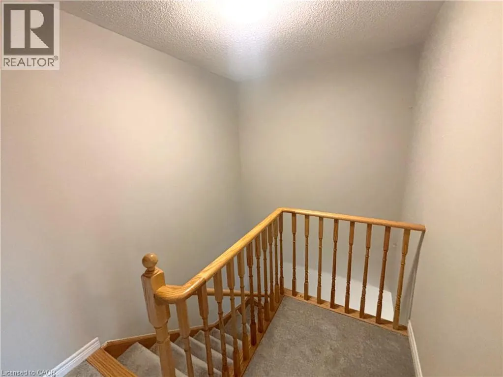
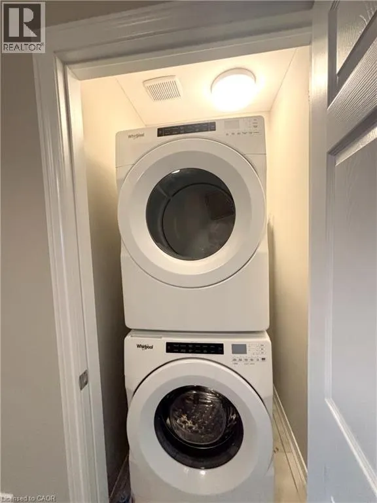
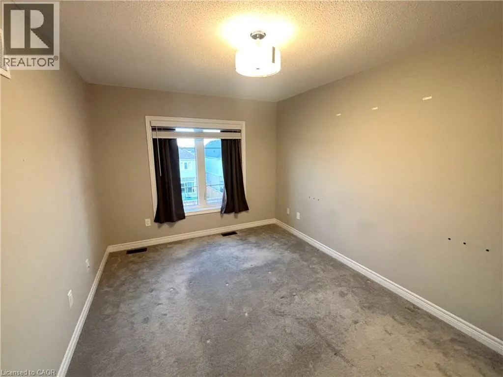
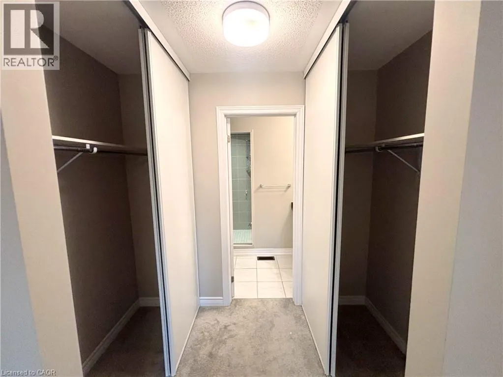
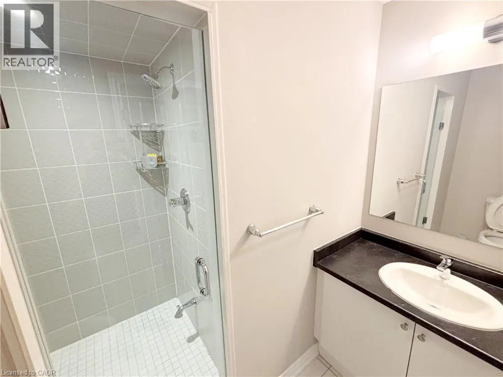
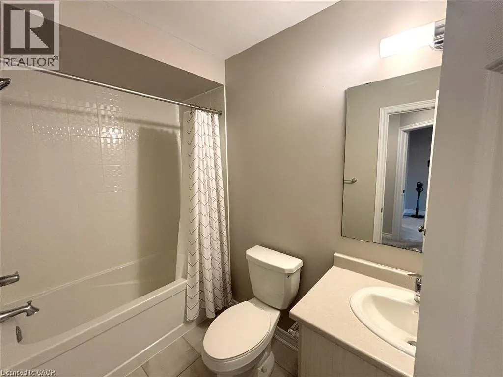
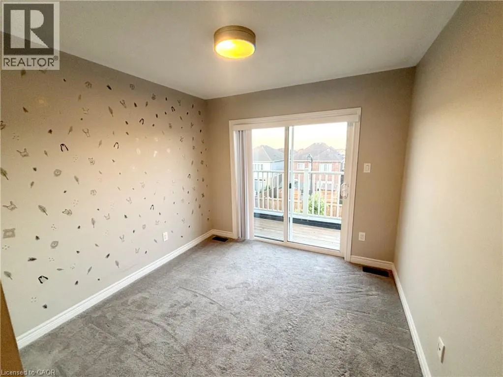
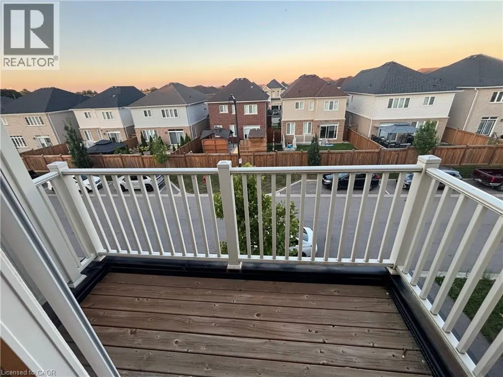
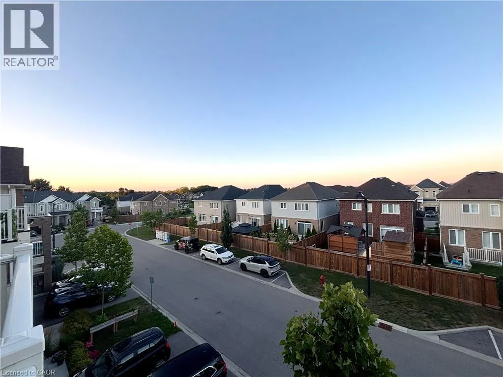
Welcome to this stunning east-facing 3-storey townhome in the heart of Paris, offering the perfect blend of modern design, functionality, and convenience. Available for immediate occupancy, this beautifully maintained home is professionally cleaned and move-in ready. The versatile ground level features direct garage access along with a flexible space ideal for a home office, gym, or additional living area, with easy access to the utility room. The bright and spacious second level boasts an open-concept layout with impressive 9-ft ceilings, a high end kitchen complete with stainless steel appliances, ample cabinetry, and a generous island overlooking the dining and living areas. A convenient powder room and walkout to a private balcony make this level perfect for both everyday living and entertaining. The upper level offers two generously sized bedrooms and two full bathrooms, including a convenient upper-level laundry area for added ease and functionality. The luxurious primary retreat features dual closets leading to a beautifully finished ensuite with a glass walk-in shower. The second bedroom enjoys its own private balcony access, creating the perfect space to relax and unwind, with a full bathroom conveniently located just outside the bedroom, providing an ideal layout for added privacy and comfort. Conveniently located just steps from parks, walking trails, and everyday amenities, this home is only minutes to Hwy 403, and hwy 401 also a short drive away, making commuting a breeze. Enjoy everything the charming town of Paris has to offer, including the Brant Sports Complex, historic downtown, the Grand River, scenic hiking trails, farmers' markets, local restaurants, and year-round community festivals. A fantastic opportunity to lease a stylish, low-maintenance home in one of Ontario's most sought-after communities. (id:7434)
General Features
| Features | Balcony, Paved driveway |
|---|---|
| Community Features | Quiet Area |
| Property Type | Single Family |
| Lease | 2199.00 |
| Zoning Description | RM2-7 |
| Amenities | Playground, Schools, Shopping |
| Building Appliances | Dishwasher, Dryer, Refrigerator, Stove, Water meter, Washer, Window Coverings |
| Building Cooling Type | Central air conditioning |
| Parking Space Total | 2 |
| Building Type | Row / Townhouse |
| Ownership Type | Condominium |
| Building.StoriesTotal | 3 |
Interior Features
| Building Fireplace Present | False |
|---|---|
| Building Heating Type | Forced air |
| Building Heating Fuel | Natural gas |
| Basement Type | None |
| Construction Style Attachment | Attached |
| Living Area Range | 1494 |
| Bedrooms | 2 |
Exterior Features
| Land Amenities | Playground, Schools, Shopping |
|---|---|
| Sewer | Municipal sewage system |
| Exterior Finish | Brick Veneer, Vinyl siding |
Room Details
| Room | Dimensions | Level | Flooring | Details |
|---|---|---|---|---|
| 2pc Bathroom | Measurements not available | Second level | ||
| 3pc Bathroom | Measurements not available | Third level | ||
| 4pc Bathroom | Measurements not available | Third level | ||
| Bedroom | 12'0'' x 9'6'' | Third level | ||
| Dining room | 11'0'' x 8'8'' | Second level | ||
| Foyer | 18'5'' x 9'4'' | Main level | ||
| Kitchen | 11'2'' x 8'8'' | Second level | ||
| Laundry room | 3'5'' x 3'5'' | Third level | ||
| Living room | 25'0'' x 11'0'' | Second level | ||
| Primary Bedroom | 14'0'' x 10'0'' | Third level |
Amenities
- Views
- New Construction
- Adult 55+
- Lease To Own
- No Strata Fees
- Furnished
- Pets
- Primary On Main
- Air Conditioning
- Seller Finance
- Green
- Fixer Upper
- Horse
- Golf
- Fireplace
- Deck
- Garage
- Basement
- Pool

Property vs Townhouse Average in N3L 0K8
Price

 All information deemed reliable but not guaranteed. All properties are subject to prior sale, change or withdrawal. Neither listing broker(s) or information provider(s) shall be responsible for any typographical errors, misinformation, misprints and shall be held totally harmless. Listing(s) information is provided for consumer's personal, non-commercial use and may not be used for any purpose other than to identify prospective properties consumers may be interested in purchasing. The data relating