
Address
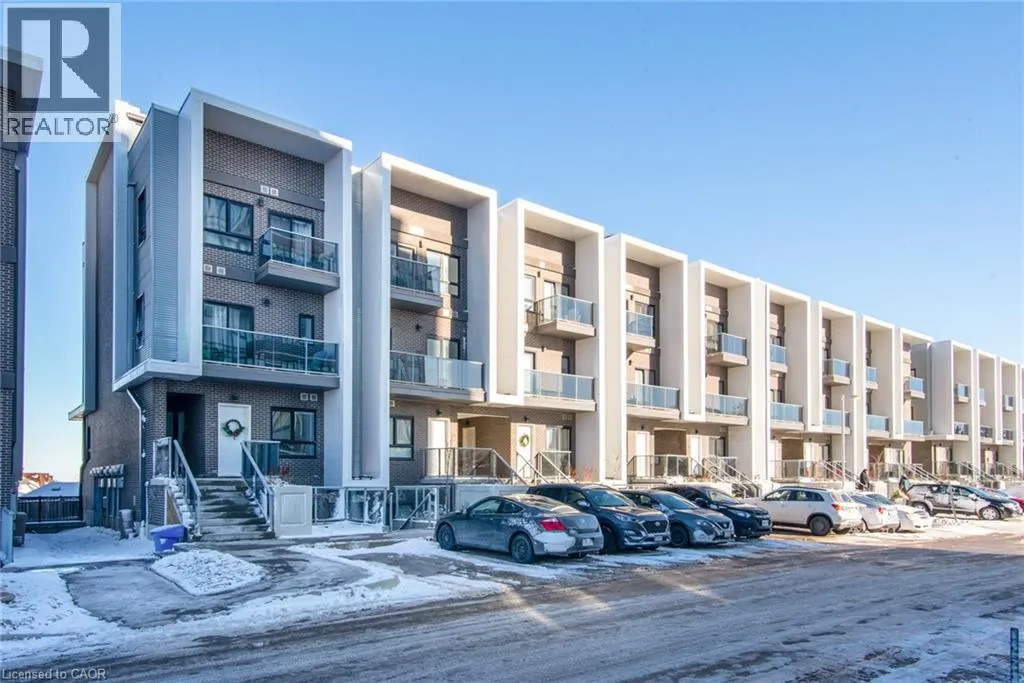
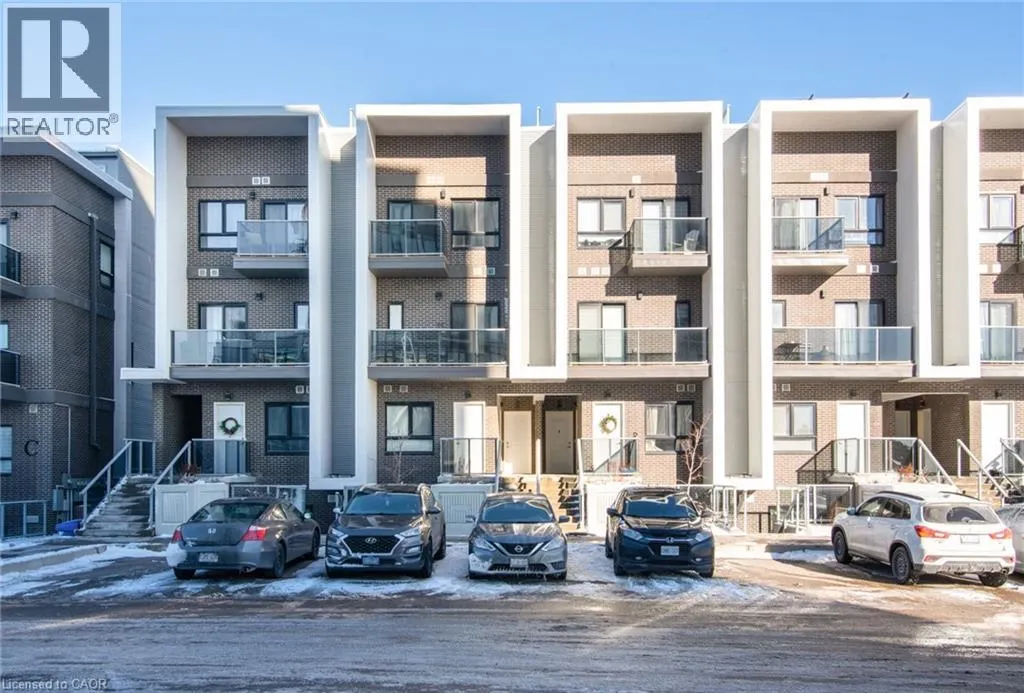
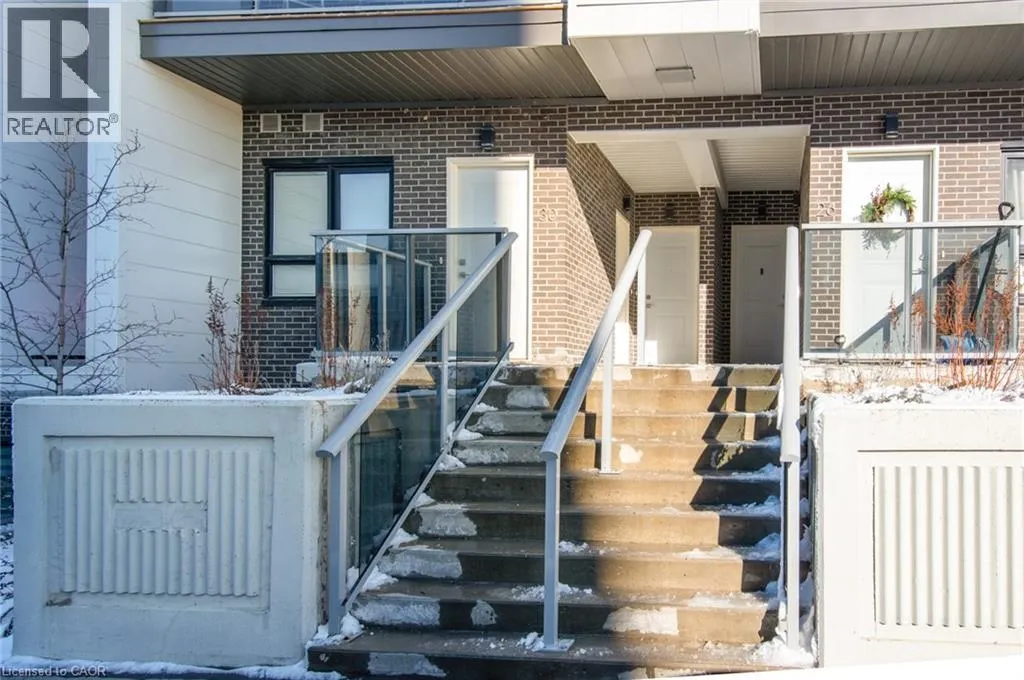
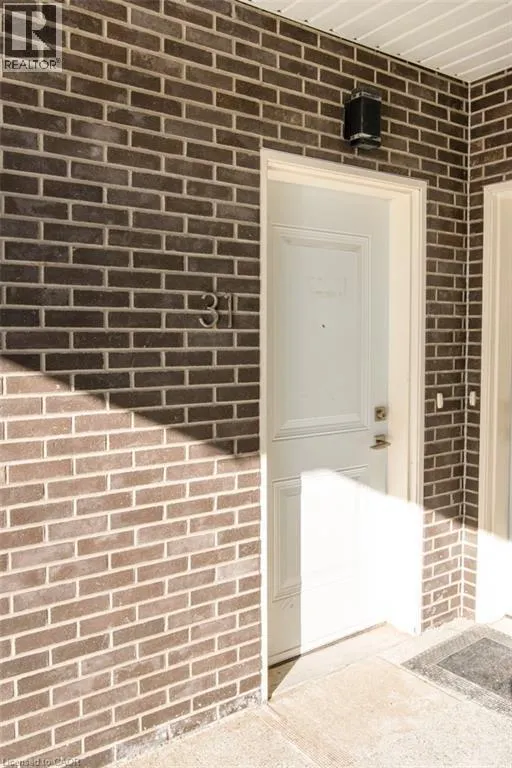
1430 Highland Road W Unit# 31b, Kitchener, ON
Price
$ 2,300
Property Attributes
- ID#40853807
- TypeCondos
- Listing Status Active
- MunicipalityKitchener
- CityKitchener
- AreaKitchener
- Neighbourhood338 - Beechwood Forest/Highland W.
- Postal CodeN2N 0C3
- StyleOther
- Year Built2020
- Price$ 2,300
- Bedrooms2
- Bathrooms1
- Half Bathrooms1
- Sqr Footage1133
Data Source:
Canadian Real Estate Association (CREA)
Property Description
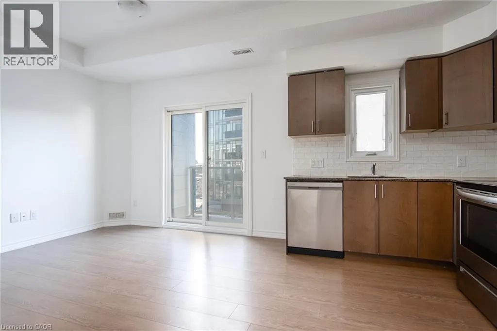
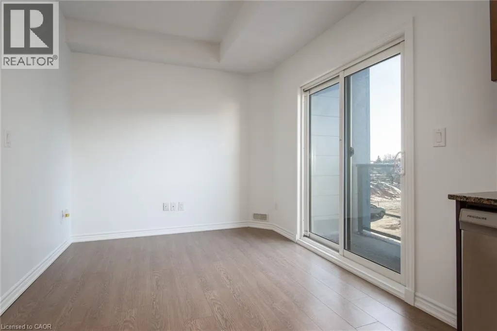
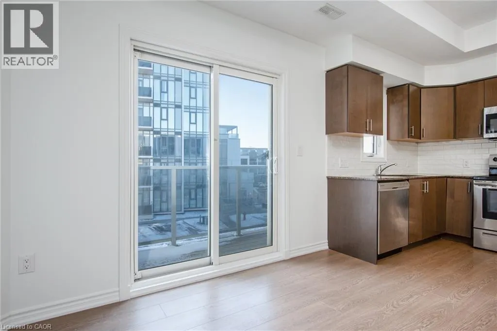
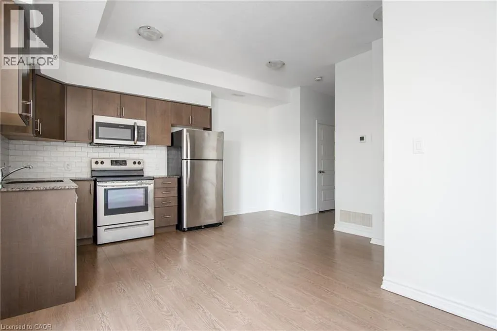
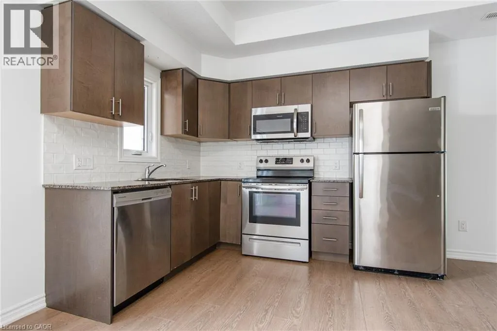
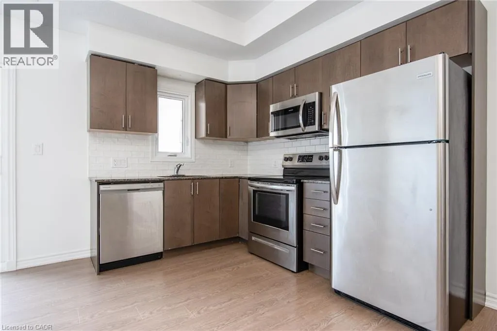
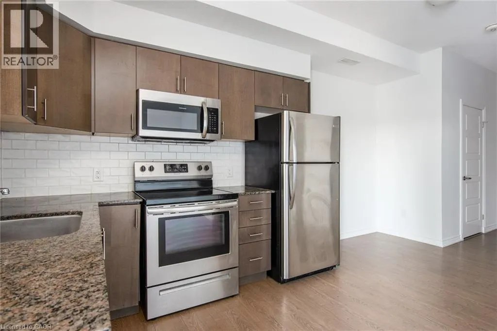
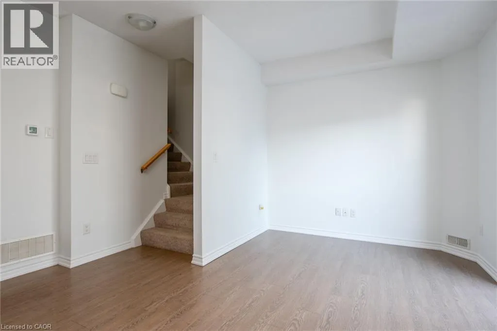
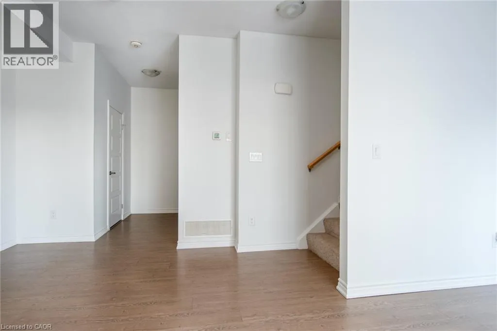
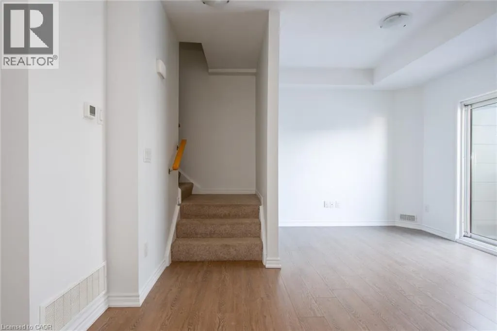
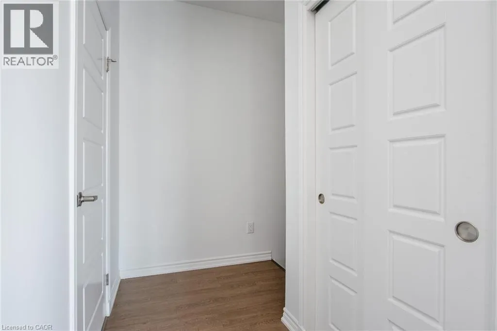
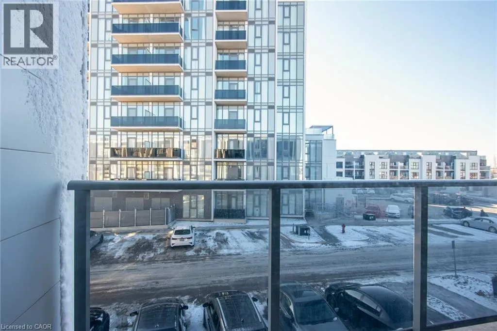
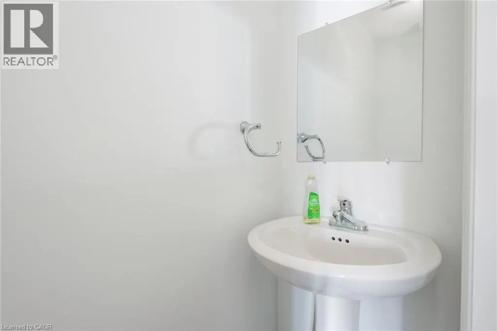
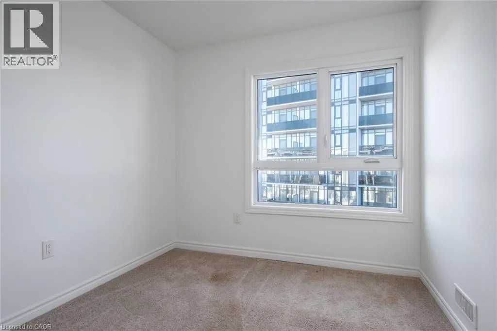
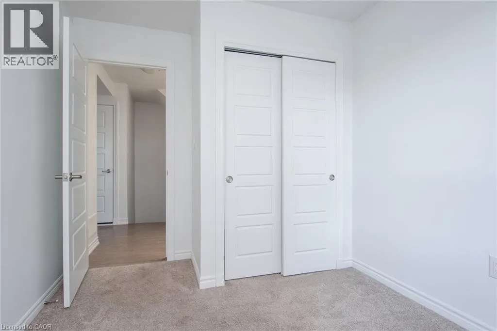
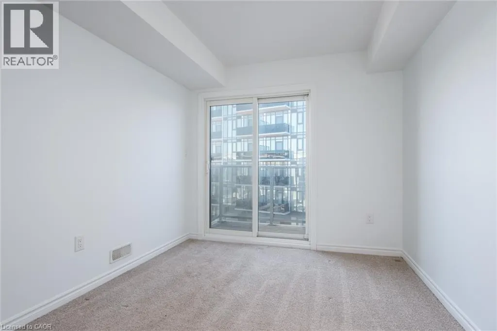
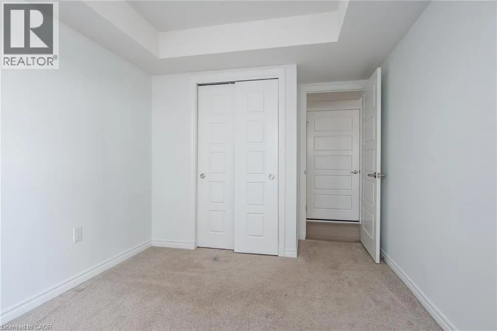
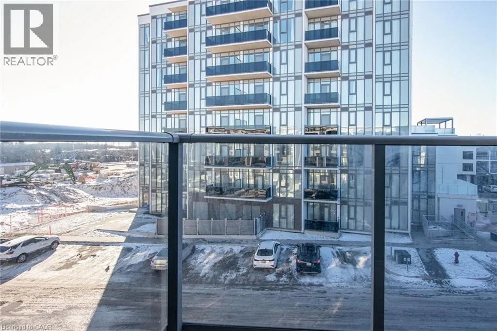
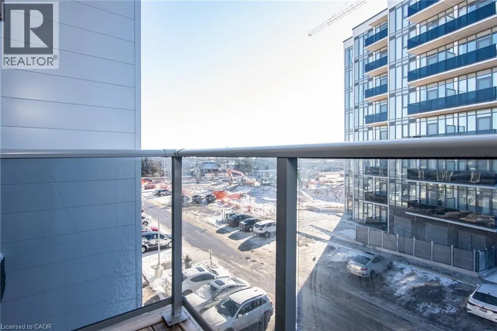
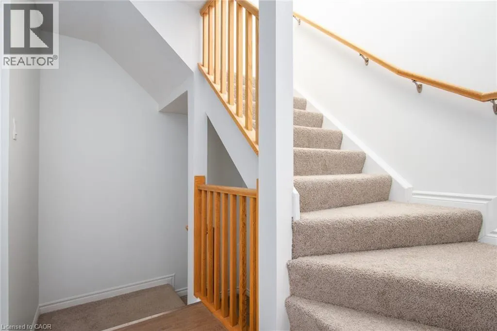
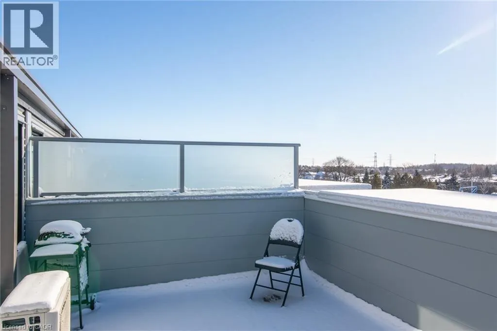
Welcome to 1430 Highland Road West, Unit 31B, a bright and spacious 2-bedroom, 2-bathroom two-storey stacked townhome offering over 1,100 sq. ft. of comfortable living space in a convenient Kitchener location. The open-concept main floor features engineered hardwood flooring, large windows and a well-appointed kitchen with stainless steel appliances, ample cabinetry and a stylish tiled backsplash. A convenient 2-piece powder room completes the main level. Upstairs, you’ll find three generously sized bedrooms with plush carpeting and plenty of natural light. The primary bedroom offers the added benefit of its own private balcony, creating a perfect spot to enjoy your morning coffee or unwind at the end of the day. Step outside and enjoy your private rooftop terrace, ideal for entertaining, relaxing or taking in the views. One dedicated parking space is included. Ideally situated in a desirable west Kitchener location, this home is close to shopping, restaurants, schools, parks and everyday amenities. Enjoy easy access to Highland Road, Ira Needles Boulevard, The Boardwalk, University of Waterloo, Wilfrid Laurier University and Conestoga College, with convenient access to major roadways including Highway 8 and Highway 401. A great opportunity to enjoy low-maintenance living in a well-connected neighbourhood! (id:7434)
General Features
| Community Features | Community Centre |
|---|---|
| Property Type | Single Family |
| Lease | 2300.00 |
| Zoning Description | R-9 |
| Amenities | Park, Place of Worship, Playground, Public Transit, Schools, Shopping |
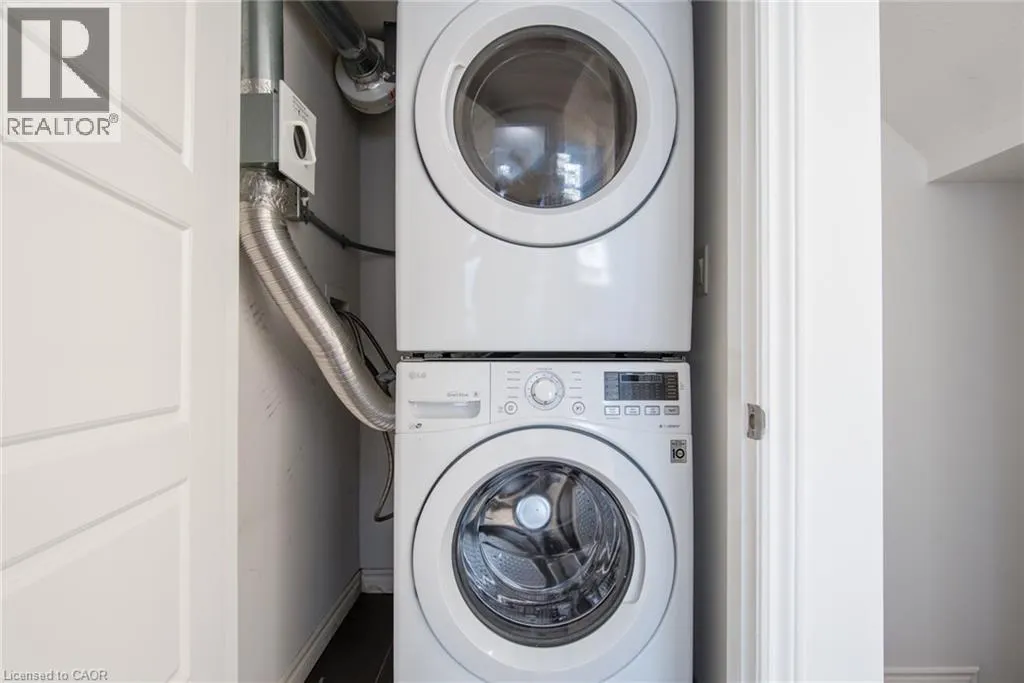
| Building Appliances | Dishwasher, Dryer, Refrigerator, Stove, Washer, Microwave Built-in |
| Building Architectural Style | Other |
| Building Cooling Type | Central air conditioning |
| Location Description | Ira Needles Blvd to Highland Rd W |
| Parking Space Total | 1 |
| Building Type | Apartment |
| Ownership Type | Condominium |
| Building.StoriesTotal | 3 |
Interior Features
| Building Fireplace Present | False |
|---|---|
| Building Heating Type | Forced air |
| Basement Type | None |
| Construction Style Attachment | Attached |
| Living Area Range | 1133 |
| Bedrooms | 2 |
Exterior Features
| Land Amenities | Park, Place of Worship, Playground, Public Transit, Schools, Shopping |
|---|---|
| Sewer | Municipal sewage system |
| Exterior Finish | Brick, Concrete |
Room Details
| Room | Dimensions | Level | Flooring | Details |
|---|---|---|---|---|
| 2pc Bathroom | Measurements not available | Main level | ||
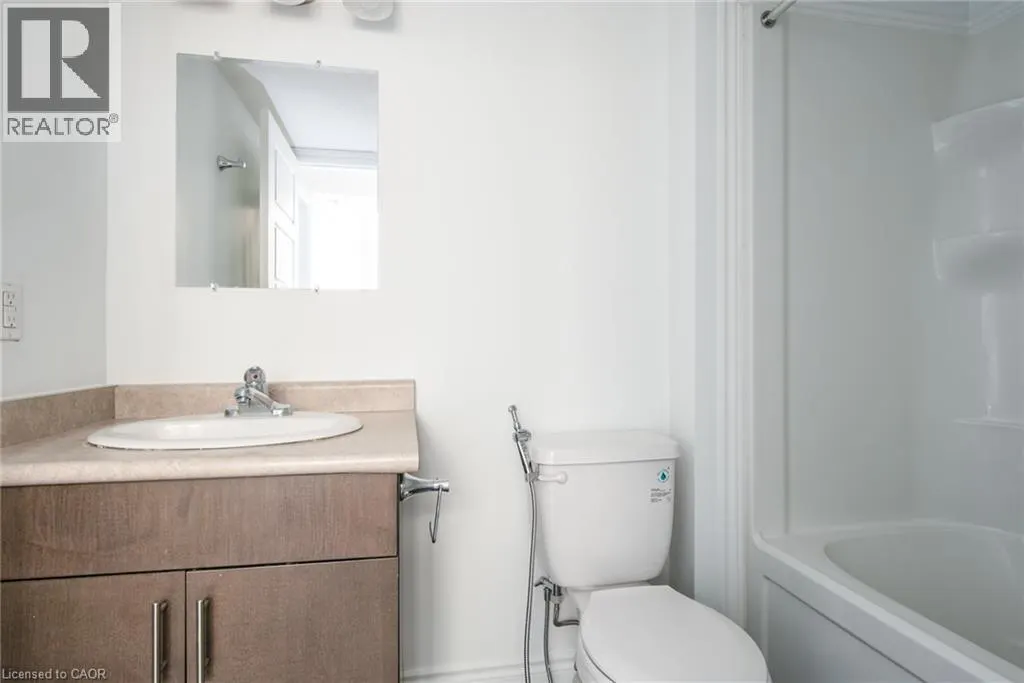
| 4pc Bathroom | Measurements not available | Second level | ||
| Bedroom | 8'3'' x 10'10'' | Second level | ||
| Dining room | 7'8'' x 8'6'' | Main level | ||
| Kitchen | 12'0'' x 9'3'' | Main level | ||
| Living room | 9'10'' x 8'6'' | Main level | ||
| Primary Bedroom | 8'9'' x 13'11'' | Second level | ||
| Utility room | Measurements not available | Third level |
Amenities
- Views
- New Construction
- Adult 55+
- Lease To Own
- No Strata Fees
- Furnished
- Pets
- Primary On Main
- Air Conditioning
- Seller Finance
- Green
- Fixer Upper
- Horse
- Golf
- Fireplace
- Deck
- Garage
- Basement
- Pool

Property vs Condos Average in N2N 0C3
Price
Year Built

 All information deemed reliable but not guaranteed. All properties are subject to prior sale, change or withdrawal. Neither listing broker(s) or information provider(s) shall be responsible for any typographical errors, misinformation, misprints and shall be held totally harmless. Listing(s) information is provided for consumer's personal, non-commercial use and may not be used for any purpose other than to identify prospective properties consumers may be interested in purchasing. The data relating