
Address
199 Saginaw Parkway Unit# 15, Cambridge, ON
Price
$ 629,900
Property Attributes
- ID#40853735
- TypeTownhouse
- Listing Status Active
- MunicipalityCambridge
- CityCambridge
- AreaCambridge
- Neighbourhood33 - Clemens Mills/Saginaw
- Postal CodeN1T 1T9
- Style
- Year Built1993
- Price$ 629,900
- Bedrooms3
- Bathrooms2
- Half Bathrooms1
- Sqr Footage1798
Data Source:
Canadian Real Estate Association (CREA)
Property Description
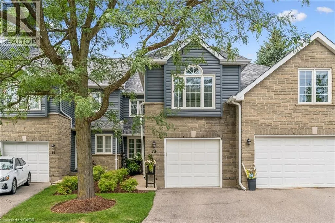
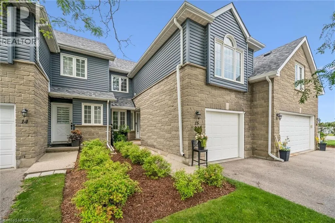
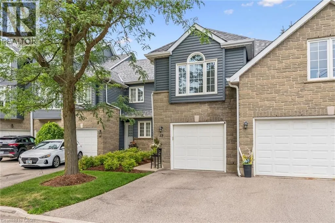
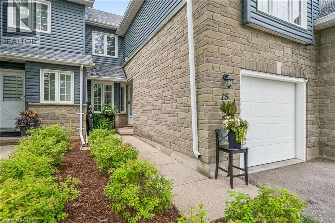
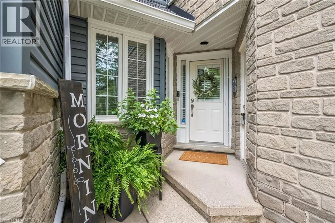
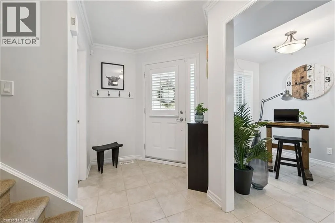
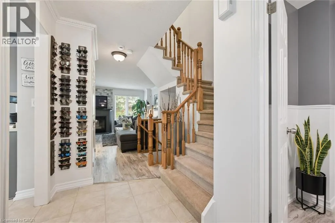
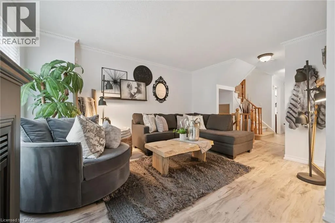
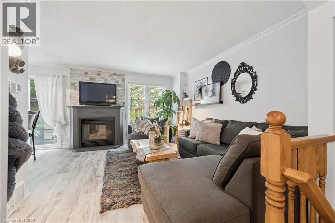
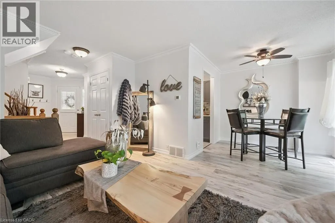
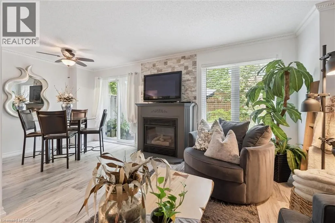
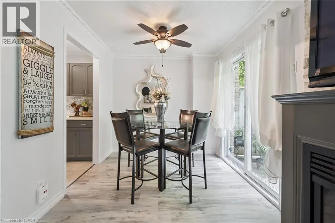
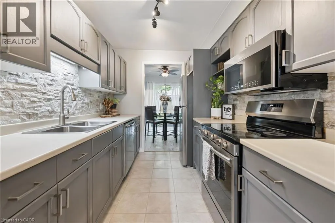
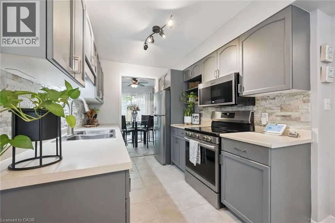
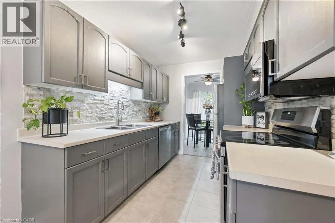
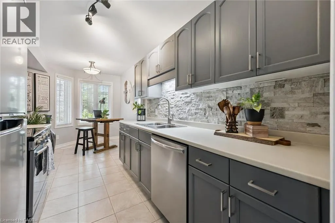
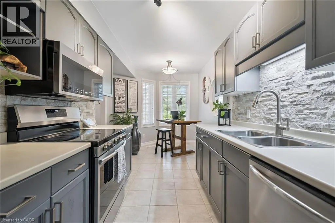
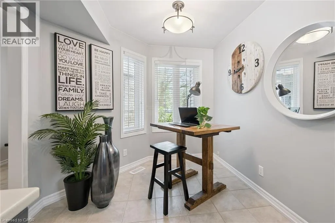
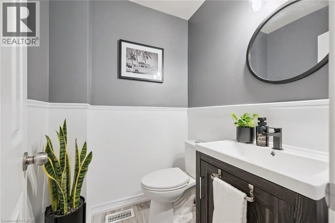
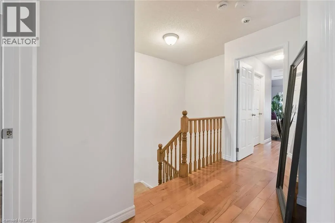
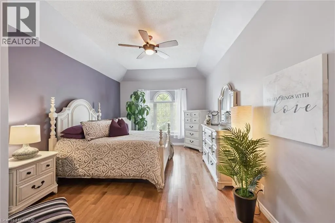
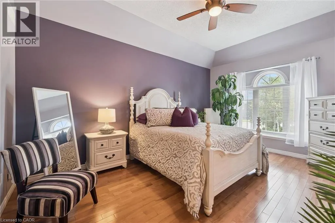
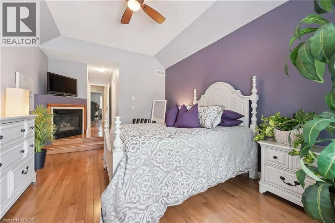
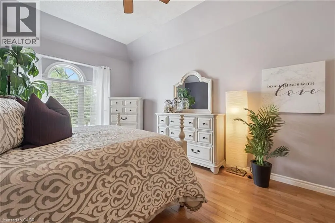
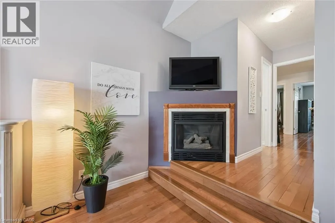
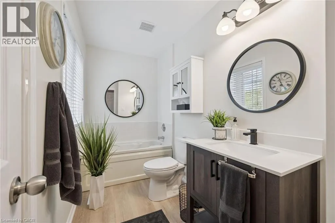
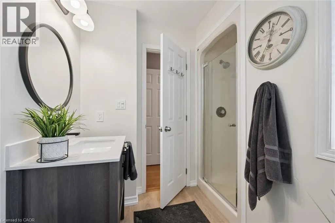
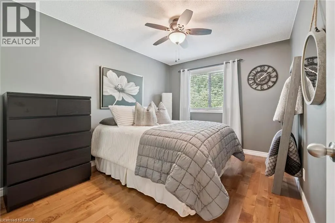
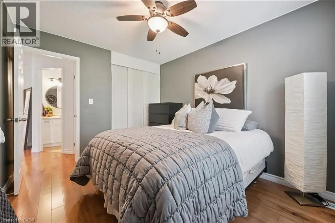
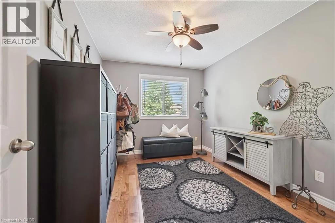
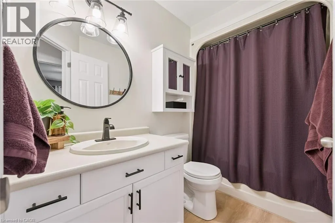
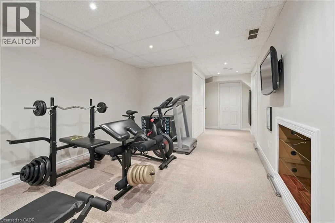
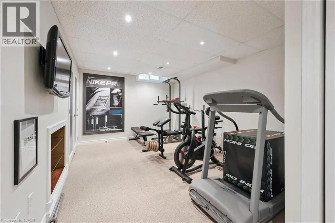
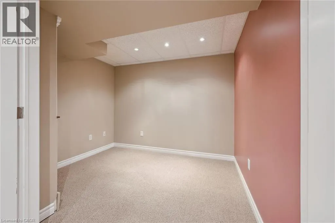
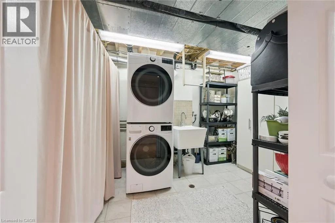
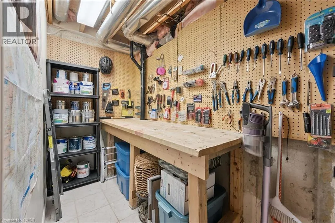
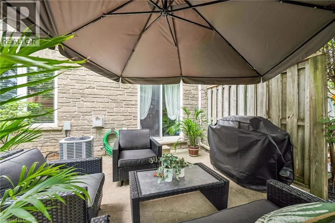
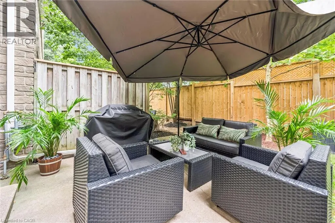
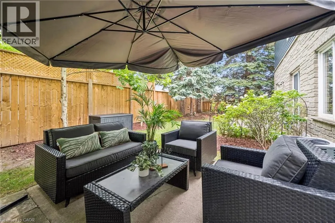
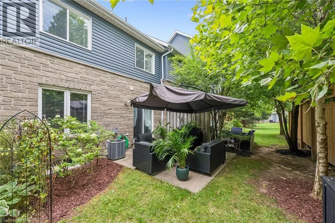
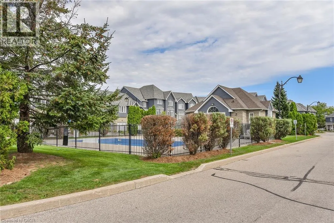
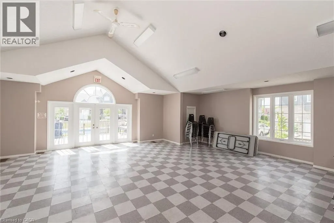
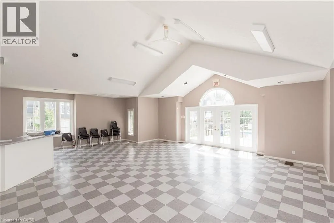
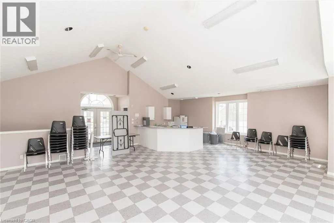
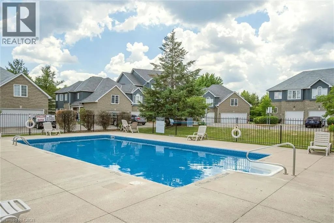
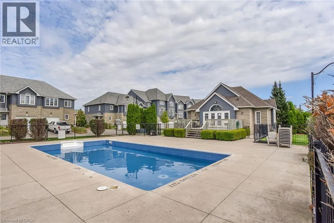
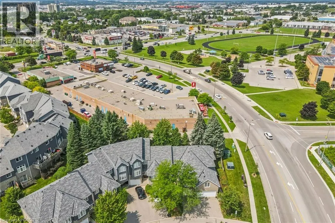
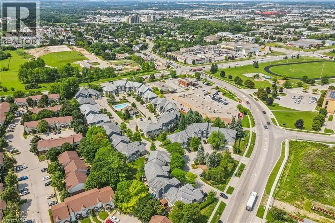
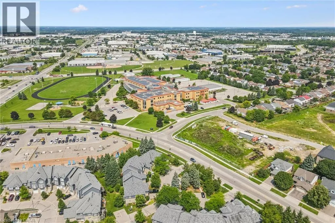
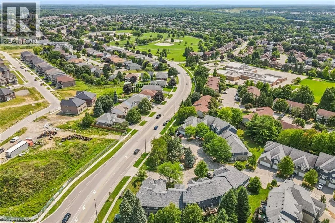
Well, the WOW factor can definitely be used to described this gorgeous property. Welcome to 199 Saginaw Parkway Unit #15 conveniently located just minutes to highway 401. This great family condo allows for easy, practical living in a highly desirable location. As you approach the front door you are greeted by nicely maintained landscaping & gardens and a cozy front porch with garage access. Inside the home you step into a good sized foyer with a 2 piece bathroom to your right. The main floor also features updated luxury vinyl flooring, an updated kitchen with newer stainless steel appliances (2024), a breakfast area, functionable living room and dining space with sliding door access to the rear patio. Spend your evenings relaxing in your very own backyard, or BBQing for family and friends. Upstairs offers hardwood flooring, three generous sized bedrooms, a 4 piece main bathroom and a 4 piece ensuite bath as well. The sizable primary bedroom also offers a walk in closet, and gas fireplace. Downstairs in the fully finished, freshly painted basement is a rec room, currently being used as a home gym, office space, a large laundry room, storage and even a small work shop. This great condo is walking distance to Shades Mill Conservation Area, The Elgin Centre Shopping Plaza and St. Benedicts High School. Another excellent feature is the outdoor salt-water pool, and party room/pool house. Other updates include Roof (2026), Water Softener (2025), Furnace (2024), and the AC was recently serviced in 2026. Don't delay, book your showing today and make this lovely home yours! (id:7434)
General Features
| Property Type | Single Family |
|---|---|
| Zoning Description | RM3 |
| Amenities | Park, Place of Worship, Playground, Public Transit, Schools, Shopping |
| Building Amenities | Party Room |
| Building Appliances | Dishwasher, Dryer, Refrigerator, Stove, Water softener, Washer, Microwave Built-in |
| Building Cooling Type | Central air conditioning |
| Parking Space Total | 2 |
| Building Type | Row / Townhouse |
| Maintenance Fee | 505.81 |
| Ownership Type | Condominium |
| Building.StoriesTotal | 2 |
Interior Features
| Building Fireplace Present | True |
|---|---|
| Building Fireplace Total | 2 |
| Building Heating Type | Forced air |
| Building Heating Fuel | Natural gas |
| Basement Development | Finished |
| Basement Type | Full (Finished) |
| Construction Style Attachment | Attached |
| Living Area Range | 1798 |
| Bedrooms | 3 |
Exterior Features
| Land Amenities | Park, Place of Worship, Playground, Public Transit, Schools, Shopping |
|---|---|
| Sewer | Municipal sewage system |
| Exterior Finish | Stone, Vinyl siding |
Room Details
| Room | Dimensions | Level | Flooring | Details |
|---|---|---|---|---|
| 2pc Bathroom | 4'11'' x 4'9'' | Main level | ||
| 4pc Bathroom | 8'10'' x 4'11'' | Second level | ||
| 4pc Ensuite bath | 9'11'' x 8'0'' | Second level | ||
| Bedroom | 9'1'' x 11'7'' | Second level | ||
| Breakfast | 8'5'' x 7'10'' | Main level | ||
| Dining room | 8'0'' x 8'3'' | Main level | ||
| Ensuite | 9'11'' x 8'0'' | Second level | ||
| Full bathroom | 9'11'' x 8'0'' | Second level | ||
| Kitchen | 7'7'' x 9'7'' | Main level | ||
| Living room | 11'1'' x 14'5'' | Main level | ||
| Office | 7'7'' x 9'7'' | Basement | ||
| Primary Bedroom | 12'0'' x 25'11'' | Second level | ||
| Recreation room | 10'6'' x 13'9'' | Basement | ||
| Utility room | 7'10'' x 15'11'' | Basement |
Amenities
- Views
- New Construction
- Adult 55+
- Lease To Own
- No Strata Fees
- Furnished
- Pets
- Primary On Main
- Air Conditioning
- Seller Finance
- Green
- Fixer Upper
- Horse
- Golf
- Fireplace
- Deck
- Garage
- Basement
- Pool

Property vs Townhouse Average in N1T 1T9
Price
Year Built
In The Neighbourhood
Cambridge
$ 564,900
- Type
- Townhouse
- Size
- 1,262 SqFt
- Rooms
- 3 Beds + 2.5 Baths
RE/MAX TWIN CITY REALTY INC.
Cambridge
$ 685,000
- Type
- Townhouse
- Size
- 1,851 SqFt
- Rooms
- 3 Beds + 2.5 Baths
RE/MAX SOLID GOLD REALTY (II) LTD.

 All information deemed reliable but not guaranteed. All properties are subject to prior sale, change or withdrawal. Neither listing broker(s) or information provider(s) shall be responsible for any typographical errors, misinformation, misprints and shall be held totally harmless. Listing(s) information is provided for consumer's personal, non-commercial use and may not be used for any purpose other than to identify prospective properties consumers may be interested in purchasing. The data relating